Floor Plan Ideas and Layout Templates
Seven categories of ready-made layouts, each with room dimensions, furniture sizing and design notes. Pick the closest one as a starting point for your own space.
Browse ideas by category
Browse all 16 layouts
Showing 12 of 16
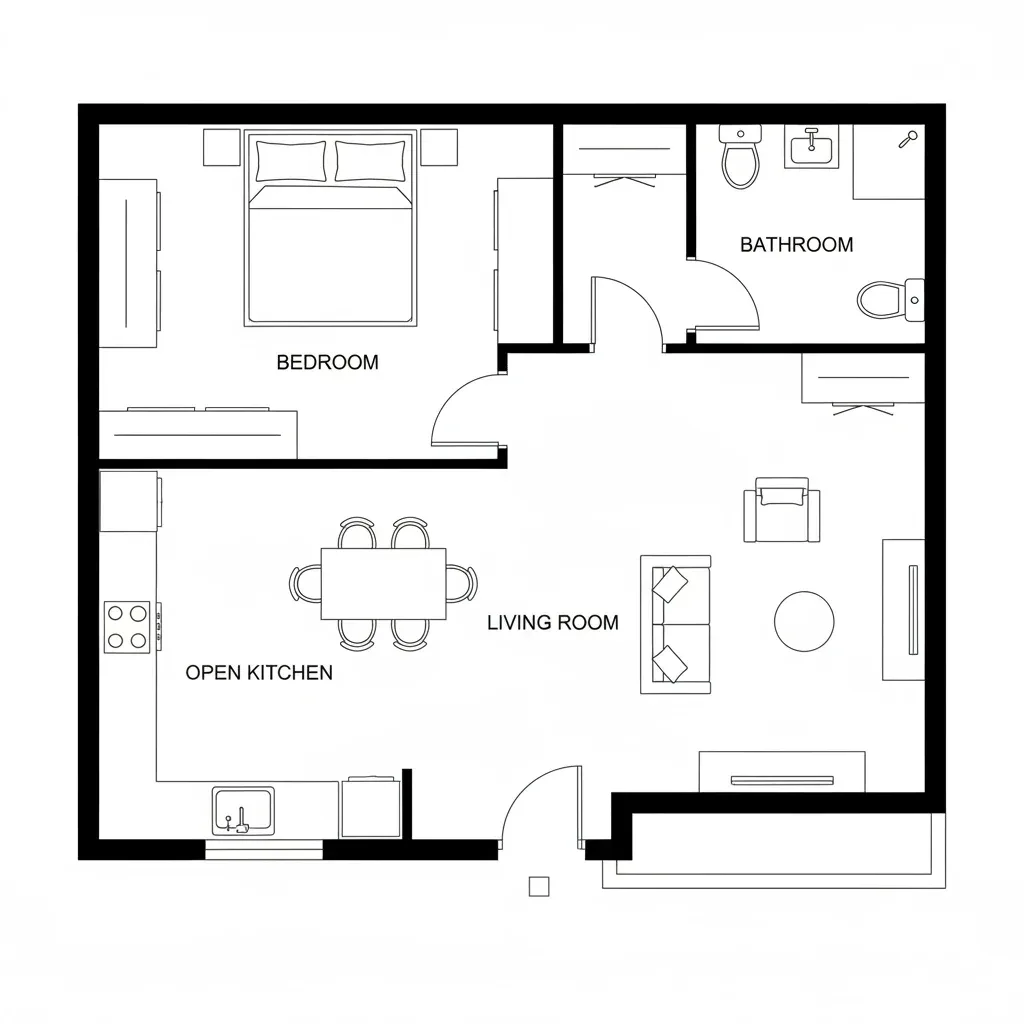
1 Bedroom Floor Plan
About 520 sq ftBedroom Plans · Bedroom: 1
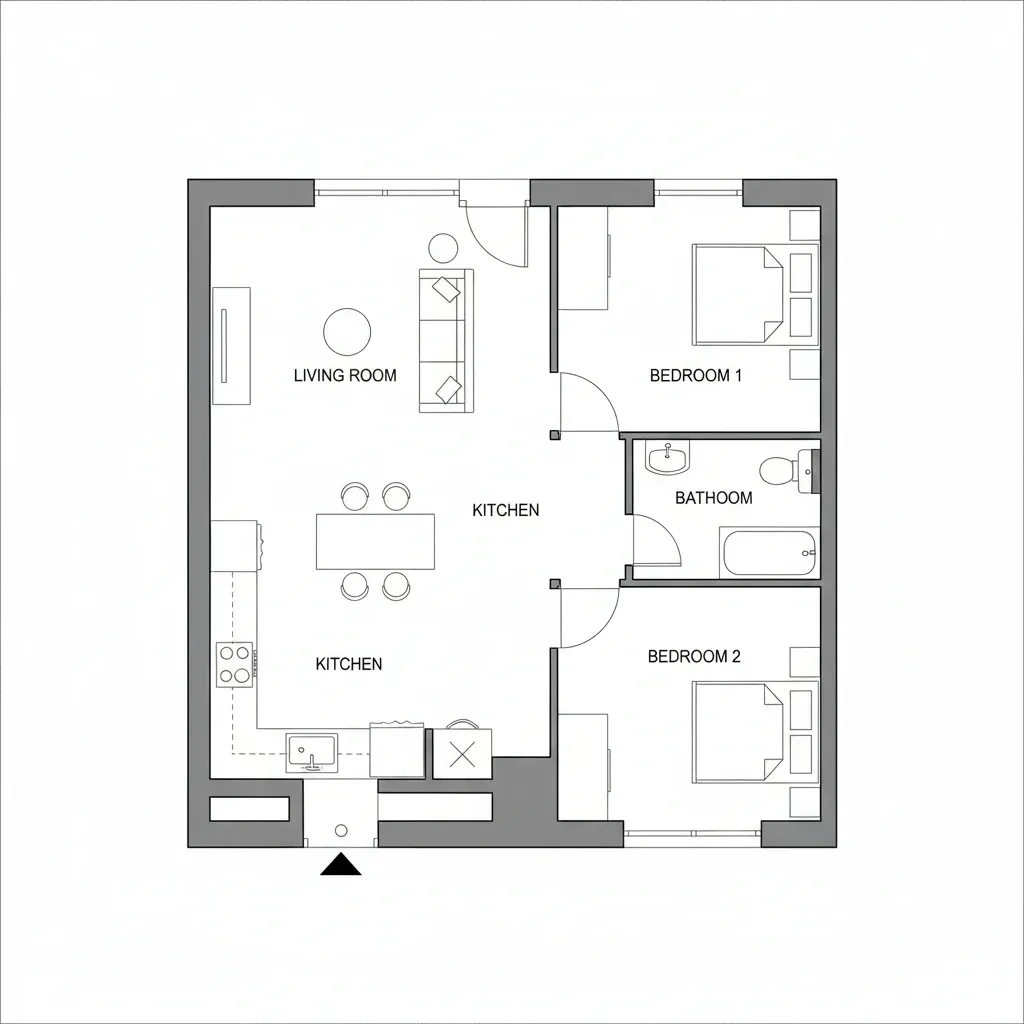
2 Bedroom Floor Plan
About 680 sq ftBedroom Plans · Bedroom: 2
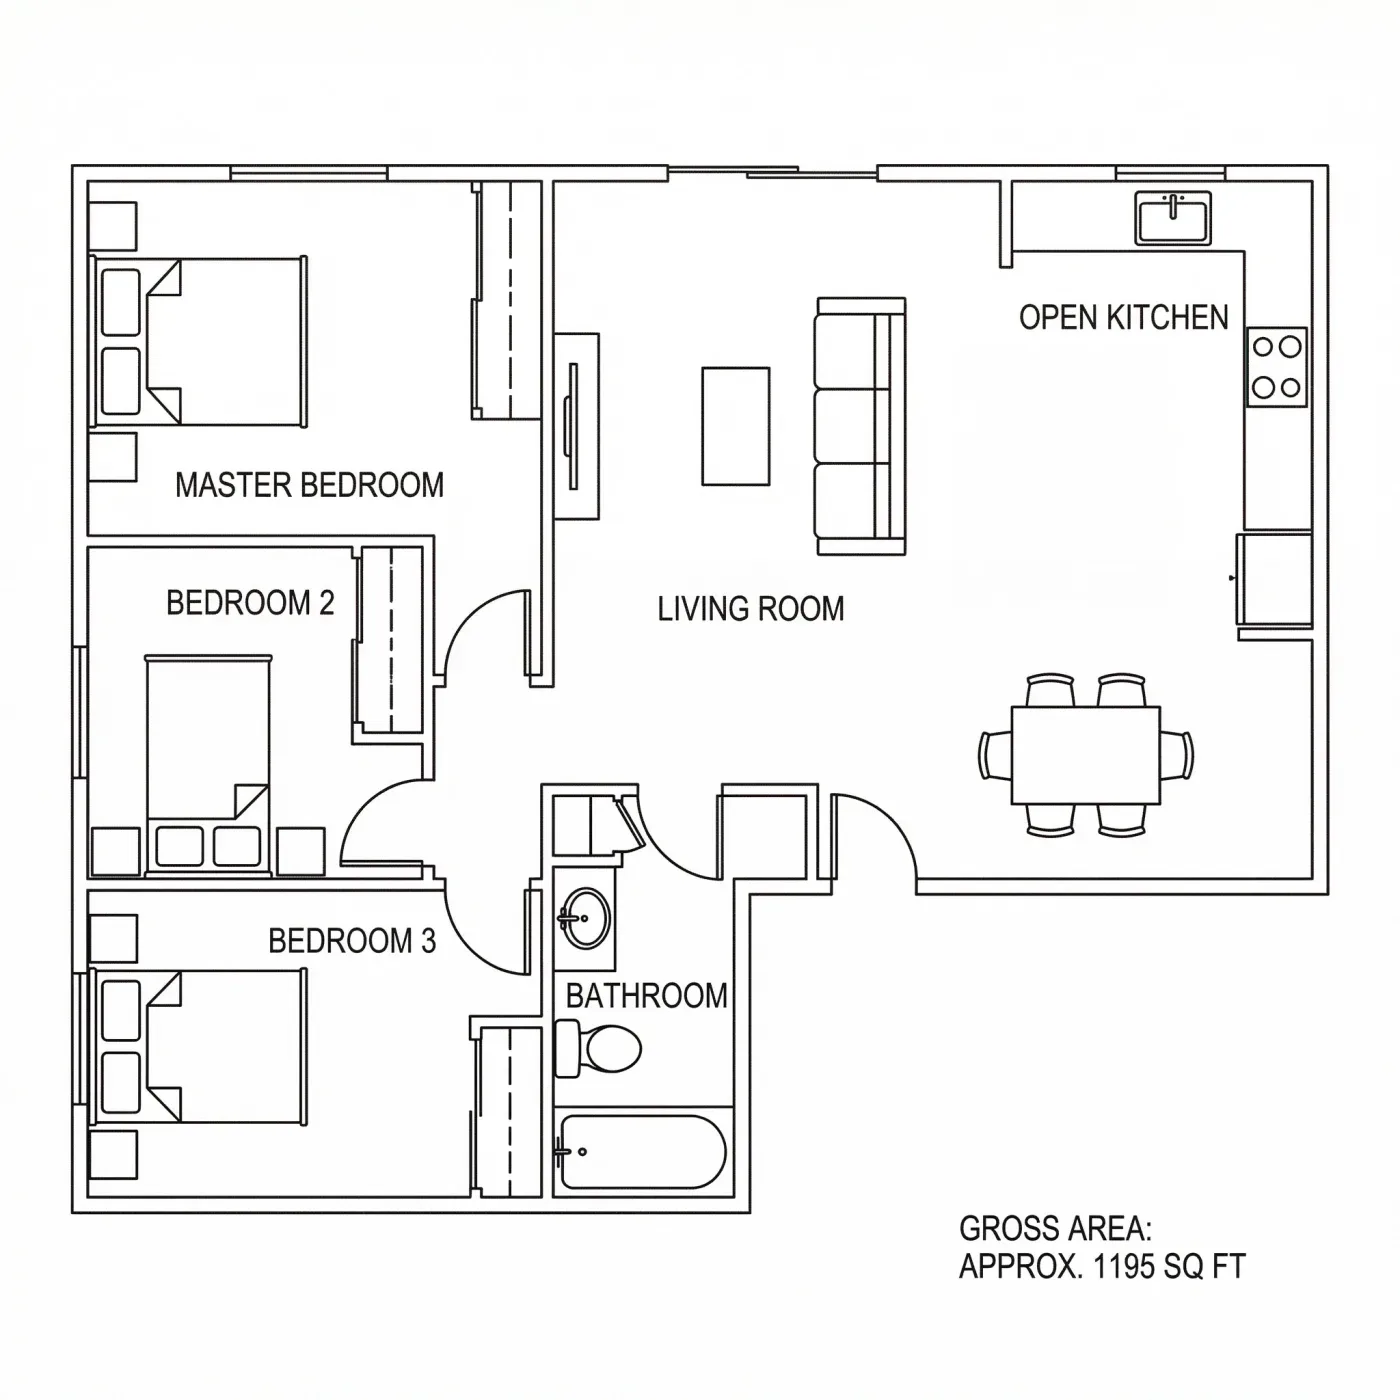
3 Bedroom Floor Plan
1,195 sq ftBedroom Plans · Bedroom: 3
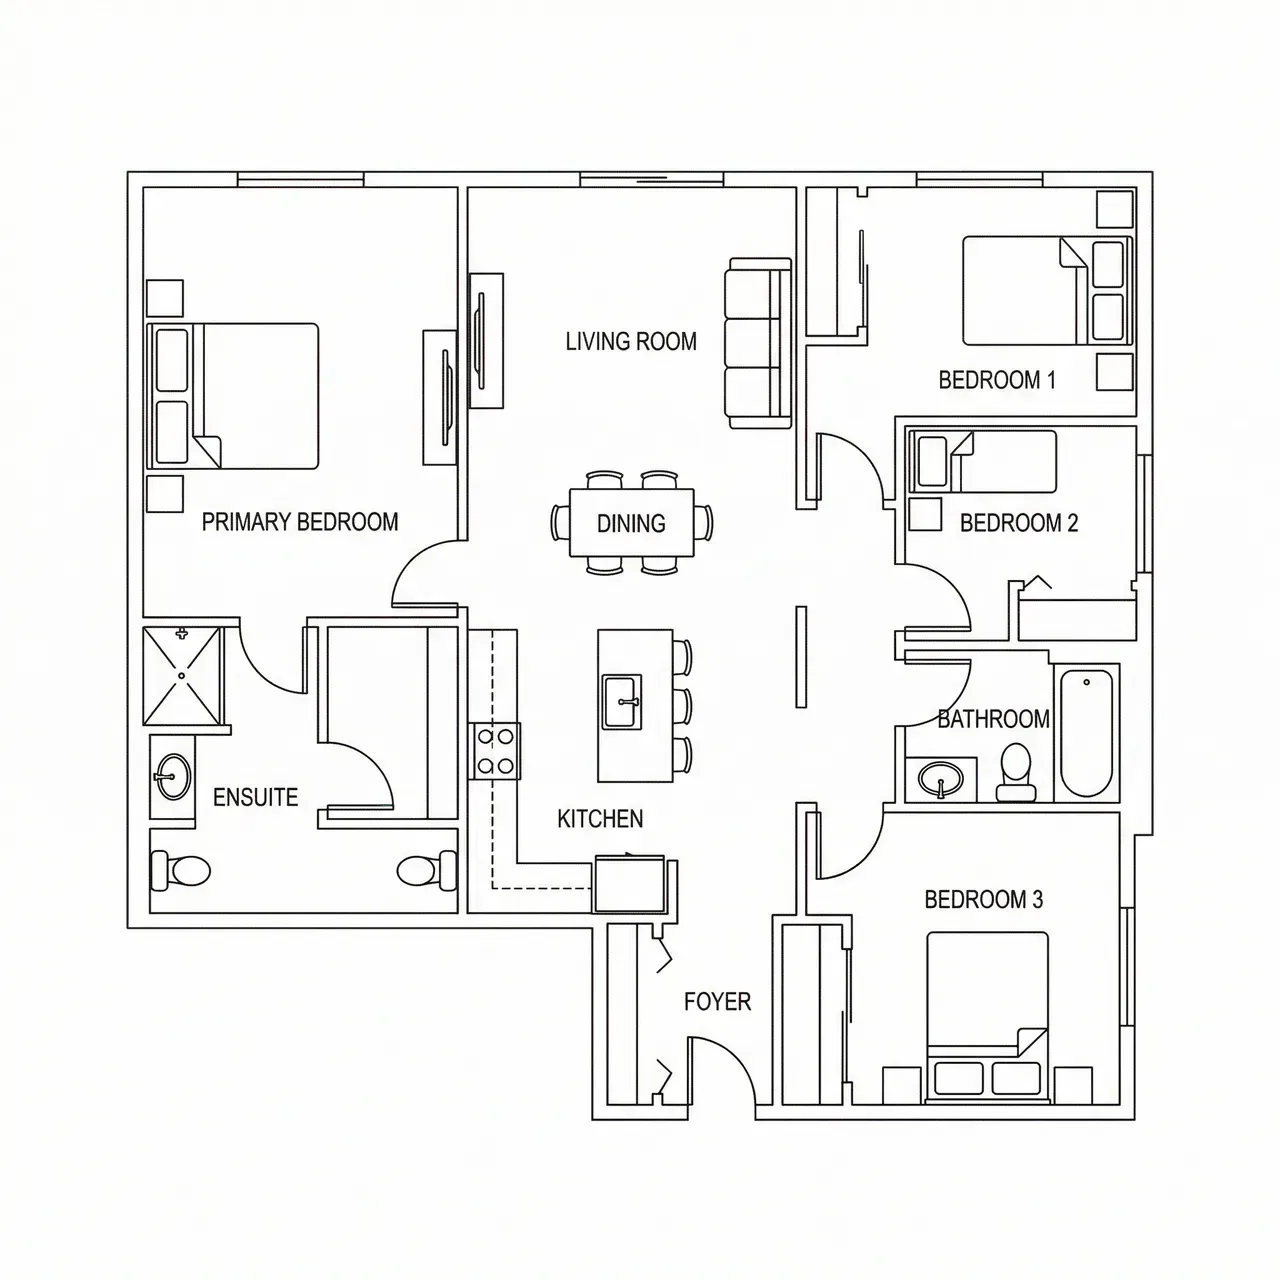
4 Bedroom Floor Plan
About 1,650 sq ftBedroom Plans · Bedroom: 4
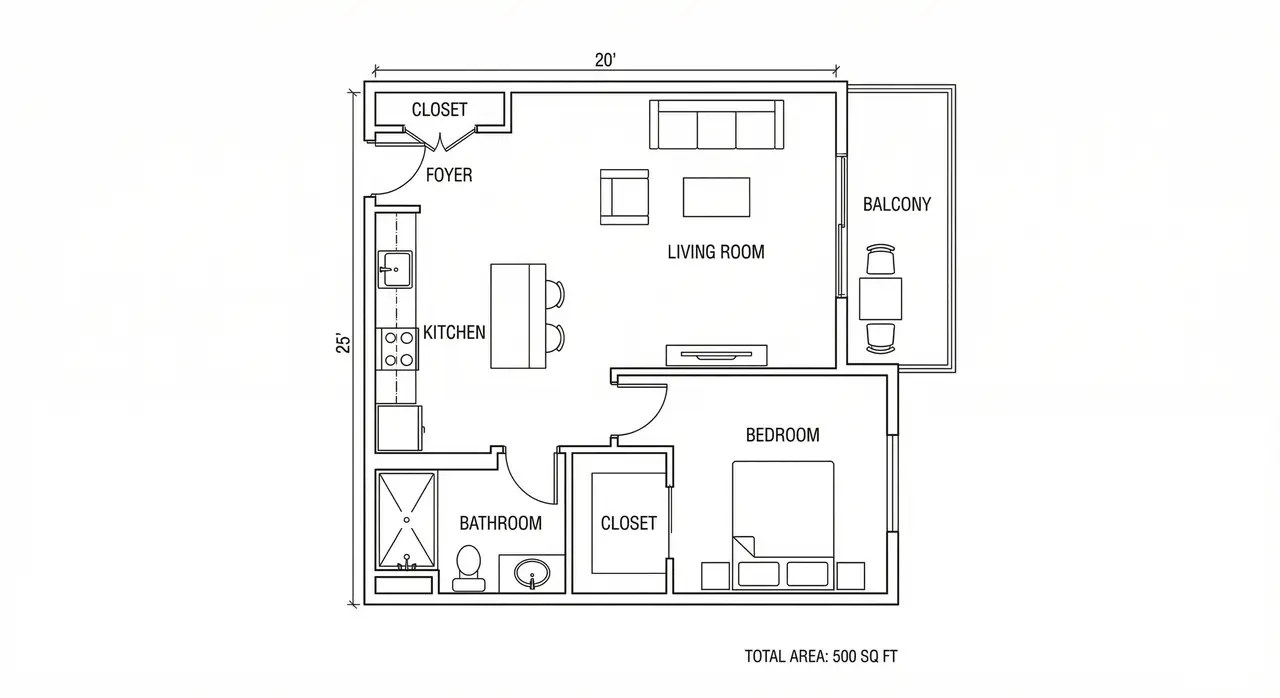
Studio Apartment Plan
500 sq ftApartment Plans · Bedroom: Walled sleeping room
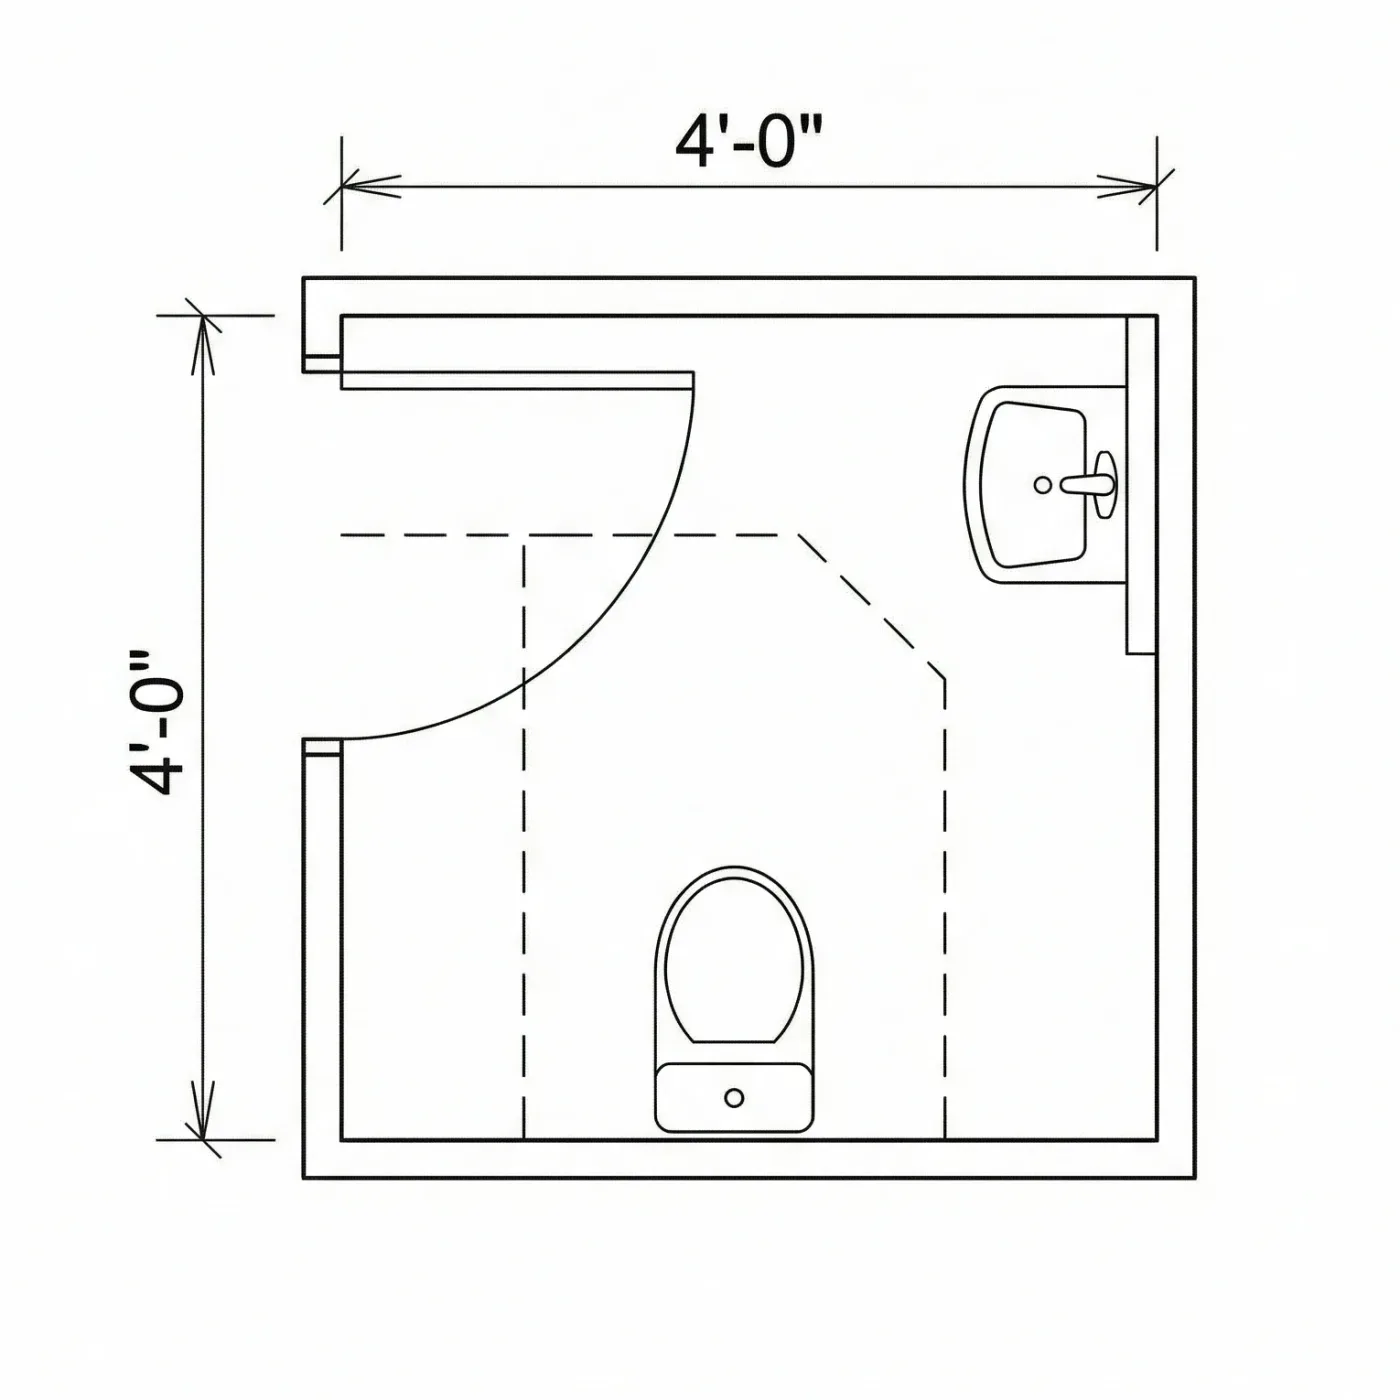
Small Bathroom Plan
16 sq ftBathroom Plans · Bathroom: Half bath, 2 fixtures
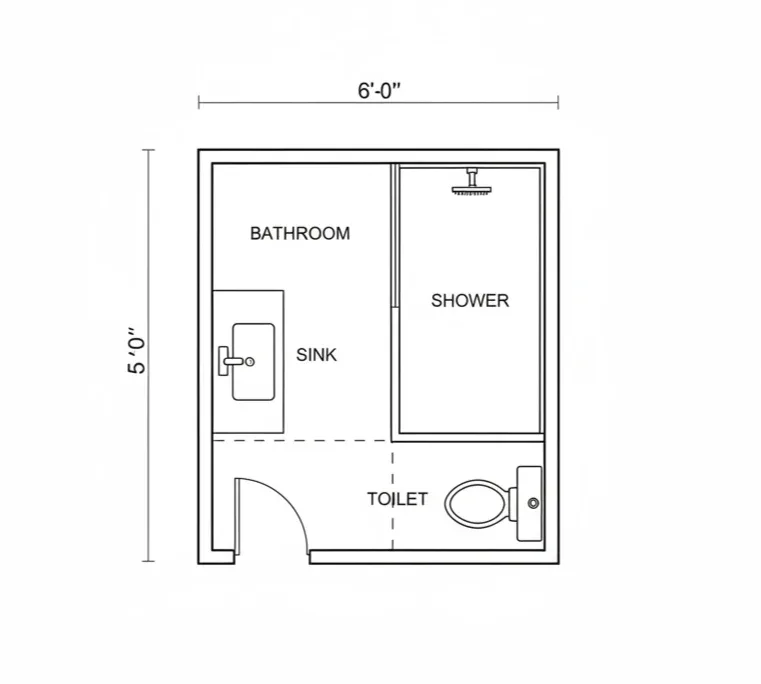
Full Bathroom Plan
30 sq ftBathroom Plans · Bathroom: Full, 3 fixtures
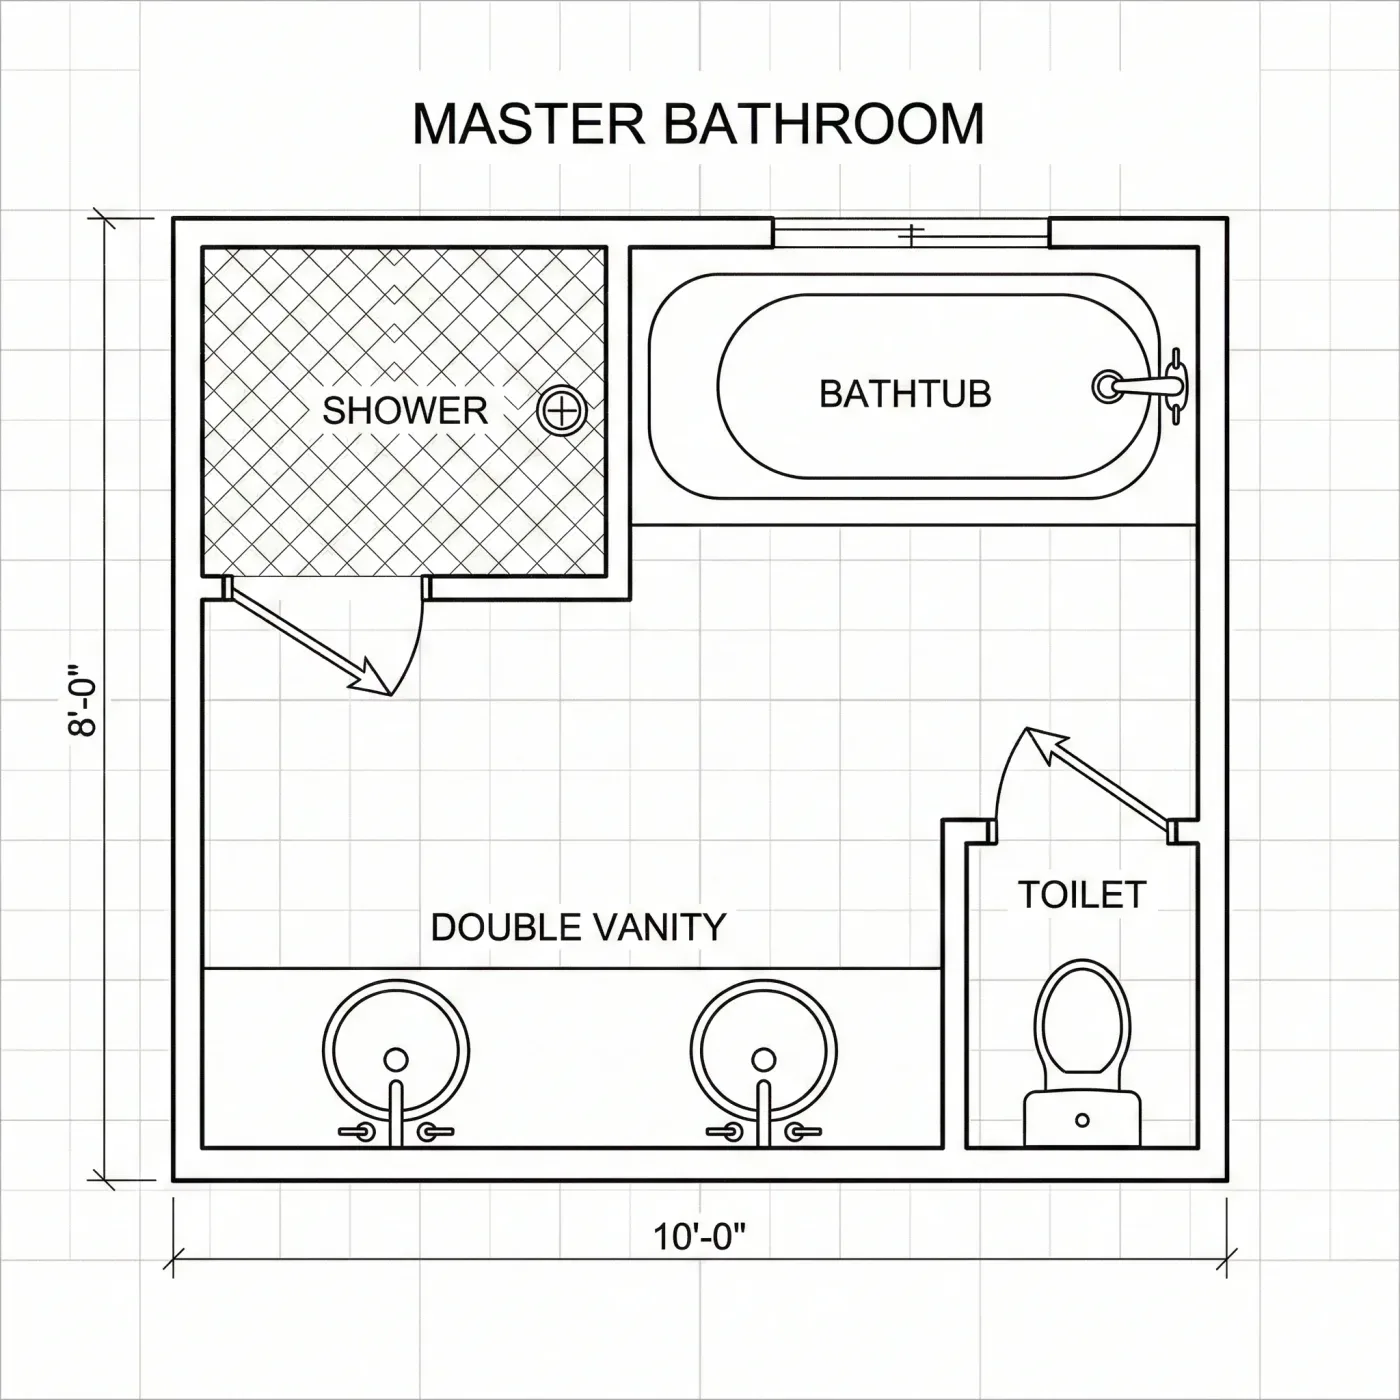
Master Bathroom Plan
80 sq ftBathroom Plans · Bathroom: Primary suite
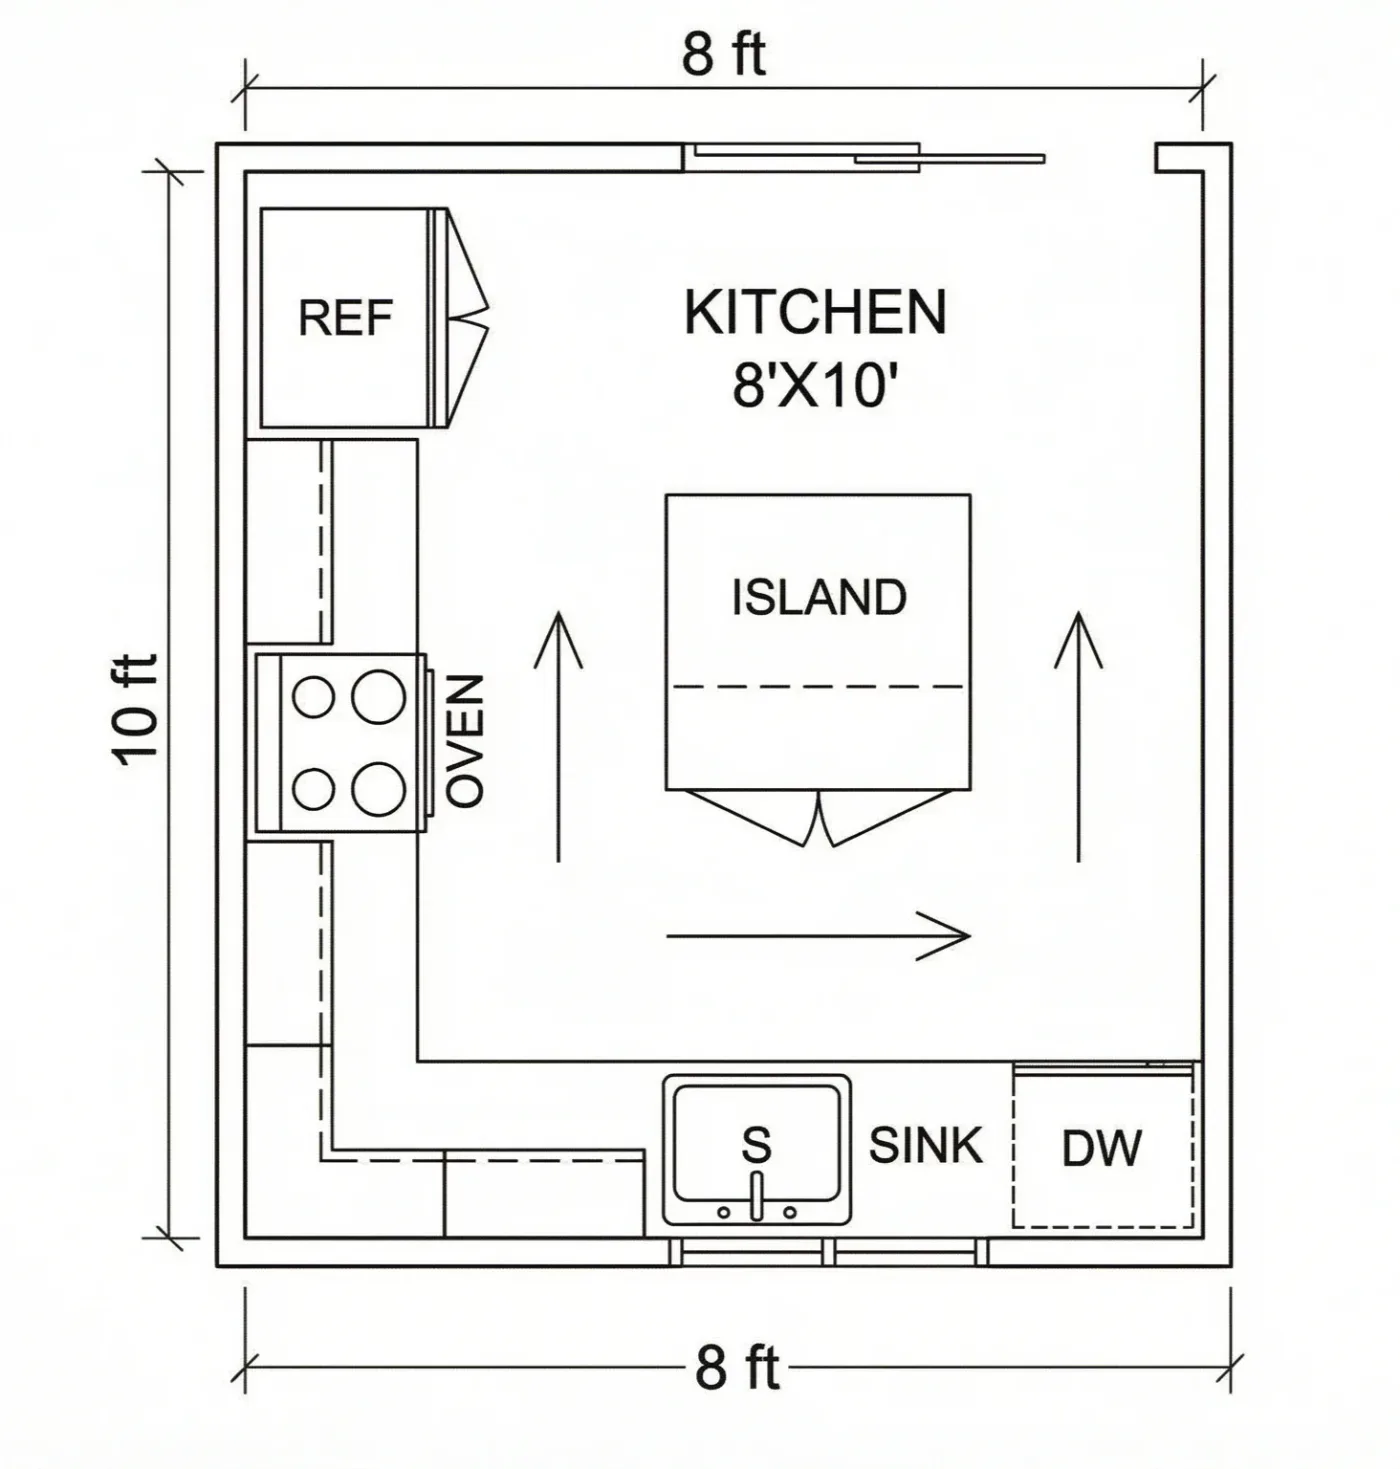
Small Kitchen Plan
80 sq ftKitchen Plans · Layout: L-shaped with a small island
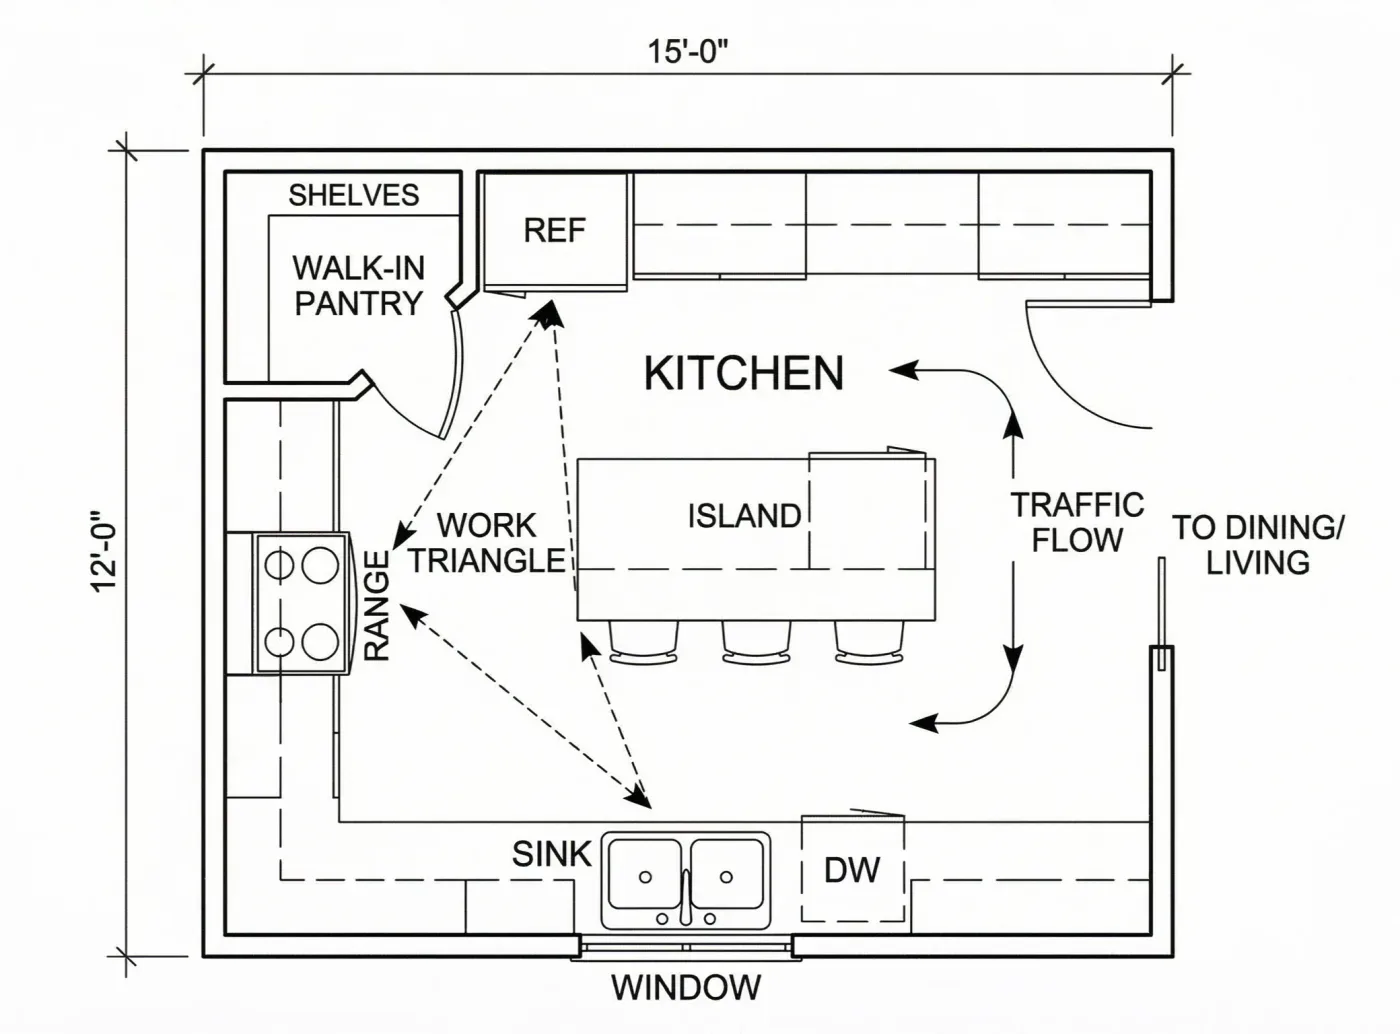
Open Kitchen Plan
180 sq ftKitchen Plans · Layout: Island with perimeter run
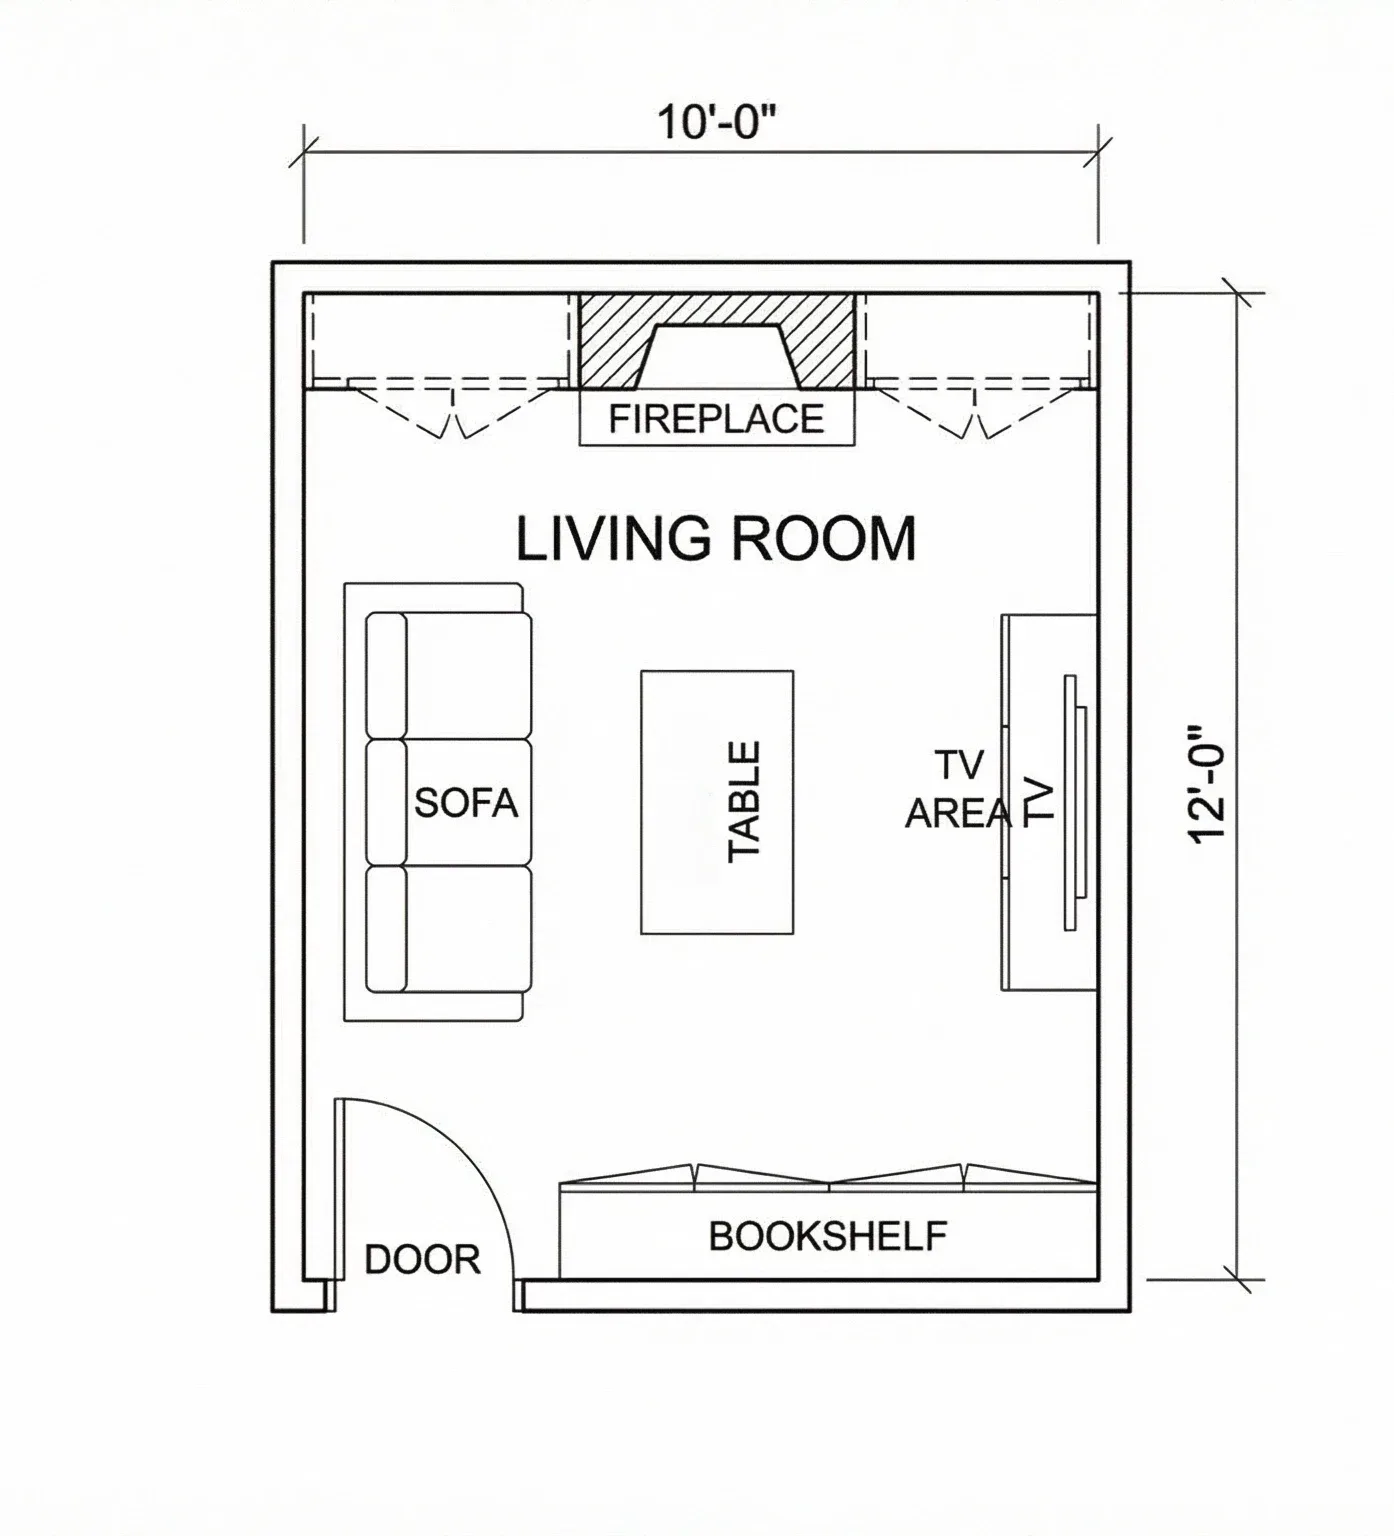
Small Living Room Plan
120 sq ftLiving Room Plans · Living Room: 1
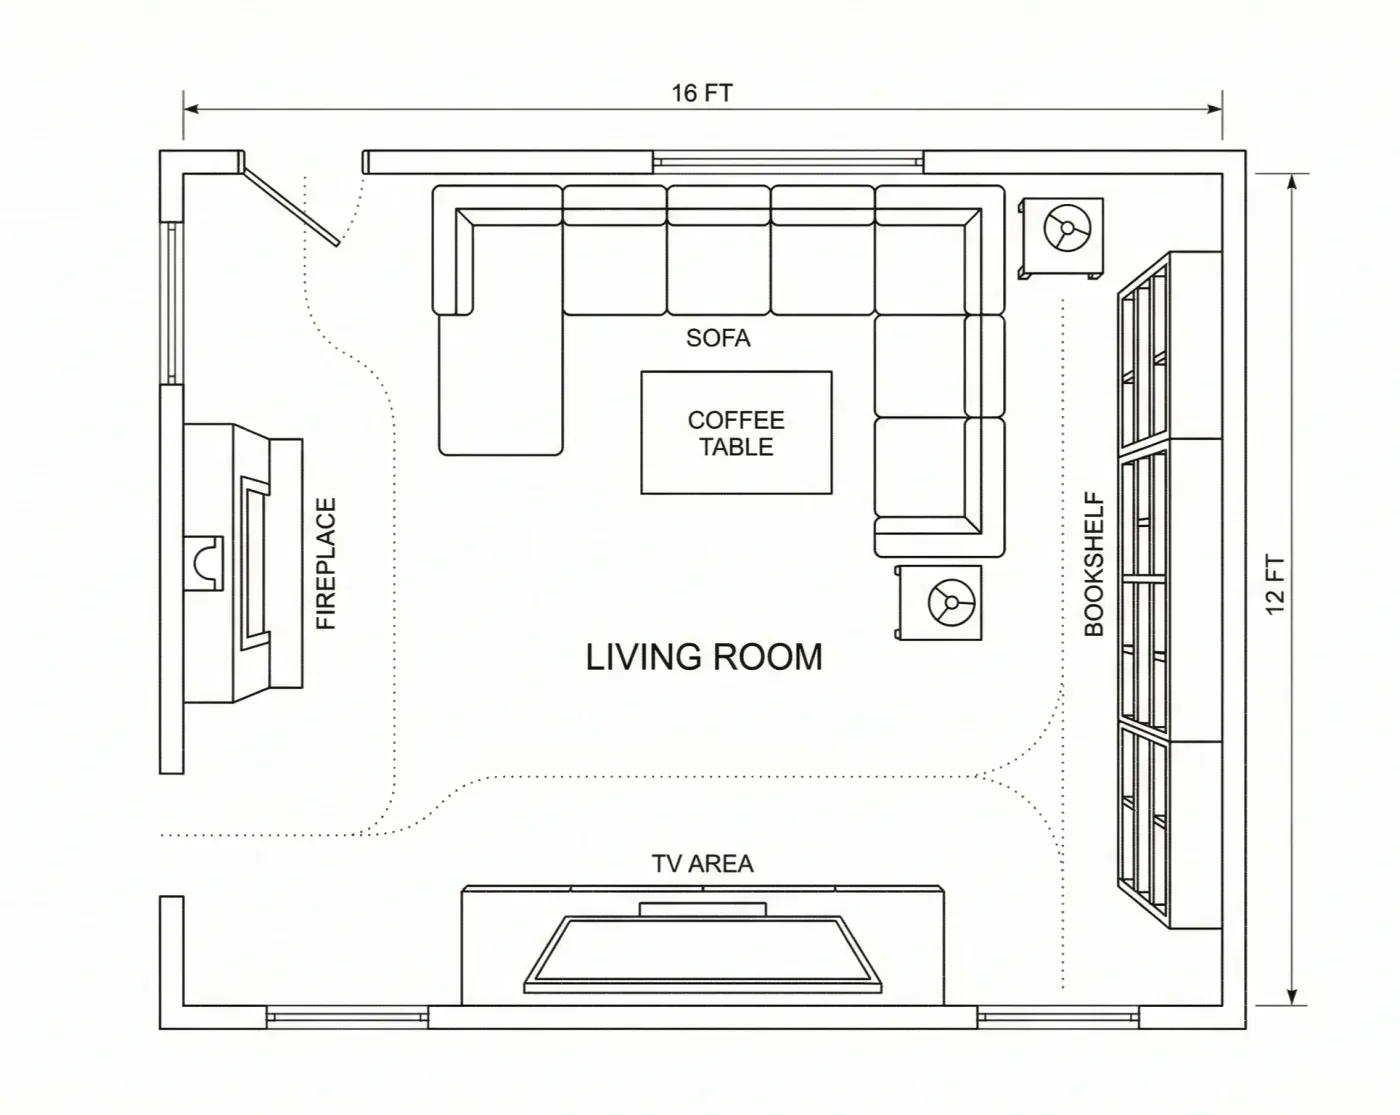
Modern Living Room Plan
192 sq ftLiving Room Plans · Living Room: 1
What each layout gives you
Every layout in this library is a starting point rather than a finished drawing. Each one lists the room areas it assumes, the furniture that actually fits at that size, and the circulation gaps you need to leave between pieces — the numbers that decide whether a plan works once it is built.
Open a category to compare layouts at a glance, then open a plan to see its full breakdown. To adapt one, describe it with your own dimensions to the AI floor plan generator, or upload a drawing to the floor plan editor and describe the change.