Office Floor Plan Ideas and Workspace Layouts
A focused home workspace and a shared open floor, sized around desk depth and chair clearance.
Office Plans layouts
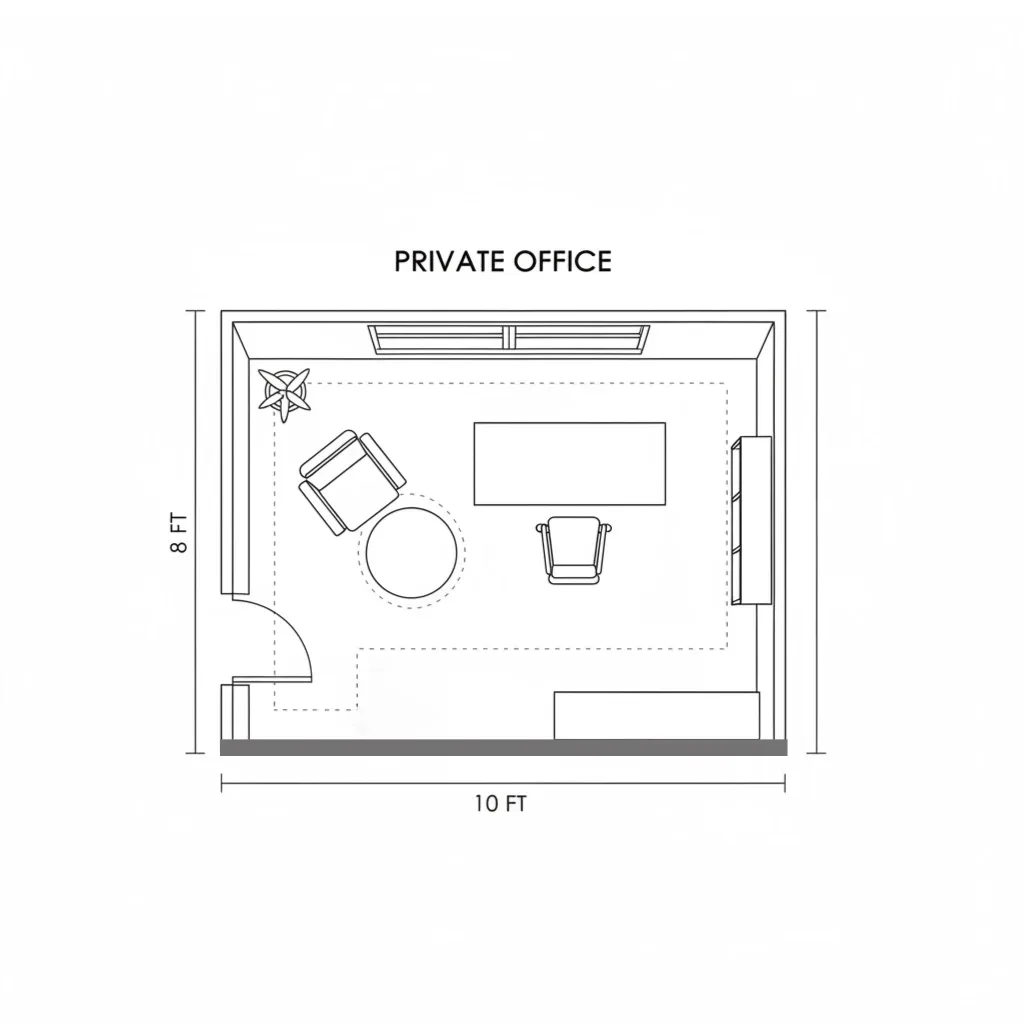 80 sq ft
Home Office Plan
An 80 sq ft private office with a desk facing the window, a reading chair and shelving.
- Workstations
- 1
- Desk
- 5 ft, facing the window
- Chair Pull-Back
- 3.0 ft clear
- Guest Seating
- 1 armchair
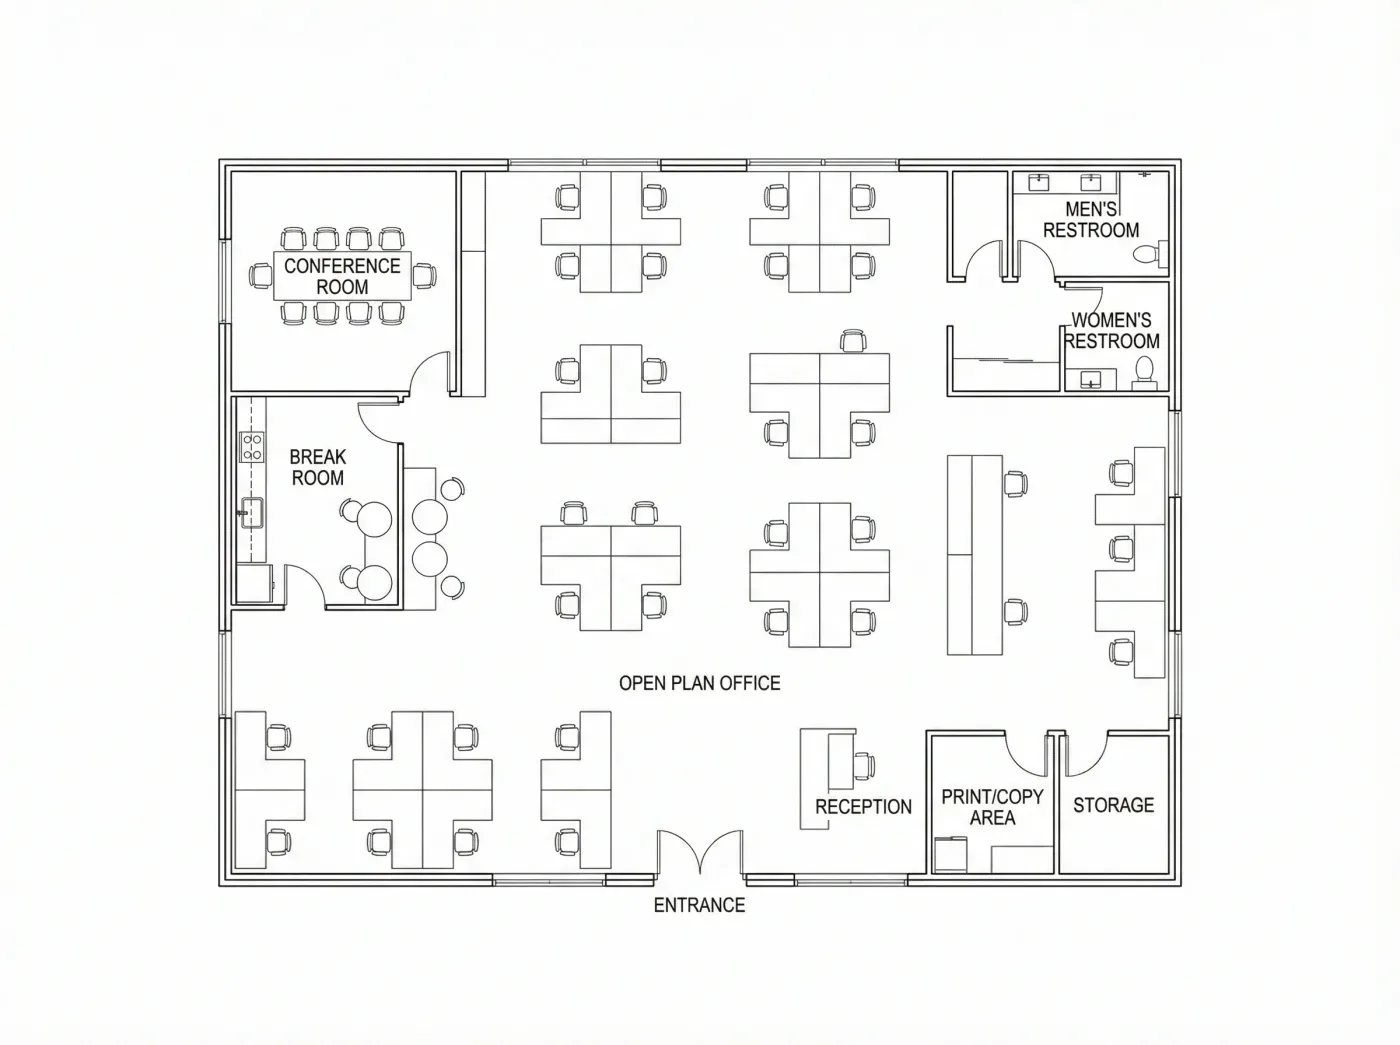 Not stated; roughly 3,500–5,000 sq ft
Open Office Plan
An open office for about 36 people in desk pods, with a conference room, break room and reception.
- Workstations
- About 36
- Meeting Room
- 1, ten seats
- Break Room
- 1, with kitchen run
- Restrooms
- Separate men’s and women’s
How to use these office plans
Desk depth and the space a chair needs to roll back are what set the real dimensions of any workspace. A desk against a wall needs roughly three feet behind it before anyone can walk past a seated person.
The home office layout treats that as a single room problem; the open office layout repeats it across desk pods and adds the shared rooms a team needs around the main floor.
Tools and layouts related to Office Plans
Office Floor Plan
Describe the desks, meeting rooms and floor size you need, and get an office layout as an image.
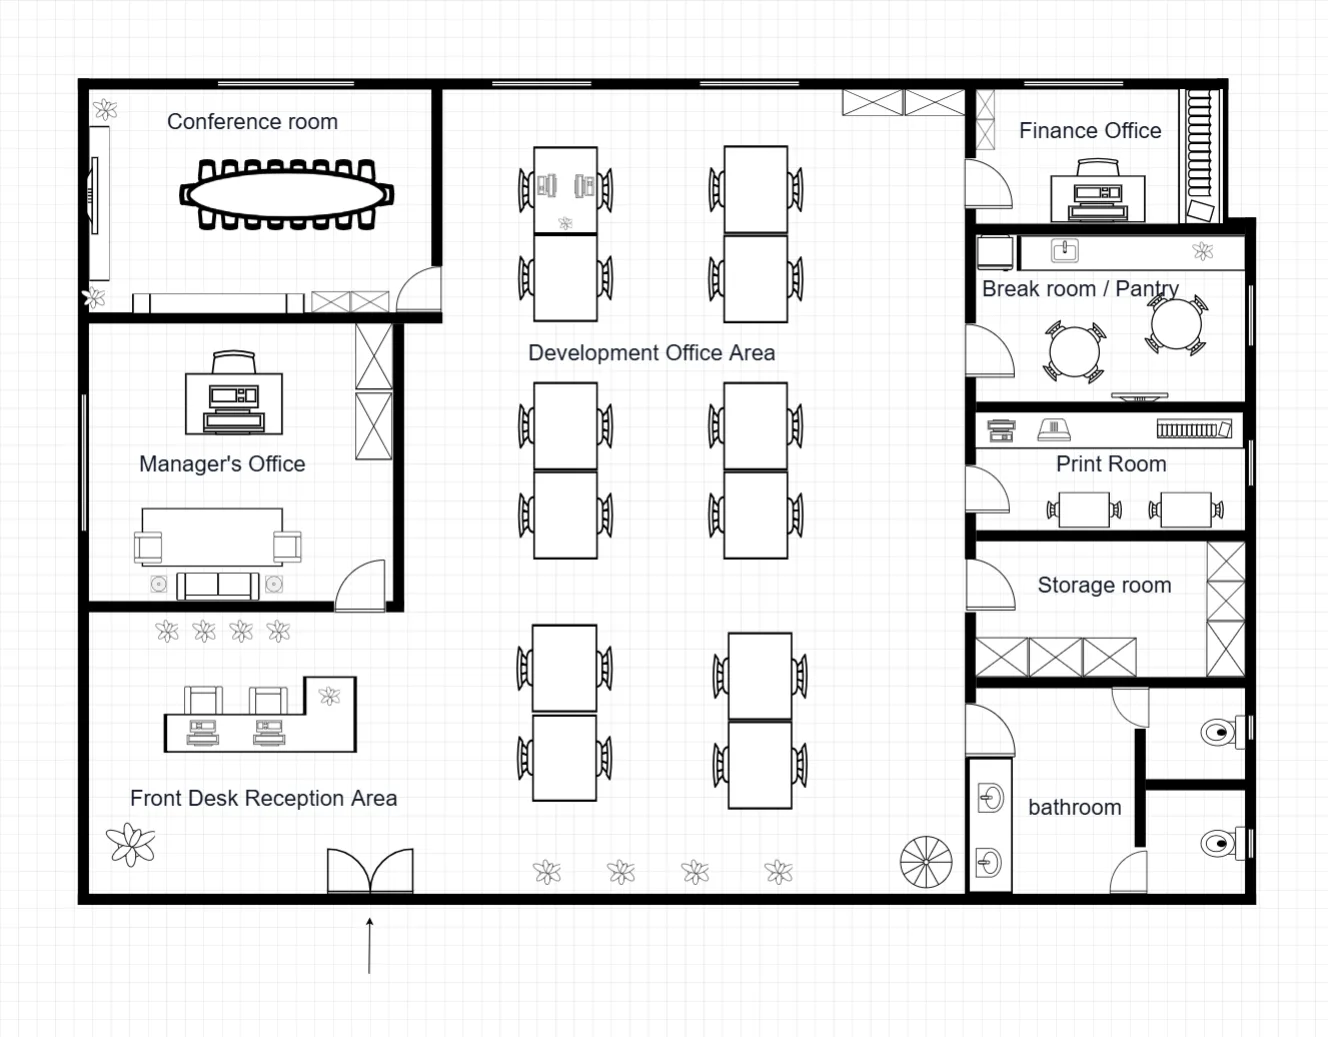
Office Floor Plan Templates
Open-plan workspace layouts with meeting rooms, breakout space and desk arrangements that scale with team size.
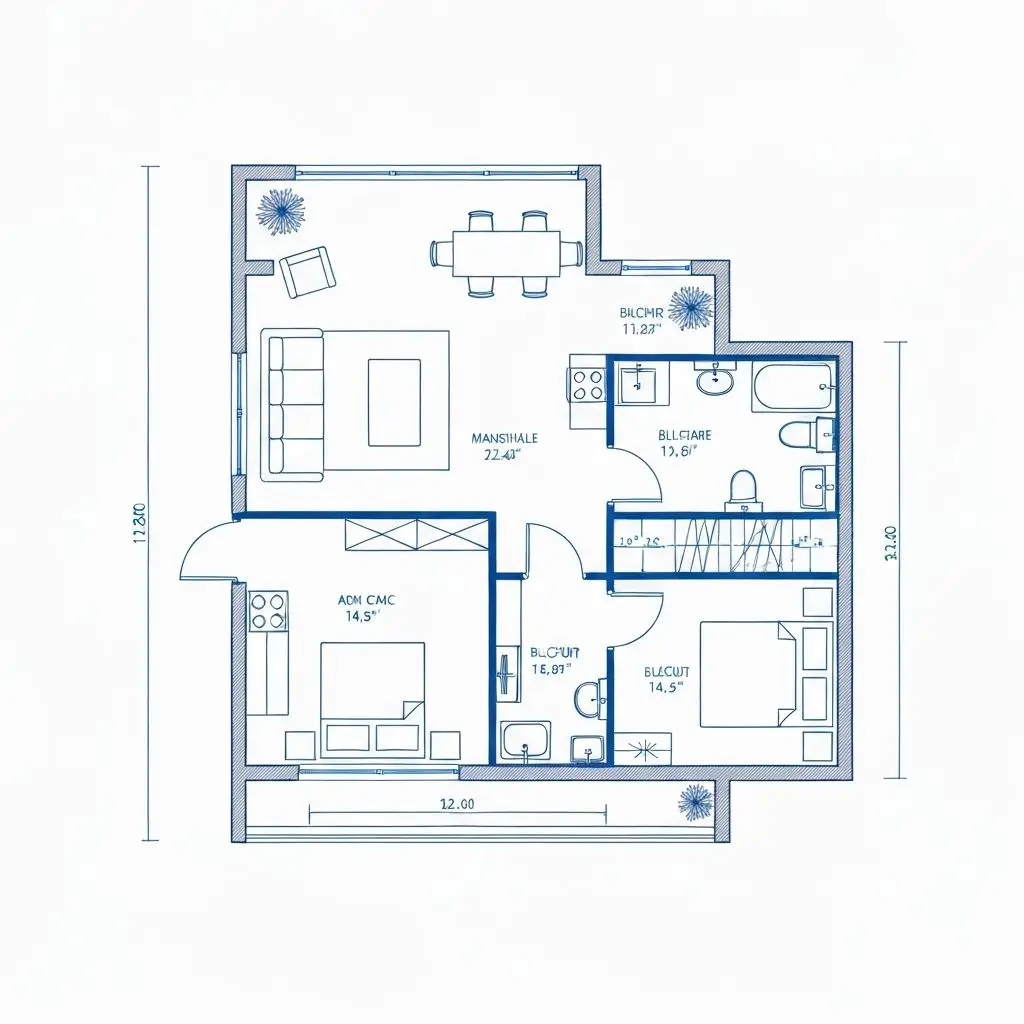
Apartment Floor Plan Ideas and Templates
A compact studio-sized layout that separates sleeping, cooking and living in 500 sq ft.
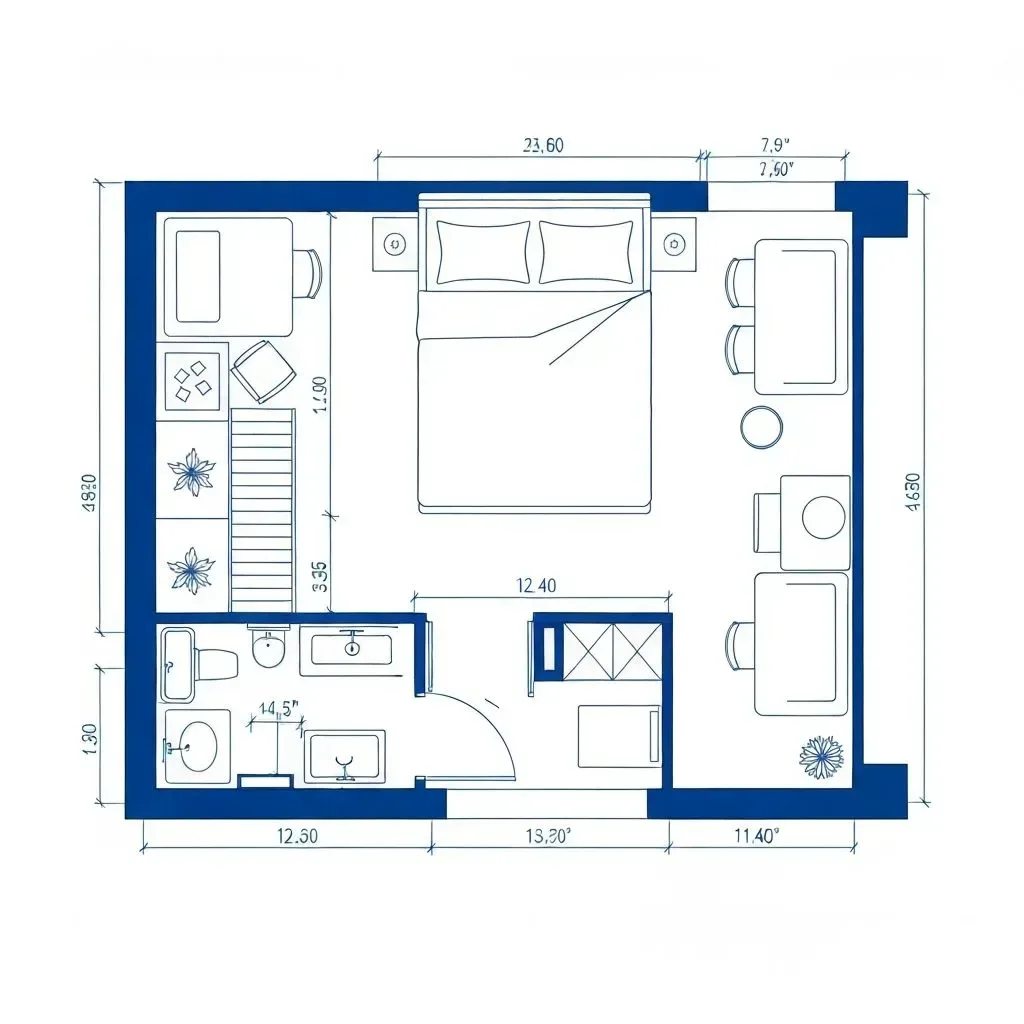
Bedroom Floor Plan Ideas by Room Count
One to four bedroom layouts, each with bed sizing, wardrobe depth and clearance figures.
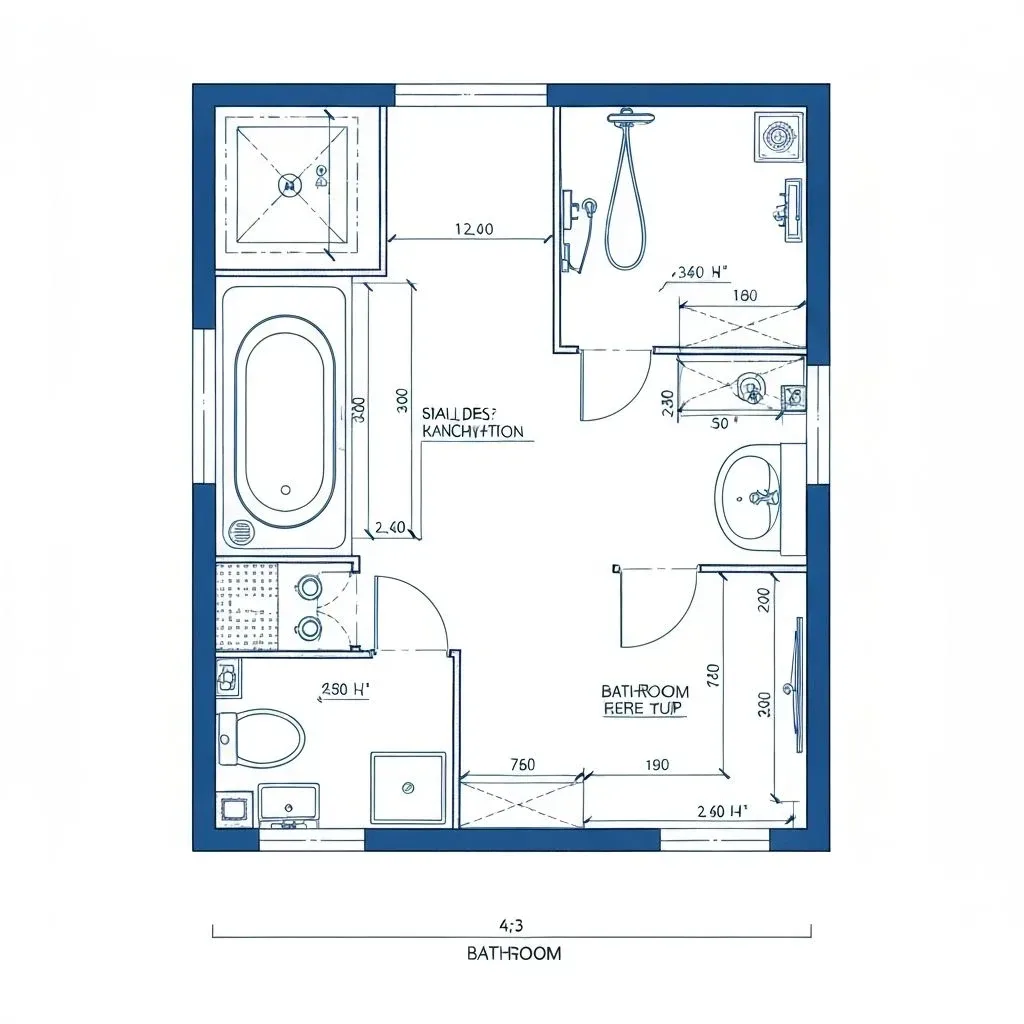
Bathroom Floor Plan Ideas and Layouts
Small, full and primary bathroom layouts with real fixture footprints and clearances.
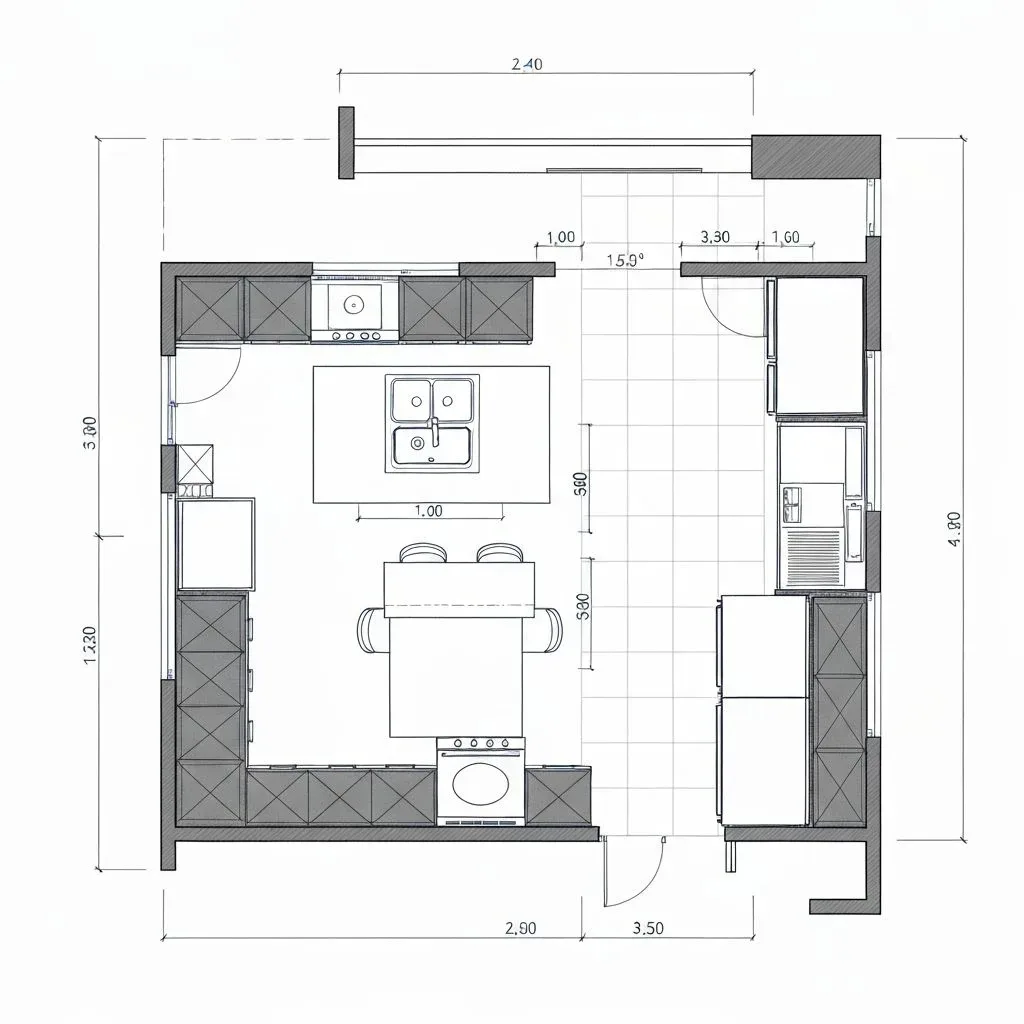
Kitchen Floor Plan Ideas and Layouts
L-shaped and open island layouts, sized around cabinet depth and working aisle width.
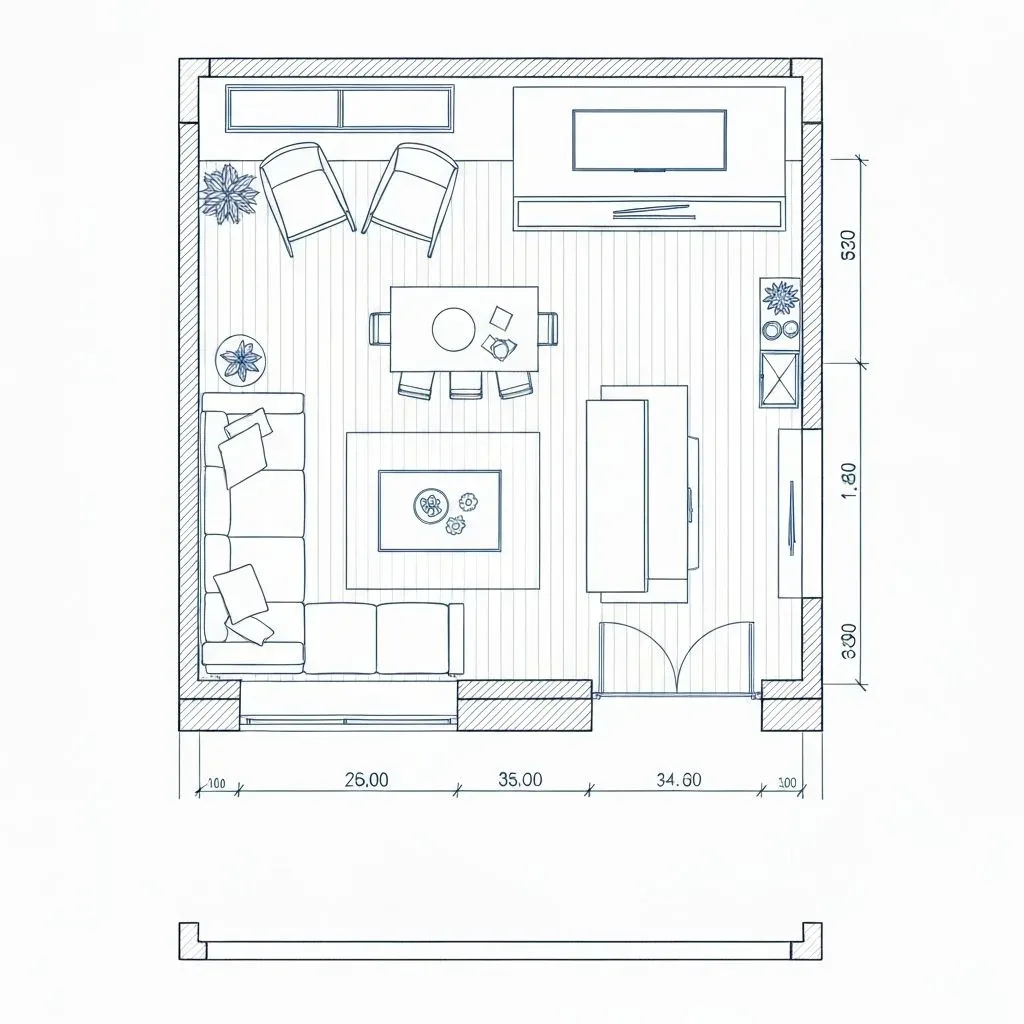
Living Room Floor Plan Ideas and Layouts
Small, modern and open-plan seating layouts with sofa, rug and walkway dimensions.
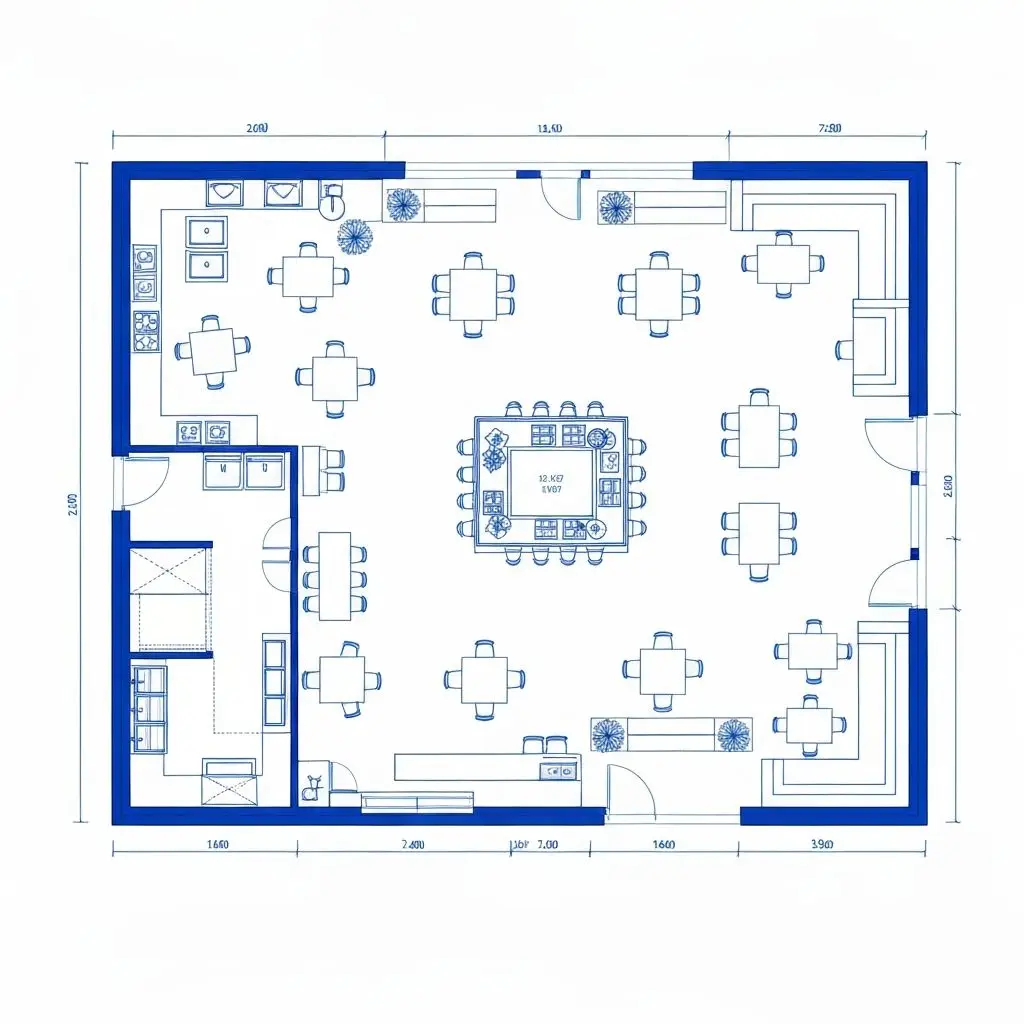
Restaurant Floor Plan Ideas and Seating Layouts
A bar-led dining room planned around counter length, table spacing and service aisles.
Adapt any of these to your own footprint
Describe a layout with your own dimensions to the creator, or generate a clean 2D plan from a written brief.