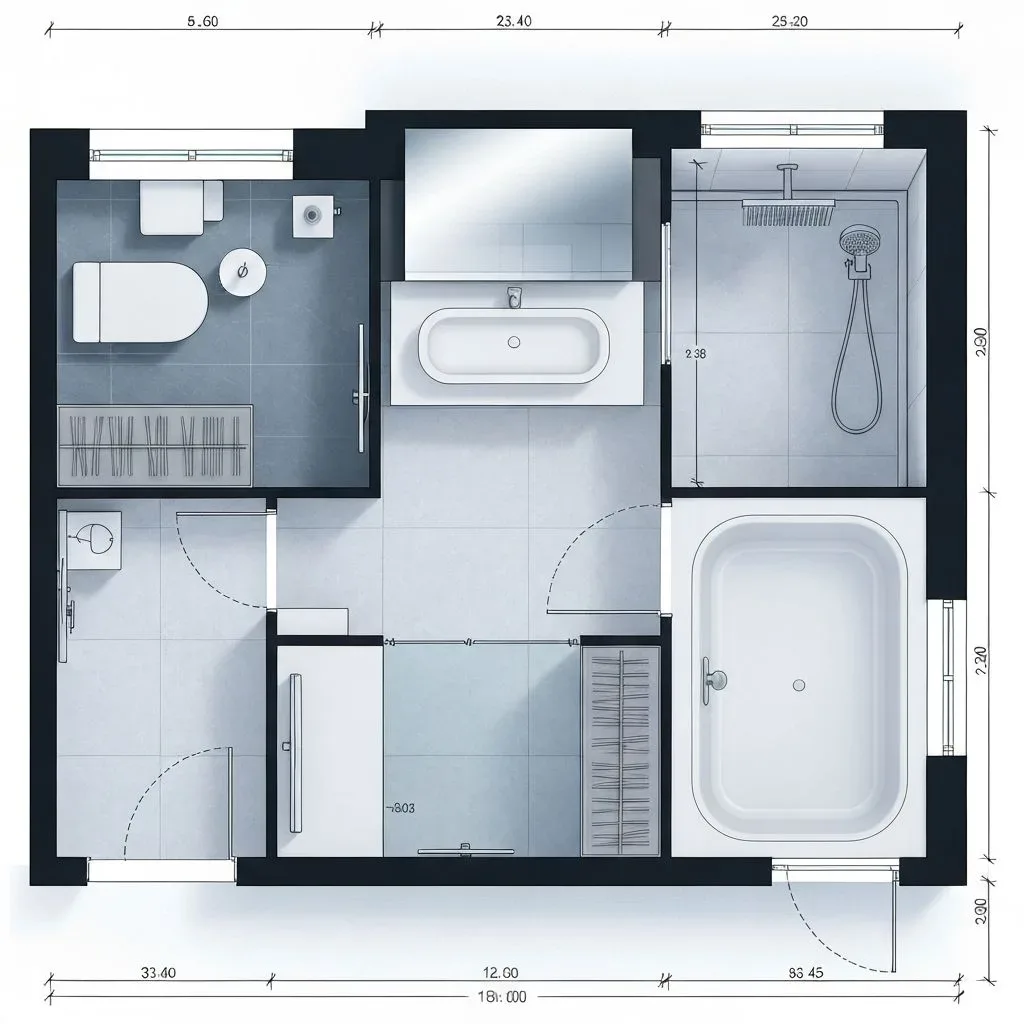
Every fixture, labelled
Toilet, basin or vanity, shower enclosure, and bathtub come back drawn and named, so the plan reads without a legend. Treat the sizes as approximate and measure on site.
Type the bathroom you have in mind — dimensions, fixtures, where the door and window sit — and get back a clean, labelled 2D plan image. Reword and generate again until the fixtures fit.
Default GPT Image 2.5 tuning — fast, with natural lighting and rich texture.
12 credits per image · 1K · 4:3
Lay Out Your Bathroom
Describe the room, the fixtures and the storage, then generate.
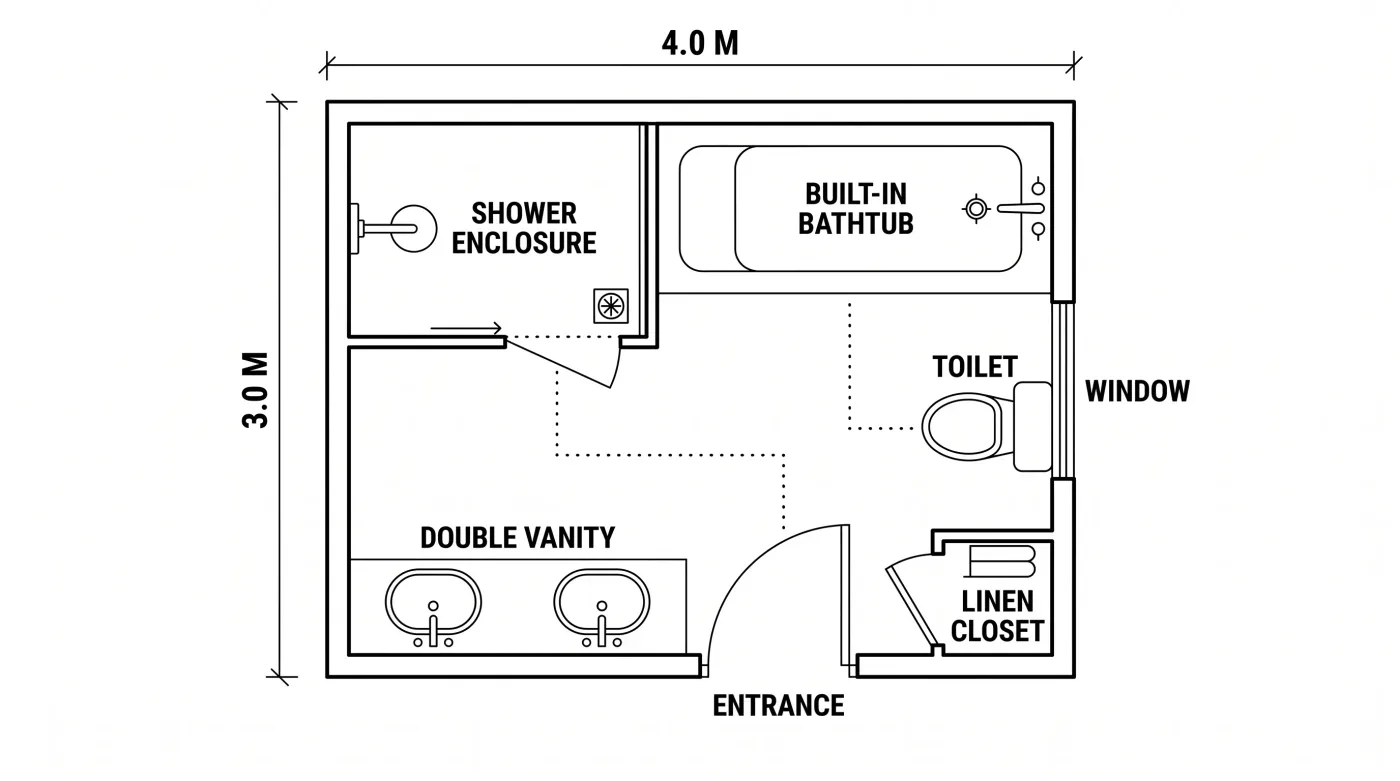
Example prompt
Full bathroom, 2.4m by 3m, walk-in shower opposite the door, double vanity, linen closet beside the toilet.
Small rooms are unforgiving — the plan has to show fixtures, swings, and the space left between them.
Toilet, basin or vanity, shower enclosure, and bathtub come back drawn and named, so the plan reads without a legend. Treat the sizes as approximate and measure on site.
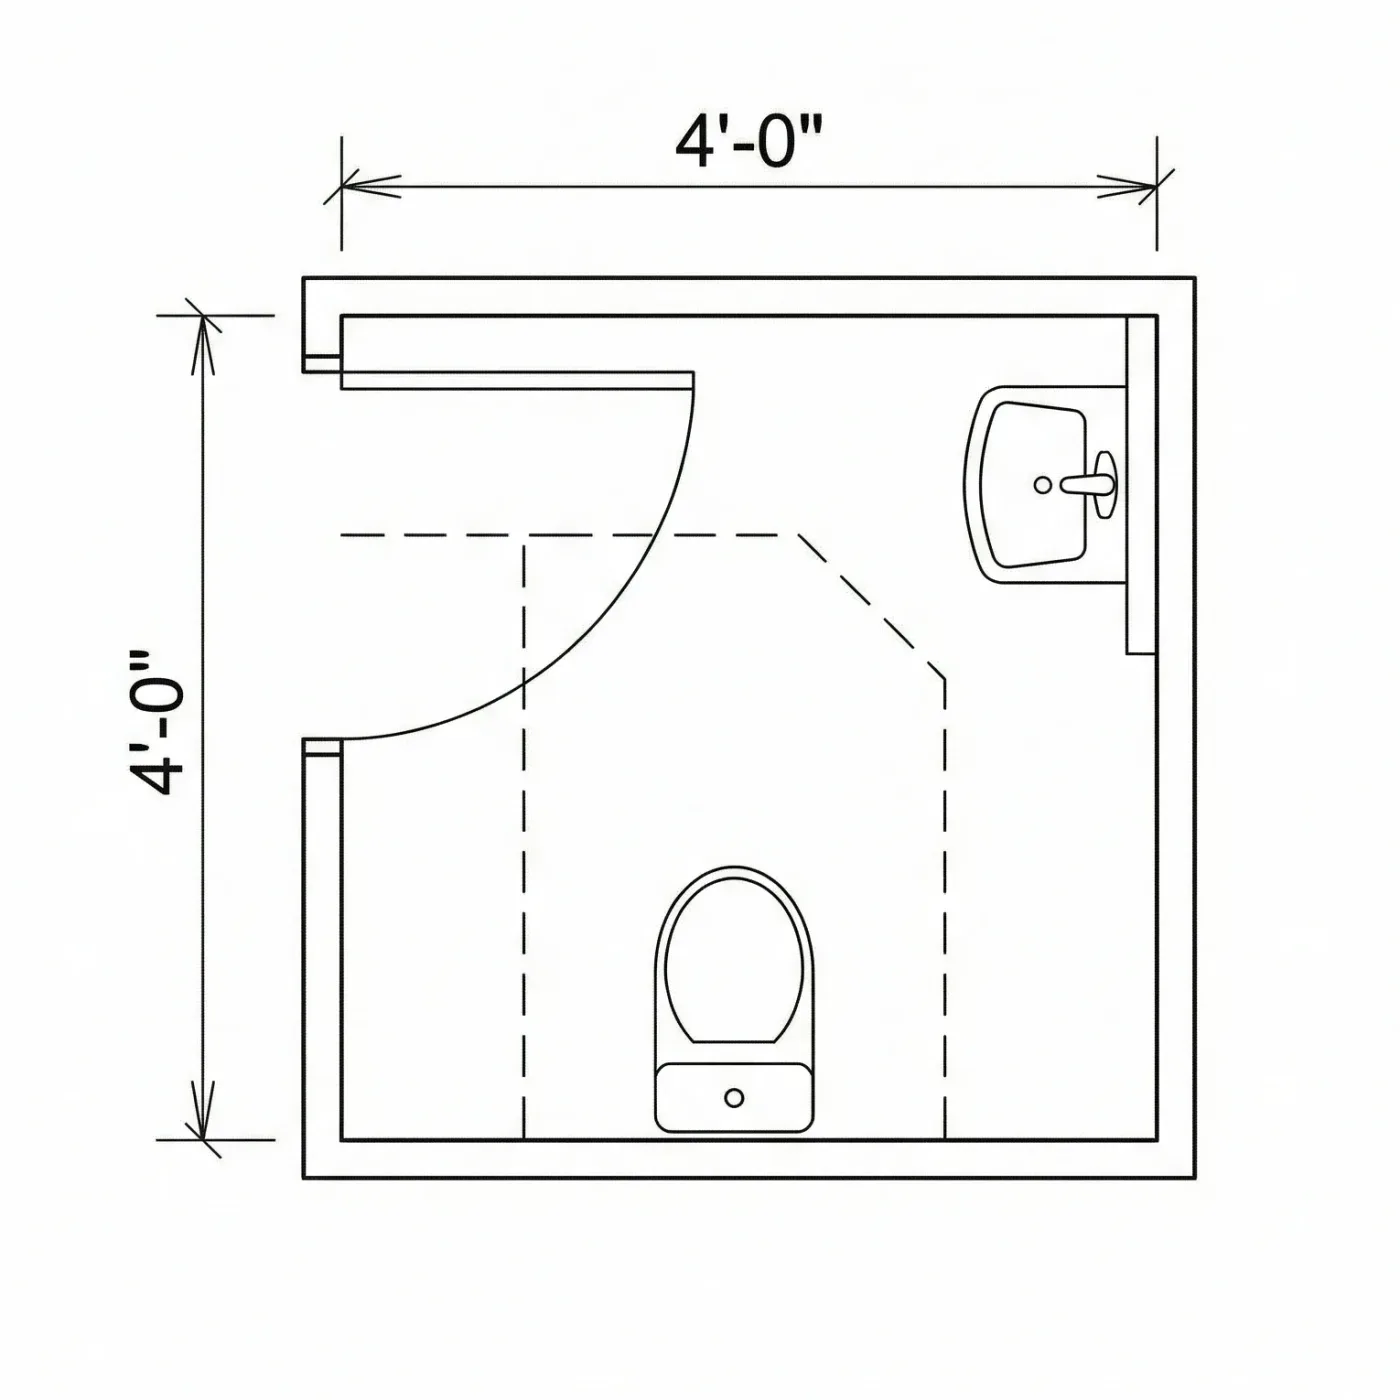
Ask for the door swing and the walking space in front of each fixture and the plan draws them — the two things a tight bathroom usually gets wrong.
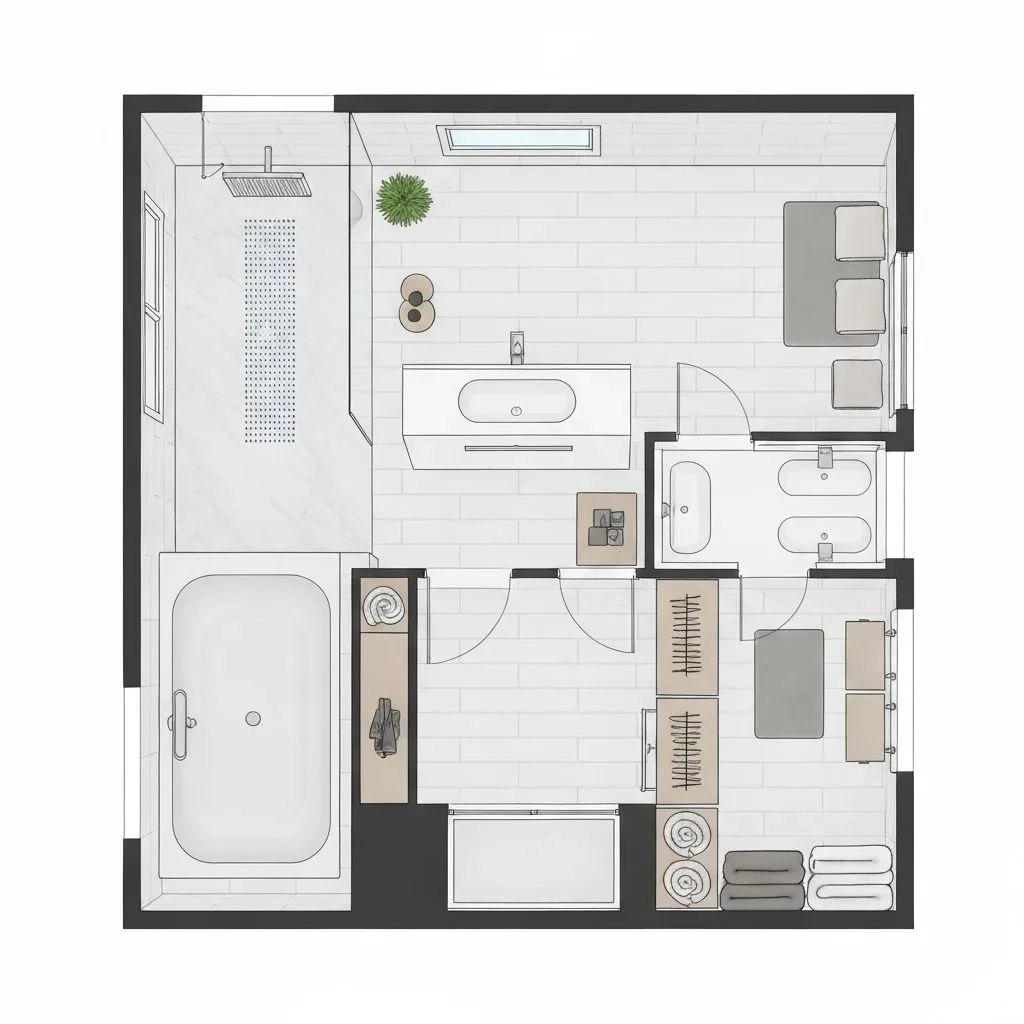
Give it 1.5 m² or 12 m². The description drives the layout, so nothing is locked to one bathroom size or shape.
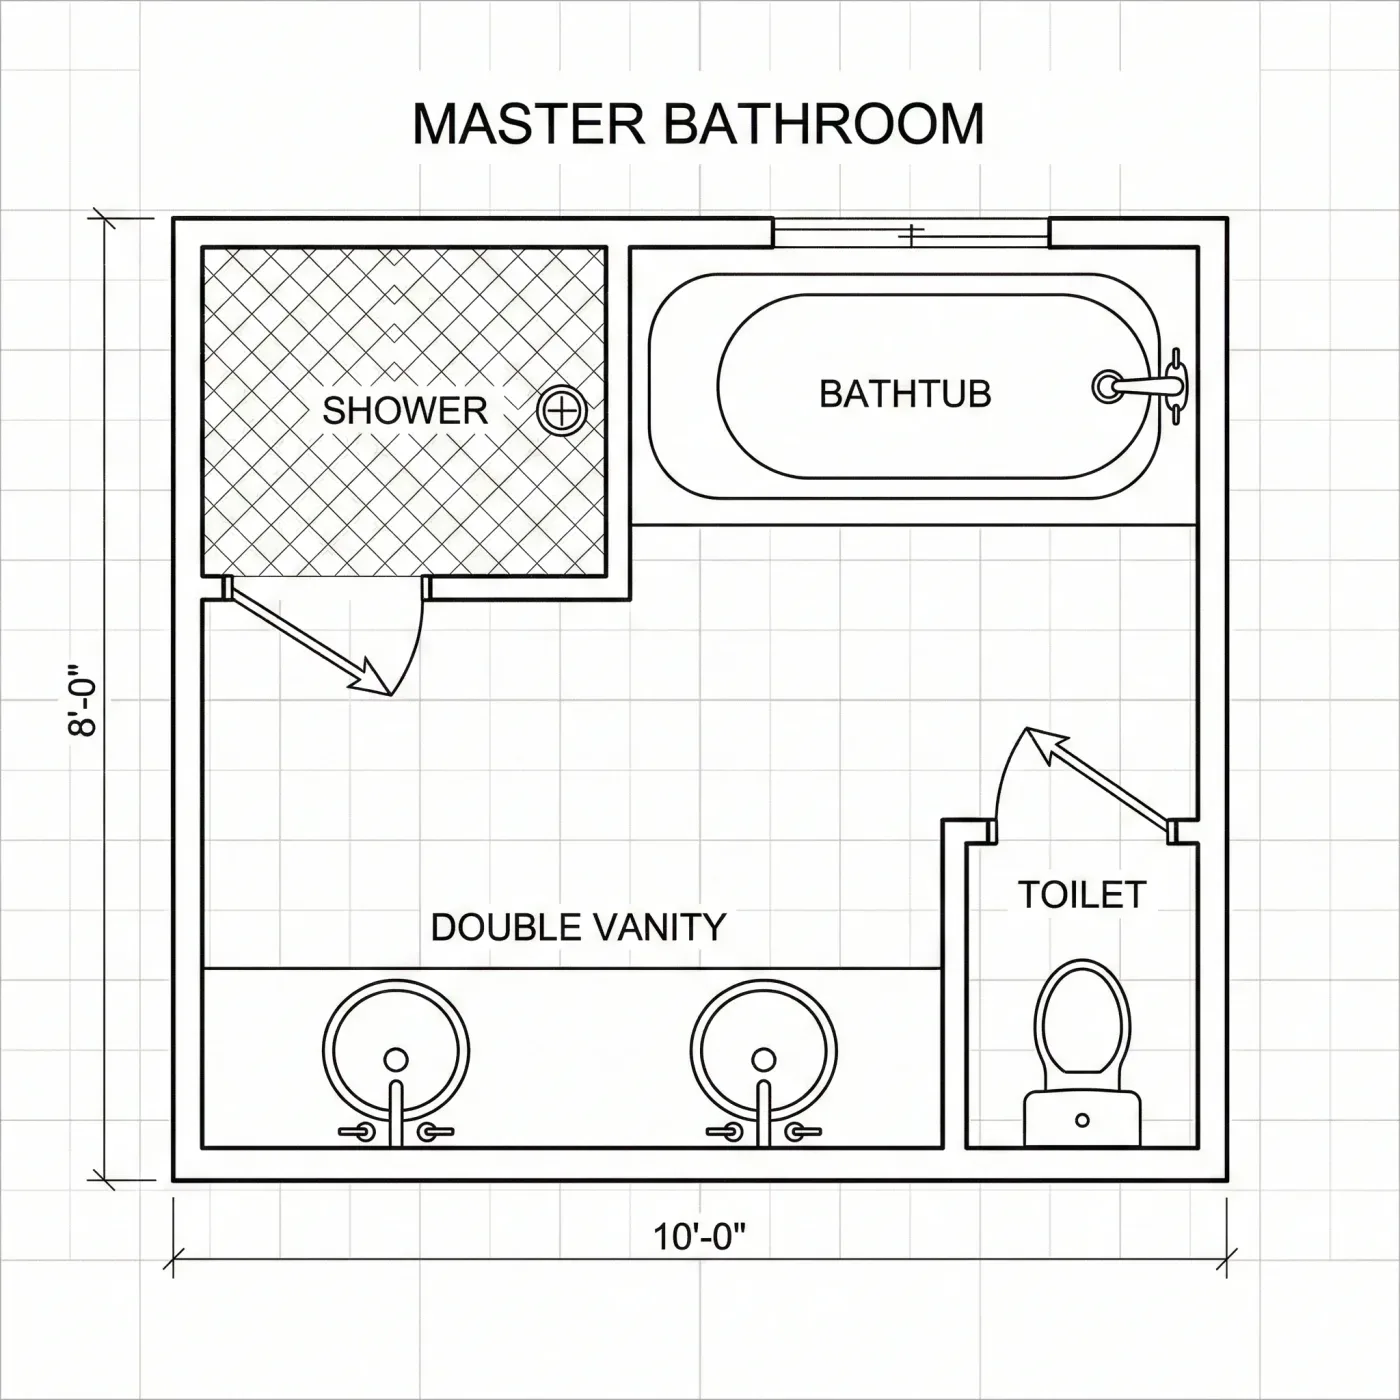
To move the vanity or resize the shower, change that line of the description and generate again. For a different starting brief, open the floor plan creator and describe the room from scratch.
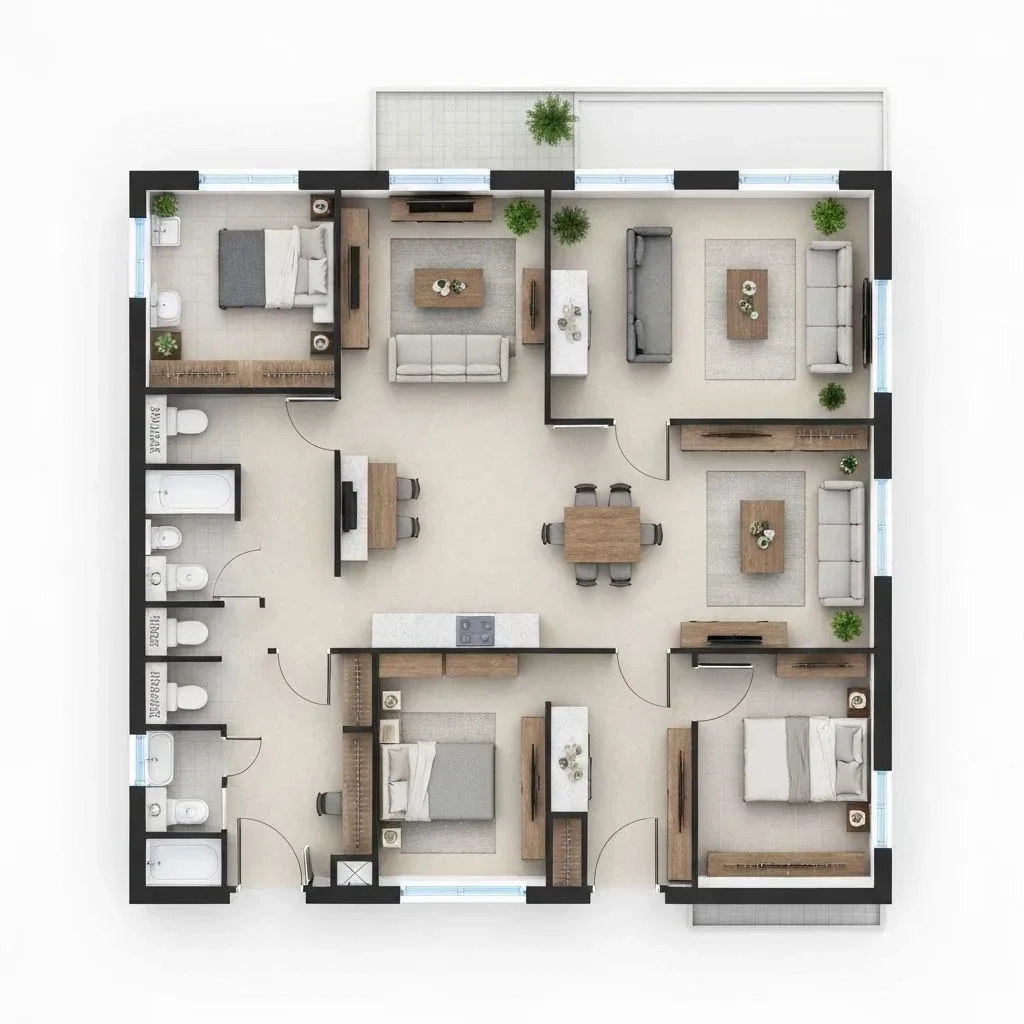
Once the bathroom works on its own, place it in a full unit with the apartment floor plan generator.
Write the dimensions and the fixtures you need — "2.4 by 3 metres, walk-in shower, double vanity, no tub".
The prompt is wrapped in a 2D architectural drawing style, so you get a top-down plan rather than a photo of a bathroom.
Open the result full size, reword and regenerate until the layout reads right. Earlier runs stay in History when you are signed in.
Still have a question?
Browse the Help Center or open a support ticket from your account.
Visit the Help CenterDescribe the room, generate a labelled 2D layout, and refine it until the fixtures fit.