Bedroom Floor Plan Ideas by Room Count
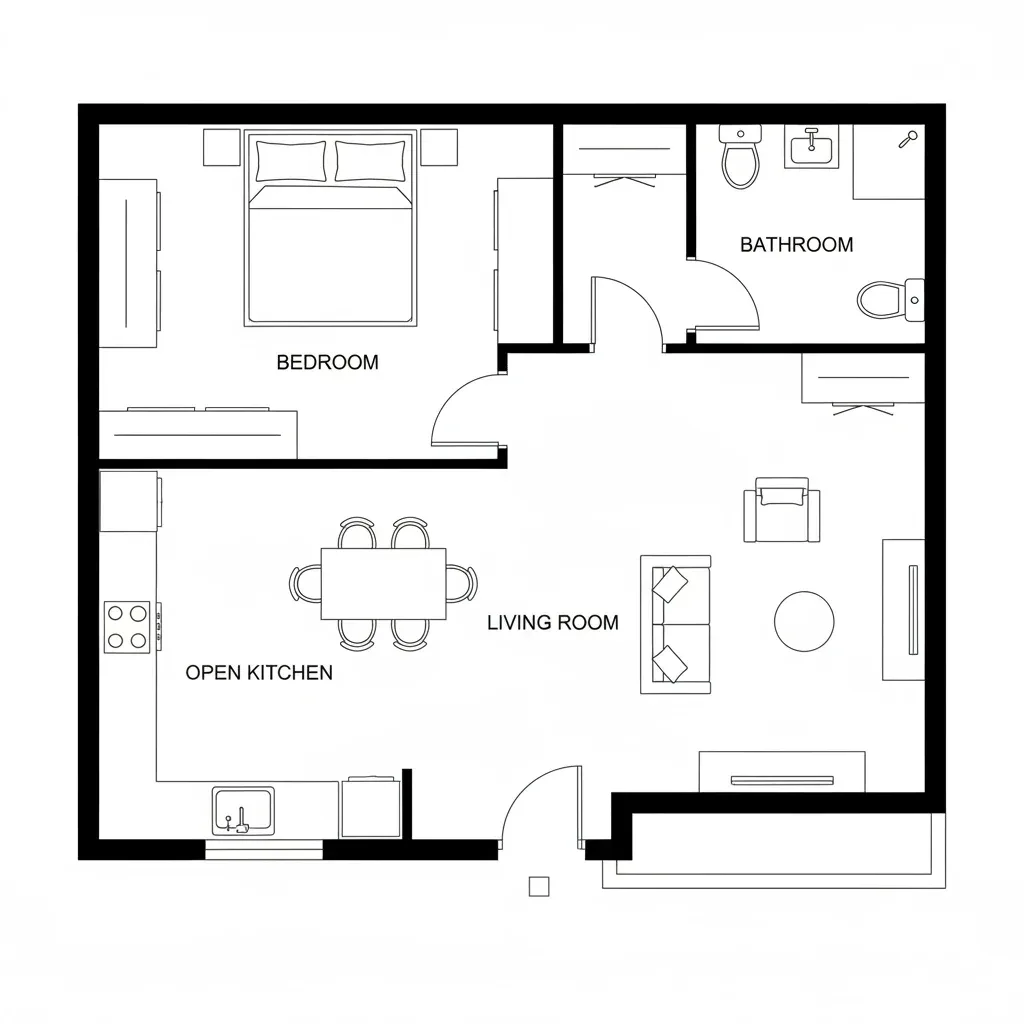
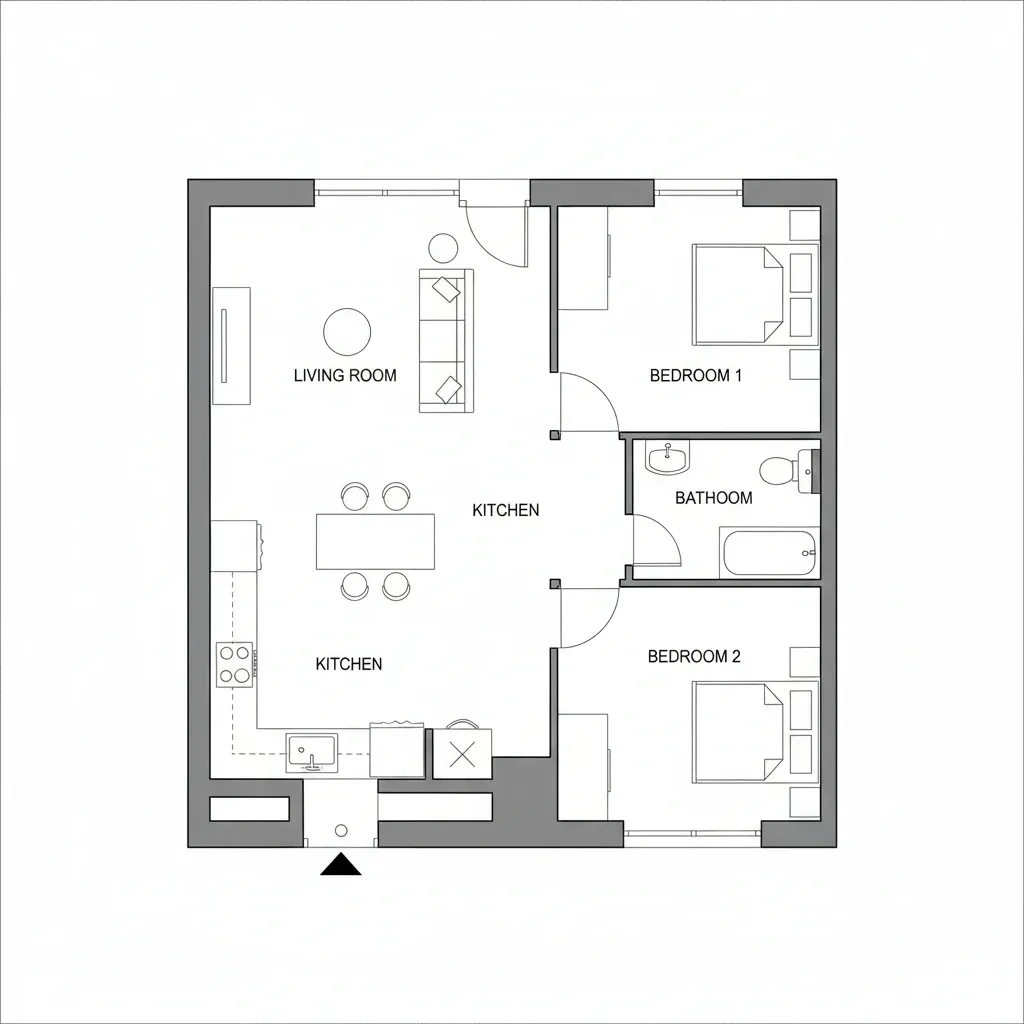
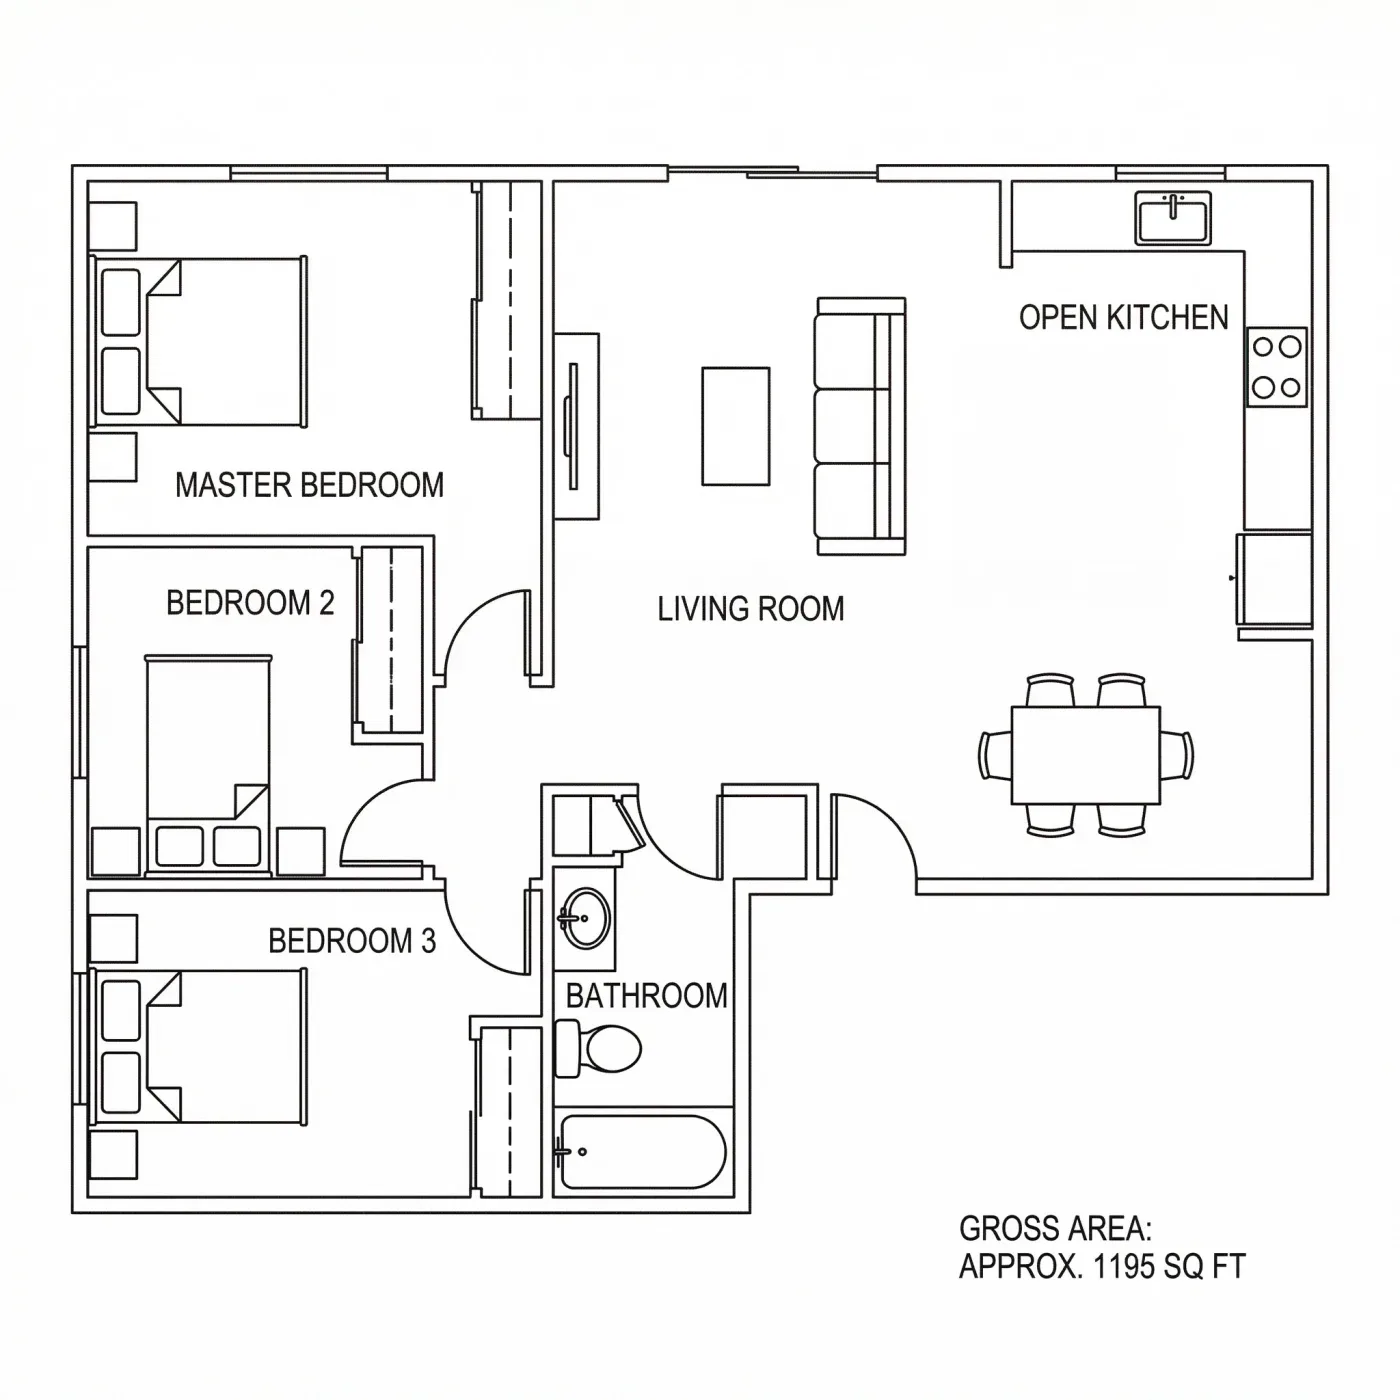
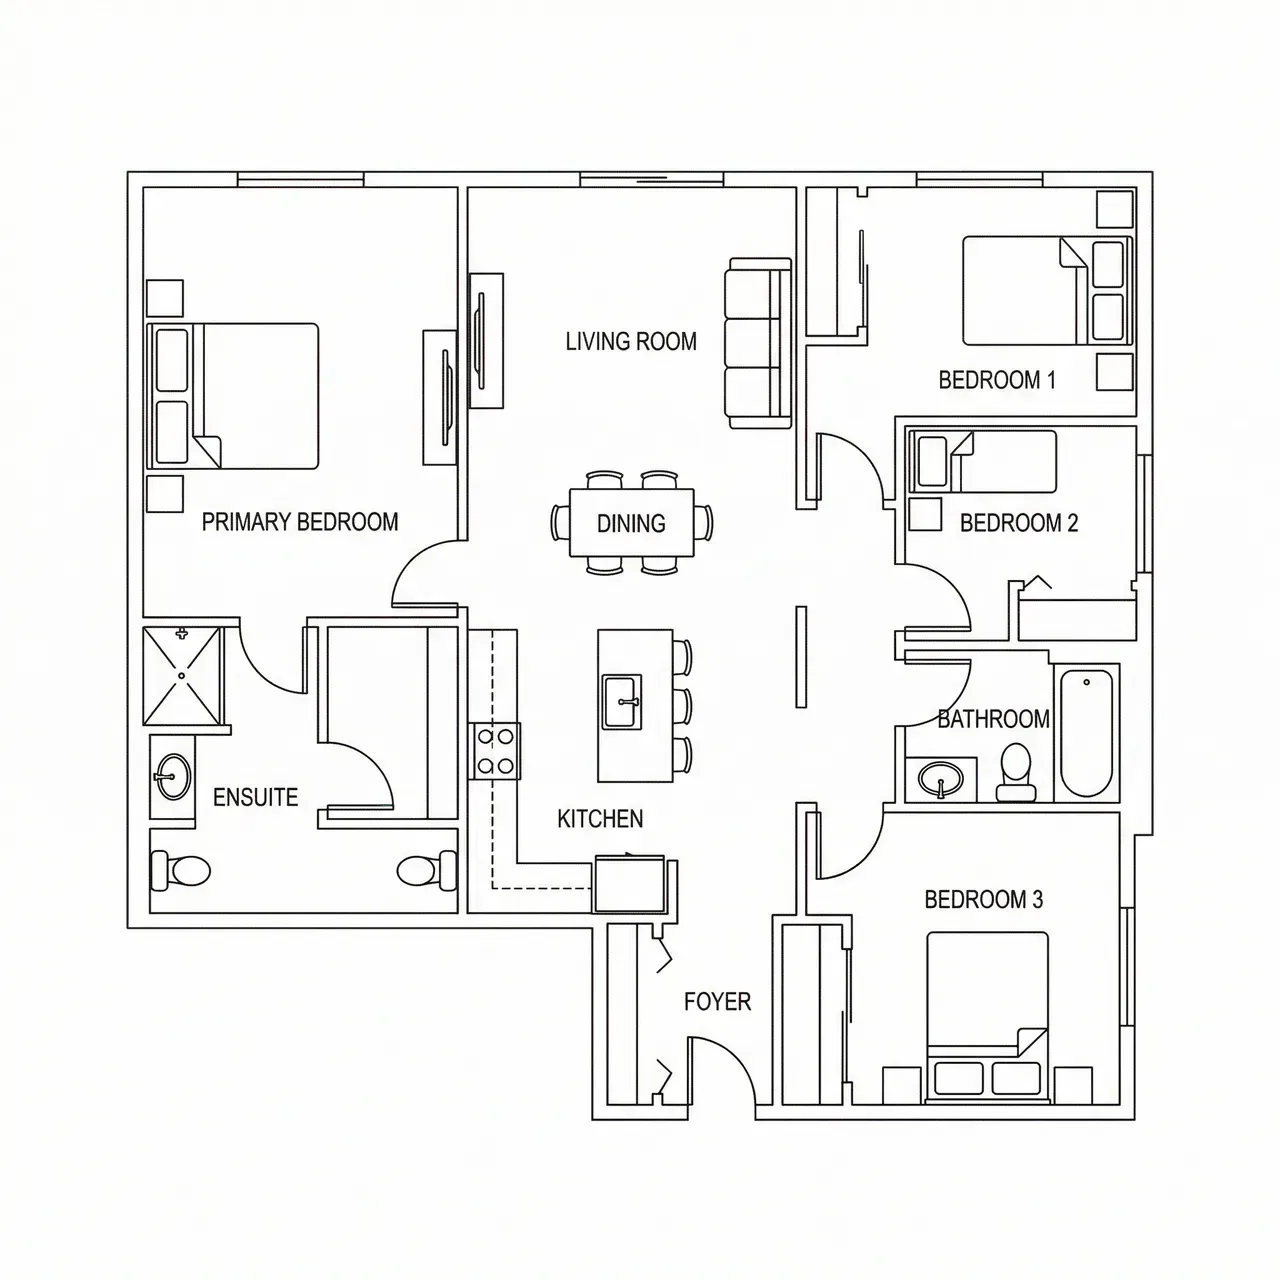
One to four bedroom layouts, each with bed sizing, wardrobe depth and clearance figures.
How to use these bedroom plans
Bedroom count drives almost everything else in a home plan: the number of bathrooms, the length of the circulation spine, and how much of the footprint is left for shared living space. These four layouts show how that balance shifts as rooms are added.
The bed and wardrobe dimensions in each plan are standard manufactured sizes, so you can check a layout against furniture you already own before committing to wall positions.
Tools and layouts related to Bedroom Plans
Bedroom Floor Plan
Describe the room size, bed and storage, and get a bedroom layout as an image.
All Floor Plan Templates
Floor plan templates for houses, apartments, offices, restaurants, retail and commercial spaces, each with room dimensions and design notes. Free to browse.
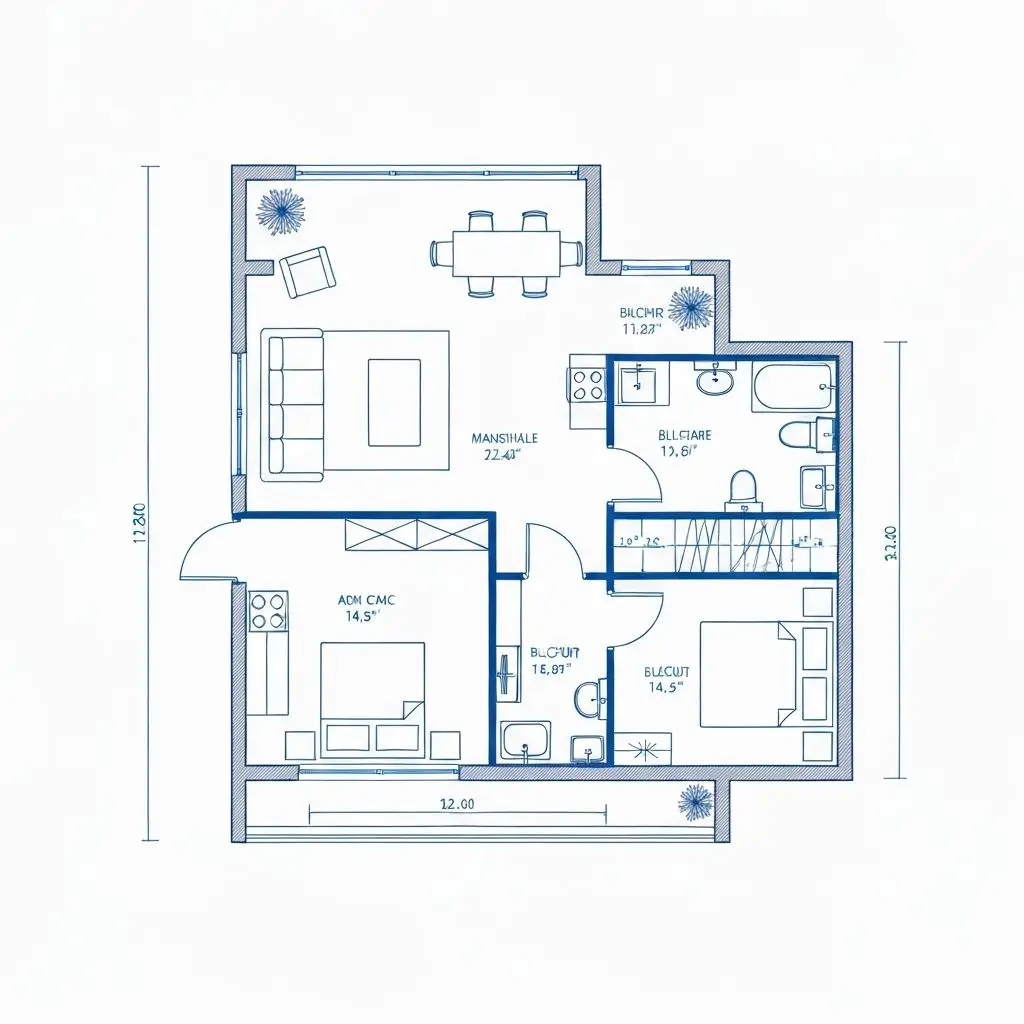
Apartment Floor Plan Ideas and Templates
A compact studio-sized layout that separates sleeping, cooking and living in 500 sq ft.
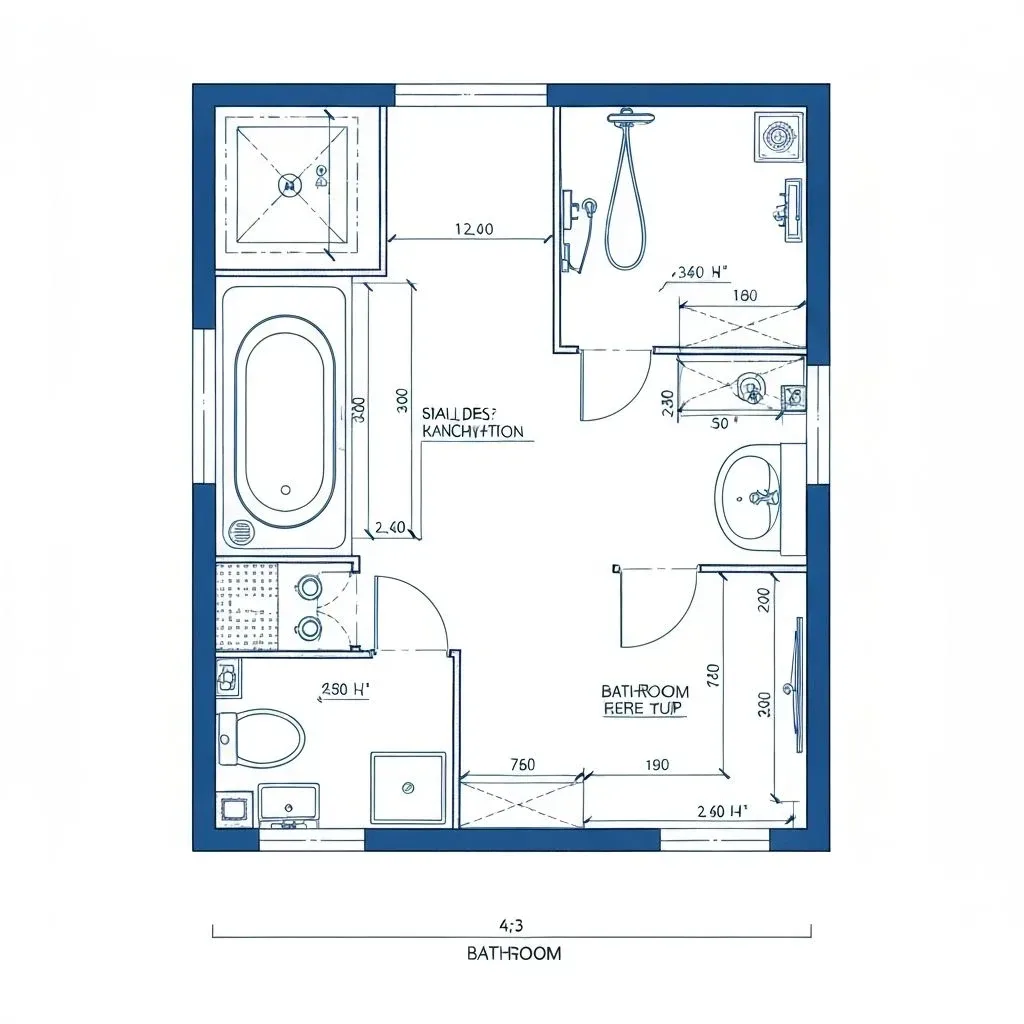
Bathroom Floor Plan Ideas and Layouts
Small, full and primary bathroom layouts with real fixture footprints and clearances.
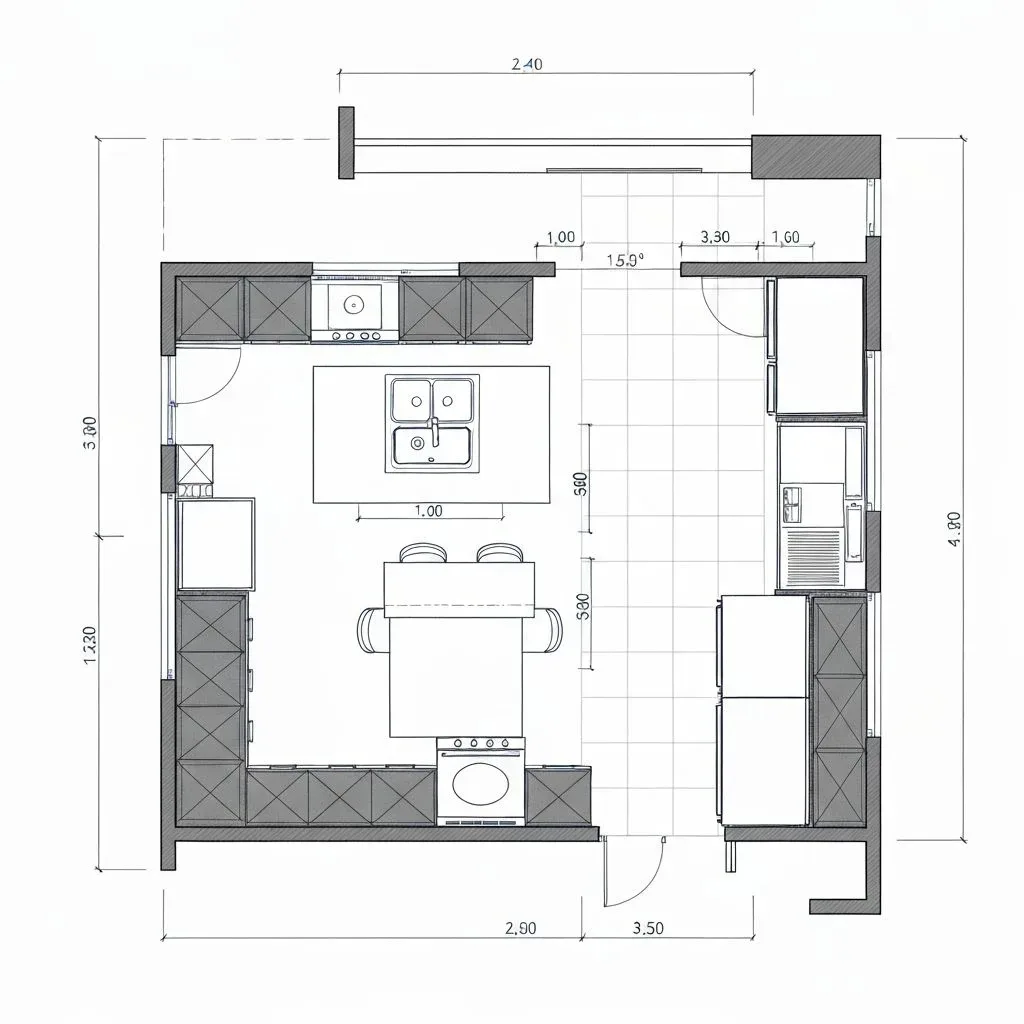
Kitchen Floor Plan Ideas and Layouts
L-shaped and open island layouts, sized around cabinet depth and working aisle width.
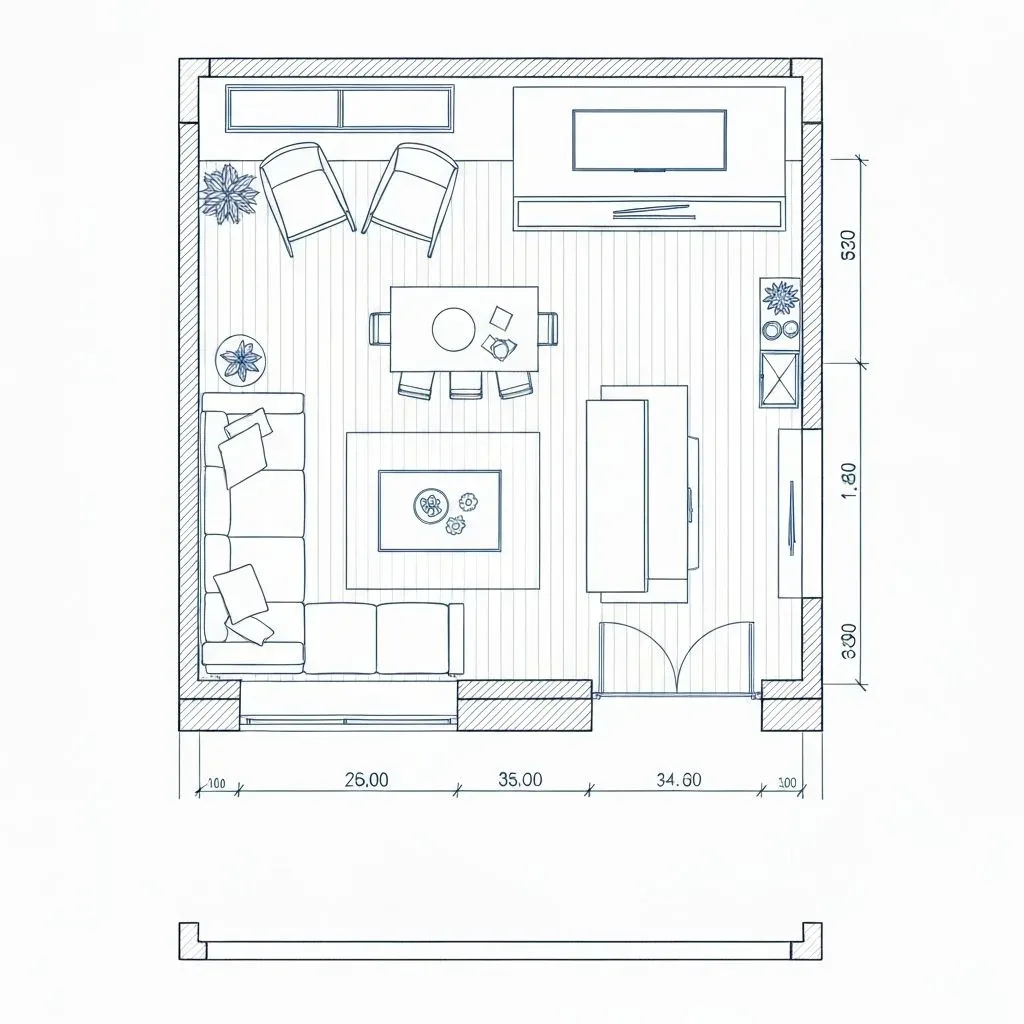
Living Room Floor Plan Ideas and Layouts
Small, modern and open-plan seating layouts with sofa, rug and walkway dimensions.
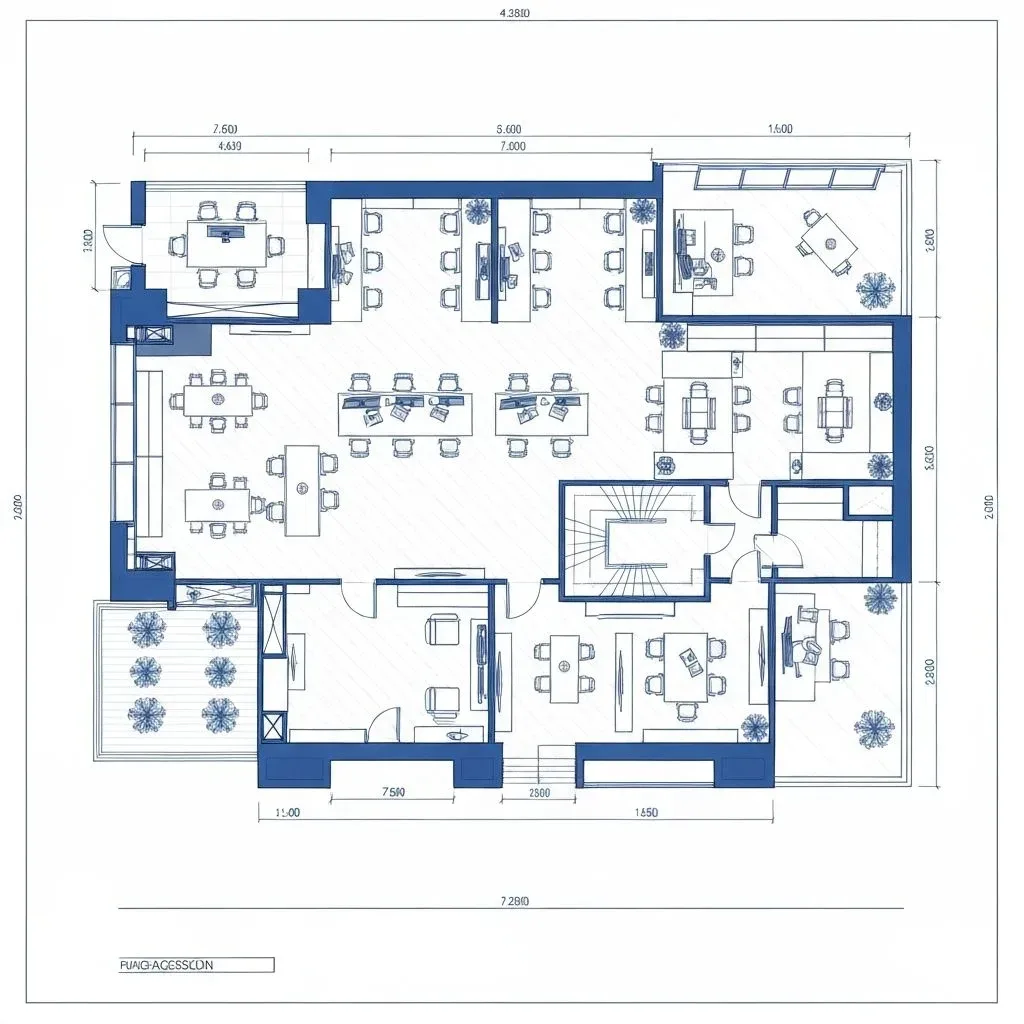
Office Floor Plan Ideas and Workspace Layouts
A focused home workspace and a shared open floor, sized around desk depth and chair clearance.
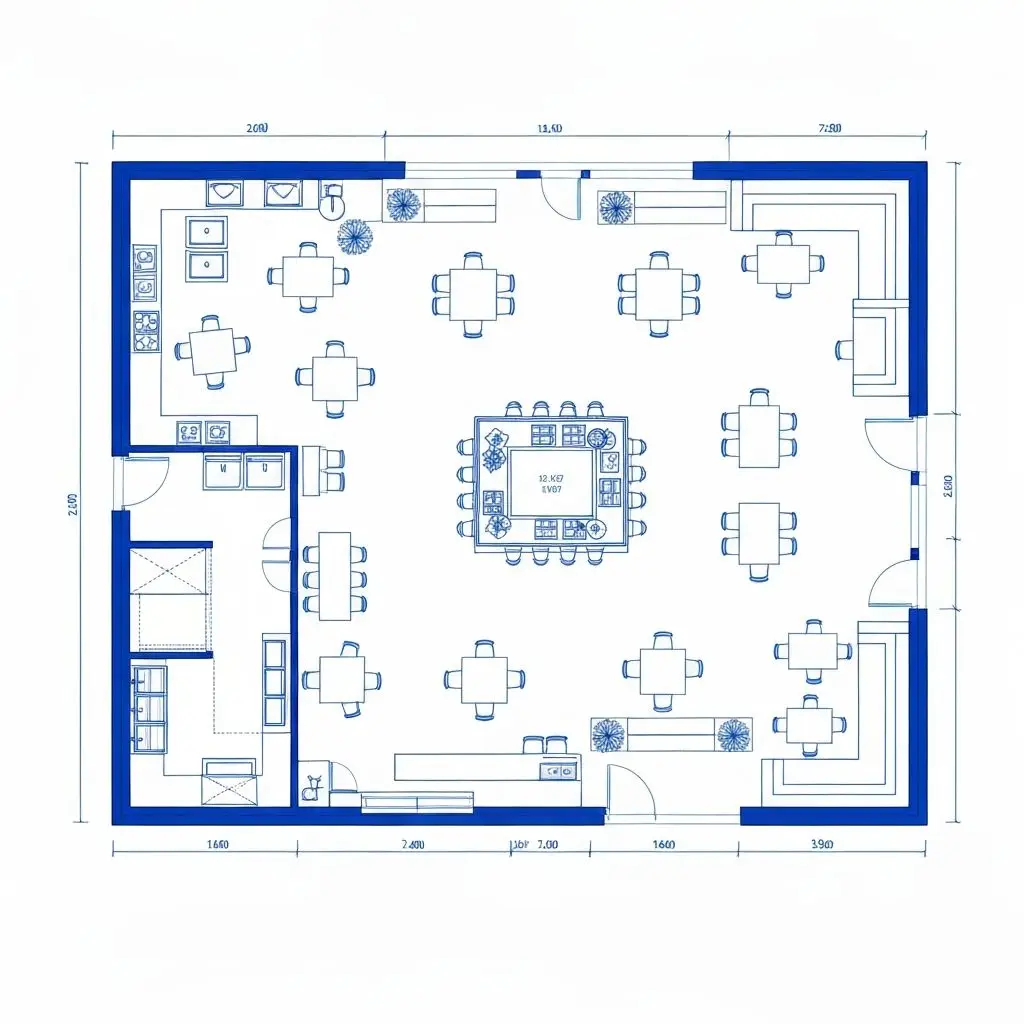
Restaurant Floor Plan Ideas and Seating Layouts
A bar-led dining room planned around counter length, table spacing and service aisles.
Adapt any of these to your own footprint
Describe a layout with your own dimensions to the creator, or generate a clean 2D plan from a written brief.