Bedroom Plans
3 Bedroom Floor Plan Layout
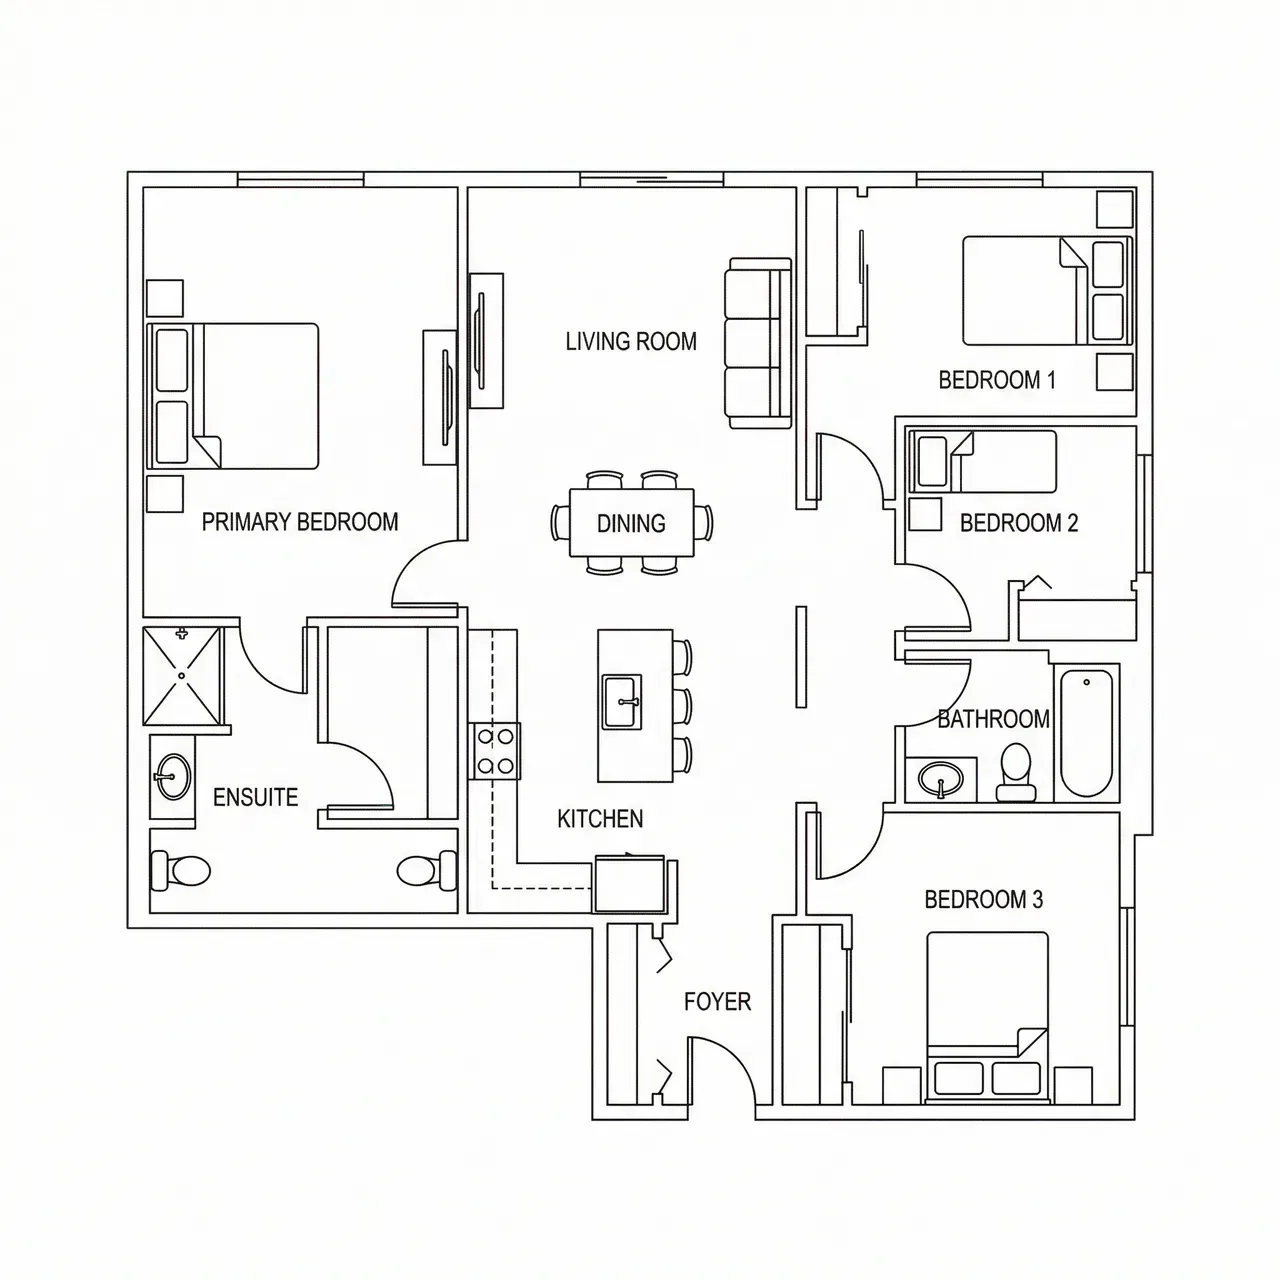
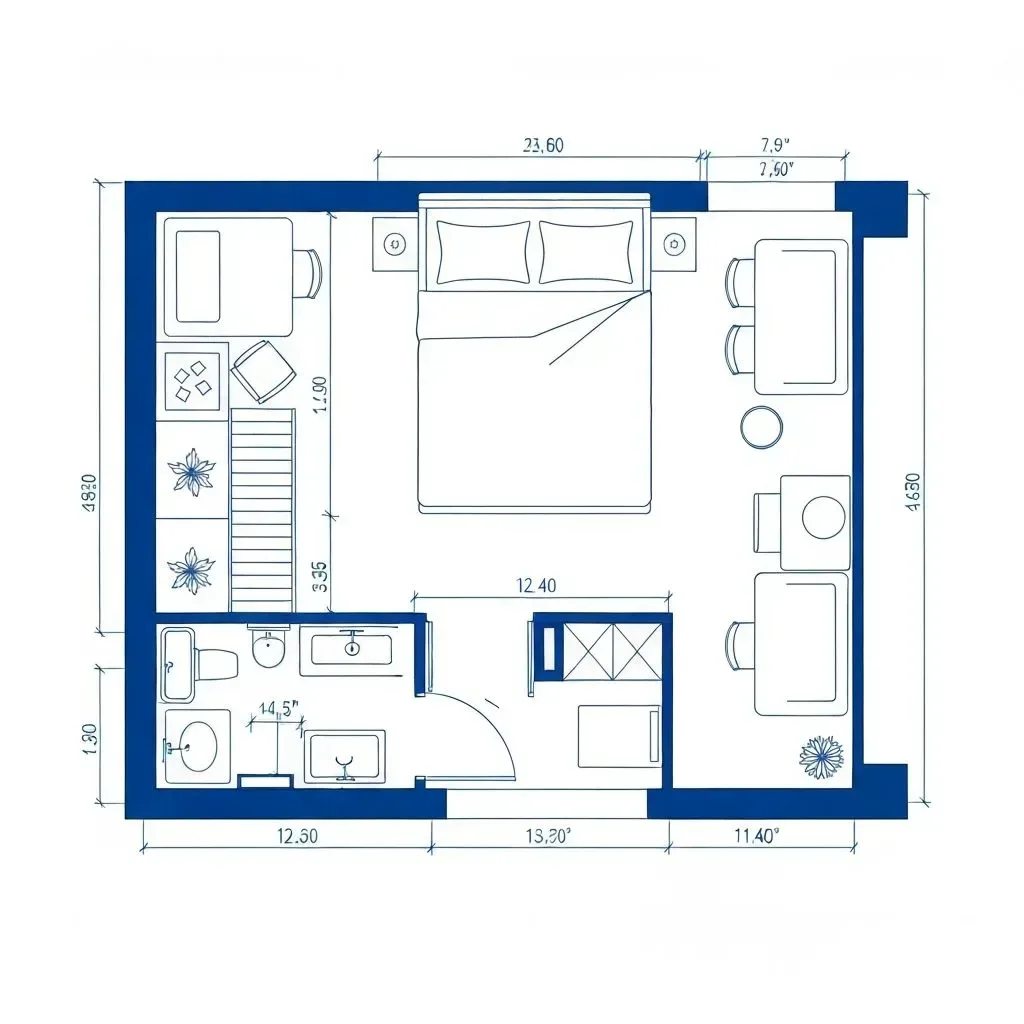
A three bedroom layout of about 1,195 sq ft with a bedroom wing, one shared bathroom and an open living and kitchen space.
Plan specification
- Area
- 1,195 sq ft (approx., as marked)
- Bedroom
- 3
- Living Room
- 1
- Bathroom
- 1
- Kitchen
- Open, L-shaped
Ideal for
- Families
- Home office plus guest room
- Single-storey homes
- Long-term living
Download and sharing are not available yet. To adapt this layout, describe it to the AI generator with your own dimensions.
About this layout
At about 1,195 sq ft, as the drawing states, there is room to separate the sleeping wing from the living wing entirely. The master bedroom and bedrooms 2 and 3 line one side of a short hall with the single shared bathroom and a linen cupboard; the living room and open kitchen take the other side. The living, dining and kitchen zone is large enough to carry a six-seat table and a full seating group at the same time — something the smaller plans in this category have to choose between.
Key features
- Three-bedroom wing
- One shared bathroom
- Open kitchen and living
- Six-seat dining
Design tips
Keep the hall serving the two secondary bedrooms at 3.5 ft wide; at 3 ft it works, but moving furniture in and out becomes a genuine problem.
Keep the bathroom door off the hall, as drawn, so guests can reach it without crossing a bedroom.
Set the dining table nearer the kitchen than the living zone — the walk with hot plates should be the short one.
Anchor the seating group on a rug large enough for the front legs of every piece to sit on it; that is what makes a large open room read as one arrangement.
Give the primary wardrobe sliding doors so the 2 ft swing of hinged doors does not overlap the bed access strip.
Recommended furniture and dimensions
Sized for a family of three to five. The living pieces step up a size from the two bedroom plan; the circulation widths do not shrink.
Living Area
| Item | Dimensions | Why this size |
|---|---|---|
| 3-Seater Sofa | 7.0–7.5 ft (W) × 3.0 ft (D) | Faces the TV wall, with the dining table behind it. |
| Coffee Table | 3.6–4.3 × 2.0 ft | Roughly two-thirds the sofa width is the proportion that reads correctly. |
| TV Console | 5.9–6.6 ft (W) × 1.3 ft (D) | A 65 in screen wants about 8–10 ft of viewing distance from the sofa. |
Dining Area
| Item | Dimensions | Why this size |
|---|---|---|
| 6-Seater Dining Table | 5.9–6.6 × 3.0–3.3 ft | Allow 3 ft clear on all four sides before the walkway or a wall begins. |
Kitchen
| Item | Dimensions | Why this size |
|---|---|---|
| L-Shaped Cabinets | 8 ft + 6 ft runs, 2.0 ft (D) | The L keeps sink, range and fridge within a few steps of each other. |
| Working Aisle | 3.5 ft clear | Measured from the counter edge to the dining chairs at their pulled-out position. |
Primary Bedroom
| Item | Dimensions | Why this size |
|---|---|---|
| Queen Bed | 4.9 × 6.6 ft | Centred on the wall so both sides keep a 2 ft access strip. |
| Bedside Tables | 1.6–2.0 ft (W) | The wider room takes the larger size without narrowing the access strips. |
| Wardrobe | 8.0 ft (W) × 2.0 ft (D) | Full wall run; sliding doors keep the swing off the bed access strip. |
Secondary Bedrooms (2)
| Item | Dimensions | Why this size |
|---|---|---|
| Double Bed | 4.5 × 6.3 ft | Against the long wall, leaving one full-length access side per room. |
| Wardrobe | 4.0 ft (W) × 2.0 ft (D) | Sized so both rooms keep an identical usable floor area. |
These are design references sized from standard furniture and fixture dimensions. Check room dimensions and any local requirements with your contractor before building.
Colour and lighting
Colour scheme
A consistent light neutral through the shared wing, with each bedroom free to take its own tone — the sleeping wing is visually separate enough that the colours do not have to agree.
Lighting notes
Layer the open wing: ambient ceiling light, a pendant over the dining table, under-cabinet task light in the kitchen and a floor lamp at the seating group. Put the hall on its own low-level circuit for night use.
Tools and layouts related to 3 Bedroom Floor Plan
Bedroom Floor Plan
Describe the room size, bed and storage, and get a bedroom layout as an image.
Bedroom Floor Plan Ideas by Room Count
One to four bedroom layouts, each with bed sizing, wardrobe depth and clearance figures.
All Floor Plan Templates
Floor plan templates for houses, apartments, offices, restaurants, retail and commercial spaces, each with room dimensions and design notes. Free to browse.
Make this layout yours
Describe this layout and your changes to the AI generator, or generate a clean 2D plan from a written brief.