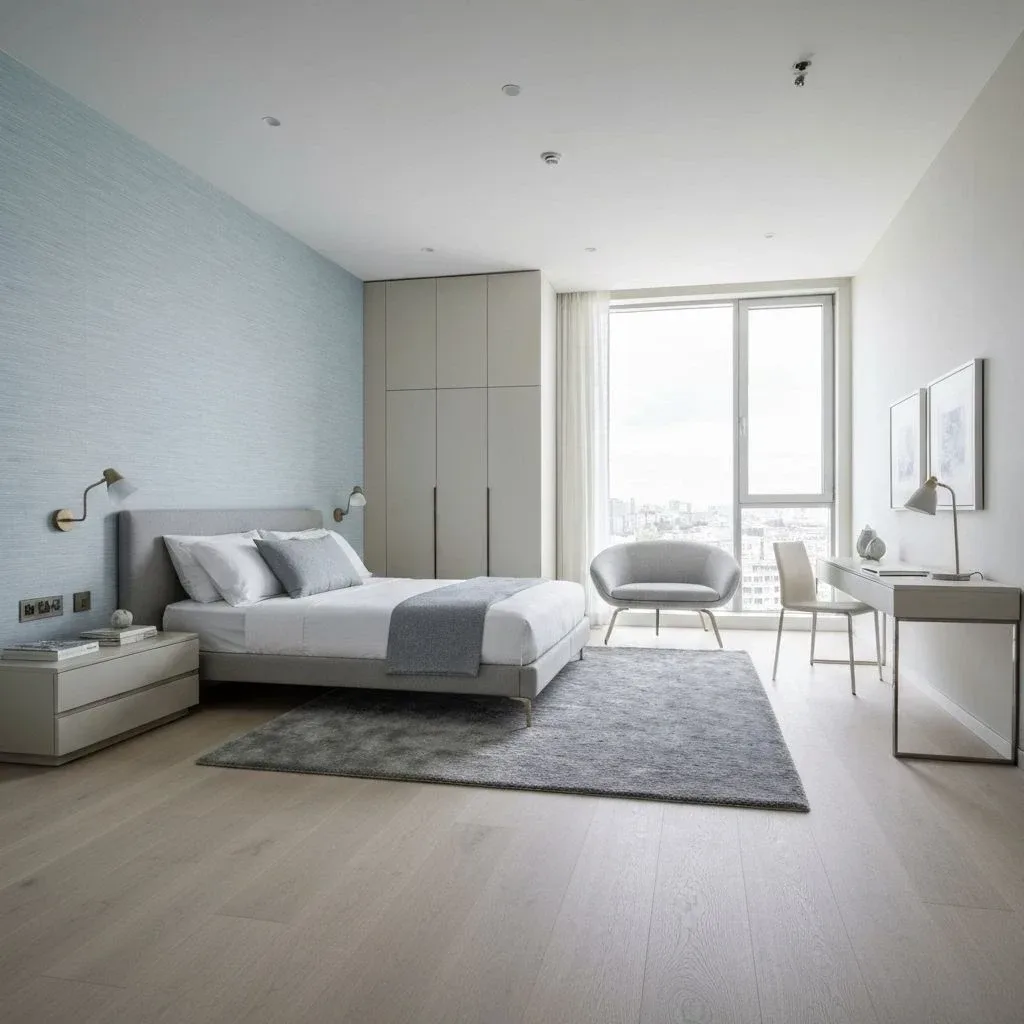
Any bed size, named in the prompt
Name the bed — twin, full, queen, king — and it is drawn at roughly that footprint. Sizes in the image are approximate, so check the space left over with a tape measure.
Say how big the room is, which bed goes in it, and what else has to fit — closet, desk, ensuite — and get a clean, labelled 2D bedroom layout image back.
Default GPT Image 2.5 tuning — fast, with natural lighting and rich texture.
12 credits per image · 1K · 4:3
Lay Out Your Bedroom
Describe the room, the bed size and the storage, then generate.
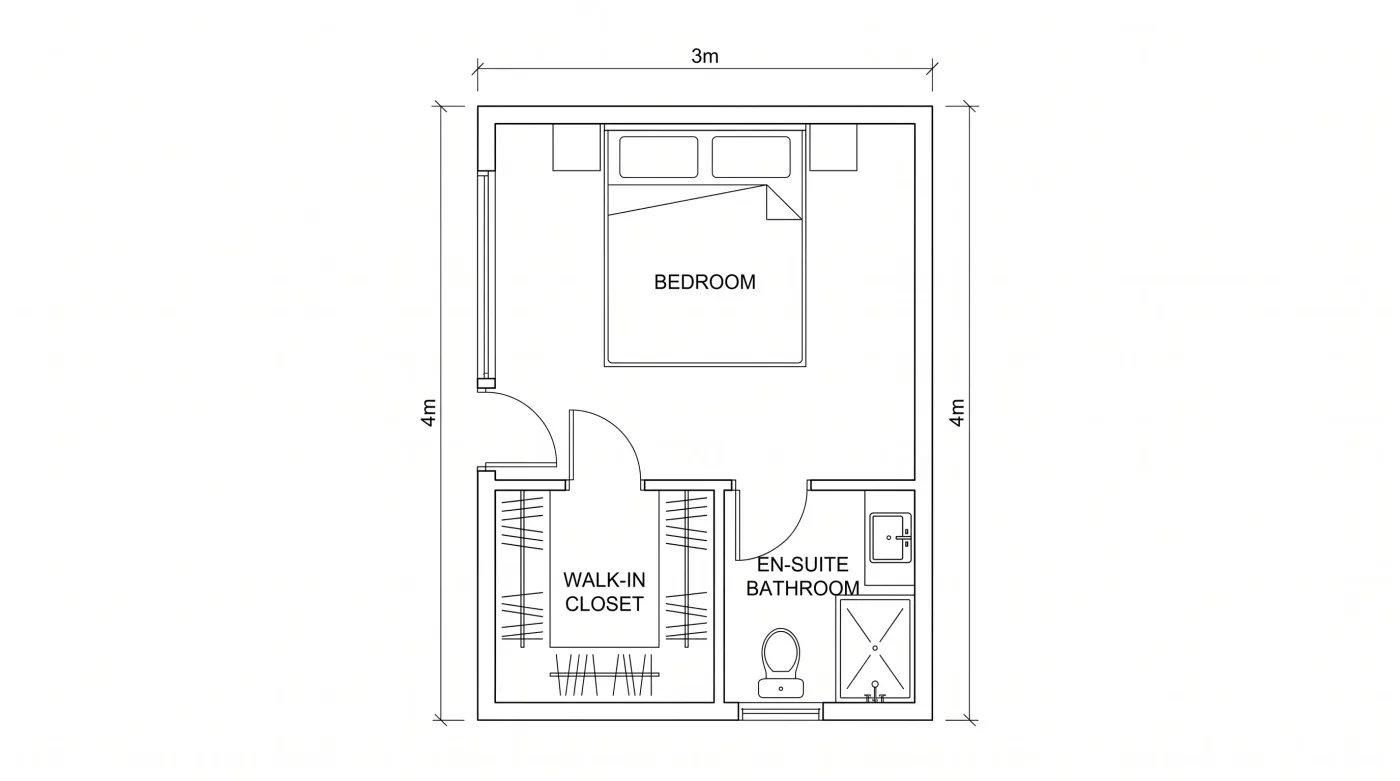
Example prompt
Bedroom 3.6m by 4.2m, queen bed on the far wall, walk-in closet, small desk under the window.
Bed size sets everything else in a bedroom — walking room, wardrobe depth, where a door can open.
Name the bed — twin, full, queen, king — and it is drawn at roughly that footprint. Sizes in the image are approximate, so check the space left over with a tape measure.
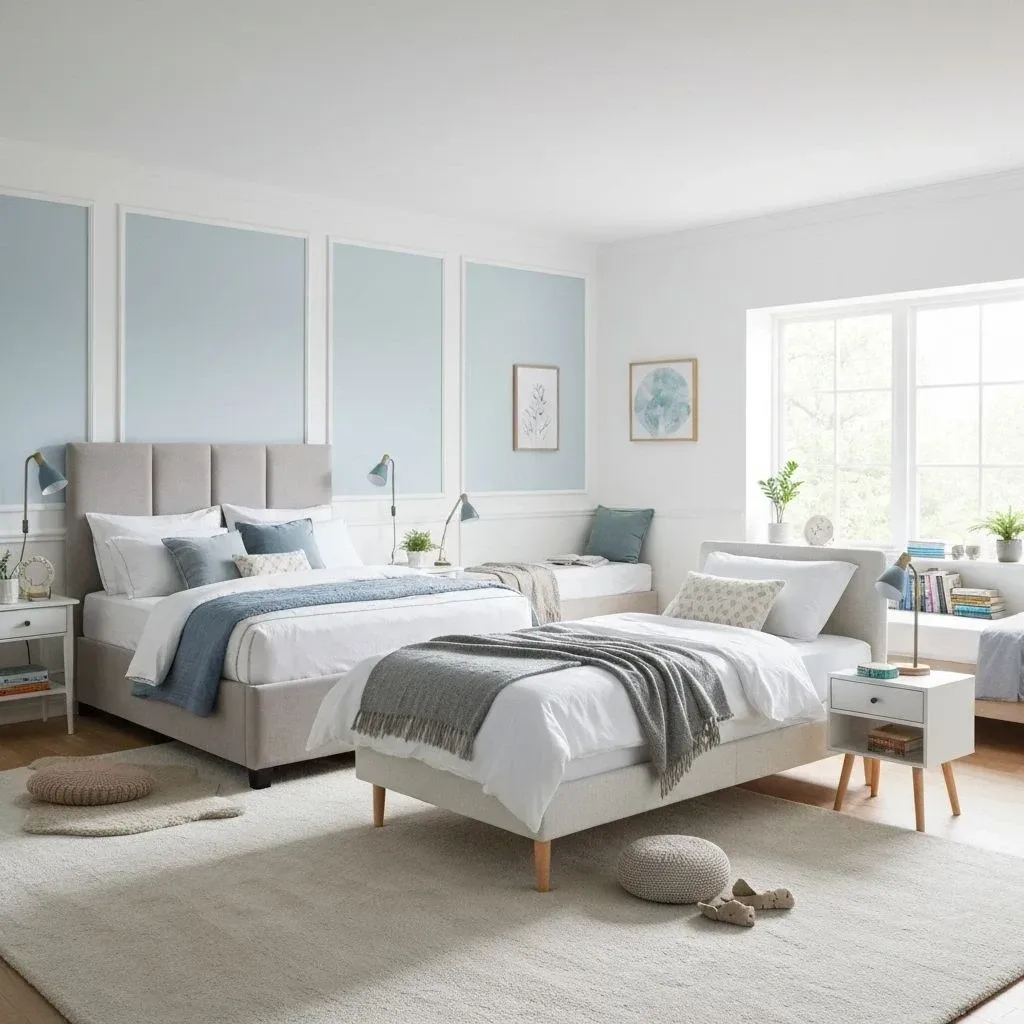
Walk-in closet, reach-in wardrobe, or a run of built-ins: describe it and it appears as a labelled zone rather than an afterthought.
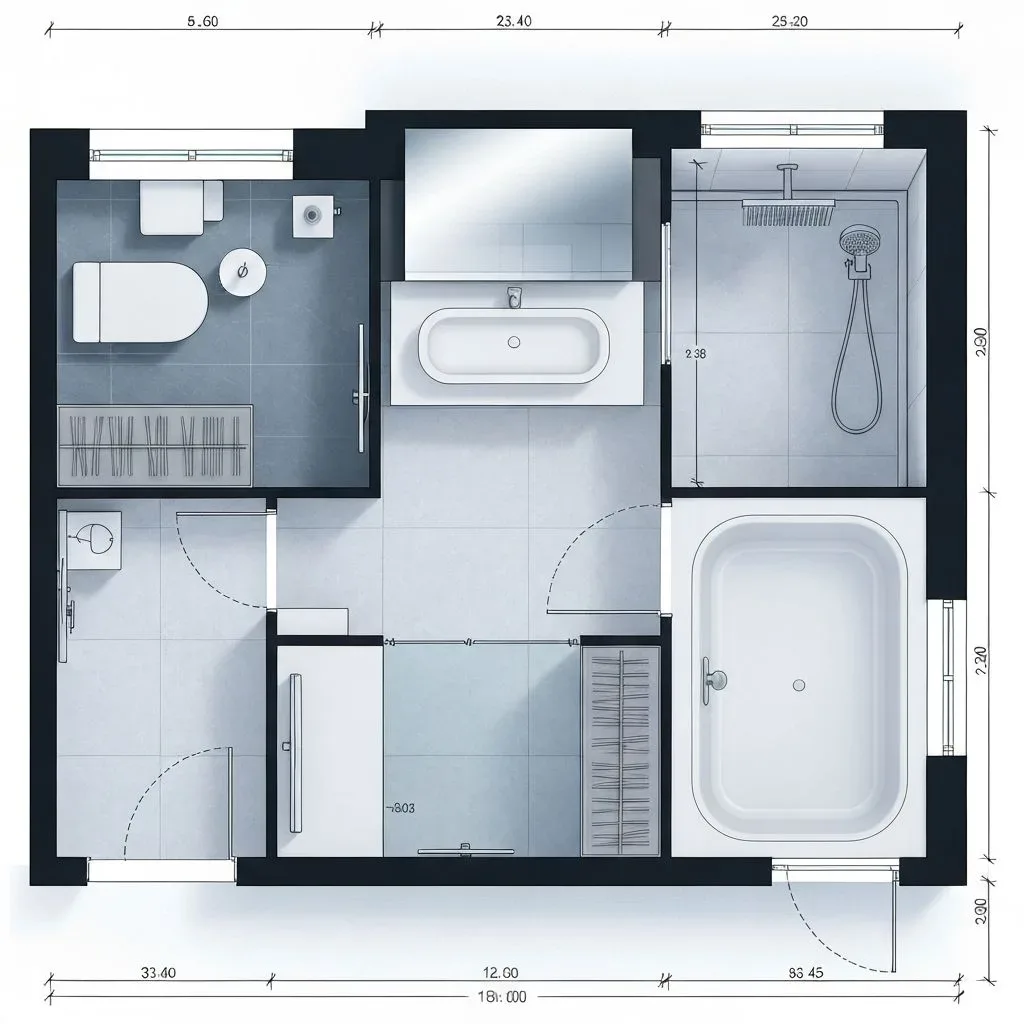
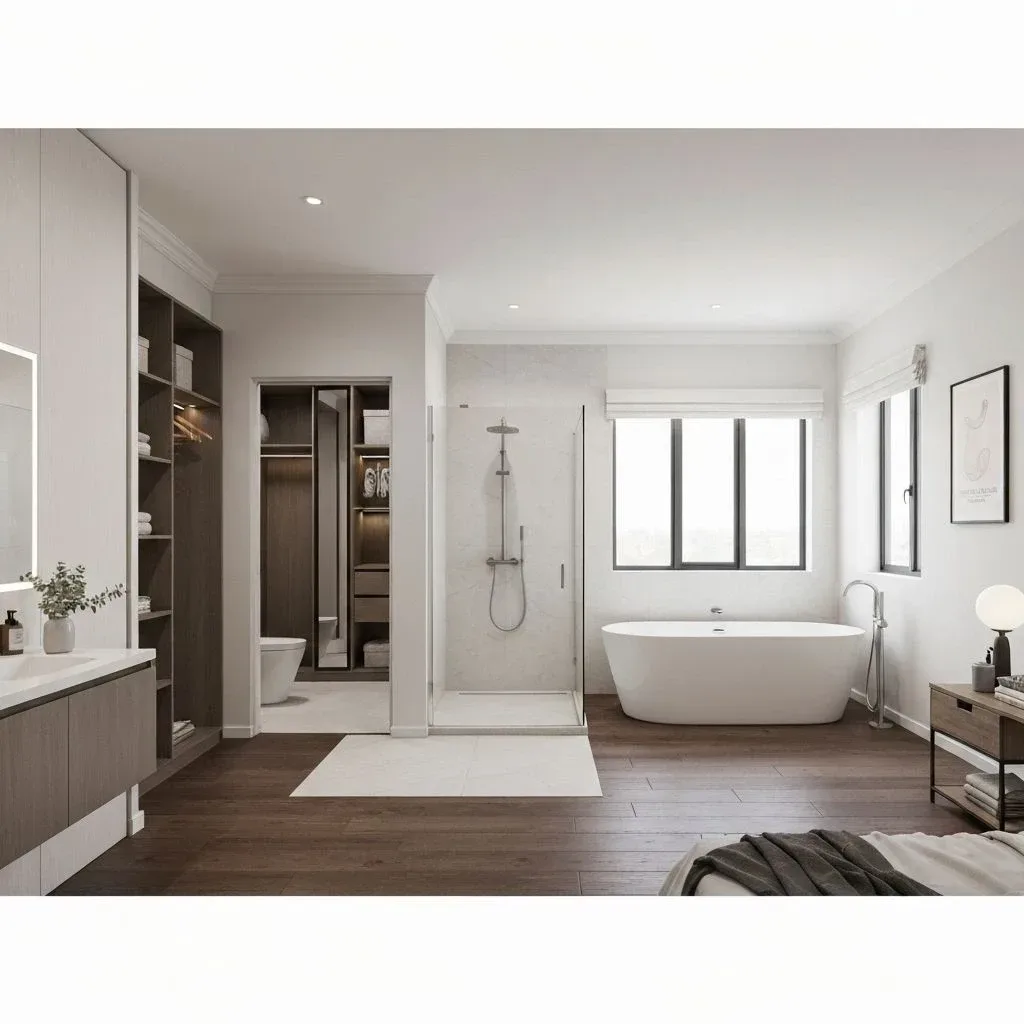
Ask for an ensuite and it is laid out alongside the sleeping area. For a bathroom-only plan, use the bathroom floor plan generator.
Door swings and window openings are drawn in, which is what makes it obvious whether a wardrobe door and a bedroom door will collide.
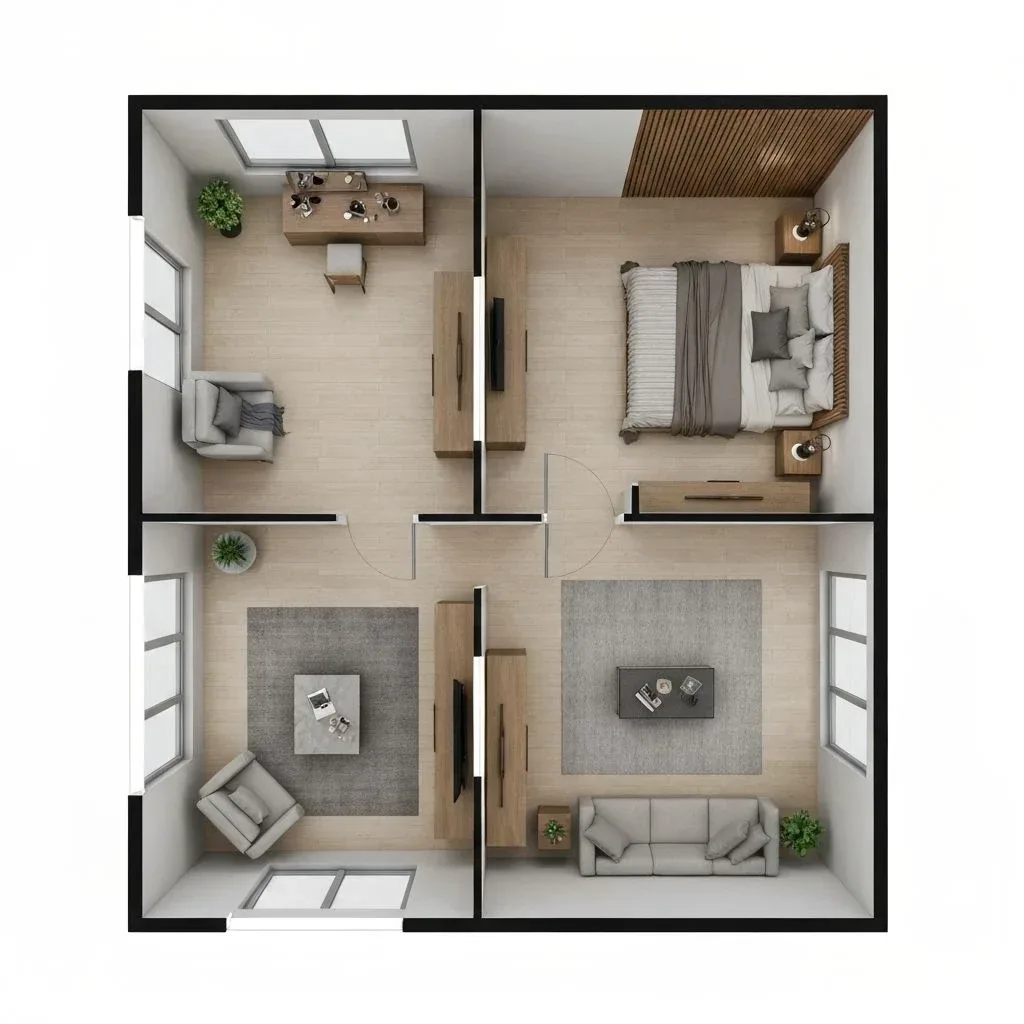
To move the bed or the wardrobe, change that line of the description and generate again. For a different starting brief, open the floor plan creator and describe the room from scratch.
Give the width and length, the bed size, and anything else that has to fit — closet, desk, ensuite.
The description is wrapped in a 2D architectural drawing style so the output is a plan, not a render of a bedroom.
Open the result full size, reword and regenerate until the layout reads right. Earlier runs stay in History when you are signed in.
Still have a question?
Browse the Help Center or open a support ticket from your account.
Visit the Help CenterDescribe the room and the bed, generate a labelled 2D layout, and adjust it until it fits.