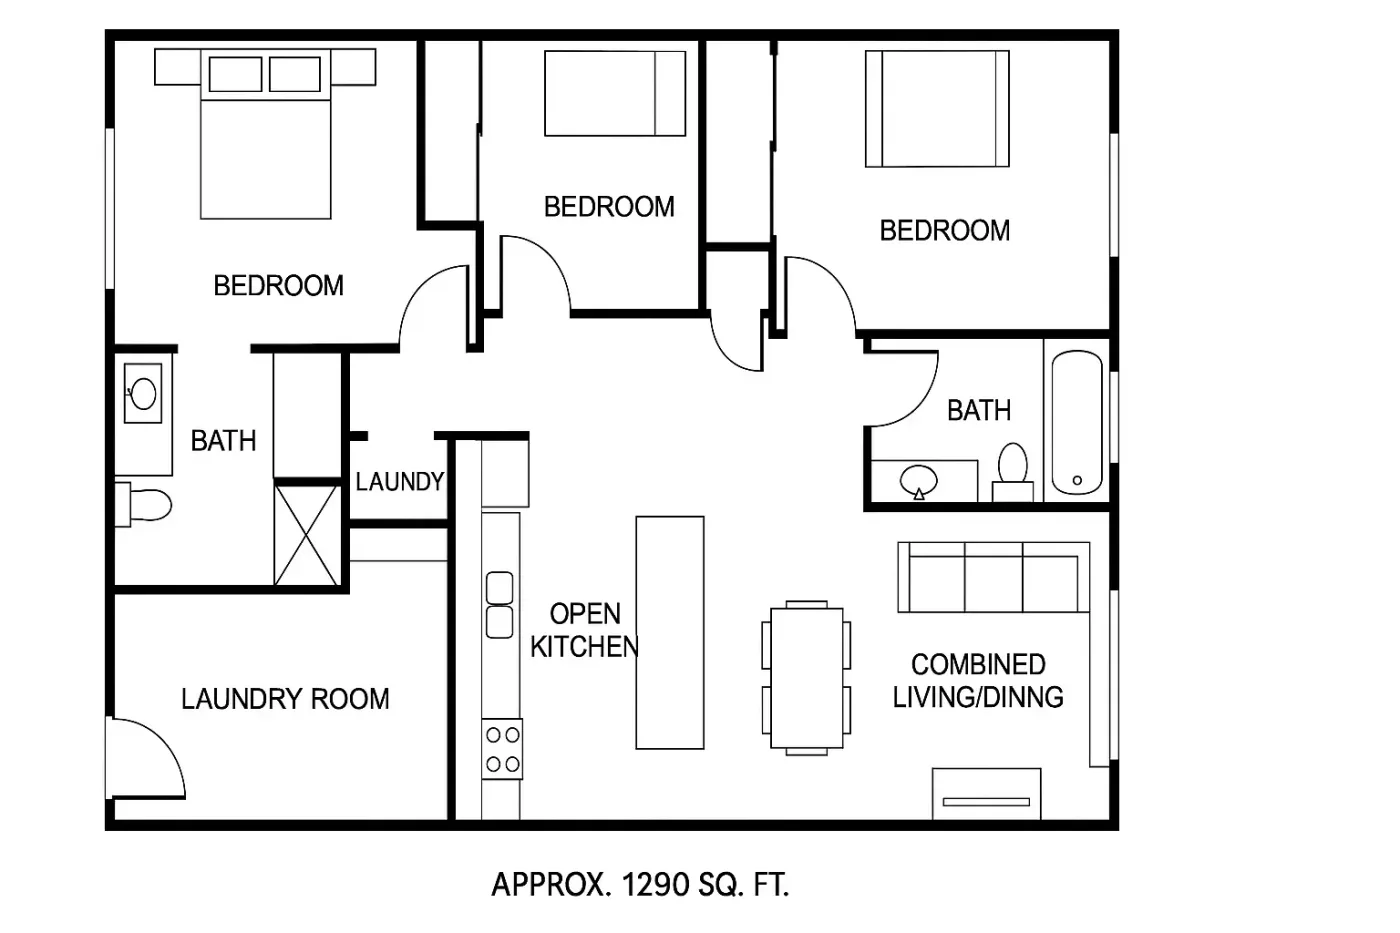
Rooms from a written list
Name the bedrooms, bathrooms, kitchen and living areas you need, plus a rough total area, and the model arranges them into one plan with room labels.
List the rooms, rough area and anything about the layout. The AI floor plan generator draws a labelled 2D floor plan image you can open full size, reword and generate again.
Default GPT Image 2.5 tuning — fast, with natural lighting and rich texture.
12 credits per image · 1K · 4:3
Generate a Floor Plan From Your Brief
Turn a written brief into a labelled floor plan with AI.
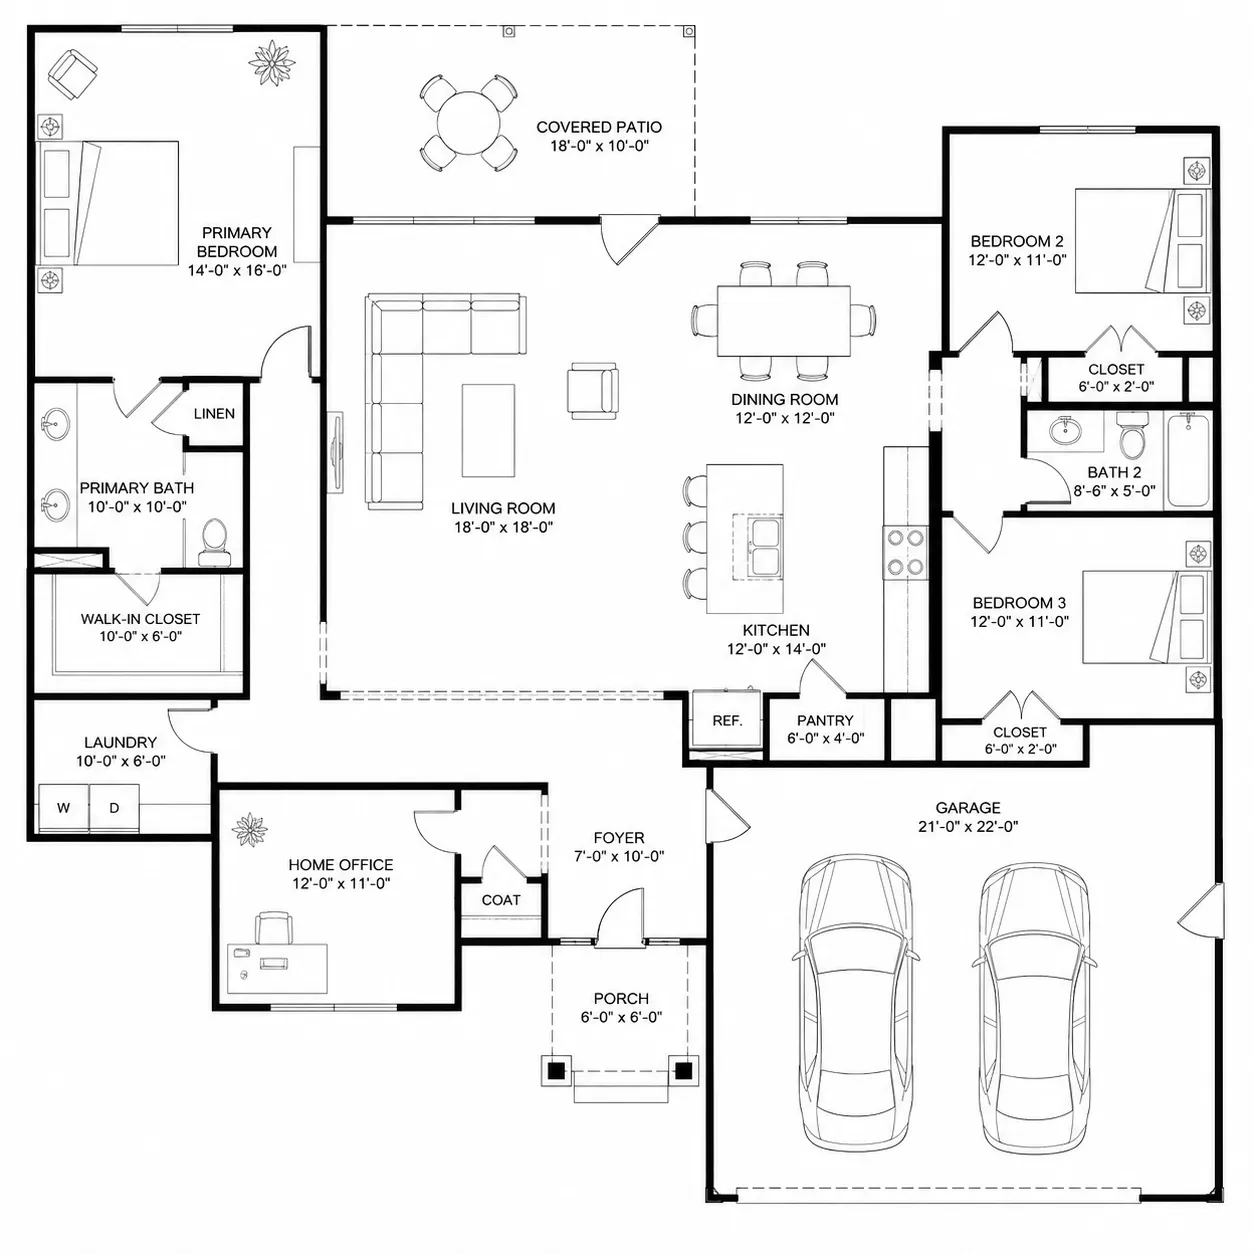
Example prompt
Three-bedroom single-storey house, about 140 square metres, open-plan kitchen and living area, a utility room off the garage, and a covered patio at the back.
A labelled starting layout from a few lines of text, without a blank page.
Name the bedrooms, bathrooms, kitchen and living areas you need, plus a rough total area, and the model arranges them into one plan with room labels.
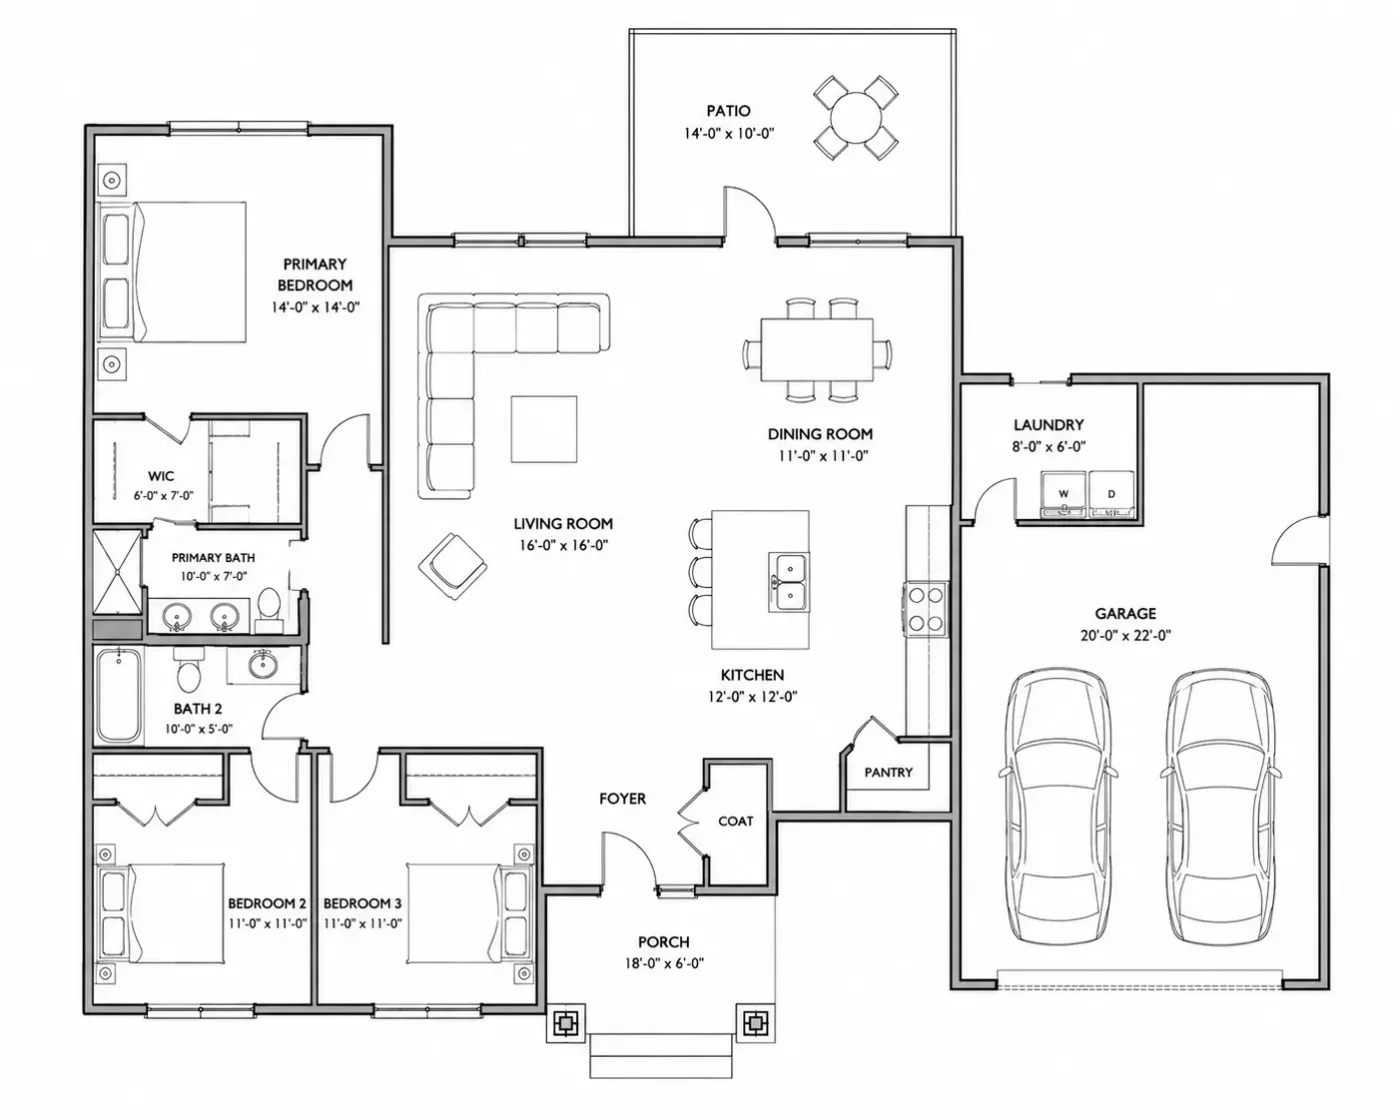
The result is an image, not an editable drawing. To change a room, adjust the brief and generate again; the credit cost shows before every run.
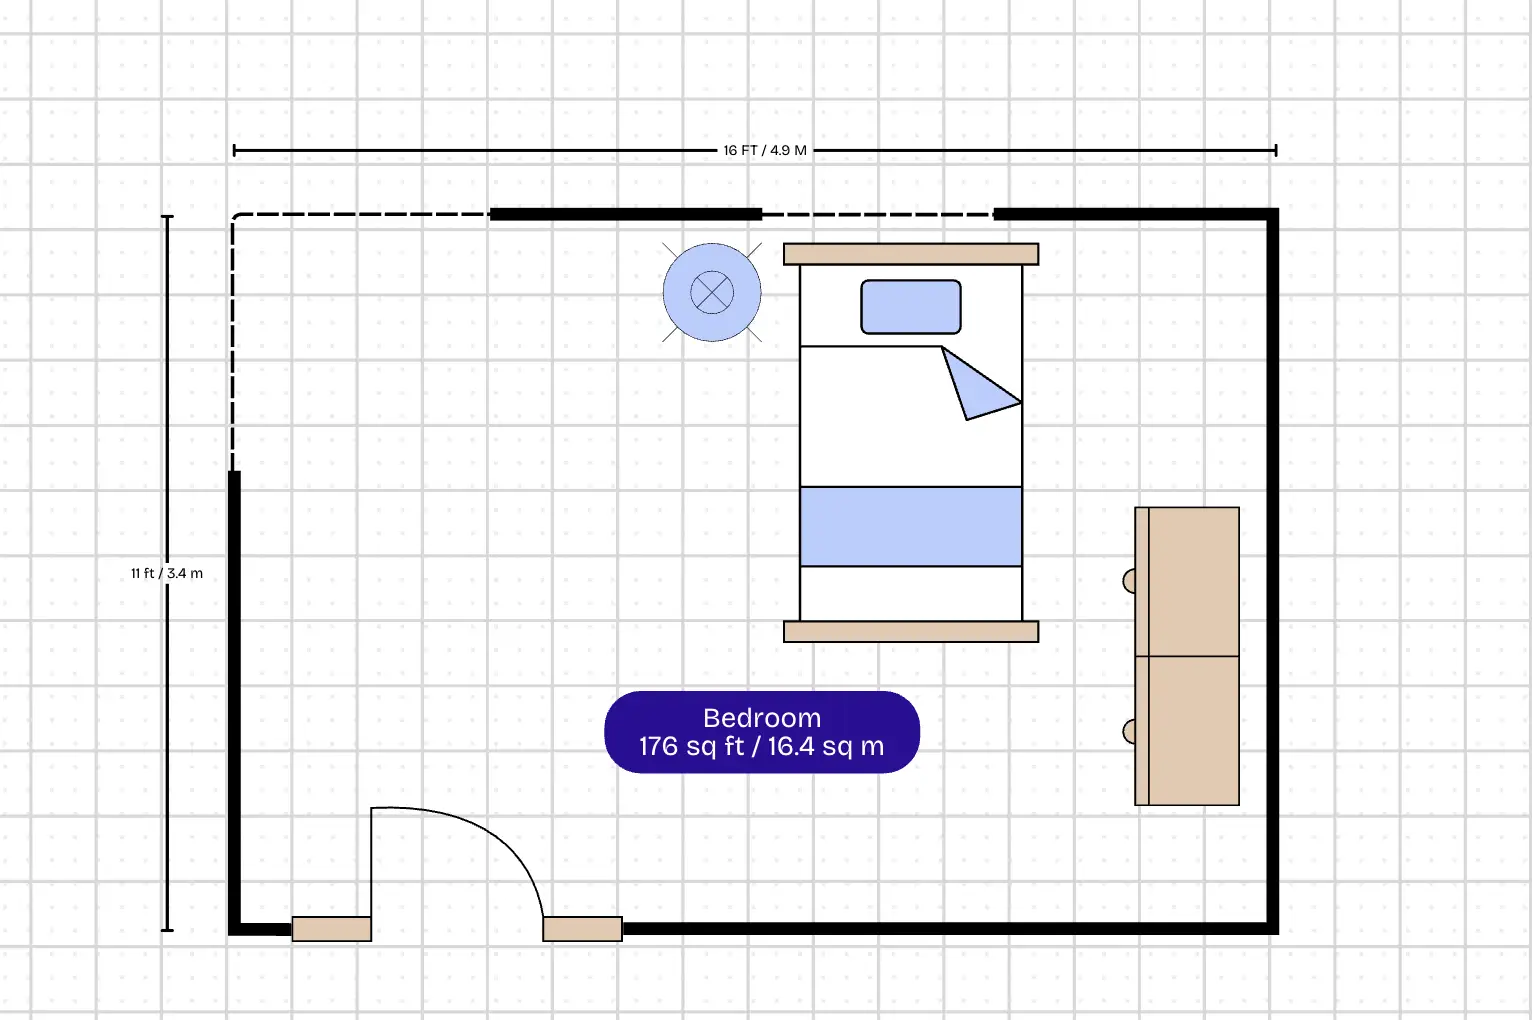
Write areas in square metres or square feet. Dimension lines in the image are approximate, so check any figure before relying on it.
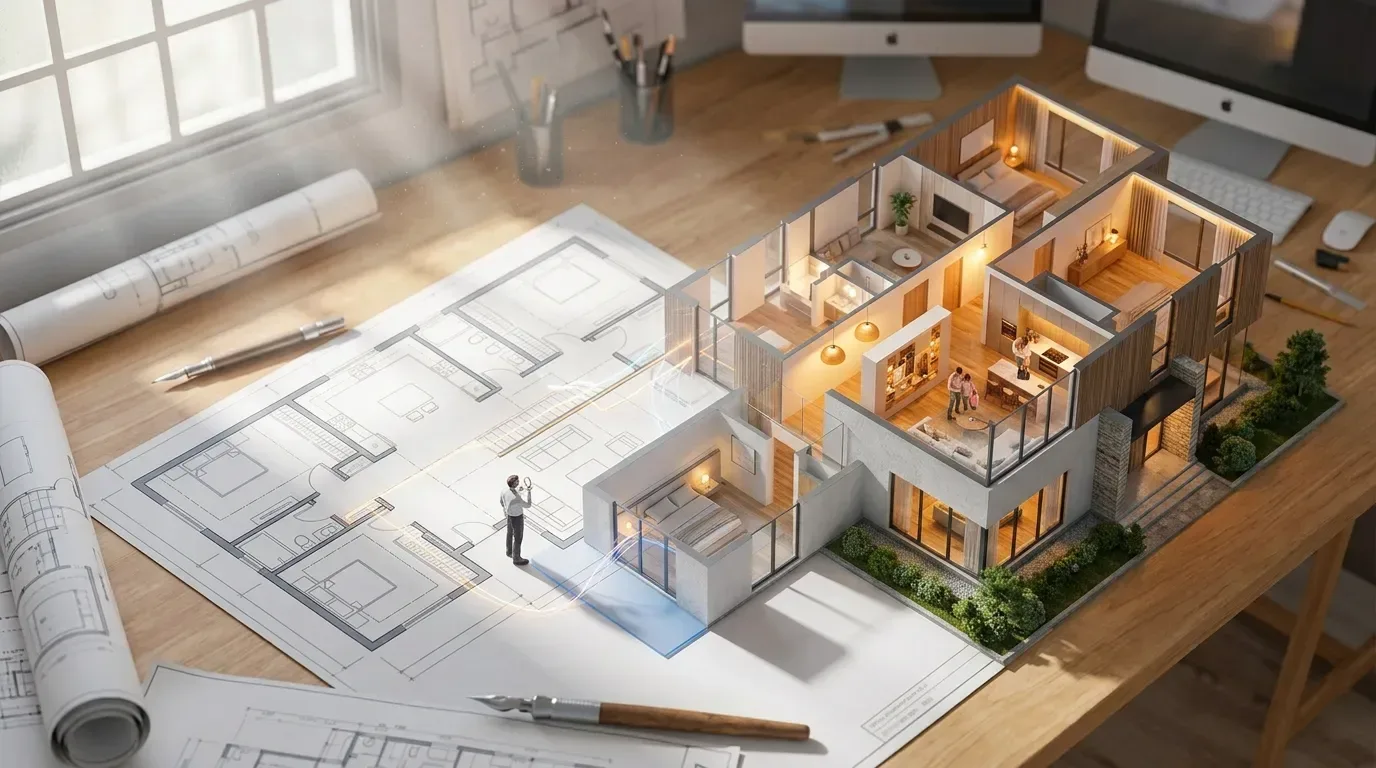
Upload a generated plan to floor plan to 3D and get the same layout back as an isometric 3D-style image.
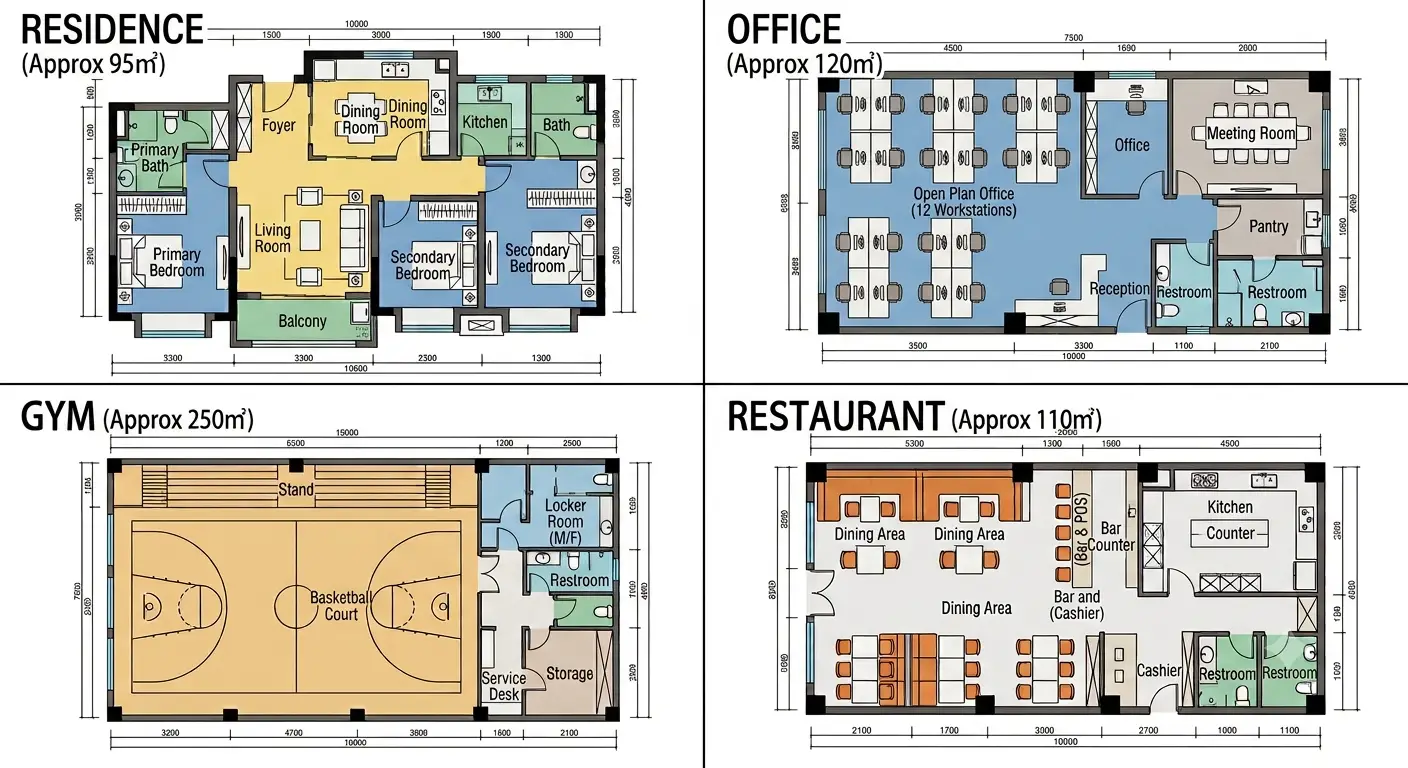
Works for whole houses down to single rooms. For more focused prompts, try the apartment floor plan and kitchen floor plan generators, which come with their own examples.
Pick Room, House or Custom, then list the rooms, approximate area, and any notes on adjacency or orientation. Example briefs are there if you need a start.
Technical is selected by default, with five other styles beside it. Pick a model and Basic (1K) or High (2K) quality; the credit cost updates on the button.
The plan usually appears in 20–40 seconds. Open it full size, and find it again under History when you are signed in.
Still have a question?
Browse the Help Center or open a support ticket from your account.
Visit the Help CenterDescribe your room mix, pick a style, and see the credit cost before you generate.