All Floor Plan Templates
Floor plan templates for houses, apartments, offices, restaurants, retail and commercial spaces, each with room dimensions and design notes. Free to browse.
Browse templates by category
Browse all 30 floor plan templates
Showing 12 of 30
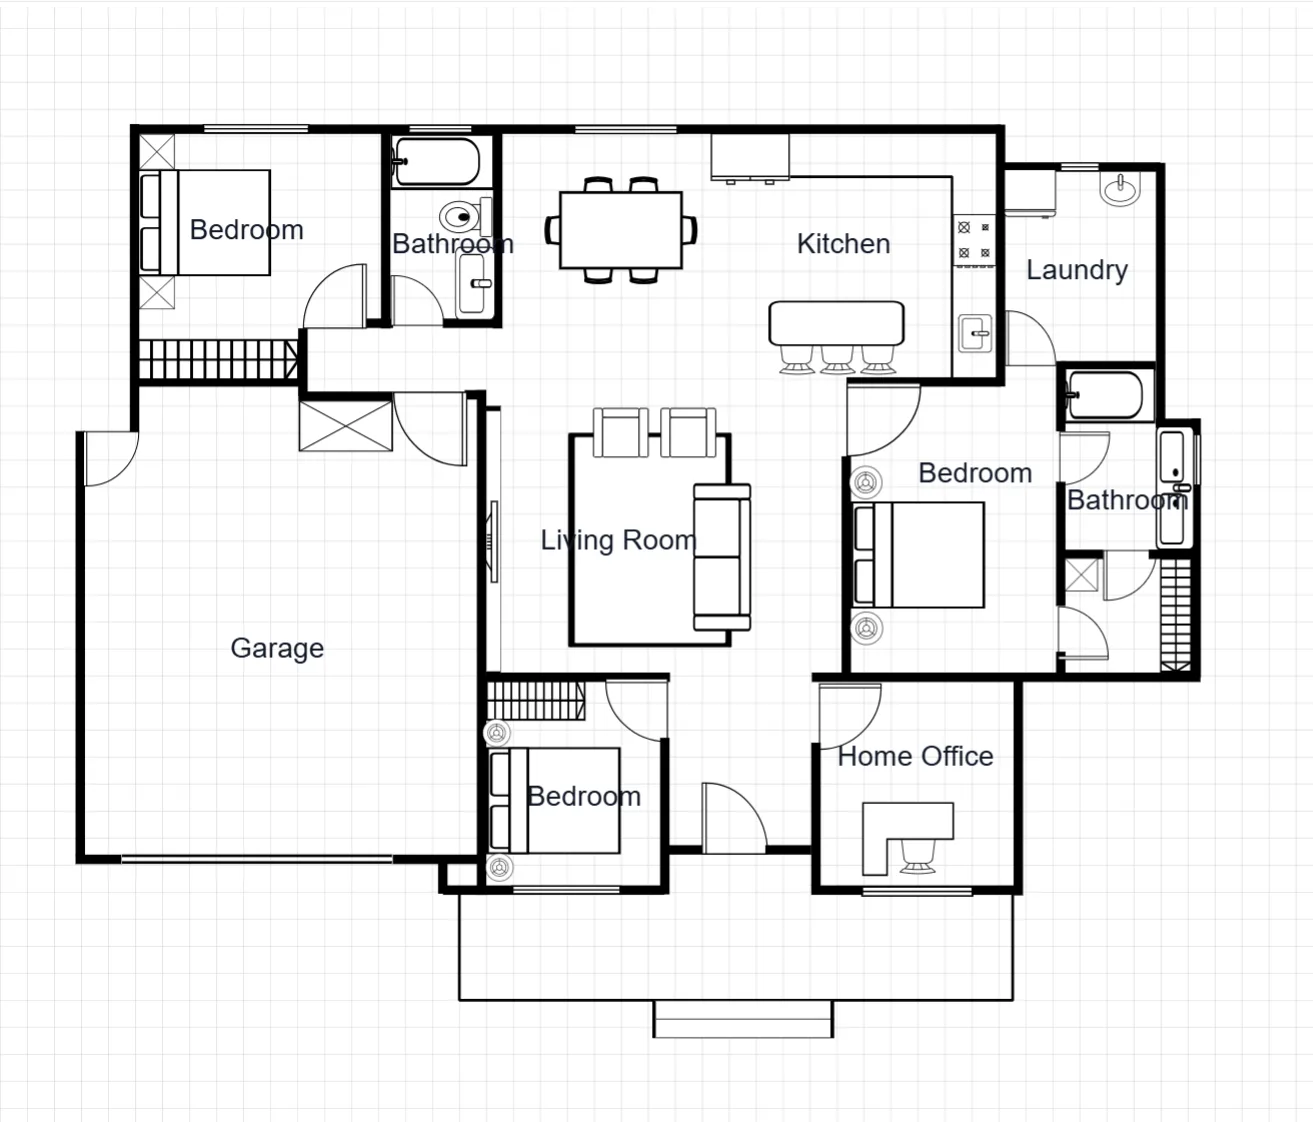
3 Bedroom House with Garage
168 m²3 Bedrooms · 2 Bathrooms
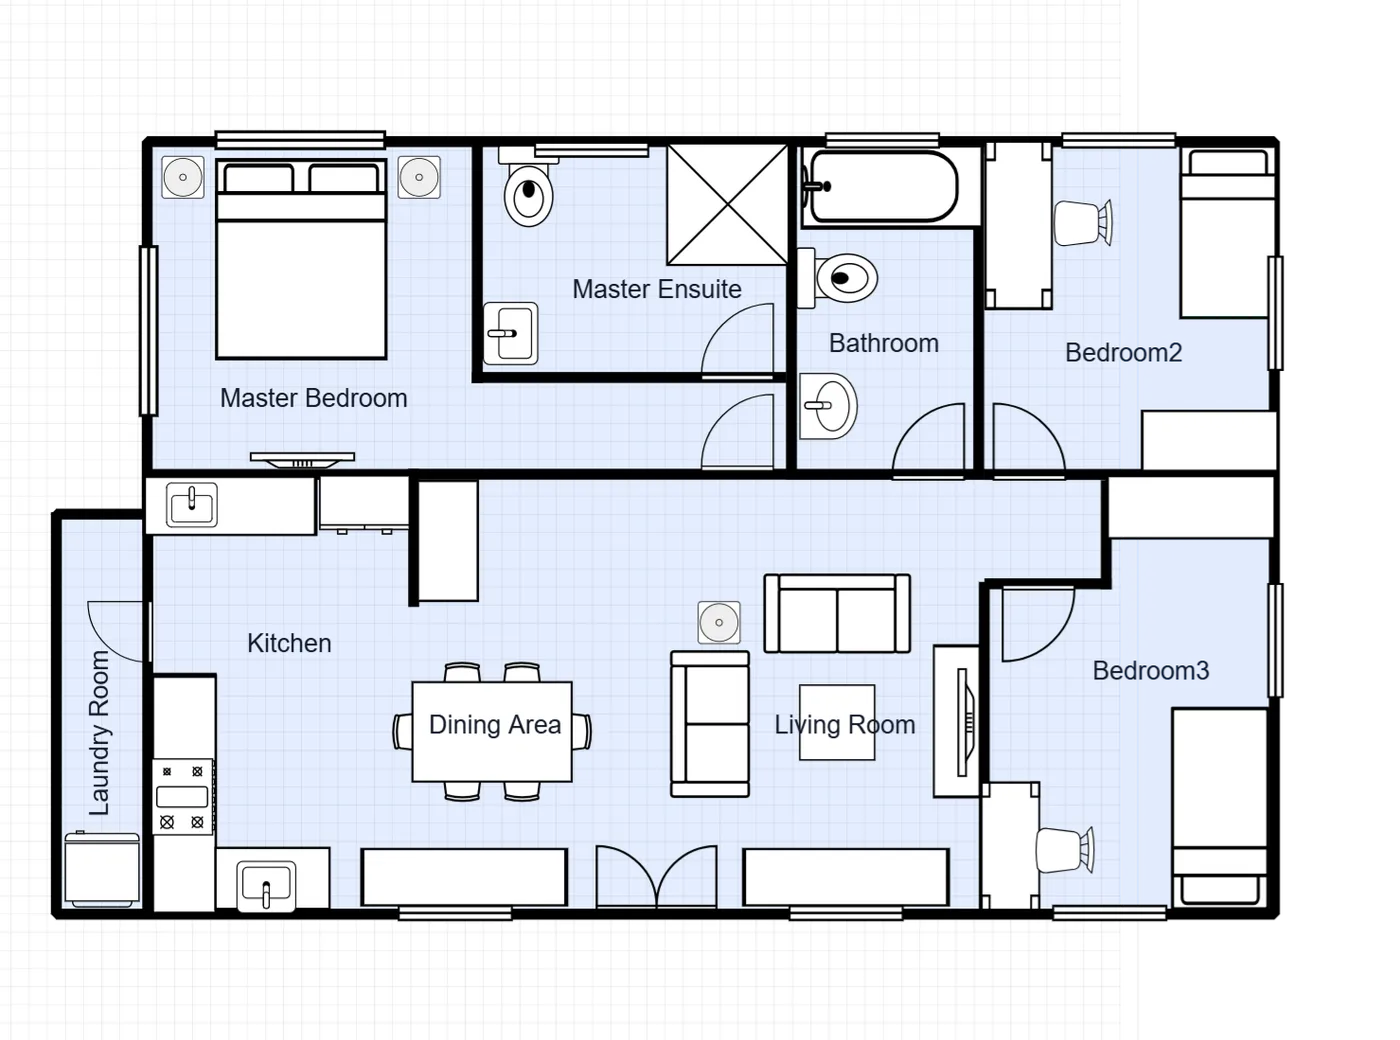
3 Bedroom House with Master Ensuite
155 m²3 Bedrooms · 2 Bathrooms
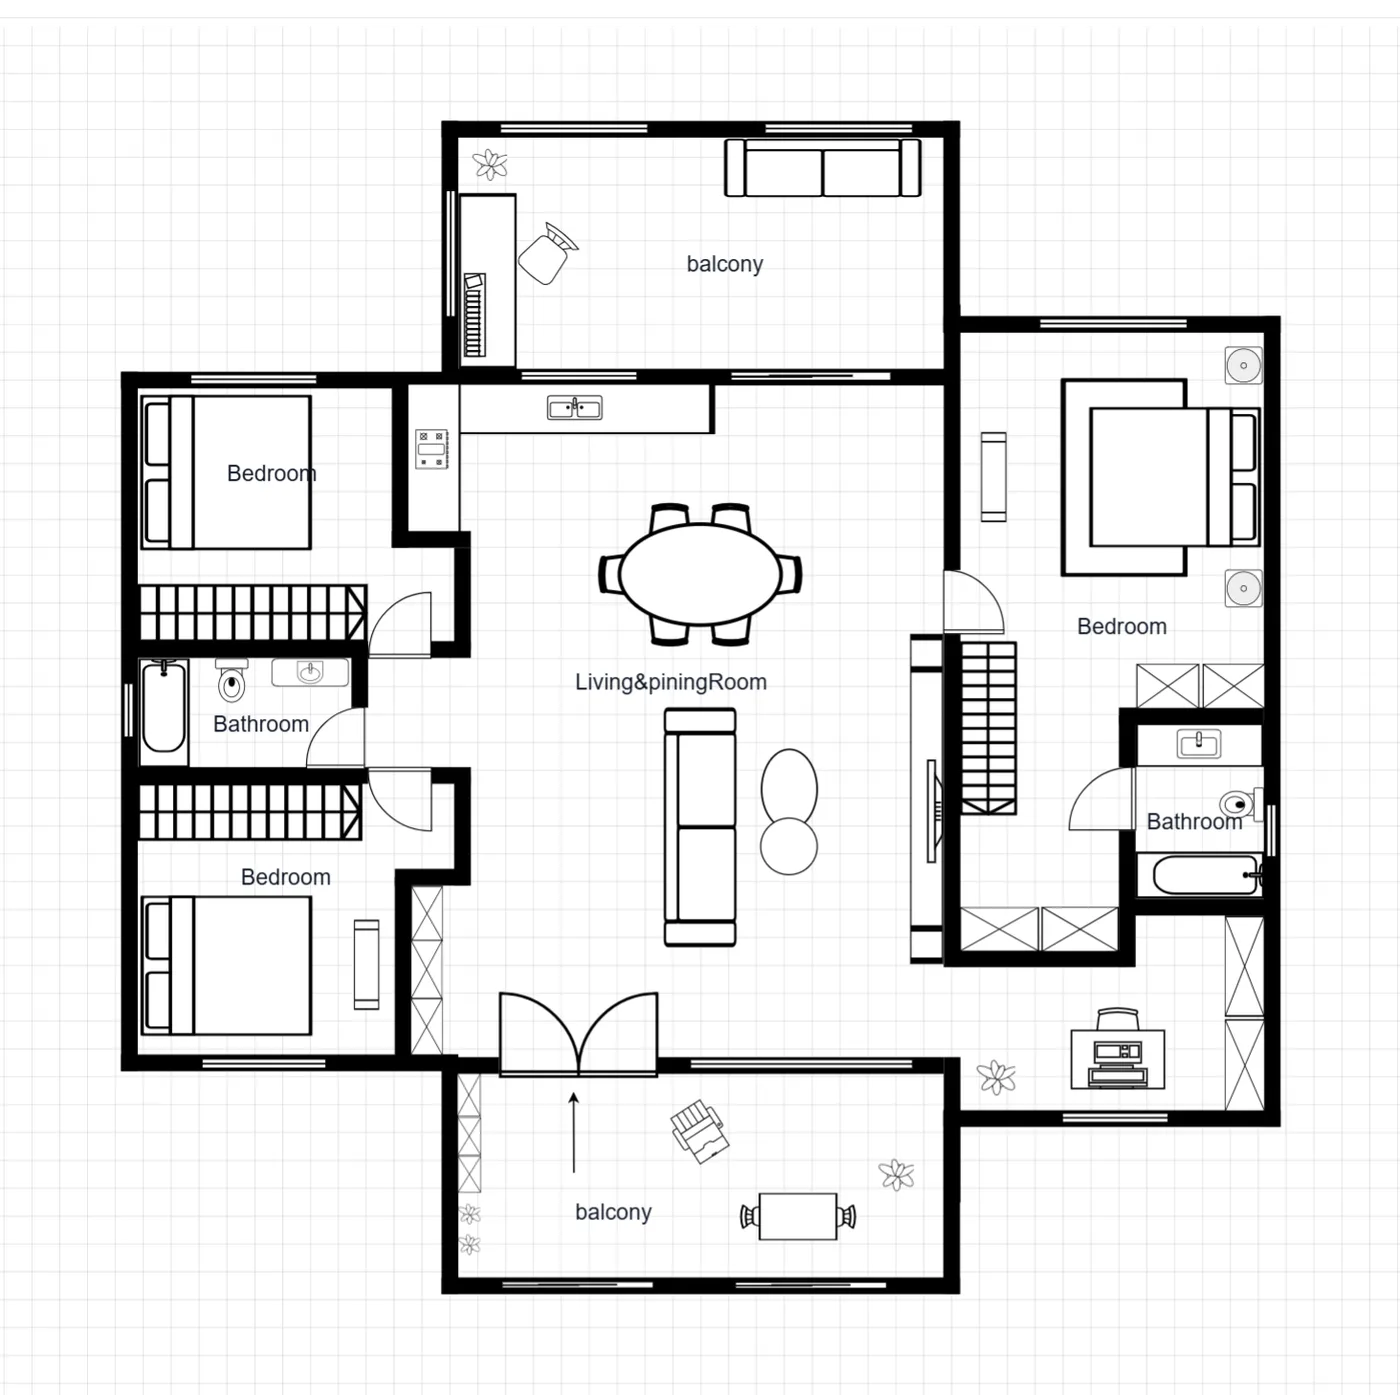
House Floor Plan with Dual Balcony
128 m²3 Bedrooms · 2 Bathrooms
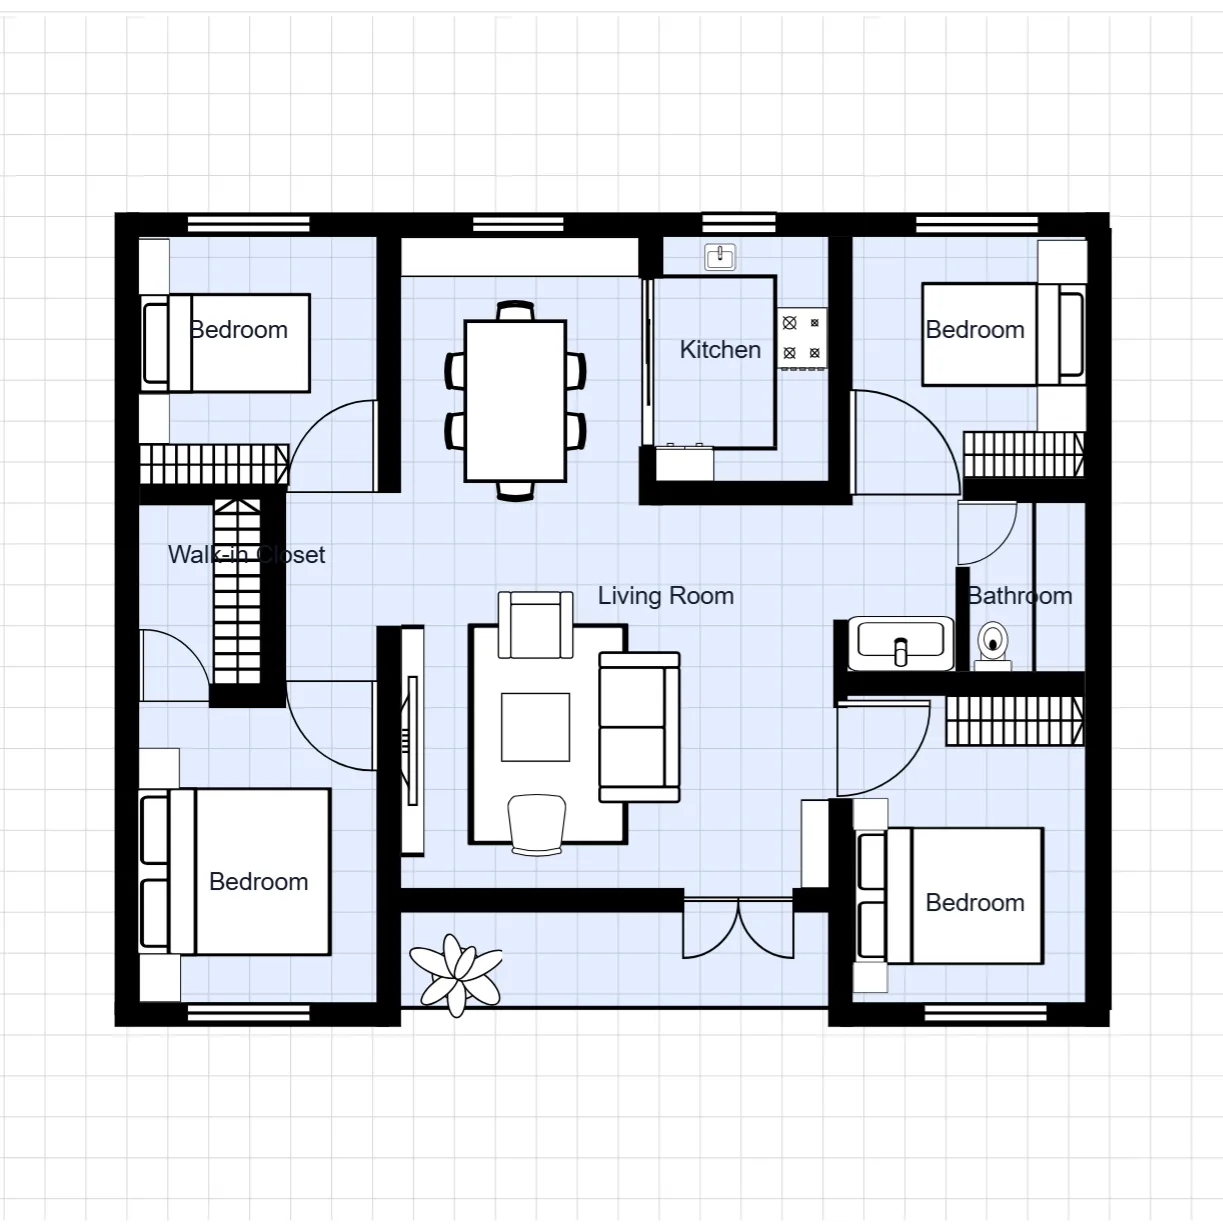
House Floor Plan with Walk-in Closet
169 m²4 Bedrooms · 1 Bathroom
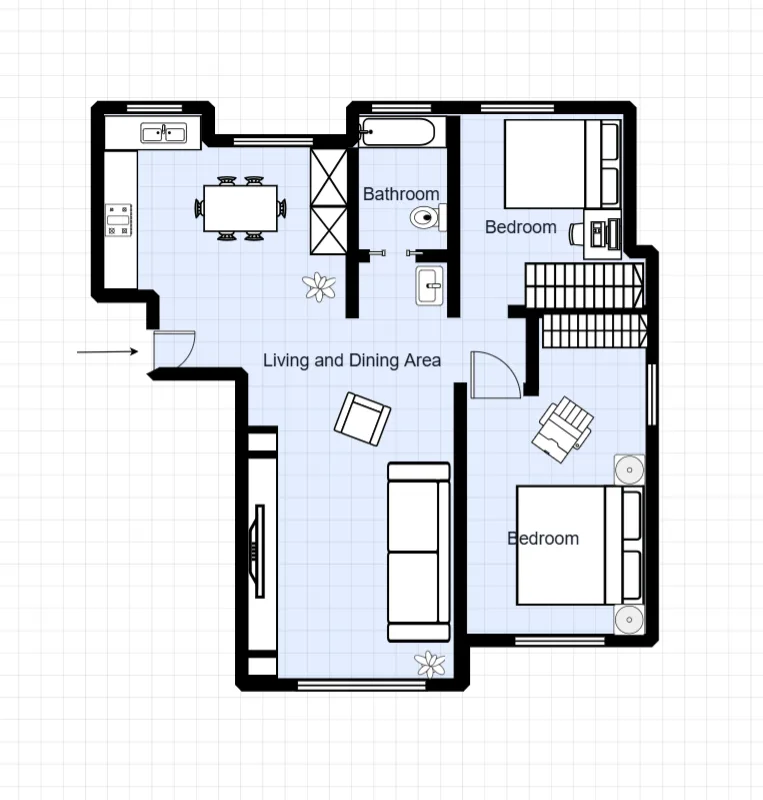
2 Bedroom Duplex Floor Plan
85 m²2 Bedrooms · 1 Bathroom
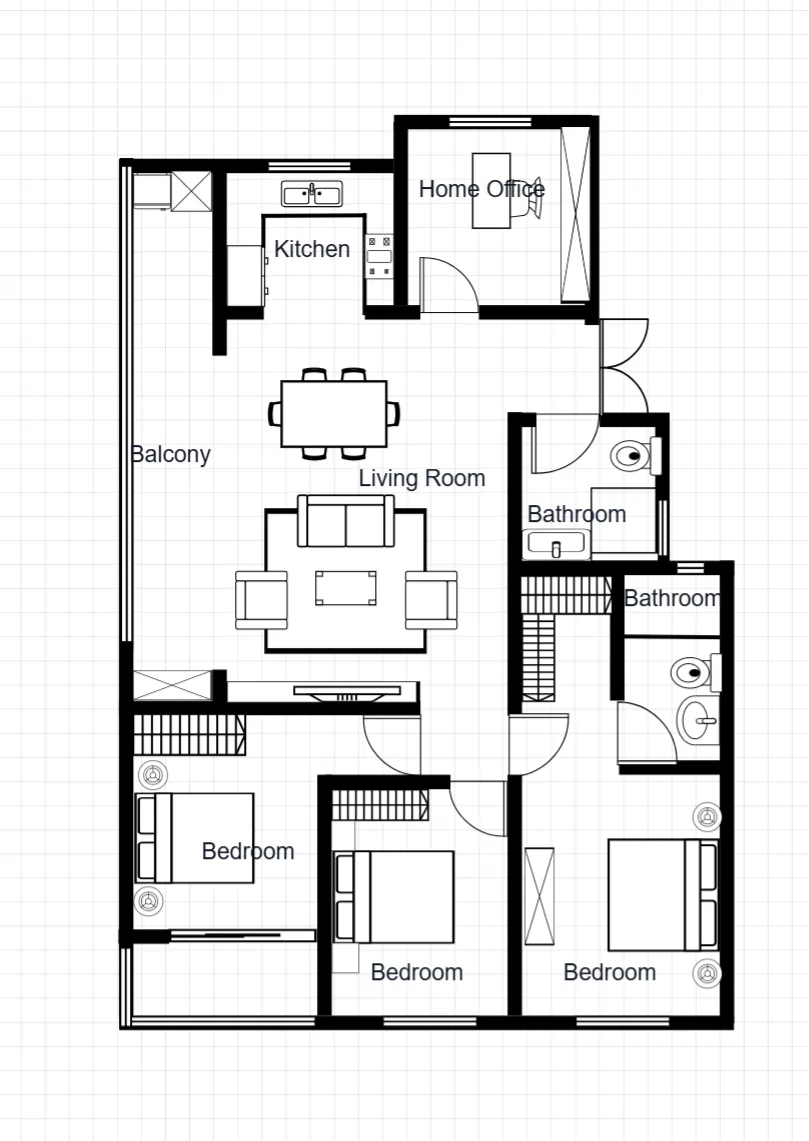
House Floor Plan with Home Office
189 m²3 Bedrooms · 2 Bathrooms
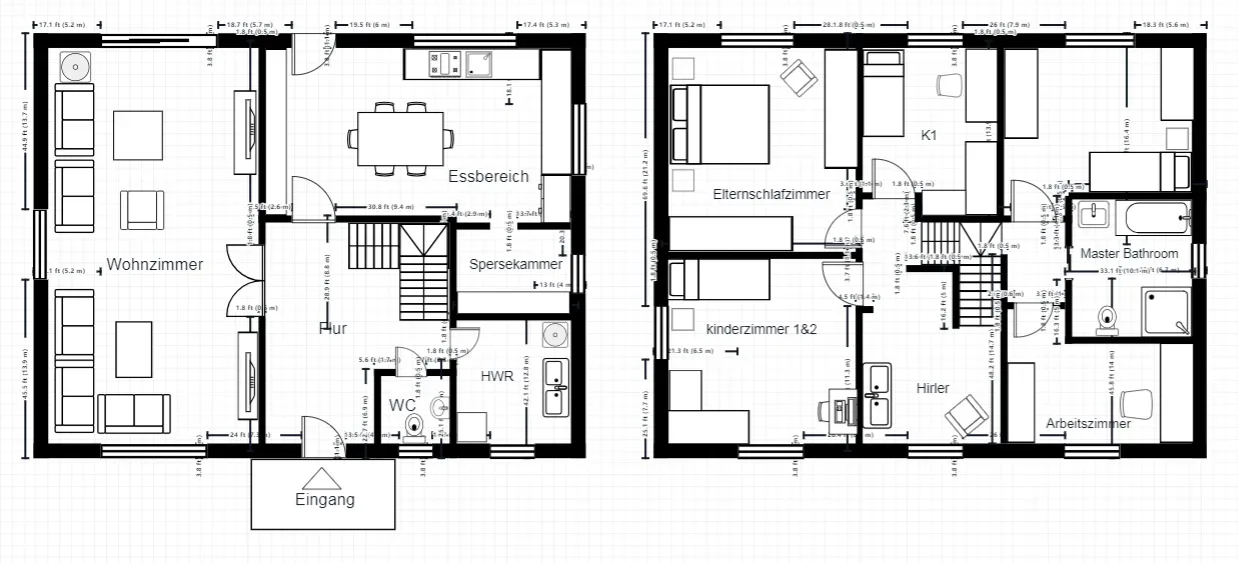
Two-Story House Floor Plan
178 m²3 Bedrooms · 2 Bathrooms
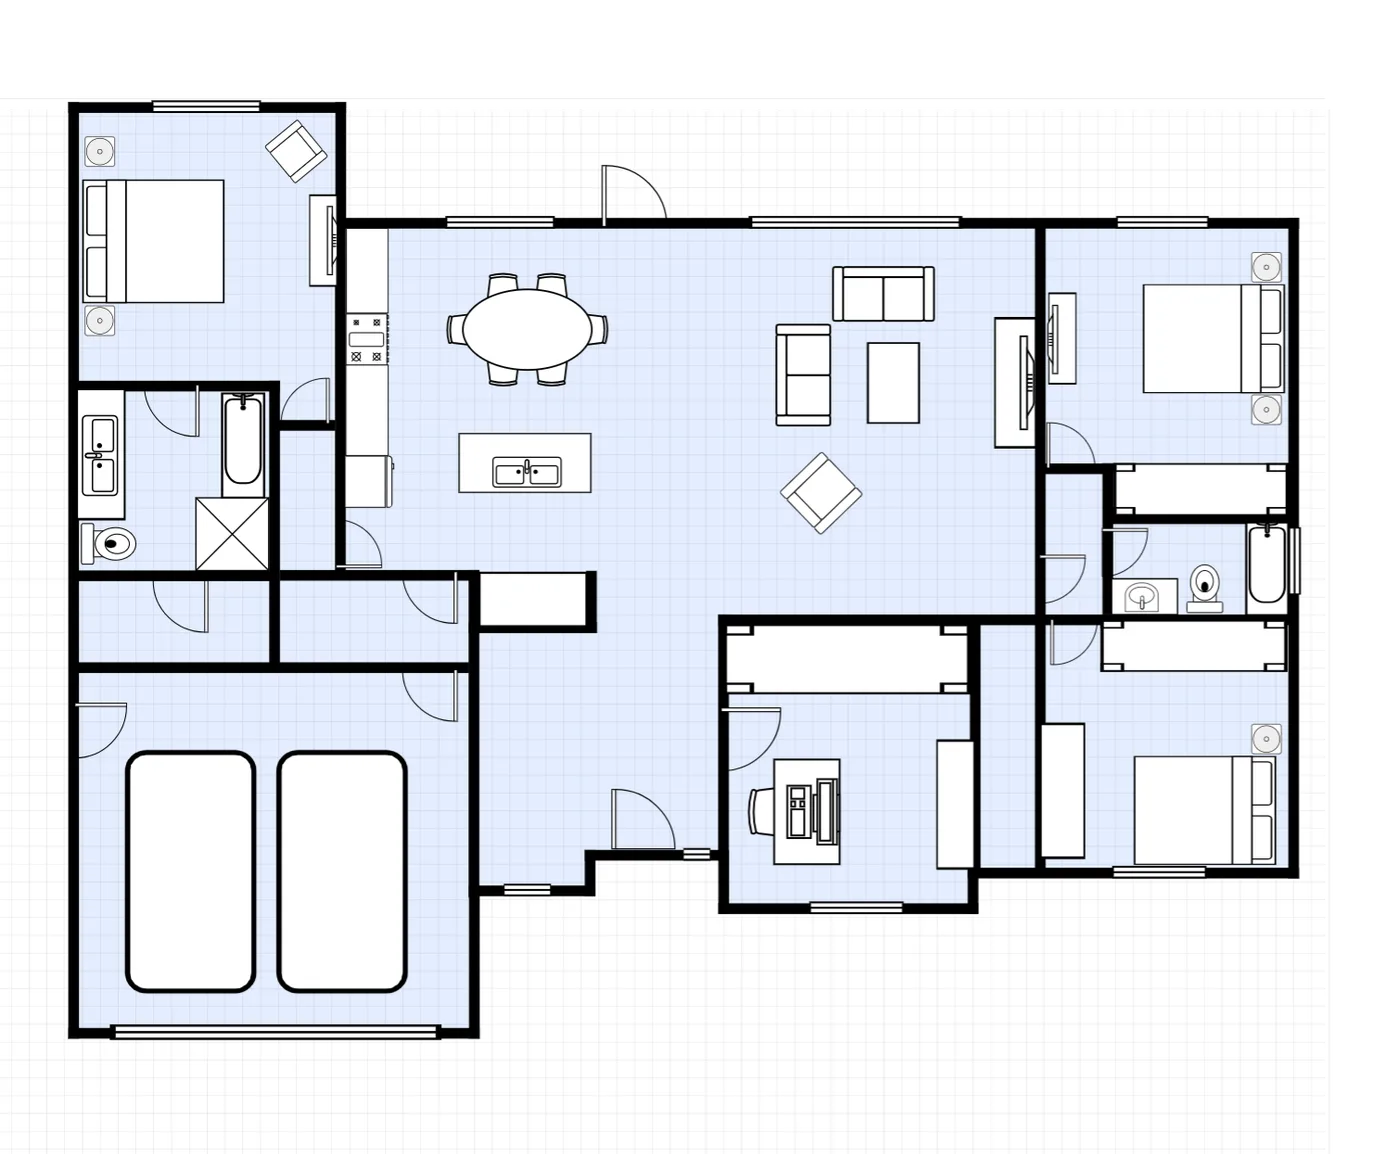
House Floor Plan with Home Office and Garage
382 m²3 Bedrooms · 2 Bathrooms
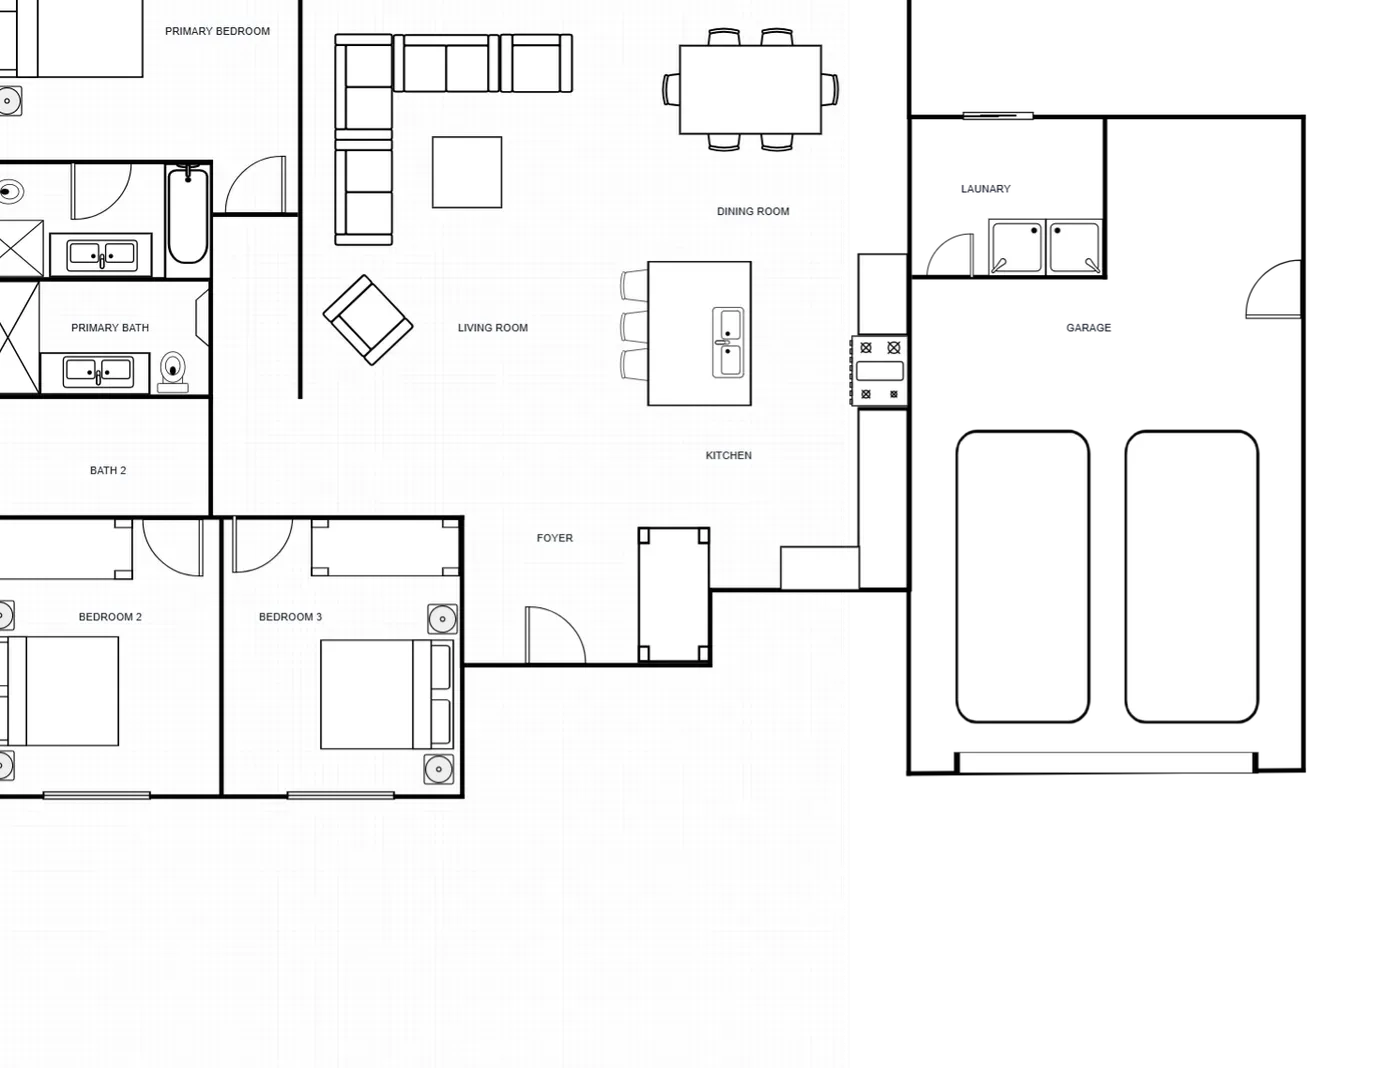
House Floor Plan with Laundry Room
230 m²3 Bedrooms · 2 Bathrooms
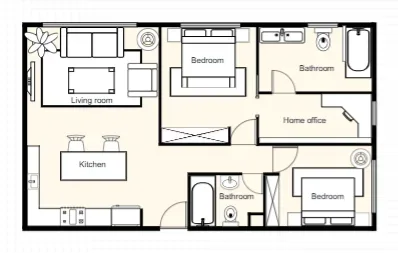
2 Bedroom Apartment with Home Office
68 m²2 Bedrooms · 2 Bathrooms
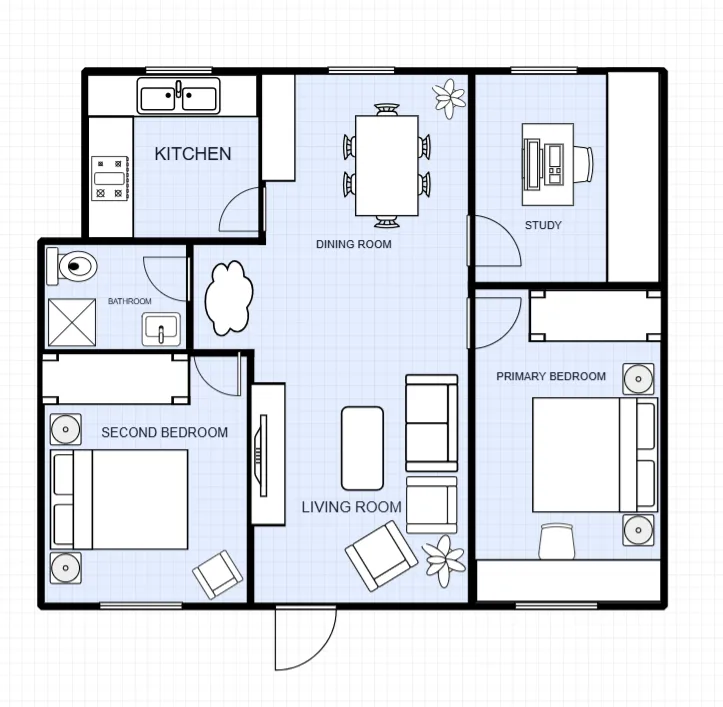
2 Bedroom Apartment with Study
92 m²2 Bedrooms · 1 Bathroom
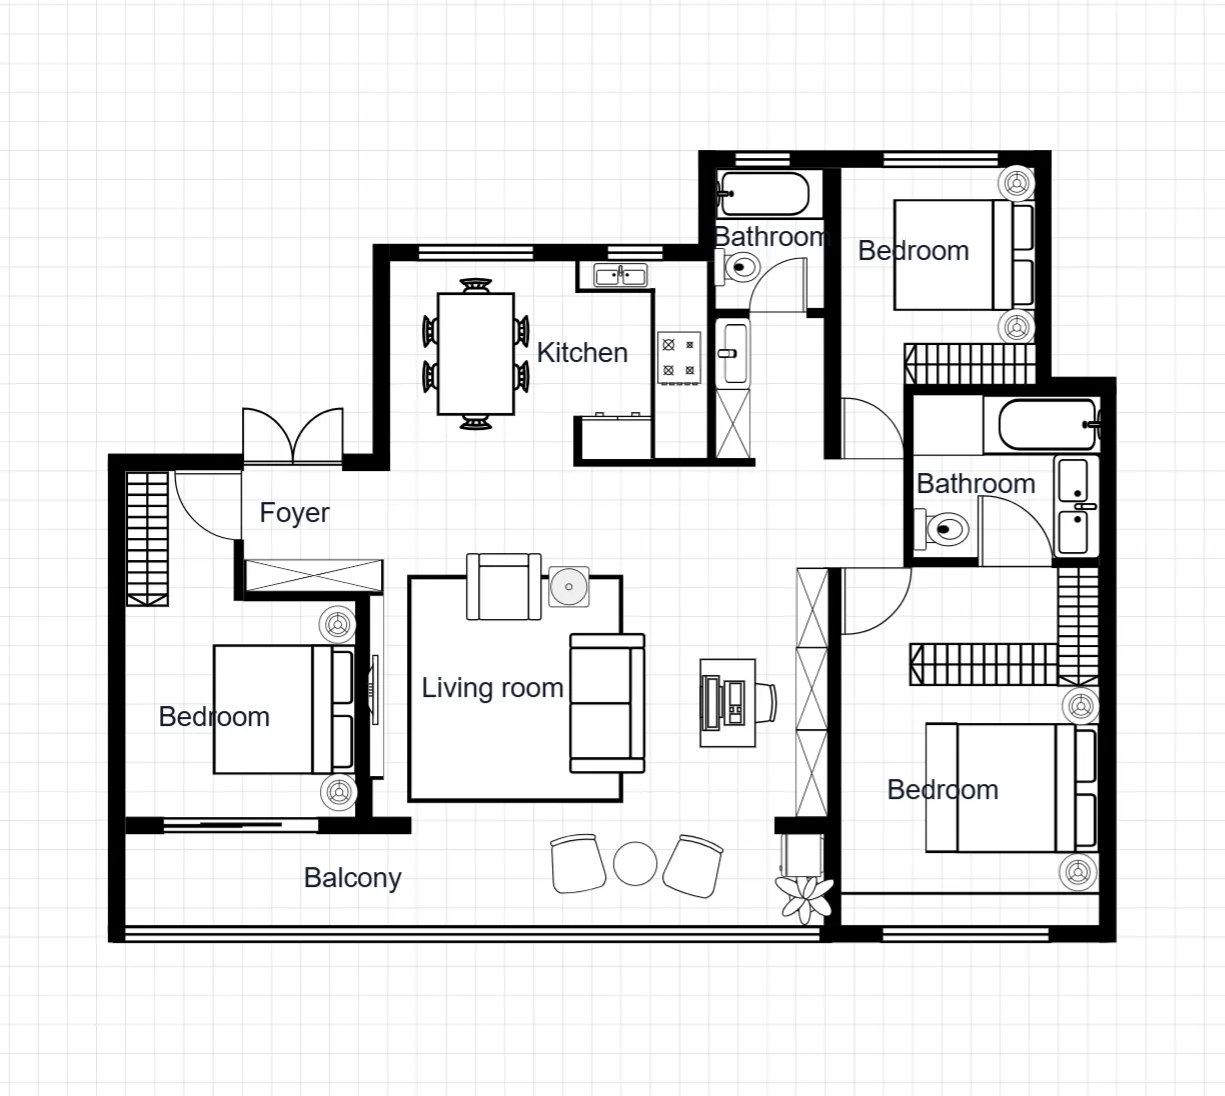
3 Bedroom Apartment with Balcony
135 m²3 Bedrooms · 2 Bathrooms
Floor plan template FAQ
The library is free to browse. Adapting a layout uses the generator, which spends credits per generation — the cost is shown before you run it.
None yet. Export to DXF, PDF and PNG is planned, not live. Templates are reference pages you can browse and open full size, and any plan you generate stays in your History.
Not directly — templates are fixed reference drawings. Describe your own dimensions to the AI floor plan generator, or upload a plan to the floor plan editor and describe the change.
No. They are design starting points, not construction or permit drawings. Building codes vary by jurisdiction, so have a licensed architect or engineer review any layout before you submit it.