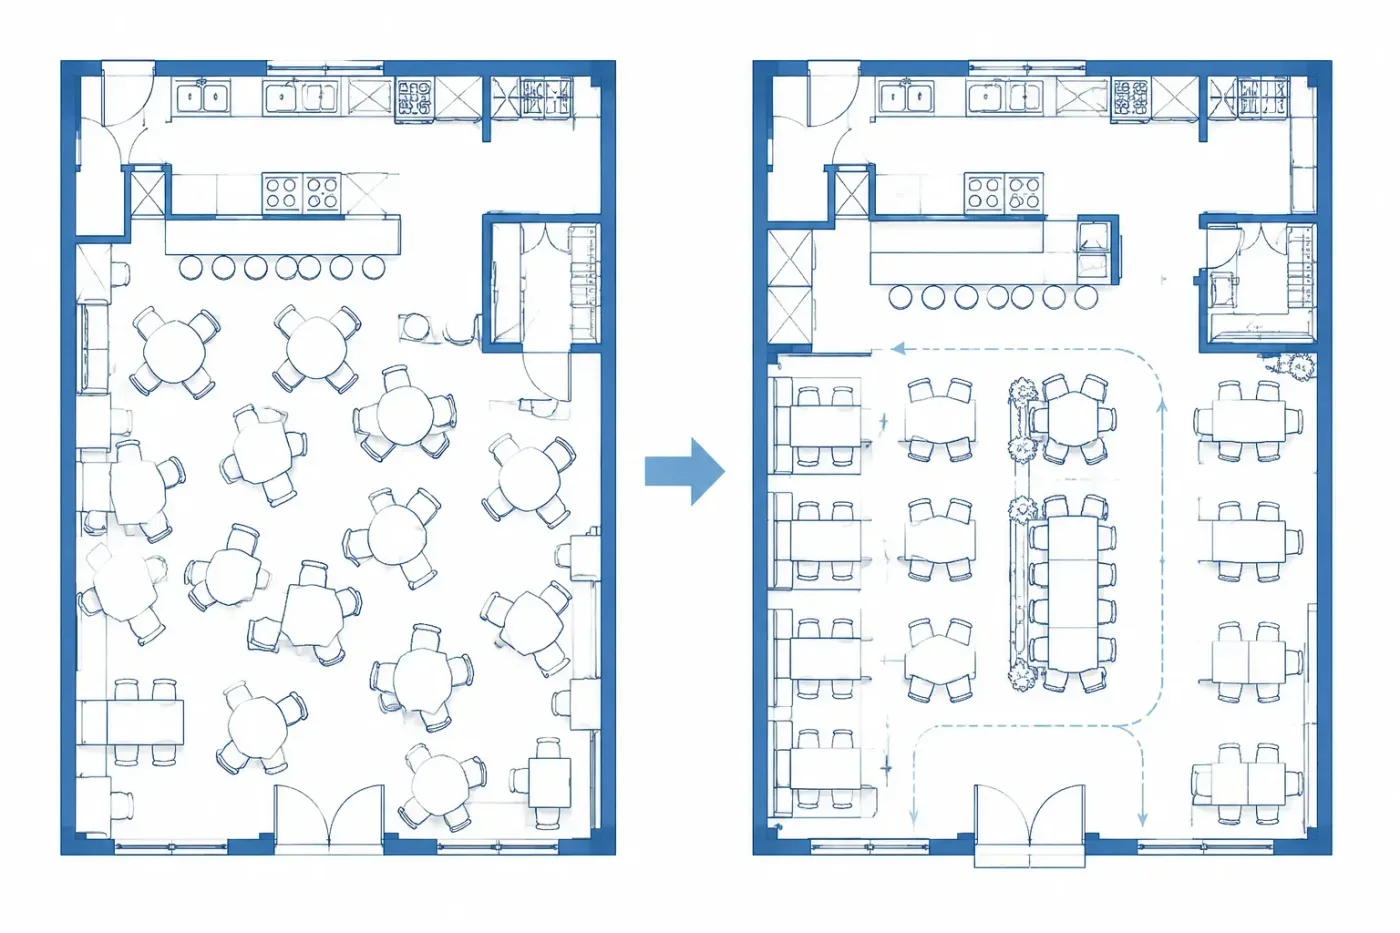
Seating described the way you count it
Ask for a mix — four-tops, two-tops, a banquette run, bar stools — and the plan comes back with tables placed and seat counts labelled.
Describe the service model, the covers you need, and where the bar and kitchen sit — the generator lays out seating and service paths as a labelled 2D plan.
Default GPT Image 2.5 tuning — fast, with natural lighting and rich texture.
12 credits per image · 1K · 4:3
Lay Out Your Dining Room
Describe the service style, the covers and the kitchen, then generate.
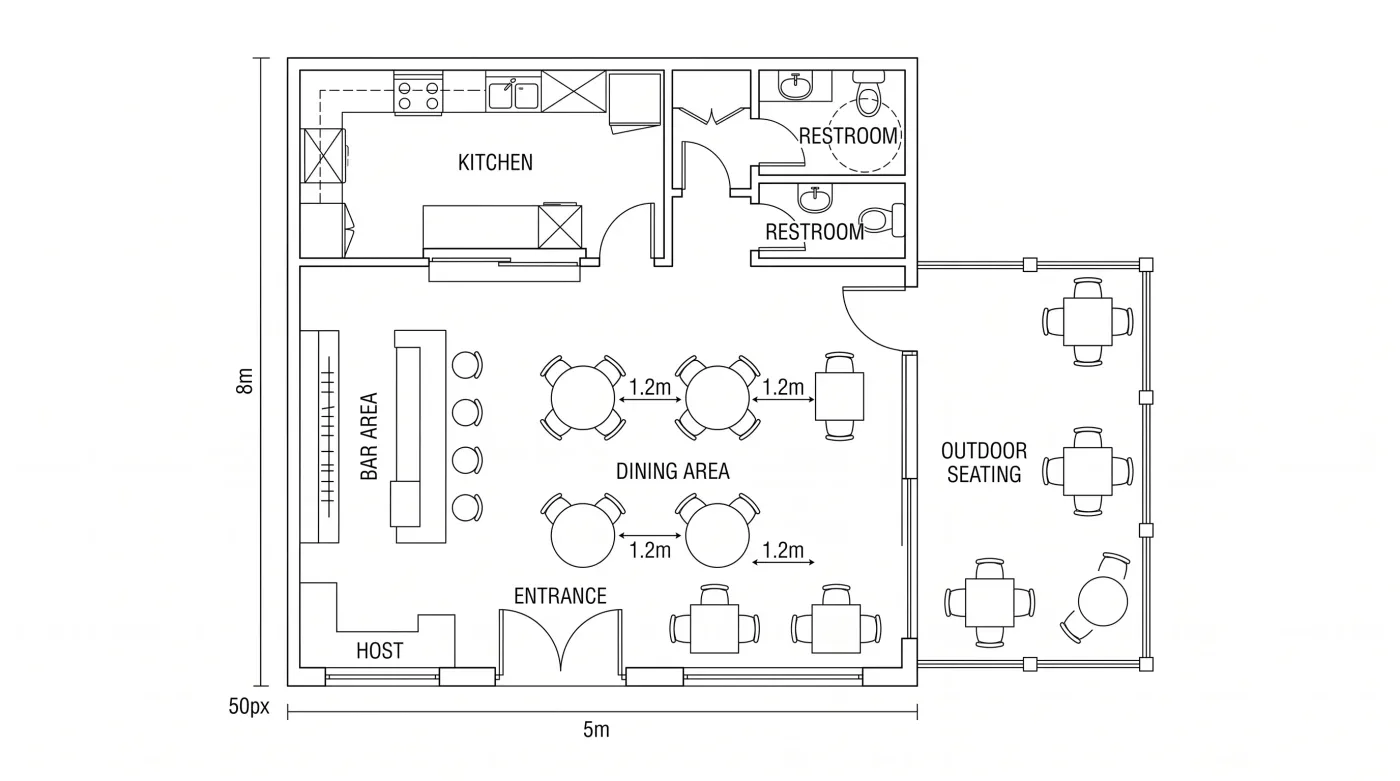
Example prompt
Casual dining room of 1,600 square feet, 60 covers in four-tops and two-tops, bar along the street wall, kitchen at the back, patio seating out front.
Front of house lives or dies on two things: how many covers fit, and whether staff can move between them.
Ask for a mix — four-tops, two-tops, a banquette run, bar stools — and the plan comes back with tables placed and seat counts labelled.
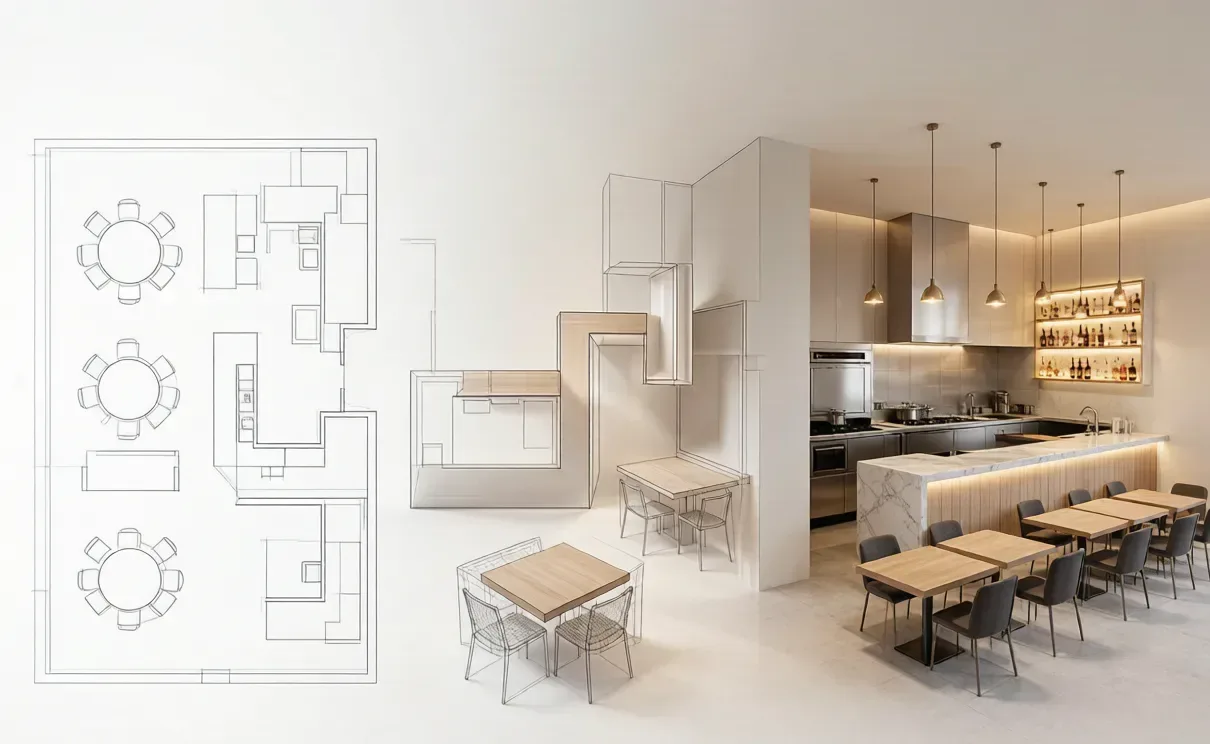
Server aisles, the path from the pass to the floor, and the route guests take from the door past the host stand are all part of the drawing.
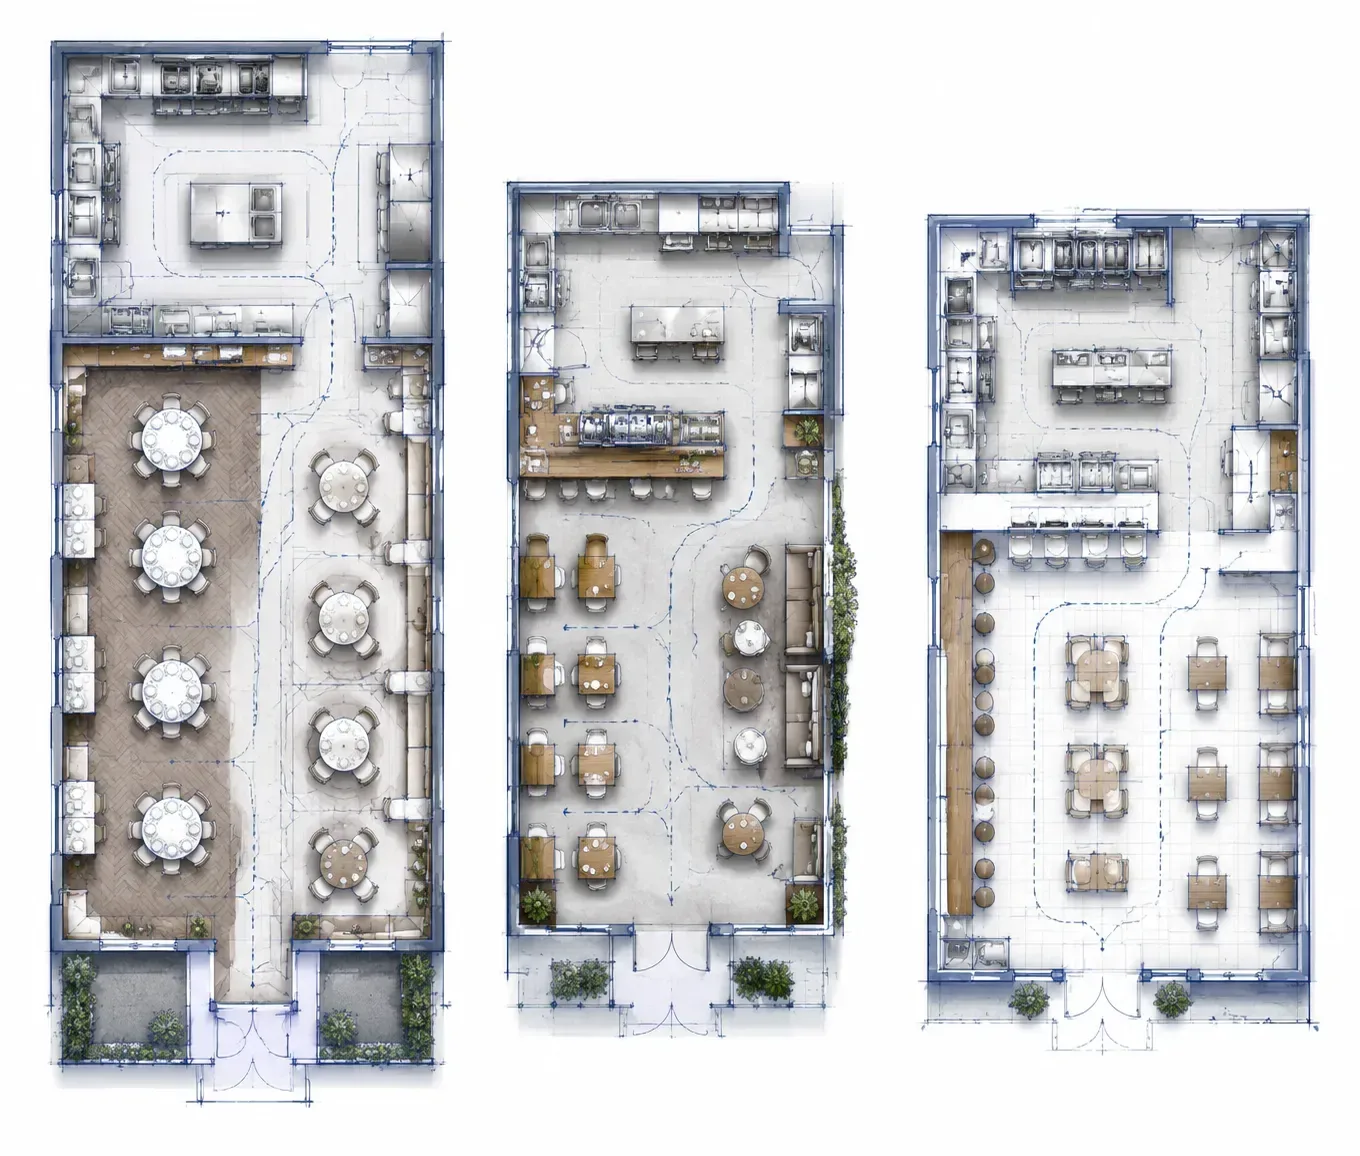
A café, a fast-casual counter, casual dining, fine dining, a bar-led room, or a buffet with station zones — the service style drives the whole arrangement.
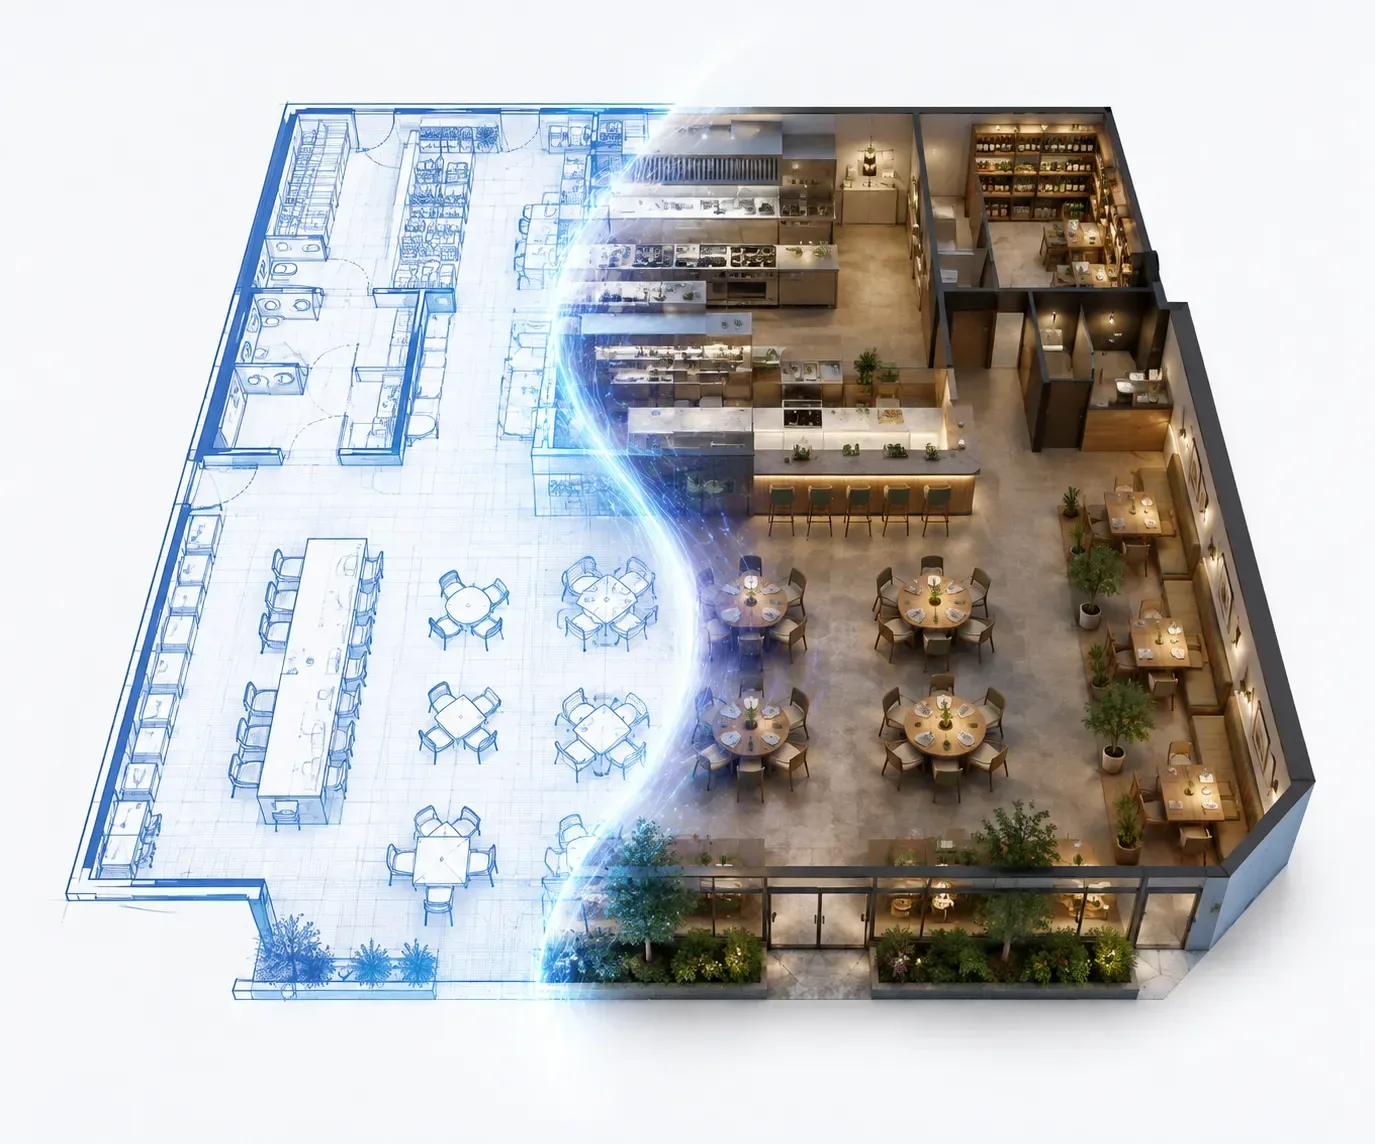
Say where the bar sits and which wall the kitchen backs onto, and the plan places the pass, restrooms, and service zones around them.
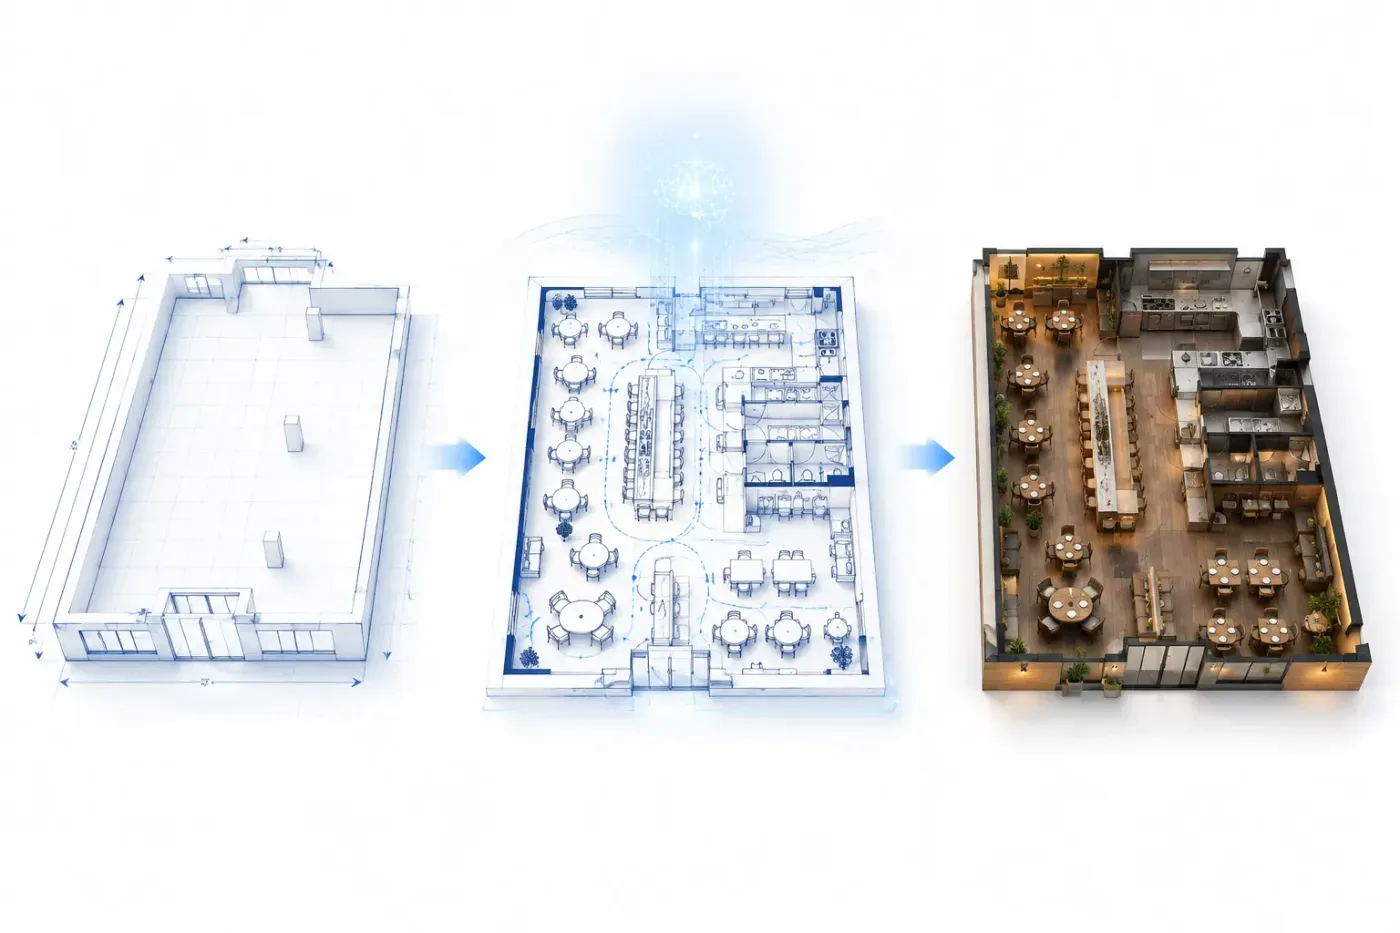
To move tables or shift the bar, change that line of the description and generate again. For a different starting brief, open the floor plan creator and describe the room from scratch.
Give the floor dimensions and say whether it is a café, casual dining room, fine dining room, bar, or buffet.
State the number of covers and the table mix, then say where the bar, kitchen, and entrance sit.
Regenerate until the aisles and capacity work, then open the result full size. Earlier runs stay in History when you are signed in.
Still have a question?
Browse the Help Center or open a support ticket from your account.
Visit the Help CenterDescribe the service style, covers, and bar, then generate a labelled 2D restaurant floor plan.