Lay Out an Electrical Plan on Your Floor Plan

Upload a floor plan and describe where outlets, switches, fixtures, and the panel should go, and the tool draws standard electrical symbols over it. It is a planning aid for talking to your electrician — not a substitute for one.

  • Browser-based
  • Standard symbol set
  • Planning aid, not a permit set
Enhance PromptOn: we prepend this tool’s prompt scaffold and the selected style wording to what you type. Off: we send your text exactly as written and nothing else.ON0/5000

Detail-preserving edits to your uploaded image.

12 credits per image · 1K · 4:3

Mark Up Your Electrical Layout

Upload a floor plan and describe the outlets, switches and fixtures to add.
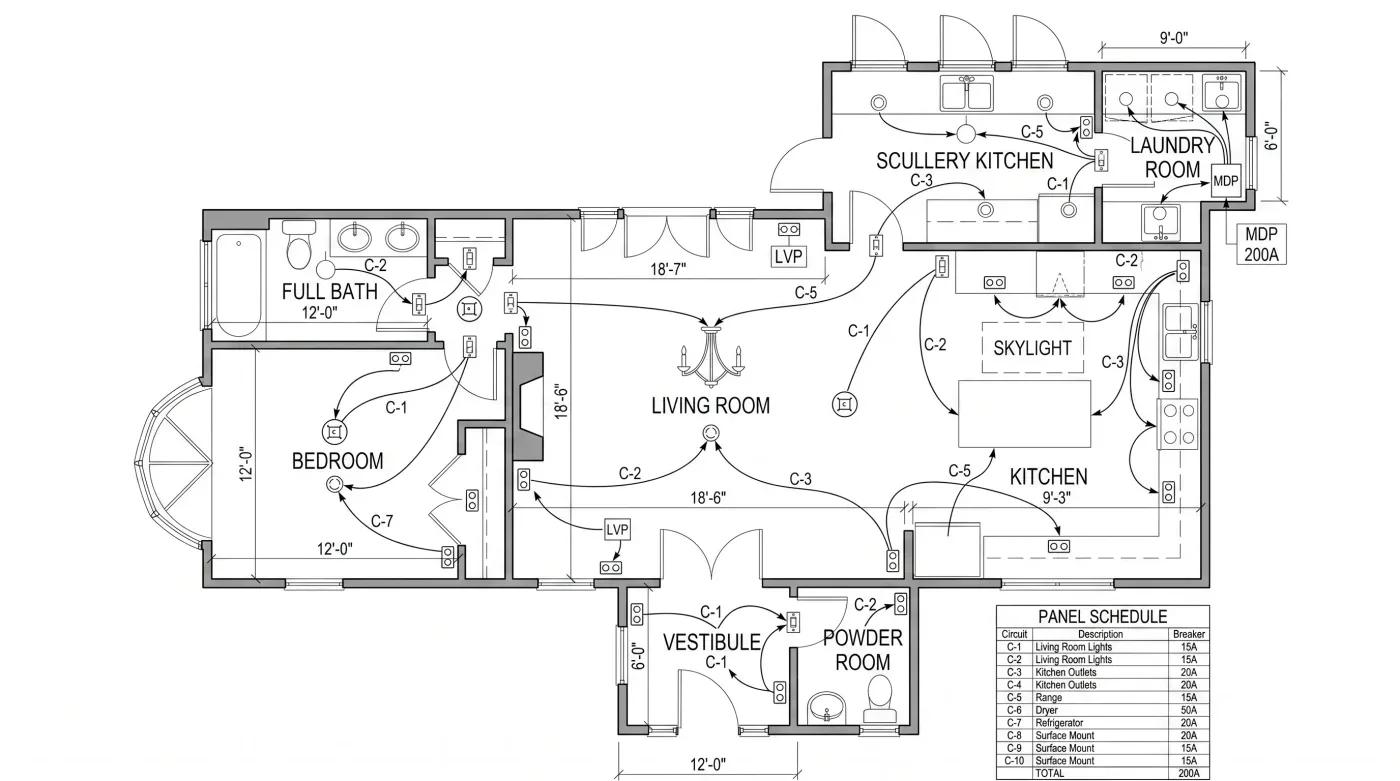
Floor plan marked up with outlet, switch and fixture symbols over the original walls

Example prompt

Add duplex outlets every 3.5m along the living-room and bedroom walls, two more at the kitchen island, and GFCI outlets in the bathroom and above the kitchen counter.

Upload your floor plan(0/1)
PNG or JPG up to 10MB

A clear layout to hand to your electrician

Decide where things go on paper, while moving them is still free.

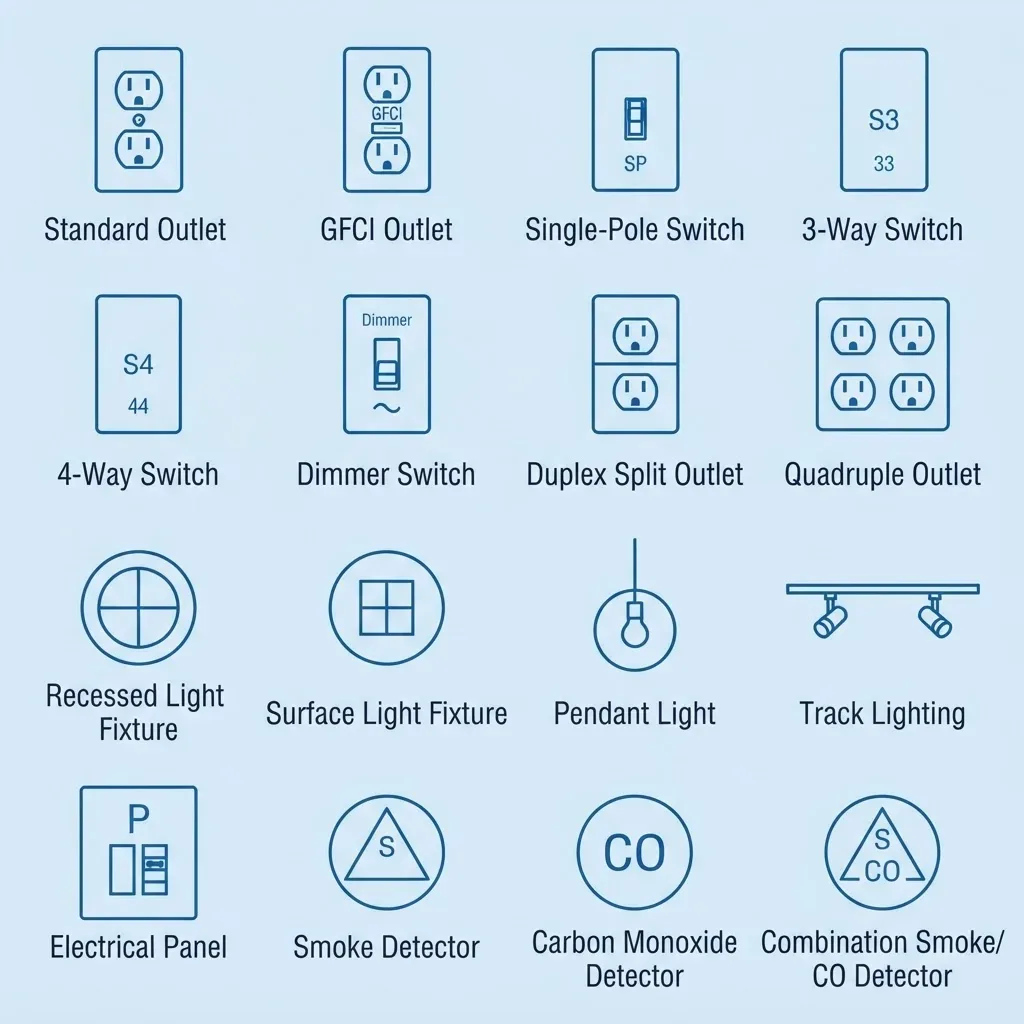
  • Legend of electrical symbols: outlets, switches, light fixtures, a panel and detectors

    Standard electrical symbols

    Ask for outlets, GFCI and 240V receptacles, single-pole and three-way switches, dimmers, ceiling fixtures, smoke detectors, junction boxes, panels, and sub-panels, drawn the way electrical plans normally draw them.

  • Illustration of a paper floor plan being uploaded to a computer screen

    Works on the plan you already have

    Upload a PNG or JPG of your floor plan, up to 10MB. No plan yet? The floor plan creator generates one from a description first.
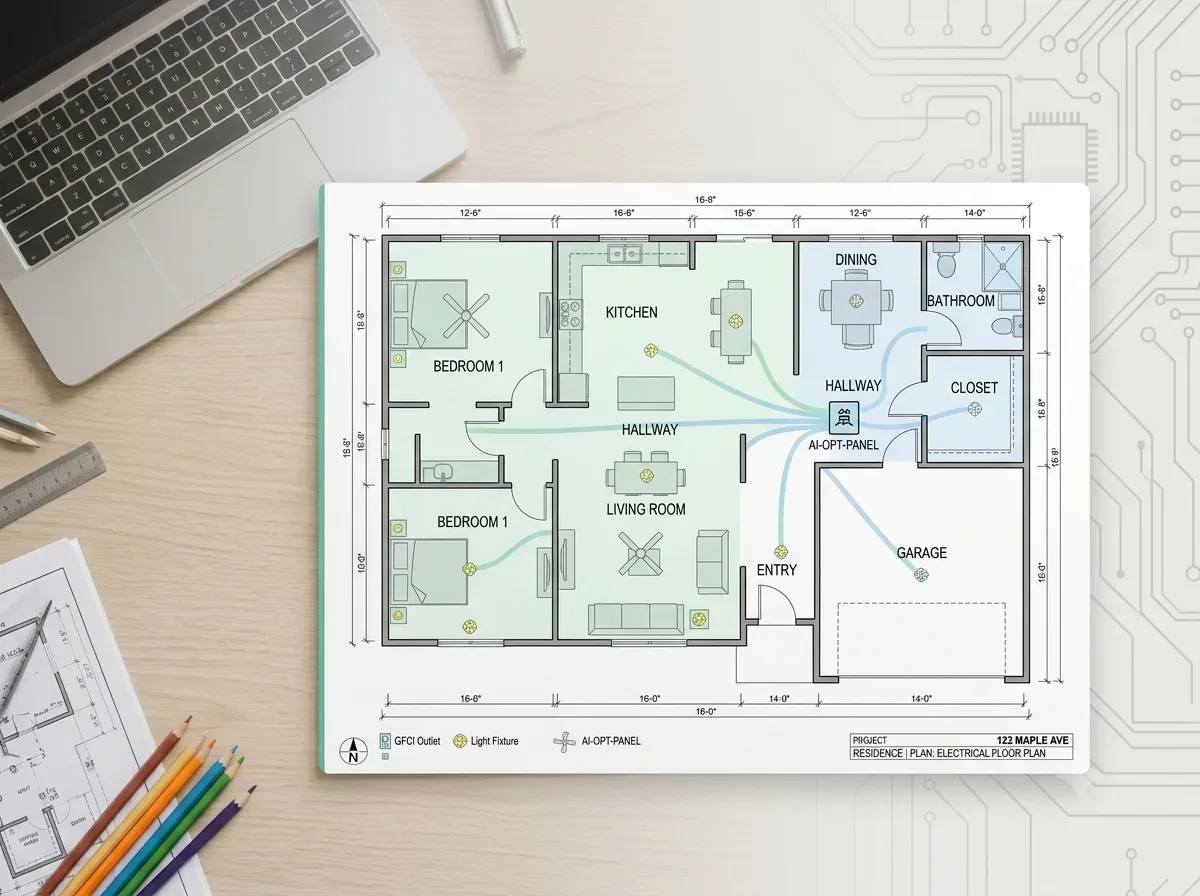
  • Residential electrical plan on a desk, with circuit runs from each room to one panel

    Circuit grouping and labels

    Describe which items should share a circuit and where the panel sits, and the drawing shows labelled circuit groupings, so the intended distribution is legible to whoever reads it next.

  • Contractor in a hard hat reading a printed floor plan in an unfinished room

    An image to brief from, not a CAD file

    Each result is one raster image, saved to your designs and viewable full size. There is no DXF or vector export, so an electrician or engineer redraws the layout in CAD for the real drawing set.
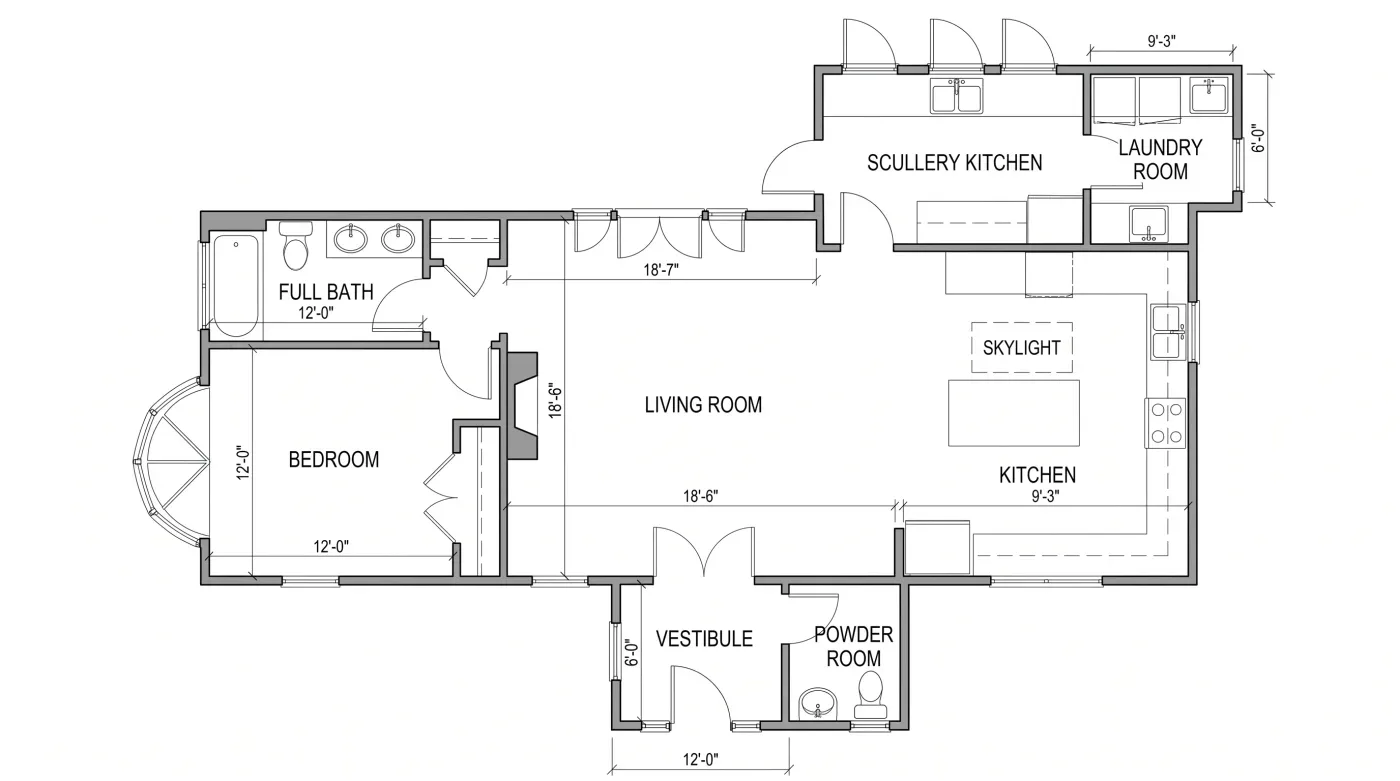
  • Black-and-white house plan with a kitchen, scullery kitchen, laundry, full bath and powder room

    Room-by-room planning

    Pairs with the kitchen floor plan tool for the rooms where outlet and appliance placement matters most.

How to make an electrical plan

  1. Start from a floor plan

    Upload a clear PNG or JPG of the plan, up to 10MB. Clean line work and readable room labels give the symbols something to line up with.

  2. Describe outlets and switches

    Go room by room in the prompt: where receptacles, switches, and fixtures should go, with counts or spacing where you know them.

  3. Note circuits and the panel

    Say which items you expect to share a circuit and where the panel sits, then generate and check the result against your plan.

  4. Review it with a licensed pro

    Regenerate if a symbol lands in the wrong place, then take the image to a licensed electrician, who prepares the drawings that actually get built and inspected.

Electrical Plan Maker FAQ

Still have a question?

Browse the Help Center or open a support ticket from your account.

Visit the Help Center

A drawing that shows where outlets, switches, light fixtures, circuits, and the distribution panel go in a building. It tells the electrician what is wanted where, and it is normally part of the documentation for new construction or a significant renovation.

A planning aid: not a construction document, not code-compliant or permit-ready, and no substitute for a licensed professional. A licensed electrician or engineer must prepare and sign off the final electrical drawings, checked against local code, before you apply for a permit or start work.

Deciding placement, walking the layout with your household, pricing a job, and giving your electrician a written brief instead of a verbal one. Catching a missing outlet on screen costs nothing; catching it after drywall does.

The common electrical-plan symbols — receptacles including GFCI and 240V, single-pole, three-way and four-way switches, dimmers, ceiling and wall fixtures, smoke detectors, junction boxes, panels, and sub-panels.

That is set by the electrical code in force where you are, and it varies by country, room type, and wall length. Do not take a number from this page — ask your electrician or check your local code, because getting it wrong fails inspection.

An electrical plan covers power distribution as a whole — outlets, circuits, and the panel. A lighting plan focuses on fixture placement, switching, and control zones for the ceiling.

Get the outlets in the right place

Upload your floor plan, describe the outlets and switches, and get a marked-up plan to talk through with your electrician.