Reading a Floor Plan
How to Read a Floor Plan
A floor plan fits a whole storey onto one sheet: walls, openings, sizes and how the rooms connect. This guide reads one in the order a drafter would, from the title block to the last dimension, with a labelled example.
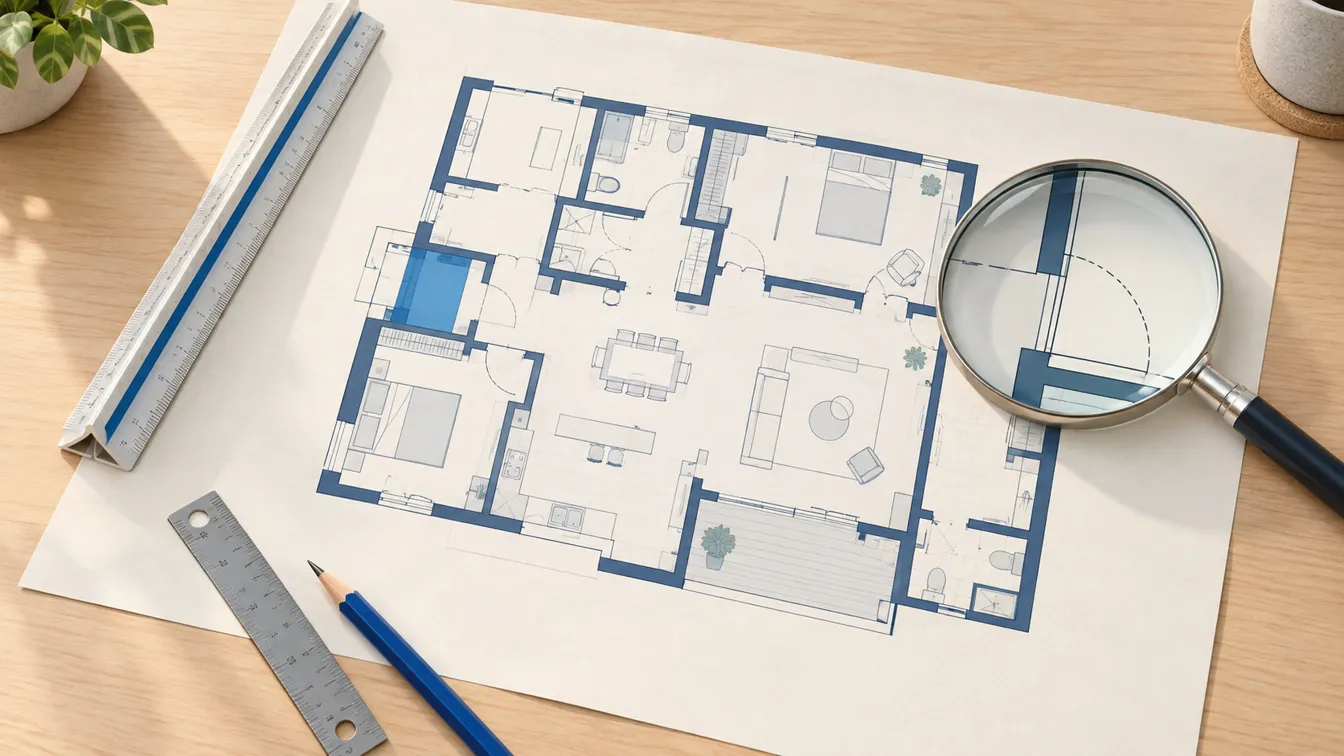
What a floor plan shows, and what it leaves out
A floor plan is a horizontal cut through a building, taken around 1.2 m (4 ft) above the floor and looked at from directly above. The height is chosen so the cut passes through doors and windows. Everything the cut slices through is drawn as an outline in plan: walls, columns, door and window openings. Everything below it, such as kitchen counters, a bathtub or the furniture, is drawn as seen from above.
That gives you the layout: how big each room is, where the openings are, and how you move from one room to the next. What a plan does not show is just as important:
- Heights. Ceiling heights, window sill heights and stair rise come from sections and elevations, not the plan.
- How things are built. Wall construction, insulation and structure belong to details and engineering drawings.
- Finishes. Flooring, tiles and paint are listed in schedules or a specification.
- Services. Outlets, lighting and plumbing are often on separate electrical and plumbing plans, drawn over a faded copy of the floor plan.
Start with the title block, scale and north arrow
Before looking at any room, read the edges of the sheet.
The title block (usually bottom right) names the project, the drawing ("Ground floor plan", "Level 2"), the sheet number, the date and the revision. Check the revision letter or number first. Working from a superseded revision is one of the most common and most expensive reading mistakes.
The scale tells you how paper relates to reality. Metric drawings use ratios: at 1:100, 1 cm on paper is 1 m on site, and at 1:50 it is 50 cm. American drawings use architectural scales: at 1/4" = 1'-0", every quarter inch on paper is one foot, which works out to 1:48. Larger buildings are often drawn at 1/8" = 1'-0" (1:96).
The scale bar is a small ruler printed on the drawing. Prefer it to the written ratio whenever the drawing may have been resized. A PDF printed "fit to page" or viewed on a phone keeps its proportions but not its scale, and only the scale bar shrinks along with it. A drawing marked NTS (not to scale) can't be measured at all; only its written dimensions count.
The north arrow orients the plan. It tells you which rooms get morning or afternoon sun, and it is how the floor plan lines up with the site plan.
Walls, line weights and what the cut passes through
Drafters use line weight to show depth, and once you know the convention the drawing becomes much easier to read:
- Heavy lines are things the cut passes through: walls and columns. Wall interiors are often filled solid or hatched (called poché) so they stand out.
- Medium and light lines are things below the cut, seen from above: counters, fixtures, furniture, floor-level steps.
- Dashed lines are things above the cut that you wouldn't otherwise see: wall cabinets, beams, a loft edge, the roof overhang.
Exterior walls are usually drawn thicker than interior partitions. Don't read too much into that: a thin interior wall can still be load-bearing, and plans for homeowners rarely mark which walls are structural. If you plan to remove a wall, ask a structural engineer, not the drawing.
- Exterior wall
- Interior partition
- Half-height wall
- Column
Doors, windows and openings
Openings are breaks in the wall line, and the symbol inside the break tells you what fills it.
A hinged door is drawn as a straight line, the leaf shown fully open, plus a quarter-circle arc tracing the edge of the door as it swings. The leaf sits on the hinge side, and the arc shows which room the door opens into. Check the swings when you read a plan. Doors that hit each other, block a light switch or open into a narrow hallway are easy to spot on paper and annoying to live with.
Sliding, pocket and bifold doors have their own symbols: parallel lines that overlap, a leaf disappearing into the wall, or a zigzag. A plain gap with no leaf is an open passage.
A window is drawn as two or three thin parallel lines inside the wall thickness, the glass and the frame, with short lines at the jambs. A floor plan cannot show how high the sill is or whether the window opens; that is on the elevations or in a window schedule.
- Hinged door
- Sliding door
- Casement window
- Sliding window
Every common symbol, from stairs to smoke detectors, is drawn and explained in our floor plan symbols guide.
How to read the dimensions
Dimensions are given as dimension strings: a thin line with a tick, dot or arrow at each end and the measurement written above it. On a typical plan they sit in layers outside the building:
- The outermost string gives the overall length of that side.
- The next string in breaks it into segments, such as wall to window, window width and window to corner.
- Strings inside the building locate interior walls and give room widths.
How the numbers are written depends on the country. Metric drawings are usually in millimetres with no unit shown, so 3600 means 3.6 m. American drawings use feet and inches: 12'-6" is twelve feet six inches.
Three habits will save you from most dimension mistakes:
- Check that the chain adds up. The segments should sum to the overall dimension. If they don't, someone made an error, and it should be cleared up before anything is ordered or built.
- Know what is being measured. Strings may run to the outside face of a wall, the face of the framing or the centre line of a wall. The drawing notes say which. Room labels such as
BEDROOM 2 / 3.0 × 3.4 musually give the clear inside size. - Never scale a dimension that is written. Many drawings carry the note "Do not scale". If a number is printed, it beats anything you measure with a ruler, and if a number is missing, ask for it.
Need to switch units while you read? The cm to feet converter and the square footage calculator handle the arithmetic.
A labelled example
Here is a two-room plan with the parts above numbered. Read it in order: orient, check the scale, then walk in through the front door.
- Exterior wall: heavy line, cut by the plan
- Door leaf and swing: hinge side and the room it opens into
- Window: thin lines inside the wall thickness
- Overall dimension string with ticks at each end
- Room label: name and clear interior size
- North arrow
- Scale bar: still correct if the sheet is resized
The front door (2) is hinged on its left and opens into the living room; the arc marks the floor it needs to swing clear, so nothing should stand there. The bedroom door is hinged at the top of its opening and swings into the bedroom, so it never blocks the living room. Both rooms are labelled with their inside size, and the numbers check out: two 5.0 m rooms, a 0.1 m partition and two 0.2 m exterior walls make the 10.5 m overall dimension (4).
Common floor plan abbreviations
Space on a drawing is tight, so labels get shortened. These are the ones you will meet most on residential plans. Offices vary, and a legend on the sheet always takes precedence.
| Abbreviation | Meaning |
|---|---|
| BR, BD | Bedroom |
| MBR | Main (primary) bedroom |
| BA, BTH | Bathroom |
| WC | Toilet room |
| KIT | Kitchen |
| LR, DR | Living room, dining room |
| CL, CLO, WIC | Closet; walk-in closet |
| W/D, LDRY | Washer and dryer; laundry |
| DW, REF | Dishwasher, refrigerator |
| WH | Water heater |
| FP | Fireplace |
| UP, DN | Stair direction, from this floor |
| CLG, CH | Ceiling; ceiling height |
| FFL | Finished floor level |
| TYP. | Typical: applies to all similar items |
| SIM. | Similar |
| O.C. | On centre (spacing) |
| NTS | Not to scale |
Stairs, levels and multi-storey plans
Stairs are cut by the plan too, so they are drawn with a break line, usually a diagonal zigzag across the treads, where the cut passes. An arrow runs along the flight, labelled UP or DN from the floor you're looking at. Count the treads if the number matters; the riser height is in the section.
Each storey gets its own plan, drawn at the same scale and in the same position on the sheet, so walls and stairs line up from one floor to the next. Changes in floor level within one storey, such as a sunken living room or a step down to a garage, are shown with a level mark (for example FFL +0.15) or a note.
A five-minute reading checklist
- Title block: is this the current revision?
- Scale and scale bar: has the sheet been resized?
- North arrow: where does the light come from?
- Walk in through the front door and follow the route through every room.
- Overall dimensions: do the chains add up?
- Room sizes: does your furniture fit, with room to walk around it?
- Door swings: any collisions or blocked switches?
- Notes and legend: anything that overrides what you assumed?
Plans you find online or generate with AI
Plans in listings, marketing brochures and AI image tools are drawn for looks first. Room labels and dimensions may be rounded or approximate, dimension chains may not add up, and symbols can be decorative rather than exact. The same checklist applies, and the last step matters more: measure the real space before you order anything that has to fit.
Where EZ Floor Planner fits
EZ Floor Planner turns a written room list into a labelled 2D floor plan image, with walls, doors, windows and room names, in a technical, blueprint, coloured or 3D-style look. It is useful for exploring layouts and for showing someone an idea before you pay for drawings.
It is not a drafting tool. The image is not to scale, dimensions in it are approximate, and there is no CAD or DXF export today. Read what it gives you with the checklist above, and take decisions that involve walls, permits or money to a measured drawing.
Common questions about reading floor plans
Turn a room list into a labelled floor plan image
Describe the rooms and generate a 2D plan image with walls, doors and windows marked. Measurements in the image are approximate — it is a planning aid, not a permit-ready drawing.