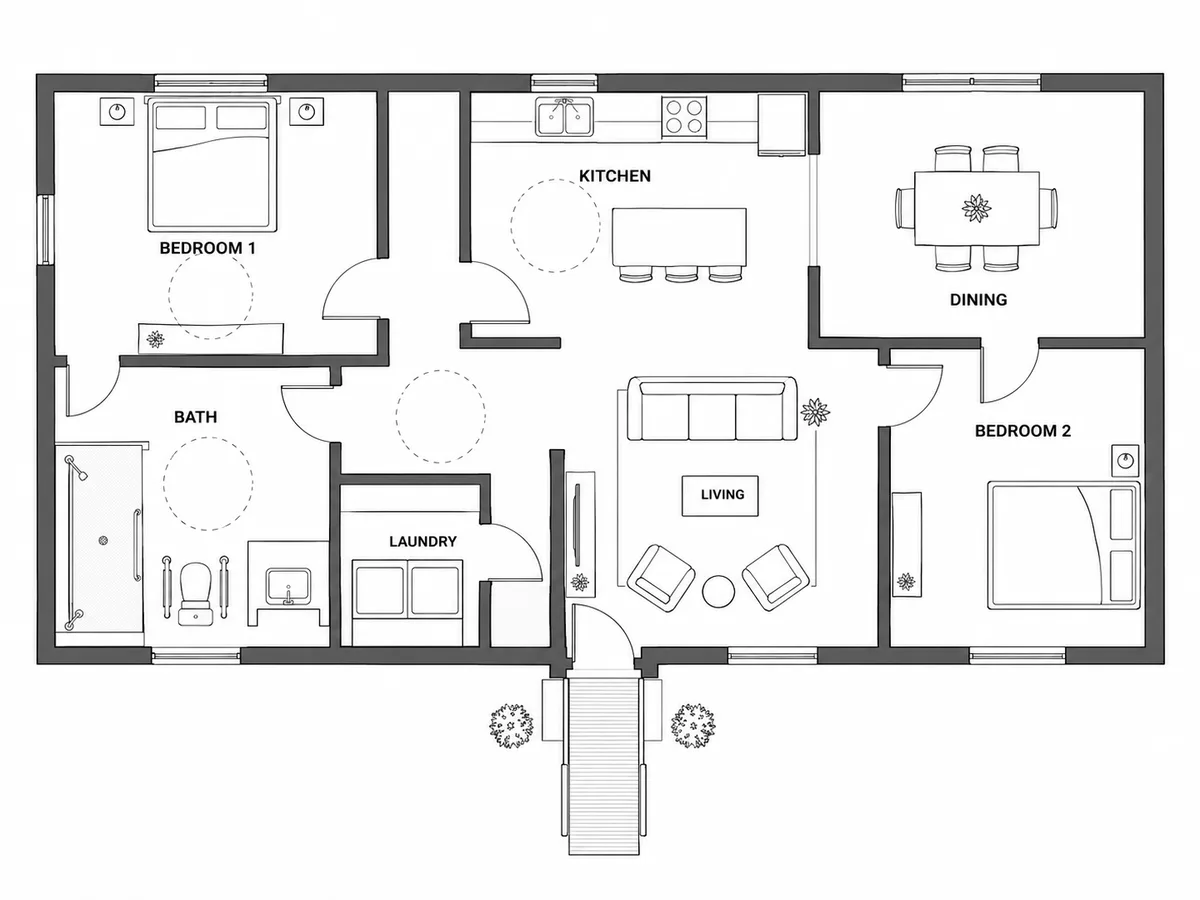
Step-free routes through the whole home
Ask for a ramped or level entry, wide hallways and doorways, and open floor space between the furniture. Turning spaces can be marked on the plan as dashed circles.
Describe the home and the access it needs — a step-free entry, turning space, a roll-in shower, a bedroom on the main floor — and get a labelled plan image back. It is a planning aid: the output is not checked for ADA or building-code compliance.
Default GPT Image 2.5 tuning — fast, with natural lighting and rich texture.
12 credits per image · 1K · 4:3
Lay Out an Accessible Home
Describe the rooms and the access each one needs.
Example prompt
Single-level two bedroom home of about 1,300 sq ft: step-free entry with a ramp, wide hallway, open kitchen and living room with clear space between the furniture, one large bathroom with a curbless roll-in shower and grab bars, laundry with side-by-side machines.
Turning space, door widths and step-free routes are far easier to plan than to retrofit. Name them in the description and the plan makes room for them.
Ask for a ramped or level entry, wide hallways and doorways, and open floor space between the furniture. Turning spaces can be marked on the plan as dashed circles.
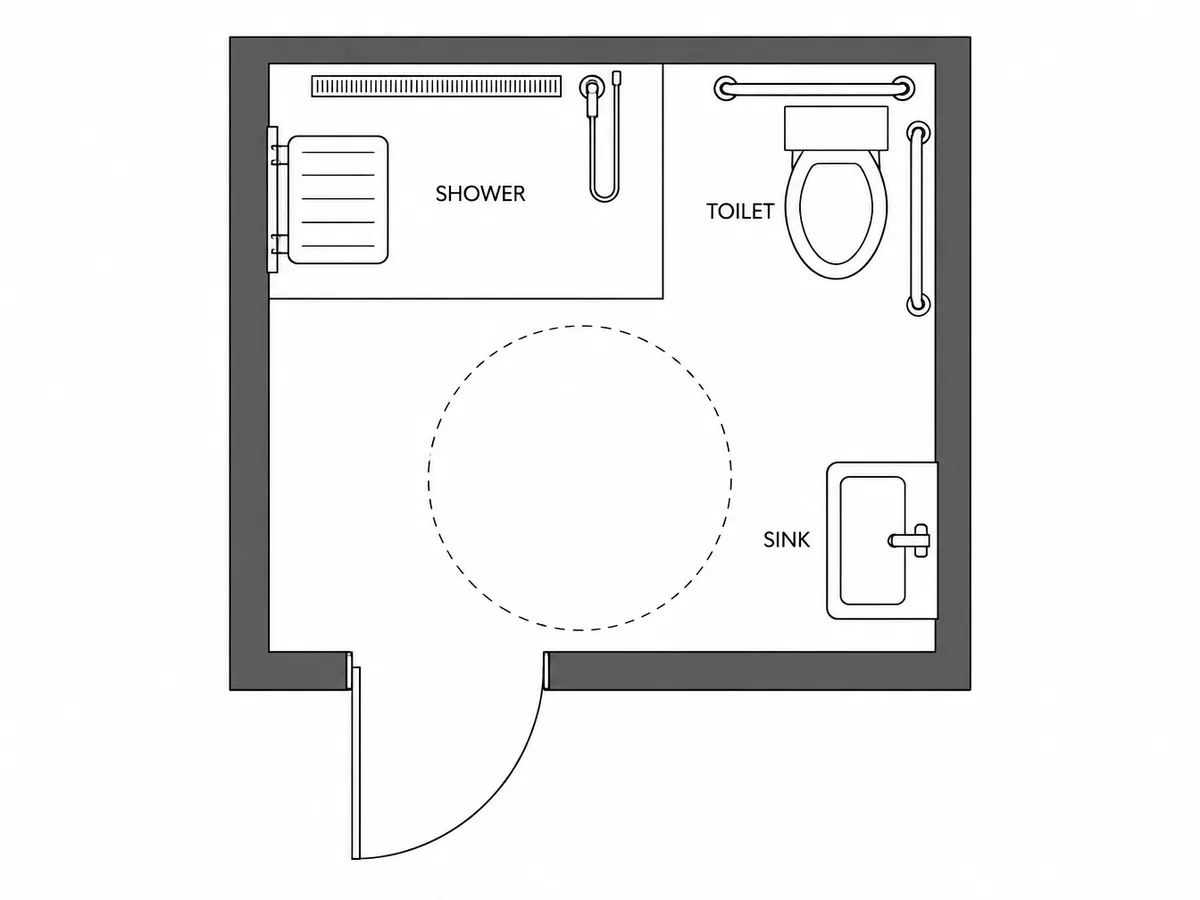
Describe a curbless shower, a fold-down seat, grab bars beside the toilet and a sink with knee space below, and they are drawn into the bathroom.
Figures often used as a starting point are a 60 in (about 1.5 m) turning circle, doorways with at least 32 in of clear opening and routes at least 36 in wide. Put the figures you are working to in the description; the plan does not check them.
For aging in place, the essentials on one level are a bedroom, a full bathroom, the kitchen and the laundry. Ask for them together, with a step-free route from the car.
The AI draws what you describe; it does not measure, verify or certify anything. A plan that looks accessible can still miss a clearance, so have an architect, an accessibility specialist or an occupational therapist review the design.
The rooms, who will use them, and the access each one needs: entry, turning space, shower, counters.
The description is wrapped in a 2D drafting prompt that asks for wide circulation, so the output is a labelled plan with turning spaces marked.
Check each clearance against your own measurements, adjust the description and generate again. Have a qualified professional review the plan you keep.
Still have a question?
Browse the Help Center or open a support ticket from your account.
Visit the Help CenterDescribe the home and the access it needs, generate a labelled plan, then take the version you like to a qualified professional for review.