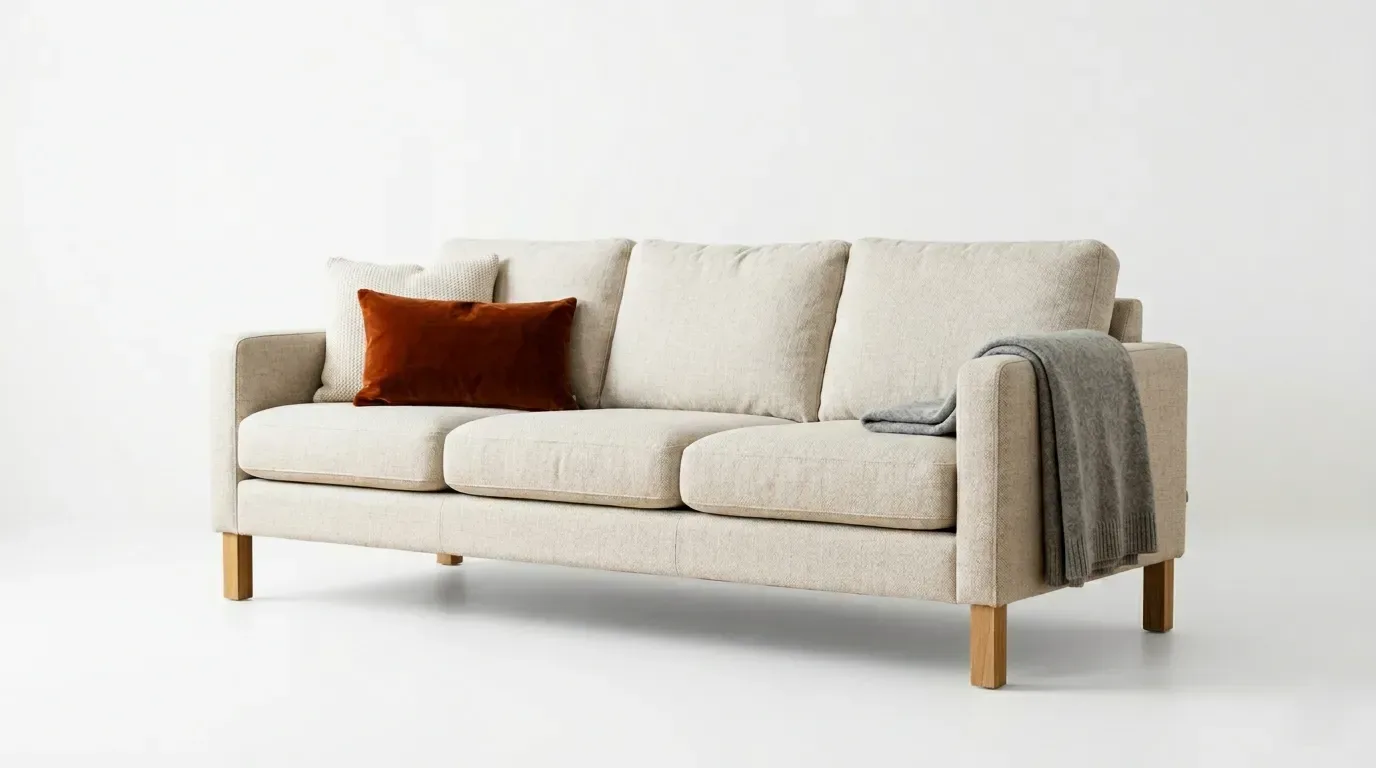
Photo or sketch as the source
A clean product photo will work, and so will a drawn concept. The clearer the silhouette in the reference, the more predictable the mesh should be.
Preview — not live yet
Upload a reference — a product photo, a furniture shot, a sketch of a fitting — and get a textured 3D mesh to open in the software you already use. Mesh generation is still in build; this page previews the planned tool.
Not available yet
Planned: a textured 3D mesh made from one photo or sketch. Mesh generation is not live yet, so nothing can be uploaded or generated here.
Use a live tool instead
Convert a 2D layout into a 3D view of the building instead.
Render a sketch as a finished picture without generating geometry.
For the objects that fill a space, not just the shell around them.
A clean product photo will work, and so will a drawn concept. The clearer the silhouette in the reference, the more predictable the mesh should be.
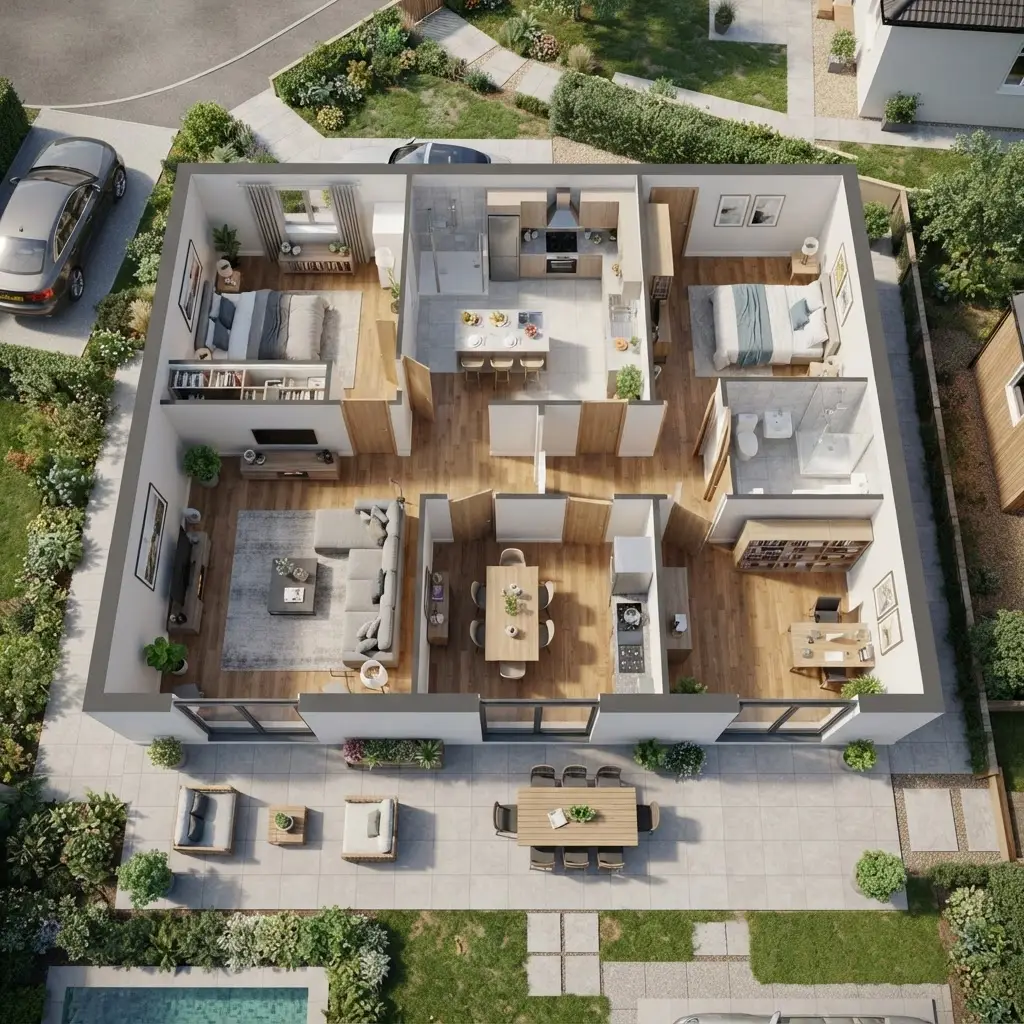
Once it ships, model the furniture and fittings here, then plan the space they go in with the floor plan designer or view it through floor plan to 3D.
Planned formats: GLB for web and AR viewers, FBX for DCC and game engines, STL when the model is going to a printer. None of them export yet.
You will set a face count so the result matches its destination — heavier for a hero render, lighter for something that has to load in a browser or run in a scene.
Physically based materials are planned alongside the geometry, so the model responds sensibly to lighting instead of arriving flat.
Drop in a photo or a sketch of the object you want modelled.
You will choose an export format, a face count, and whether PBR materials should be generated.
Once the converter ships, the generation runs and the mesh comes back in the format you selected.
Still have a question?
Browse the Help Center or open a support ticket from your account.
Visit the Help CenterMesh generation is not live yet. Floor plan to 3D already turns a 2D plan into a furnished isometric image — a picture, not a model.