Add a Lighting Plan to Your Floor Plan

Upload a floor plan and describe fixture positions, switch locations, and dimmer zones room by room, and the tool draws standard lighting symbols over it — a planning aid to take to your electrician or lighting designer.

  • Browser-based
  • Standard symbol set
  • Planning aid, not a permit set
Enhance PromptOn: we prepend this tool’s prompt scaffold and the selected style wording to what you type. Off: we send your text exactly as written and nothing else.ON0/5000

Detail-preserving edits to your uploaded image.

12 credits per image · 1K · 4:3

Plan Your Lighting Layout

Upload a floor plan and describe the fixtures, switches and zones to add.
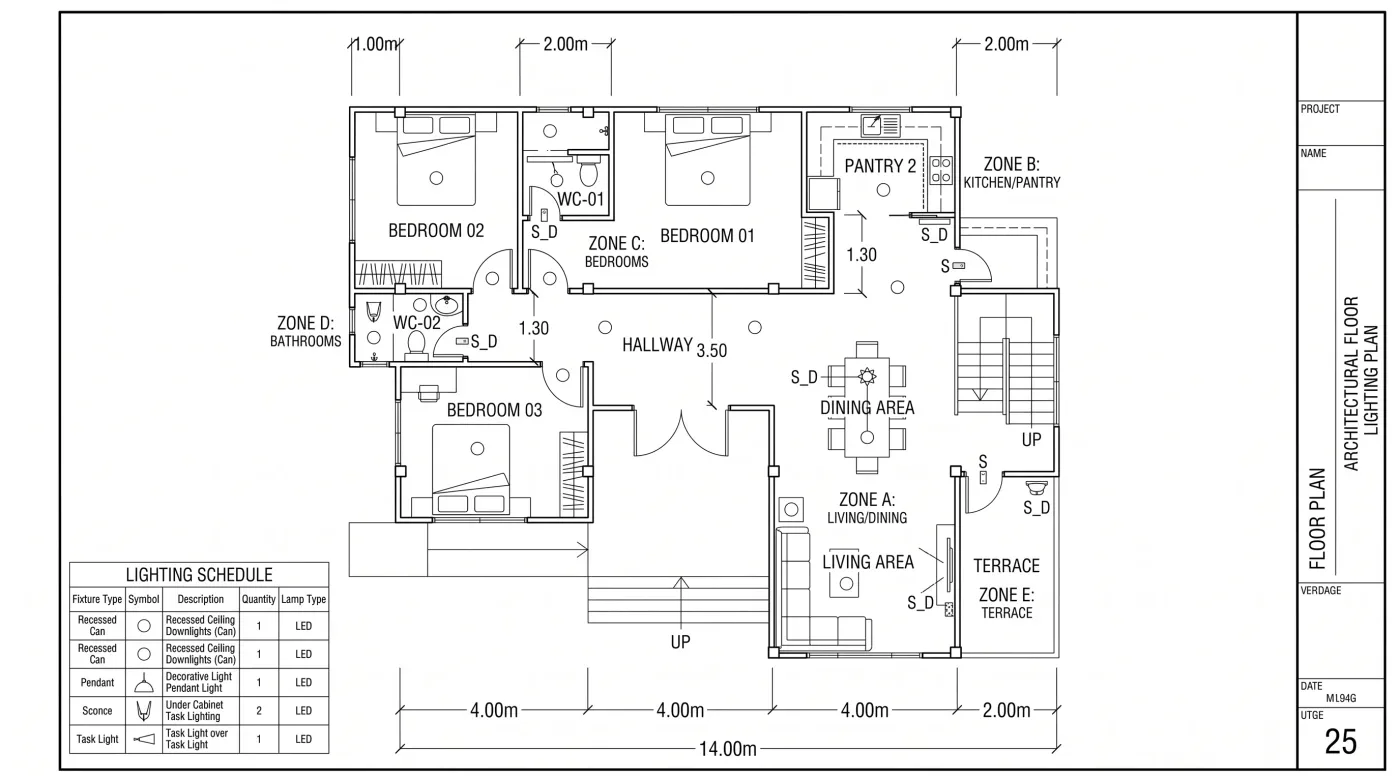
Floor plan with downlights, pendants and switch legs drawn over the original layout

Example prompt

Six recessed downlights on a 1.2m grid in the living room, three pendants over the kitchen island, and dimmers by the hall door.

Upload your floor plan(0/1)
PNG or JPG up to 10MB

Work out the ceiling before the ceiling closes

Fixture positions are cheap to move now and expensive to move later.

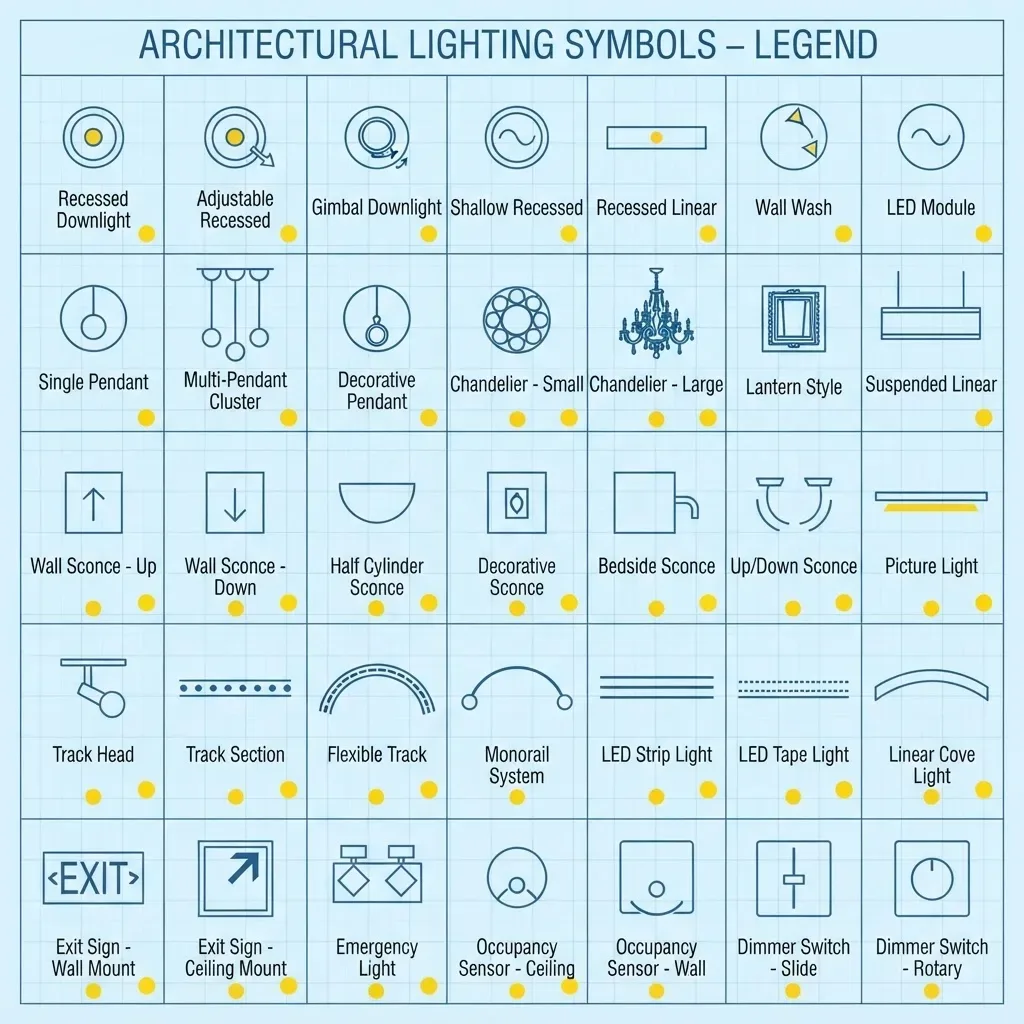
  • Legend sheet of architectural lighting symbols: downlights, pendants, sconces, track, sensors and dimmers

    A full fixture symbol set

    Recessed downlights, surface and pendant fittings, track, wall-mounted and landscape fixtures, plus switches, dimmers, and occupancy sensors.
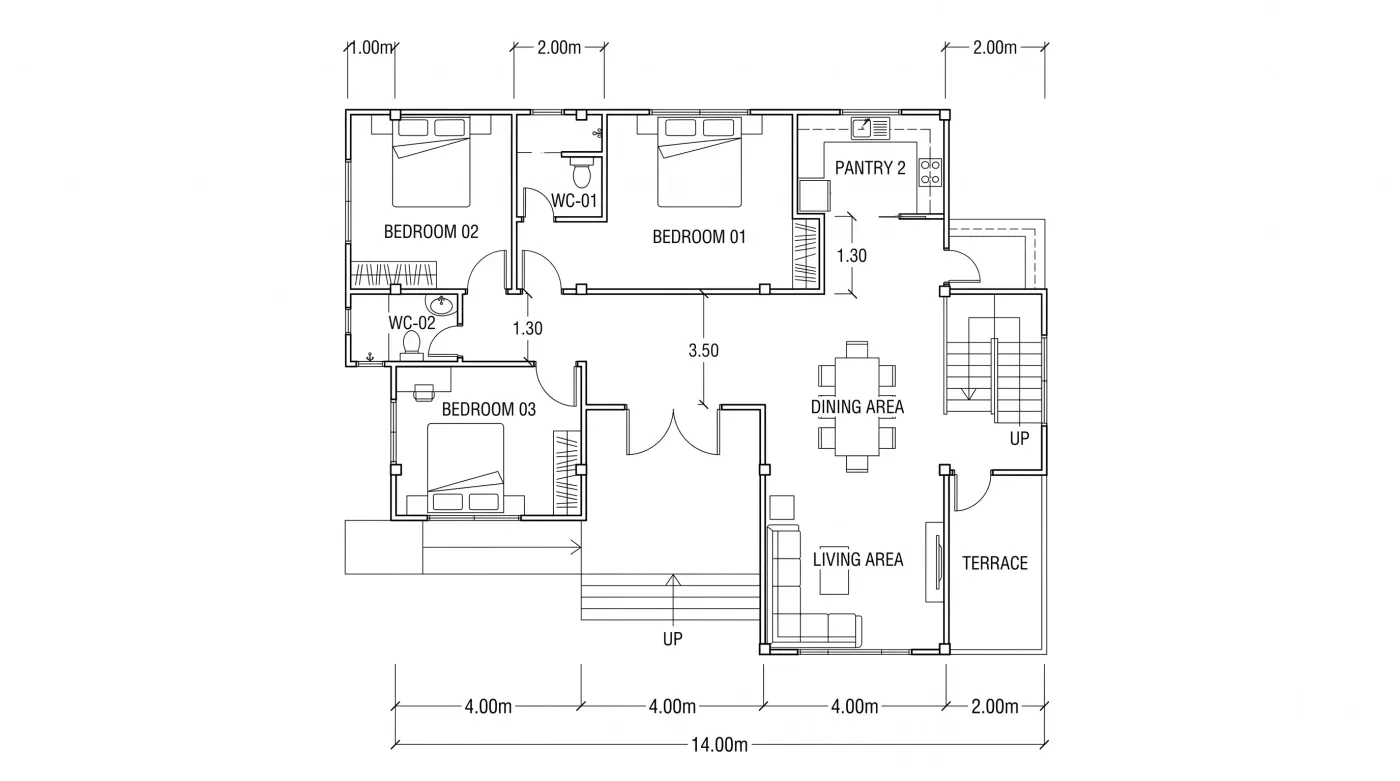
  • Black-and-white three-bedroom floor plan with a pantry, terrace and dimensions in metres

    Layer onto your own plan

    Upload a PNG or JPG of your floor plan, up to 10MB. No plan yet? The floor plan creator generates one from a description first.

  • Man studying a printed lighting layout with pendant symbols at a table, a tablet beside it

    Spacing set in the prompt

    Give a count or a grid per room, such as six downlights on a 1.2m grid, and regenerate until the layout reads sensibly against the furniture below.

  • Woman marking up a printed floor plan with a pen at a meeting table

    Switching and control zones

    Say which fixtures share a switch, where three-way switching is needed, and which groups get dimmers — the decisions that get forgotten until it is too late.

  • Contractor in a hard hat reading a printed floor plan in an unfinished room

    An image to brief from, not a CAD file

    Each result is one raster image, saved to your designs and viewable full size. There is no DXF or vector export, so an electrician or lighting designer works it up into a proper reflected ceiling plan.

How to make a lighting plan

  1. Start from a floor plan

    Upload a clear PNG or JPG of the plan, up to 10MB. Clean line work and readable room labels give the symbols something to line up with.

  2. Describe the fixtures

    List downlights, pendants, and wall fittings room by room in the prompt, thinking about what each one is lighting.

  3. Add switching and zones

    Name the switch positions, the control zones, and where you want dimming, then generate the layout.

  4. Review it with a licensed pro

    Check the result, regenerate if a fixture is misplaced, then take the image to a licensed electrician or lighting designer to turn into the drawings that get installed.

Lighting Plan Maker FAQ

Still have a question?

Browse the Help Center or open a support ticket from your account.

Visit the Help Center

A drawing showing where light fixtures, switches, dimmers, and lighting circuits go in a space. It is often drawn as a reflected ceiling plan — a view of the ceiling as if mirrored on the floor — and it tells the installer what goes where.

A planning aid: not a construction document, not code-compliant or permit-ready, and no substitute for a licensed professional. A licensed electrician or engineer must prepare and sign off the final lighting drawings, checked against local code, before you apply for a permit or start work.

Working out how many fixtures a room wants, where the switches should fall as you walk in, and which groups need dimming — then handing that to your electrician as a clear brief rather than a conversation.

It depends on ceiling height, fixture output and beam angle, surface colours and the task in the room, and many places set minimum lighting levels and energy limits by code. Have a professional confirm the count rather than trusting a figure from a web page.

A lighting plan is about the ceiling — fixtures, switching, and control zones. An electrical plan covers power distribution more broadly, including outlets, circuits, and the panel.

Yes — upload a site plan instead of a floor plan and describe the path lights, spots, wall washers, and uplights, along with the low-voltage runs and transformer position you intend.

Sort the lighting before the plaster goes up

Describe the fixtures and switches for your plan, generate the layout, and review it with a professional.