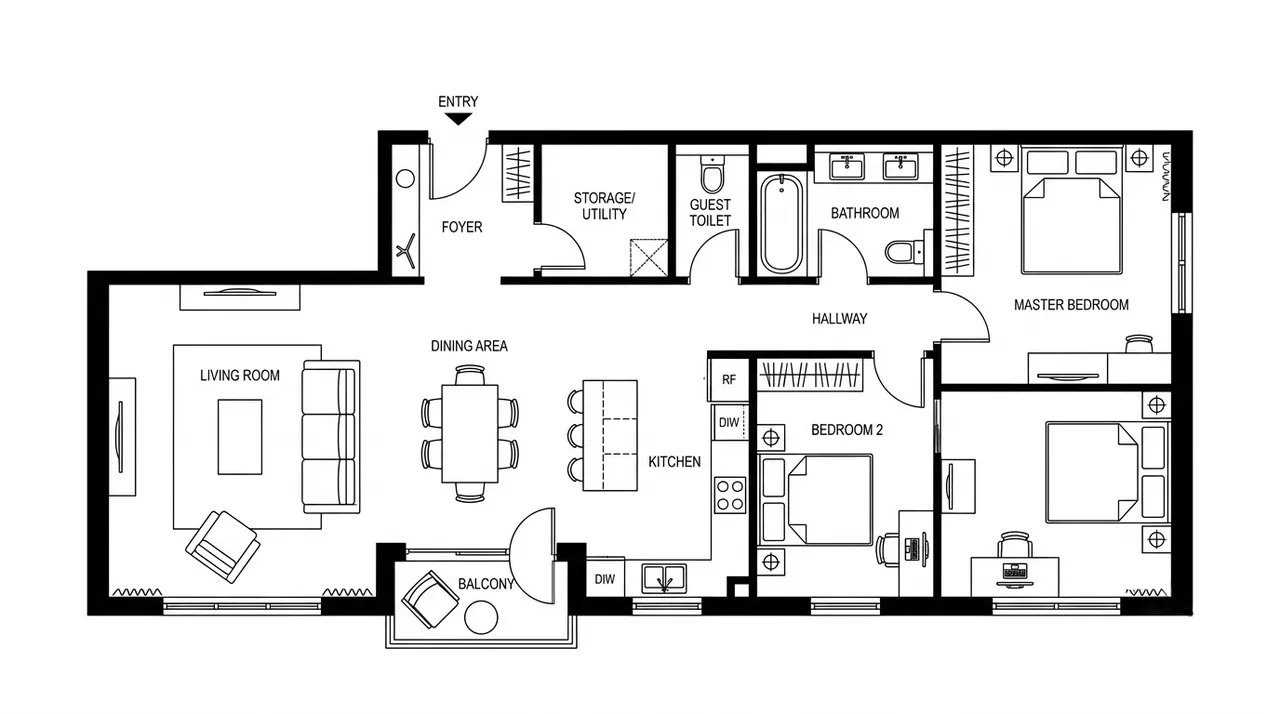
Floor Plan to 3D: See Your 2D Layout as an Isometric Render
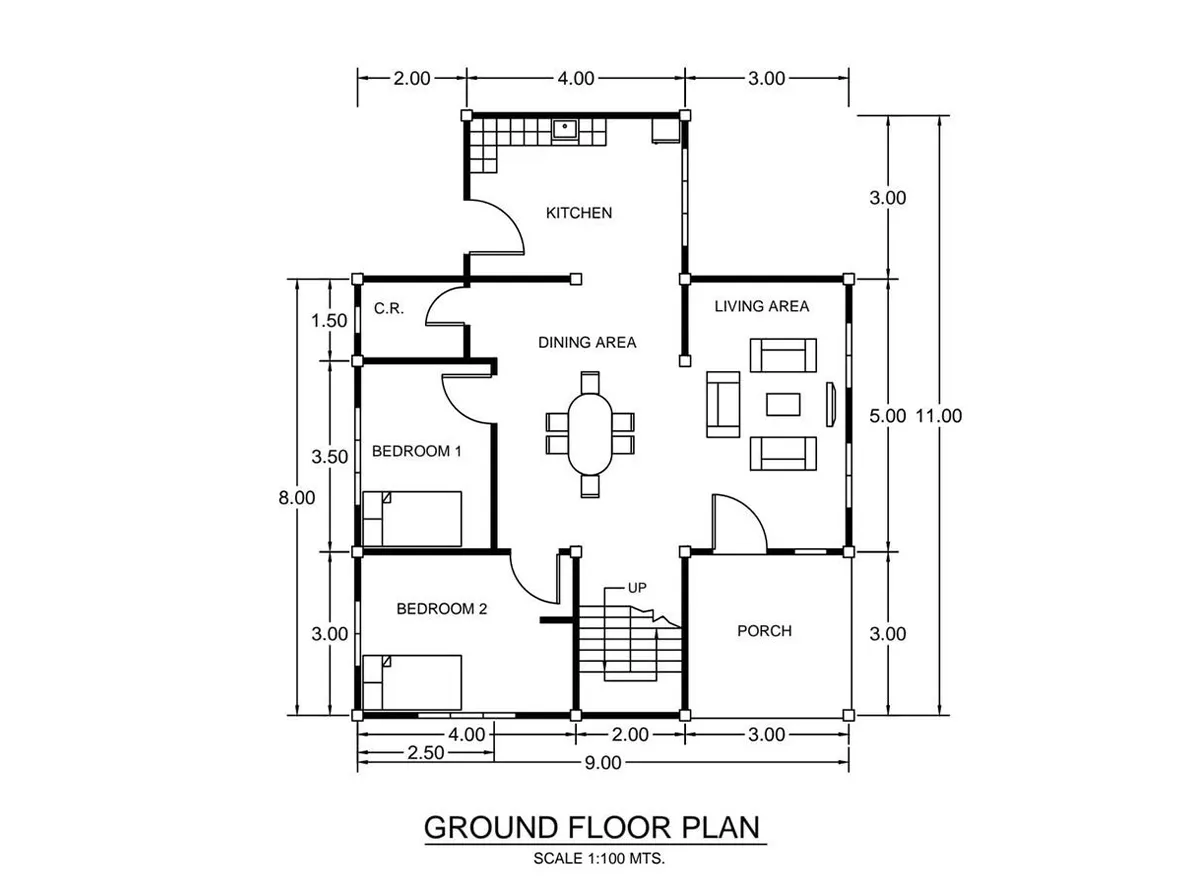
Upload an existing floor plan and get it back as a furnished 3D-style cutaway image, a quick check of room proportions and flow. The output is a picture, not a navigable 3D model.
- Browser-based
- No installation
- Isometric 3D image
Enhance PromptOn: we prepend this tool’s prompt scaffold and the selected style wording to what you type. Off: we send your text exactly as written and nothing else.ON0/5000
StyleView all
Detail-preserving edits to your uploaded image.
12 credits per image · 1K · 4:3
See Your Plan in Three Dimensions
Upload a 2D plan and get the same layout as a 3D cutaway.
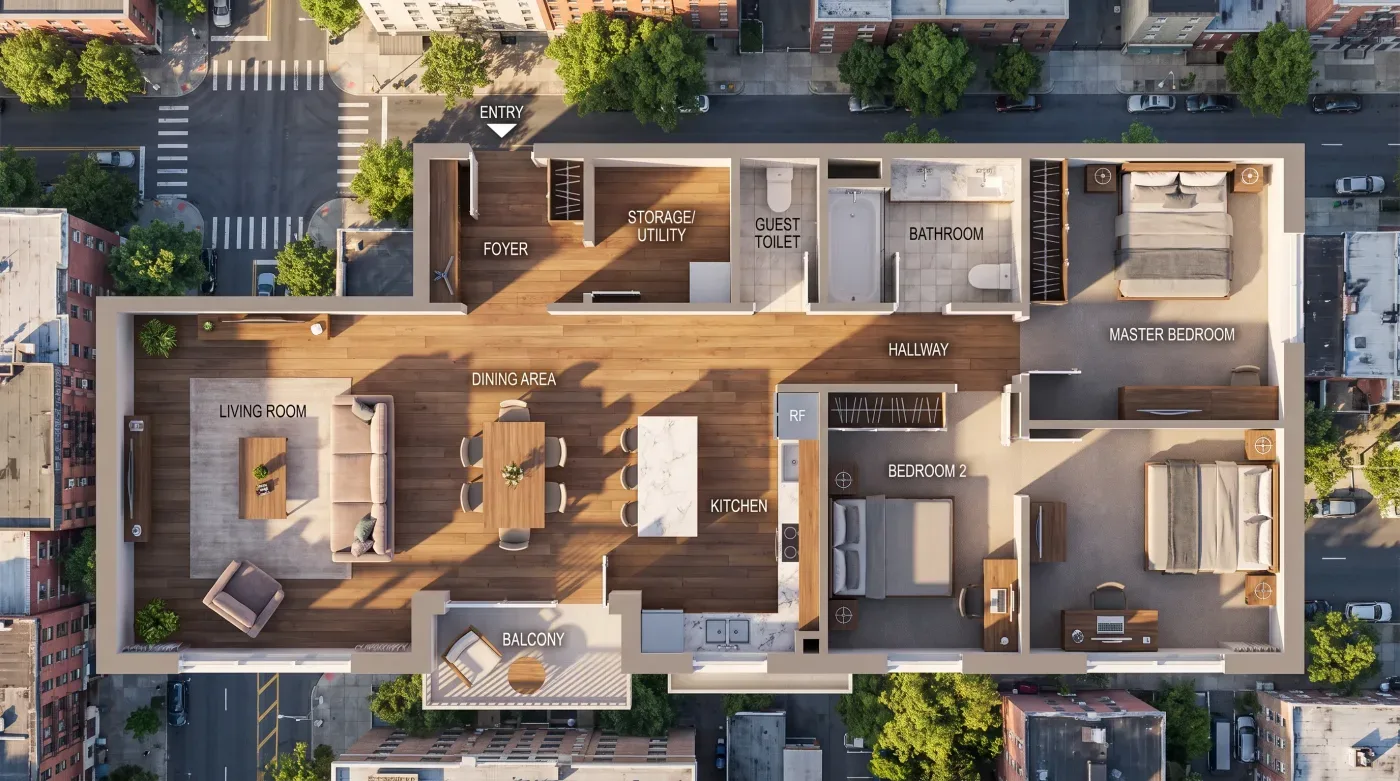
Example prompt
Warm timber floors through the living areas, tiles in the bathroom and kitchen, viewed from the south-west corner.
Upload your 2D floor plan(0/1)
A drawn, generated, or scanned floor plan — PNG or JPG.
See the floor plan in 3D before you build
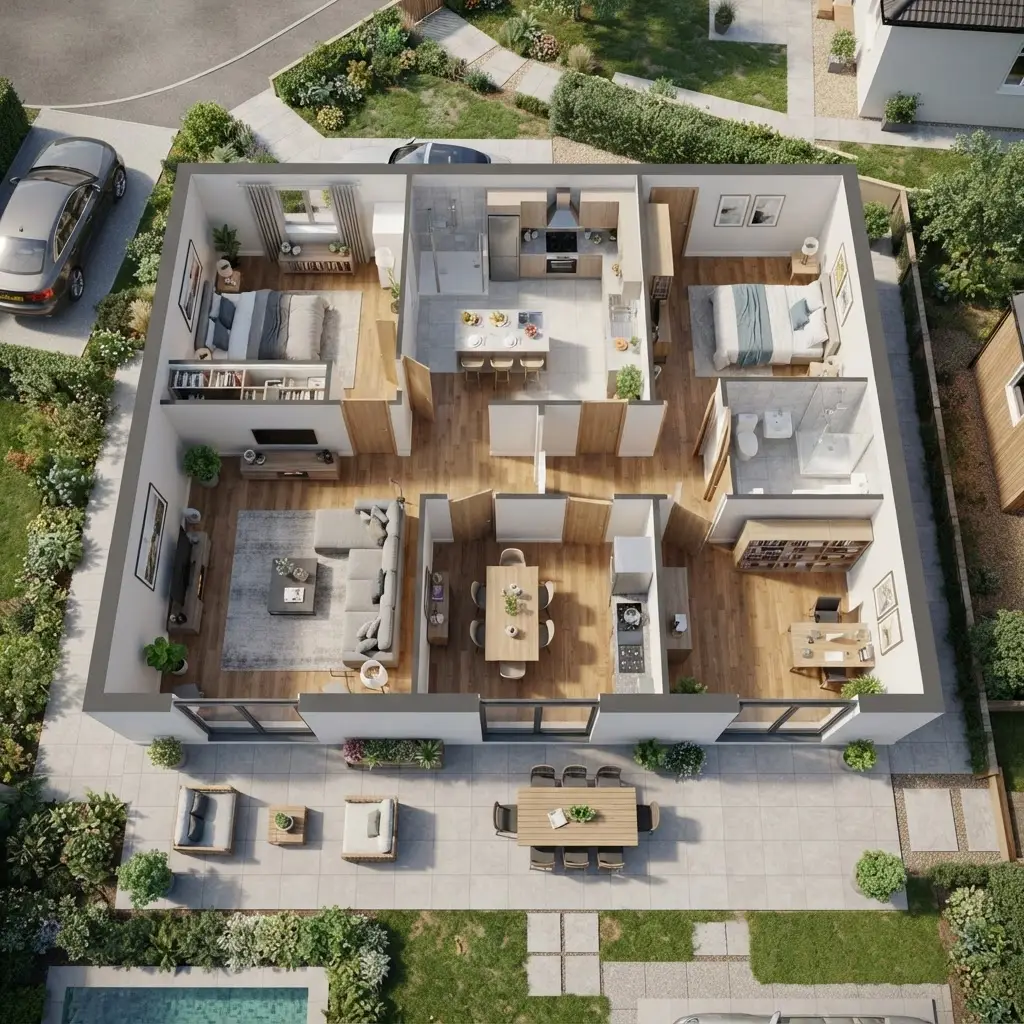
Isometric or single room
Isometric shows the whole plan as a dollhouse cutaway, and Single room zooms into one space. Describe a camera direction, such as the south-west corner, in your prompt.
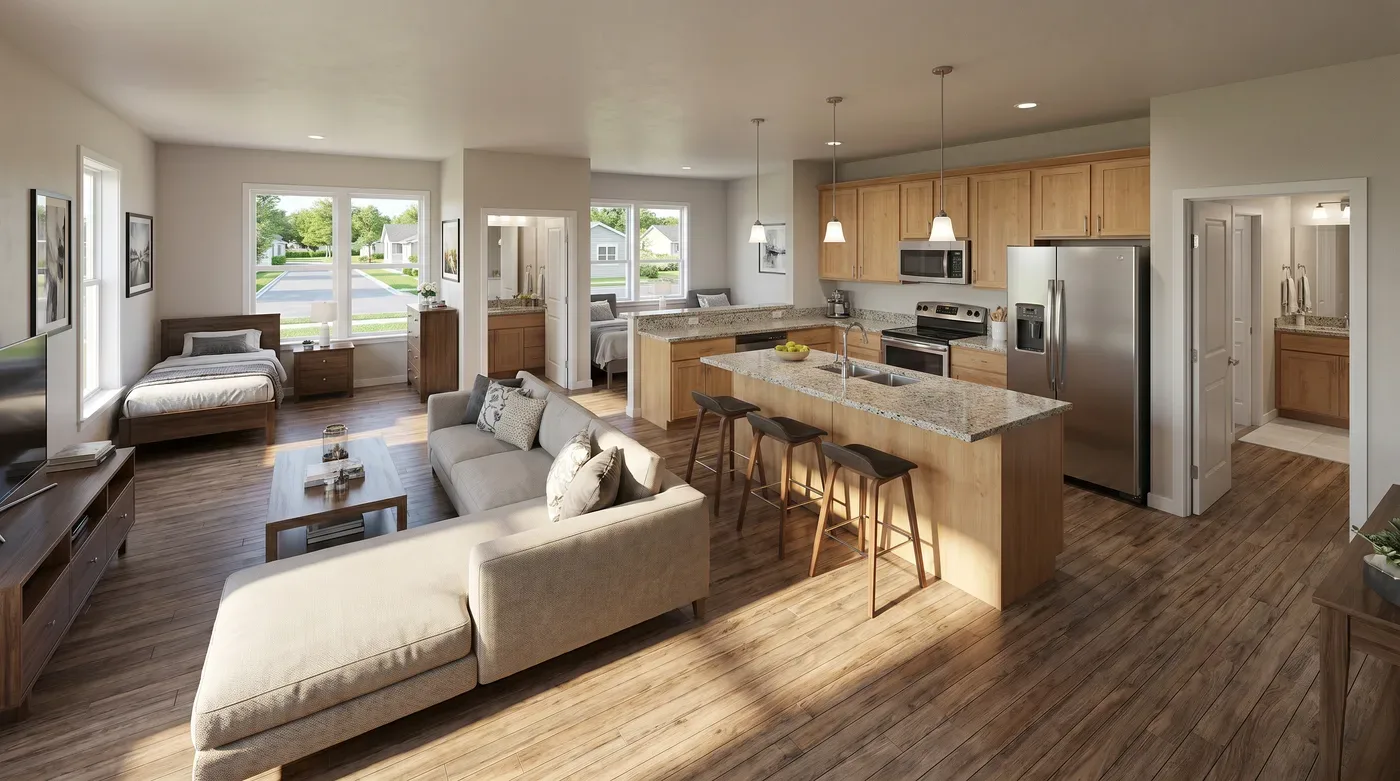
Checks proportions early
Seeing furnished rooms at a glance helps you spot cramped spaces or awkward adjacencies before the layout is final. It is a visual check, not a measured model.
Revise in 2D, then re-render
Generate a revised plan with the floor plan creator, then upload the new version for another 3D view.
Works from a sketch too
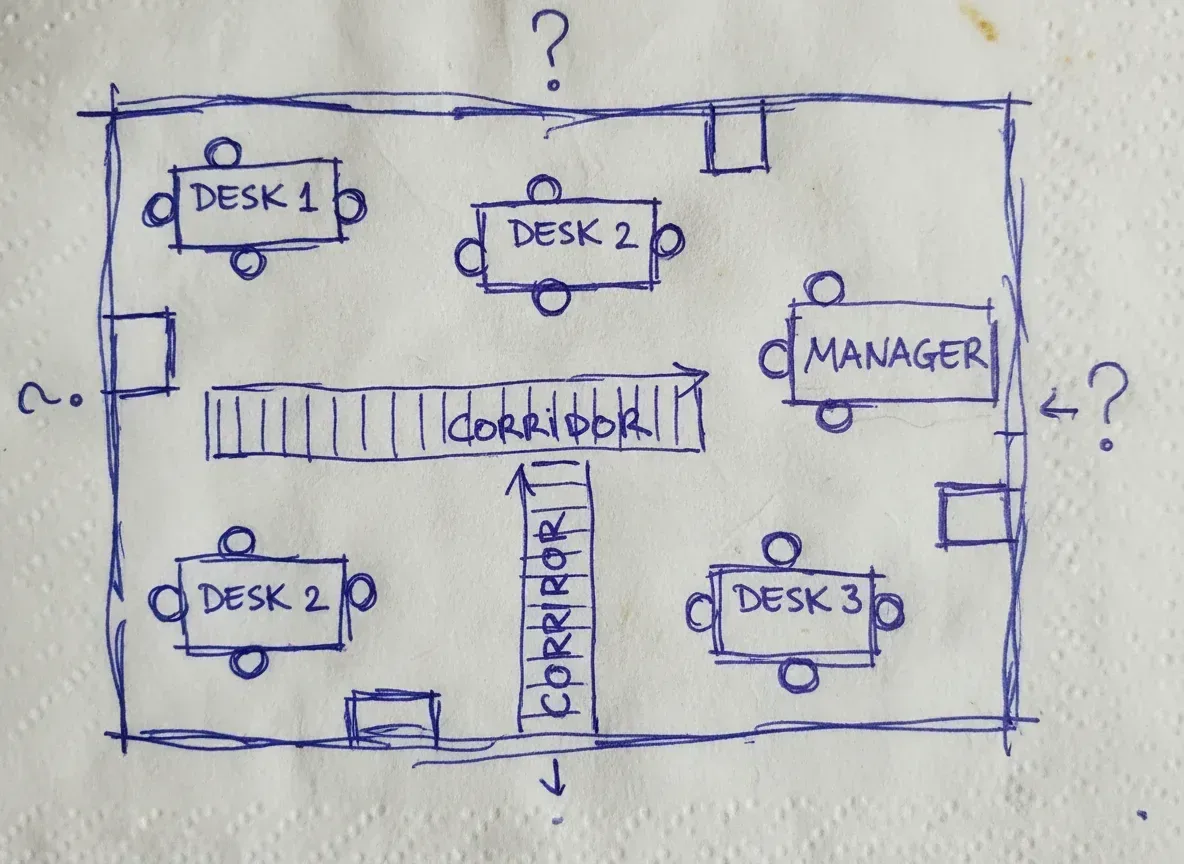
No digital plan yet? Start with sketch to floor plan and upload the clean result here.
How floor plan to 3D works
Upload a floor plan
Bring in a drawn, generated or scanned plan as a PNG or JPG, up to 10MB.
Choose a view
Pick Isometric or Single room, and describe finishes or the viewing direction if you have a preference.
Review the 3D image
Open the result full size. If the layout drifted from your plan, clarify the description and generate again.
Floor Plan to 3D Converter FAQ
Still have a question?
Browse the Help Center or open a support ticket from your account.
Visit the Help CenterPNG and JPG floor plans up to 10MB, including images made with the creator or generator. Upload tools use purchased credits.
Isometric shows the whole plan from above as a cutaway; Single room renders one space at eye level; Custom lets you describe another angle.
Not inside the image. Generate a revised 2D plan with the floor plan creator, then upload it and convert again.
No — sketch to floor plan converts a photo or scan first.
Yes. Rooms are furnished and floored to match their labels. For a closer, photorealistic view of one interior, use AI interior design.
No. The output is an image you open full size in the browser; there is no 3D mesh, walkthrough, or GLB, FBX or OBJ file.
See your floor plan in 3D
Upload a floor plan and get an isometric view of the same layout before you finalize the design.