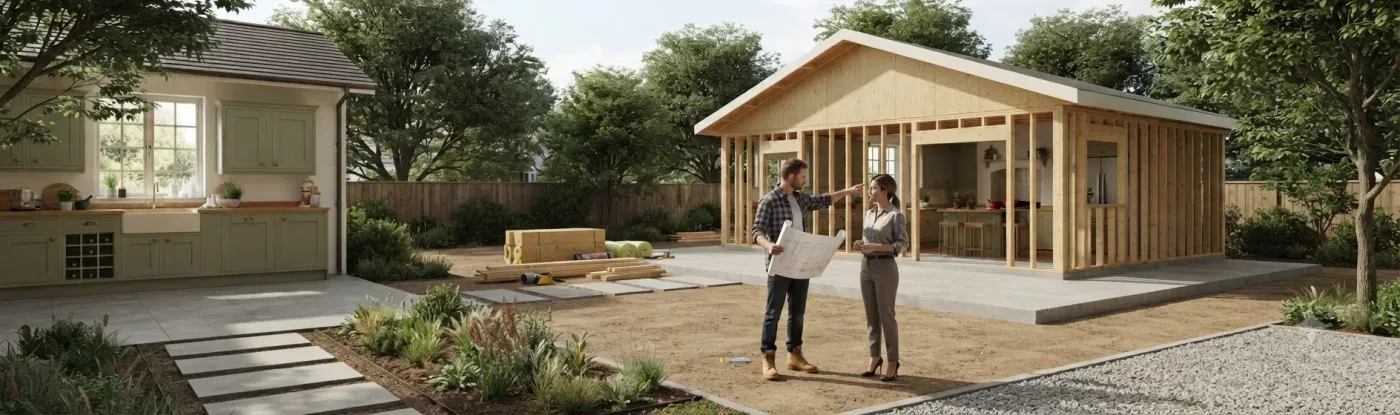

Scenario 1
Should that wall come out? Planning a kitchen remodel
- Step 1
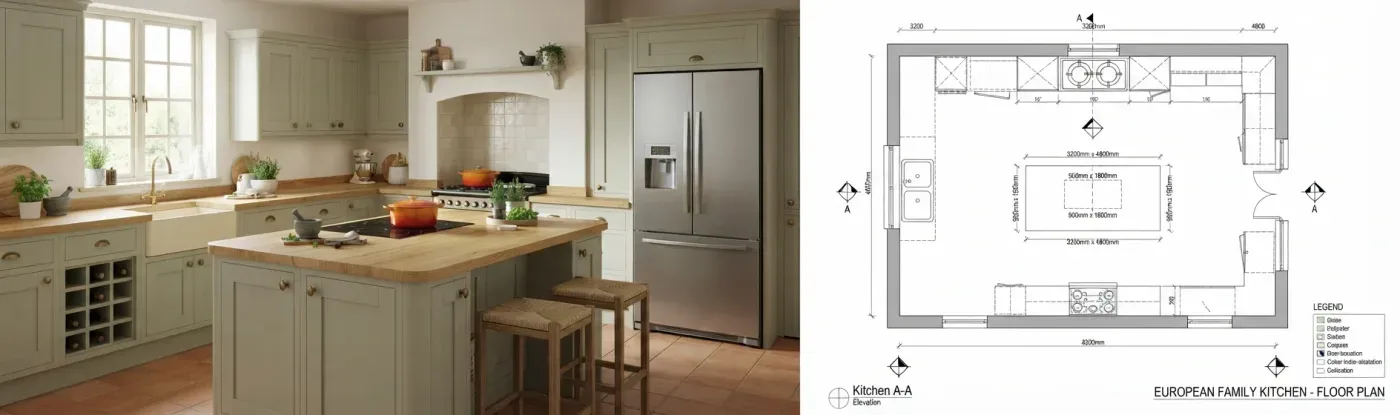
Describe the kitchen you have — room dimensions, where the appliances sit, which wall you are asking about — and let the generator draw it, or upload a photo of your sketch and have it converted into a clean plan.
- Step 2
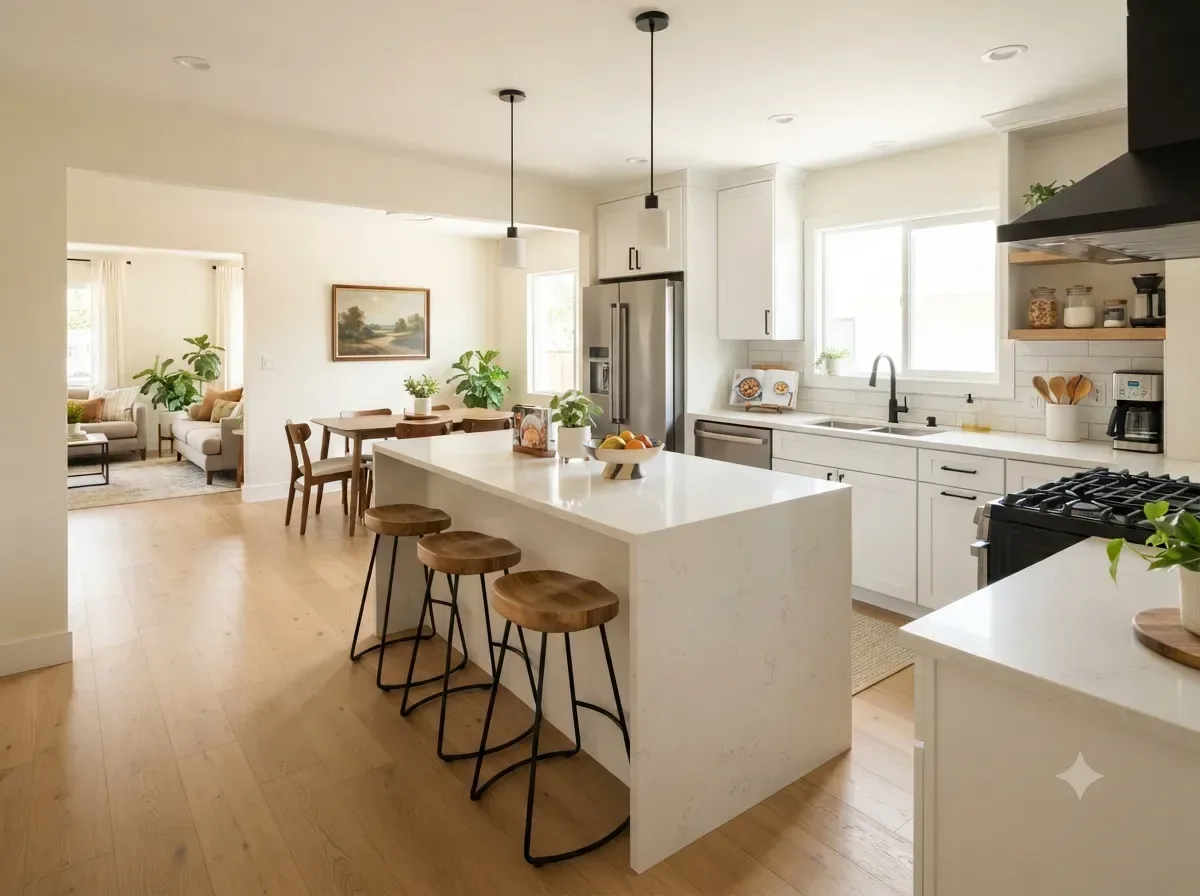
Generate the layouts you are weighing: island in the middle, peninsula along the wall, or an L-shape with a breakfast nook. Put the images side by side and check walkway gaps and appliance door swings against your own tape measurements.
- Step 3
Send the same layout image to every contractor you are asking, with your measurements written alongside. Same layout, same numbers, quotes you can line up next to each other.