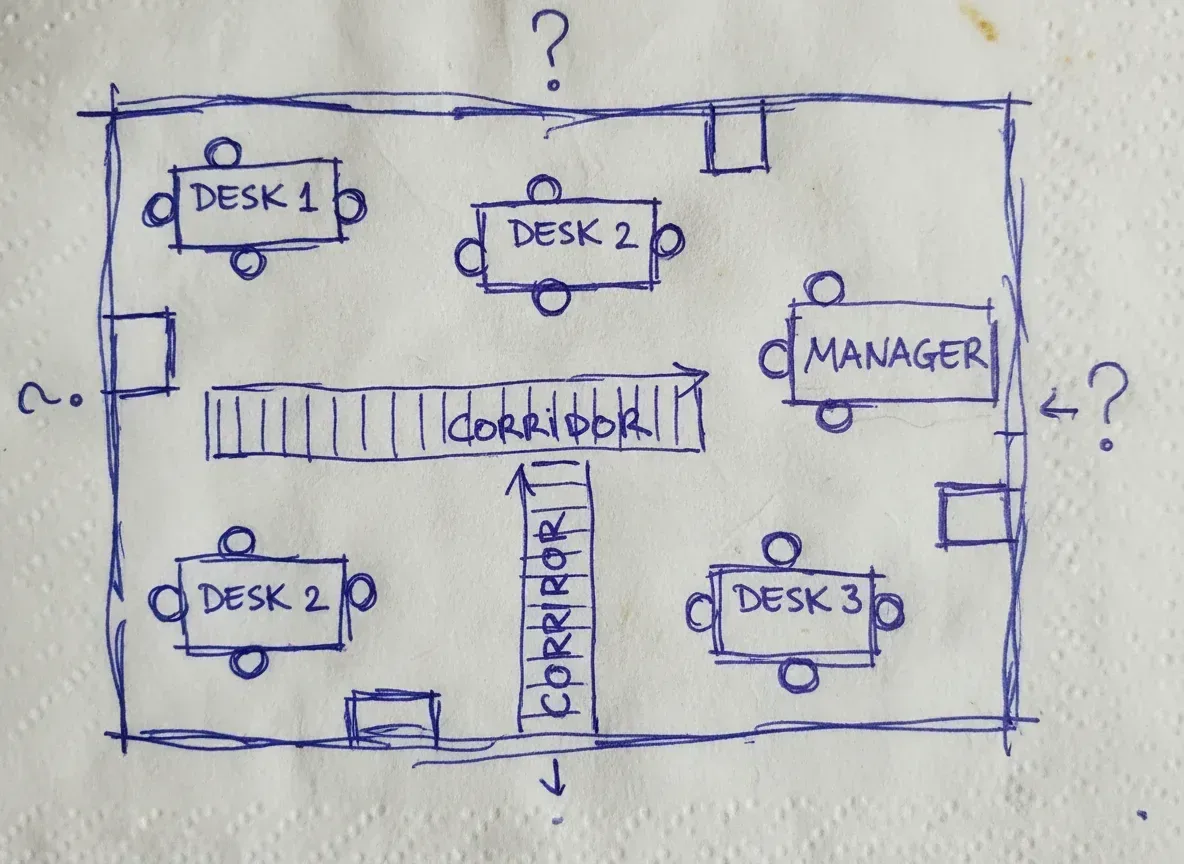
Reads hand-drawn layouts
Upload a napkin sketch, a scanned blueprint or a phone photo of a floor plan, and add a sentence about what each room is.
Upload a sketch, scan or photo of a layout and describe what it shows. The AI redraws it as a clean 2D floor plan image that follows your room arrangement, so you don’t redraw it by hand.
Detail-preserving edits to your uploaded image.
12 credits per image · 1K · 4:3
Turn Your Sketch Into a Real Plan
Upload a sketch and get the same layout redrawn with clean lines.
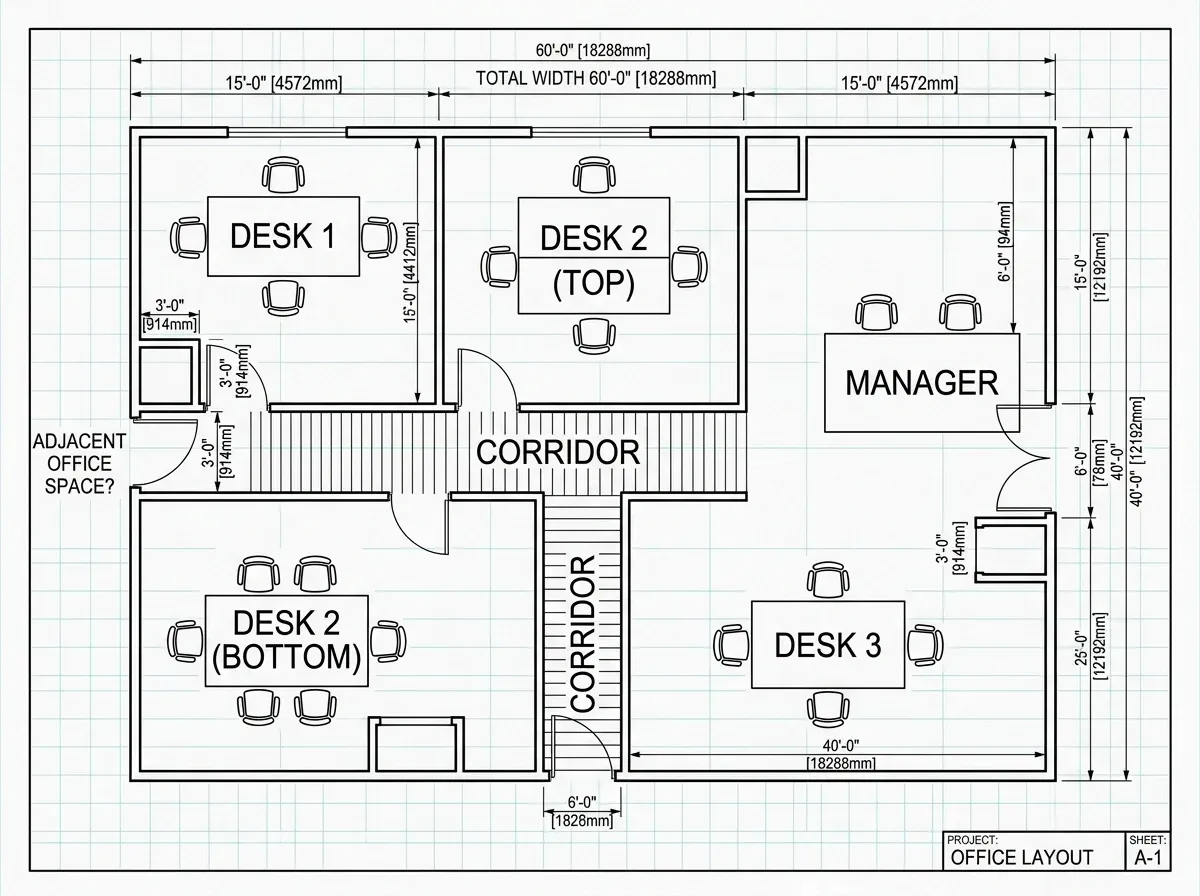
Example prompt
This is a two-bedroom bungalow. The large room at the top is the living room, the small square on the left is the bathroom, and the strip along the bottom is the kitchen.
Upload a napkin sketch, a scanned blueprint or a phone photo of a floor plan, and add a sentence about what each room is.
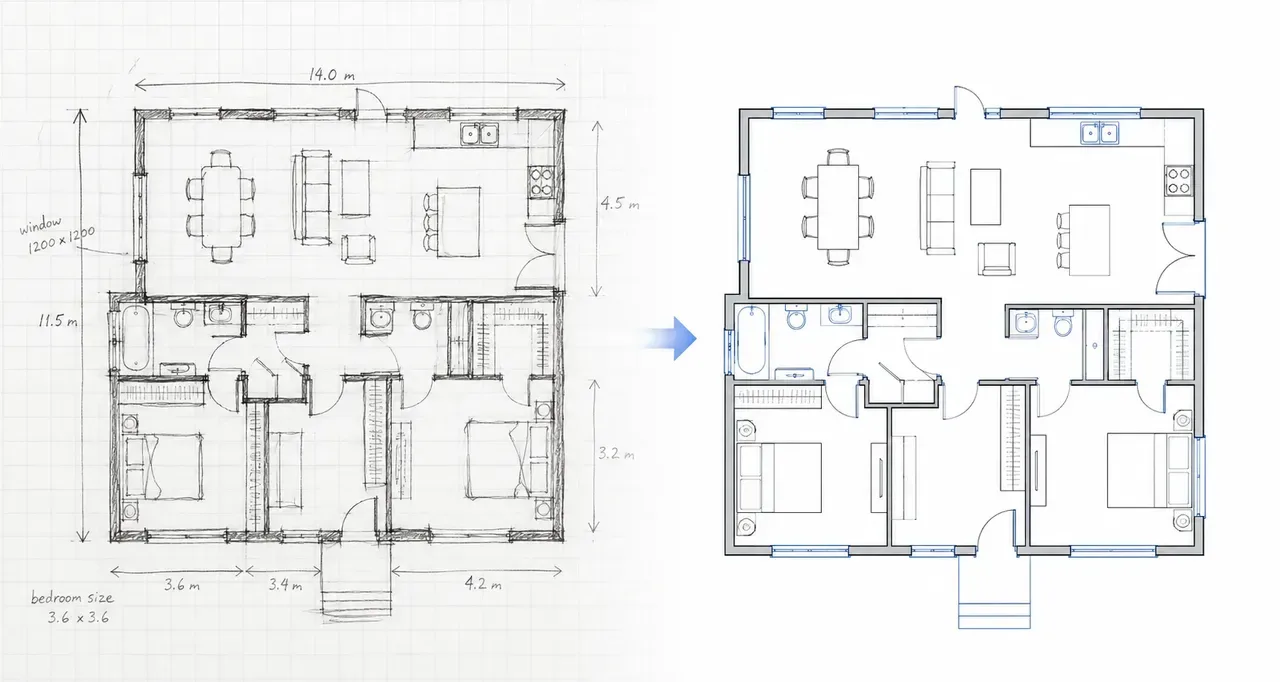
The prompt tells the model to keep walls, rooms and openings where you drew them. Compare the result with your sketch, since a faint line can still be misread.
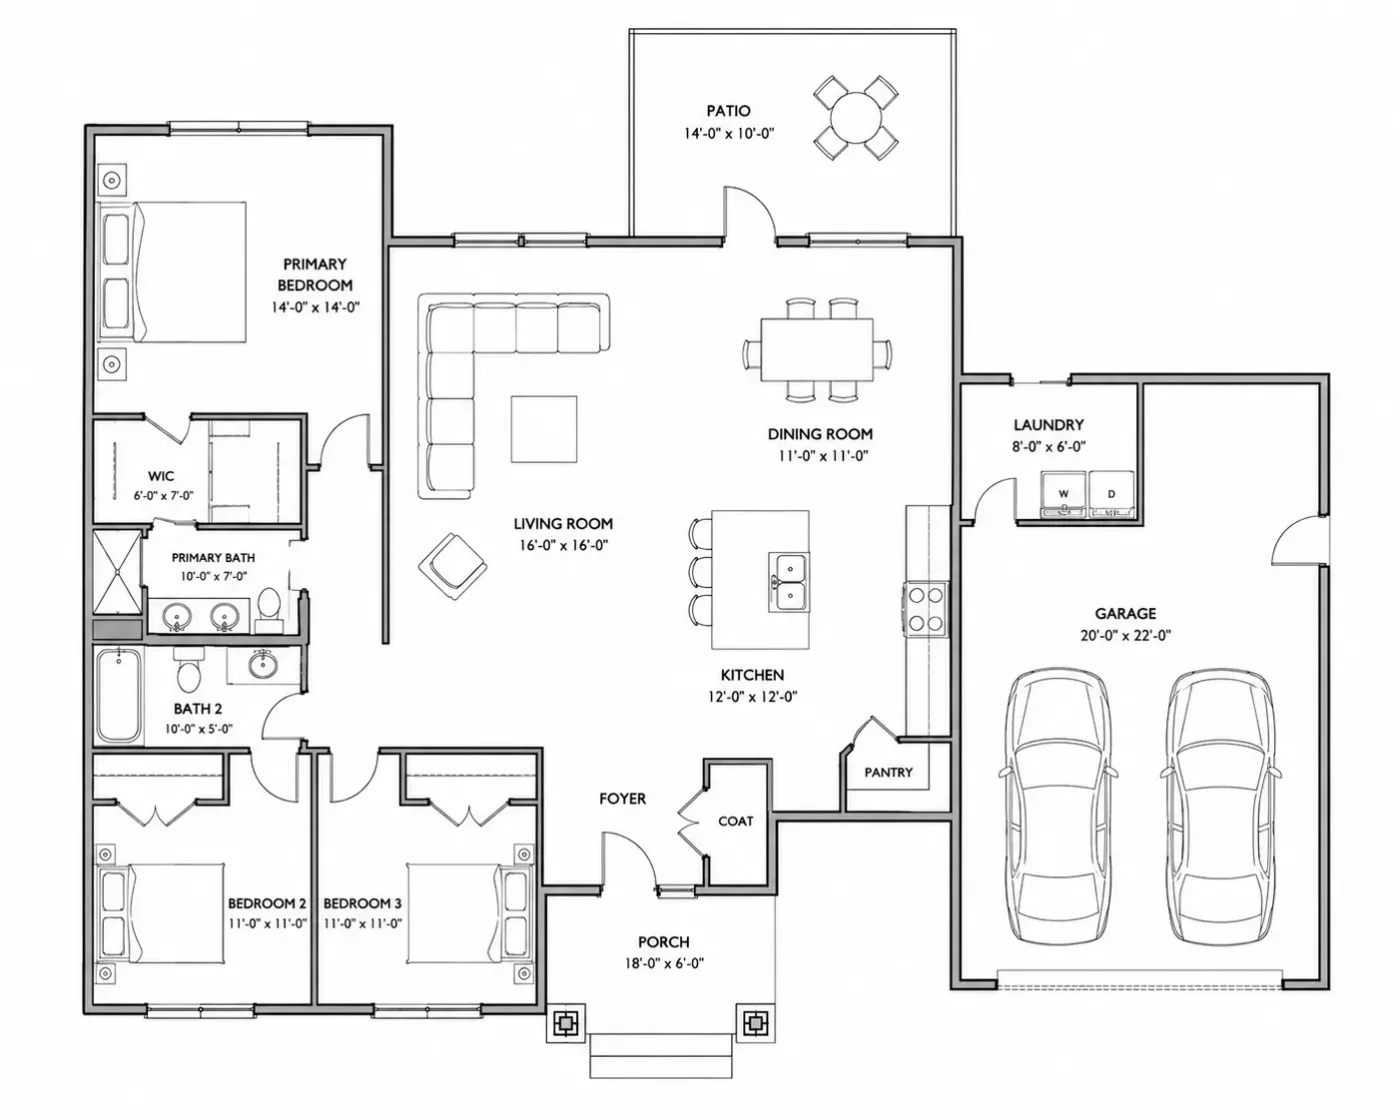
Trace sketch only cleans up the line work. Add dimensions also labels room areas and runs dimension strings along the outside walls; treat those numbers as approximate.
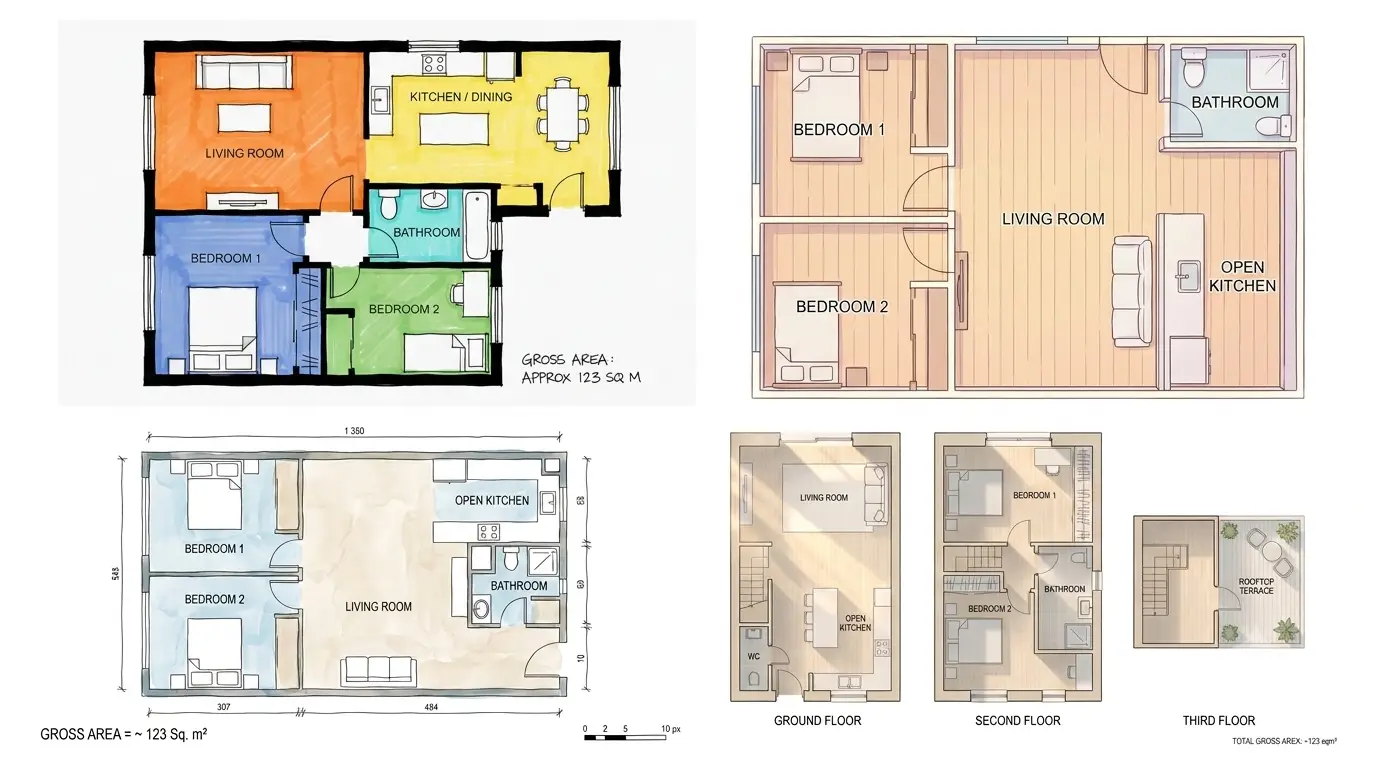
Pick Technical, Blueprint, Colored 2D, Realistic, 3D Isometric or Collage before you generate.
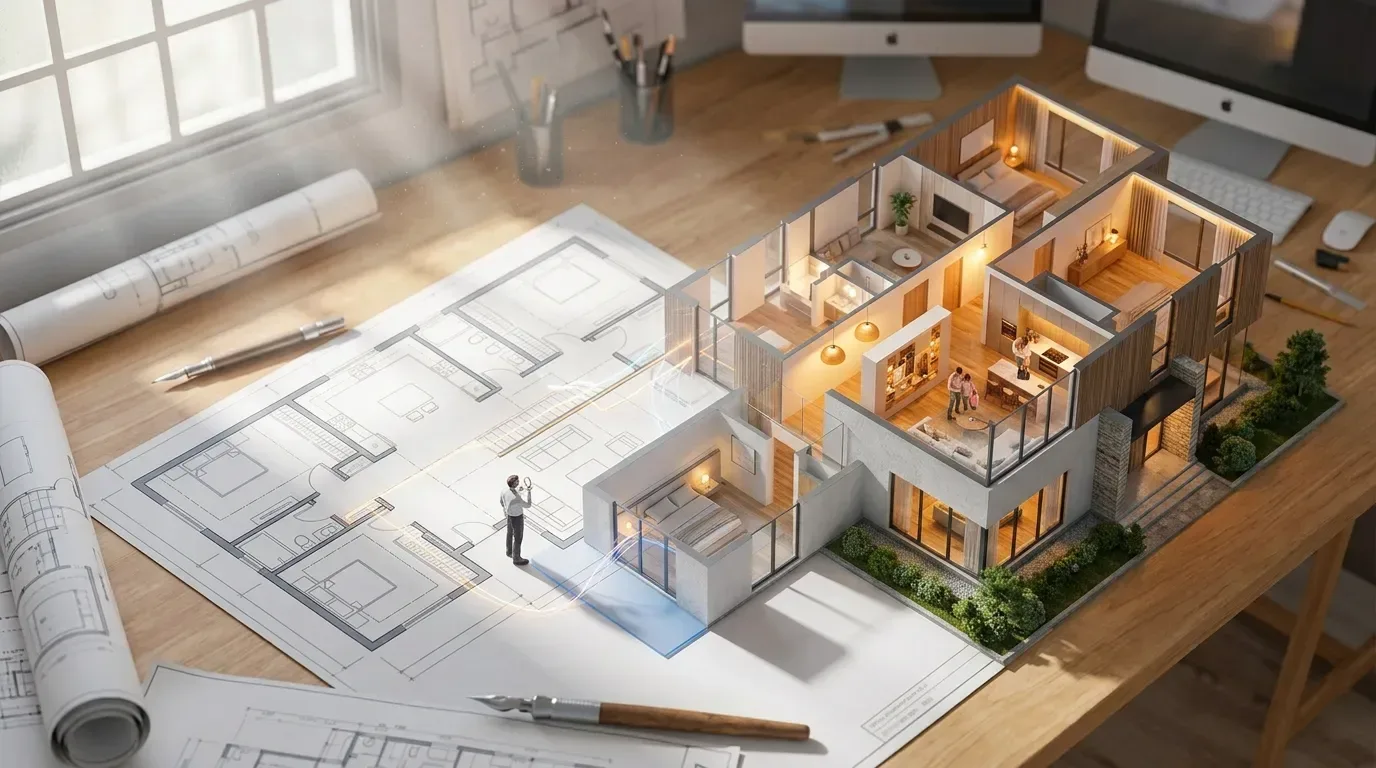
Upload the redrawn plan to floor plan to 3D to check proportions as an isometric 3D-style image.
Drop in a photo or scan of a hand-drawn or existing floor plan, as a PNG or JPG up to 10MB.
Name the rooms and say what to add, such as door swings or dimensions in metres.
Open it full size and compare it with your sketch. If something moved, clarify the description and generate again.
Still have a question?
Browse the Help Center or open a support ticket from your account.
Visit the Help CenterUpload it, describe the rooms, and get a clean floor plan image back.