House plan library
House Plans to Start From, by Bedrooms and Size
Example house layouts sorted by bedroom count and by floor area, each with its room list, an approximate size and who it suits. Pick the closest one, adjust the brief, and generate your own floor plan image.
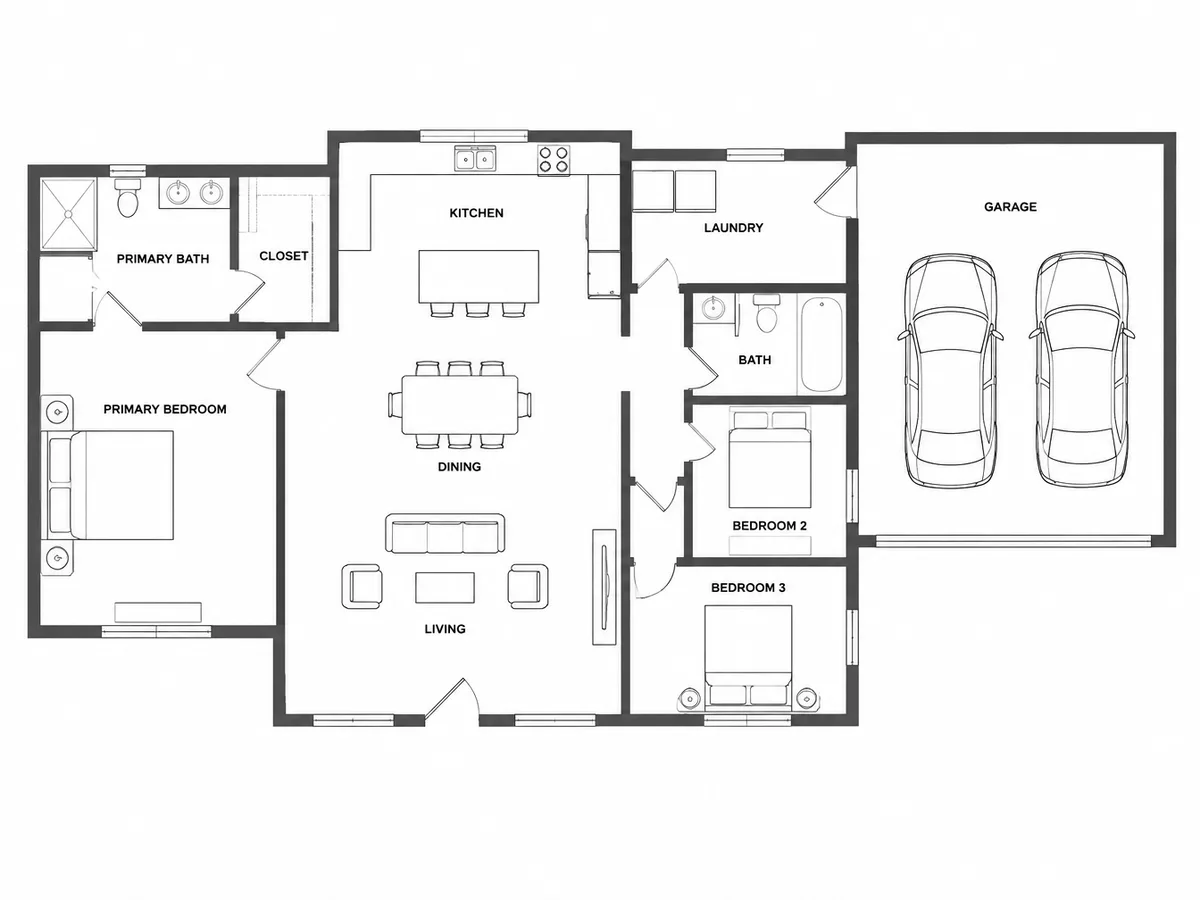
By bedroom count
House plans by bedroom count
Bedroom count sets most of the rest: how many bathrooms you need, how long the hallway gets and how much area is left for living space.
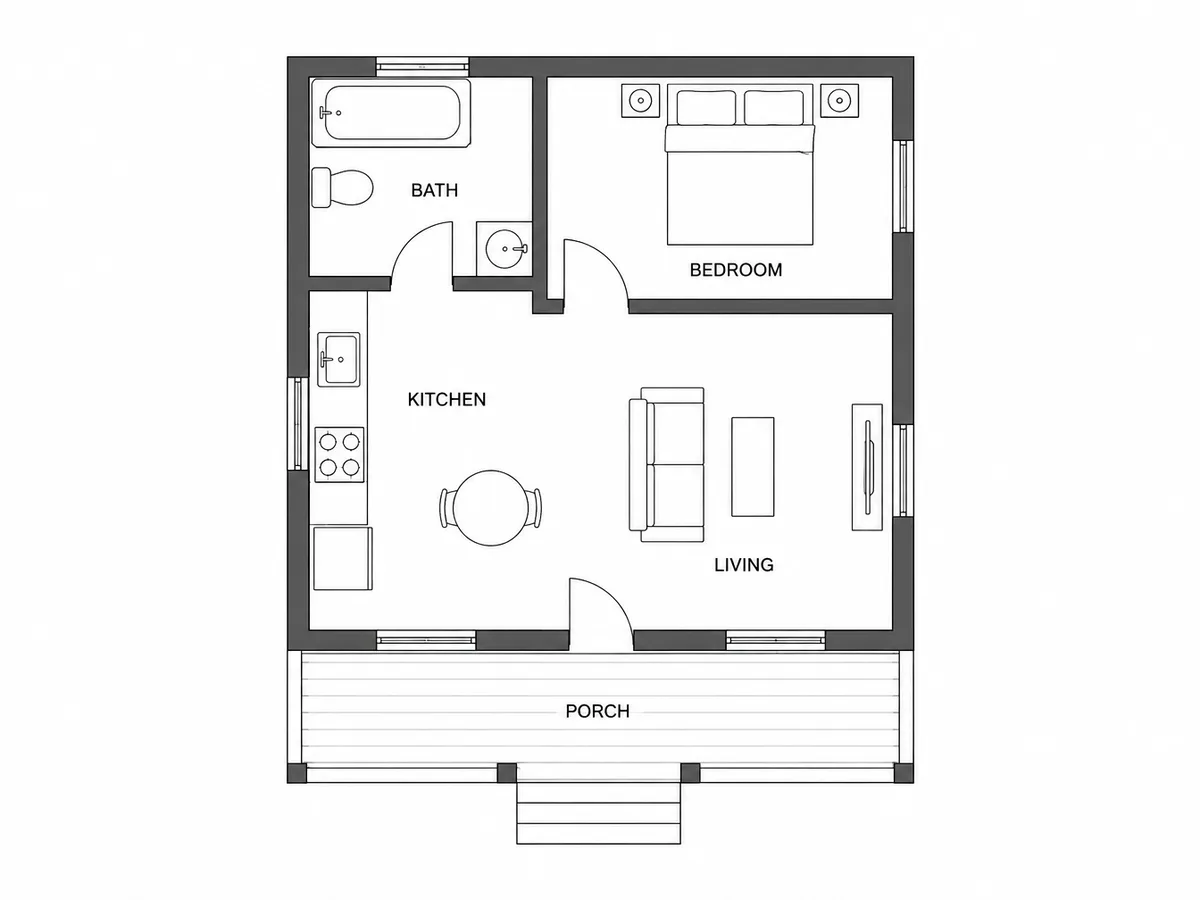
1 Bedroom House Plans
About 400–900 sq ft
Cottages, cabins, guest houses and downsizer homes.
5 example layouts
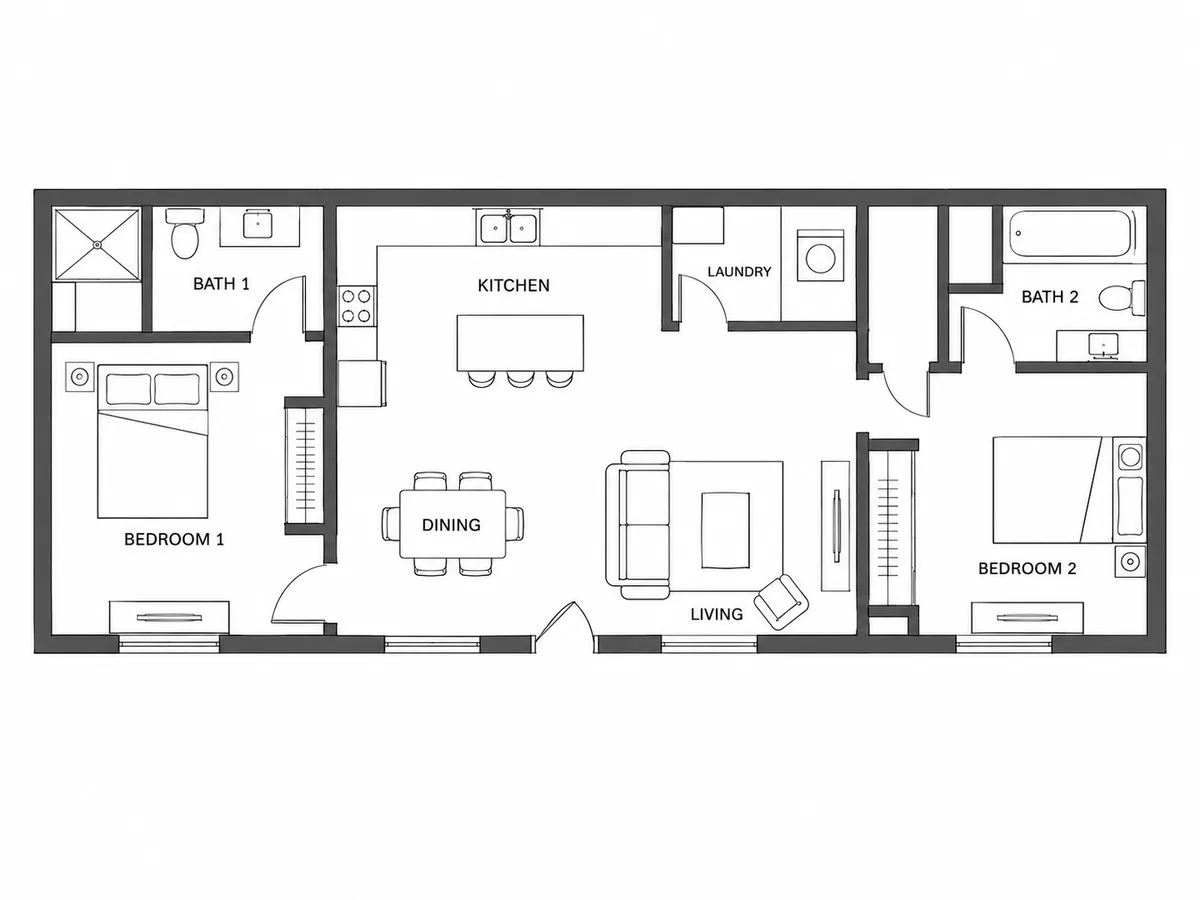
2 Bedroom House Plans
About 800–1,400 sq ft
Starter homes, split-bedroom ranches and work-from-home plans.
5 example layouts
3 Bedroom House Plans
About 1,200–2,200 sq ft
Family homes, from compact ranches to two-story plans.
5 example layouts
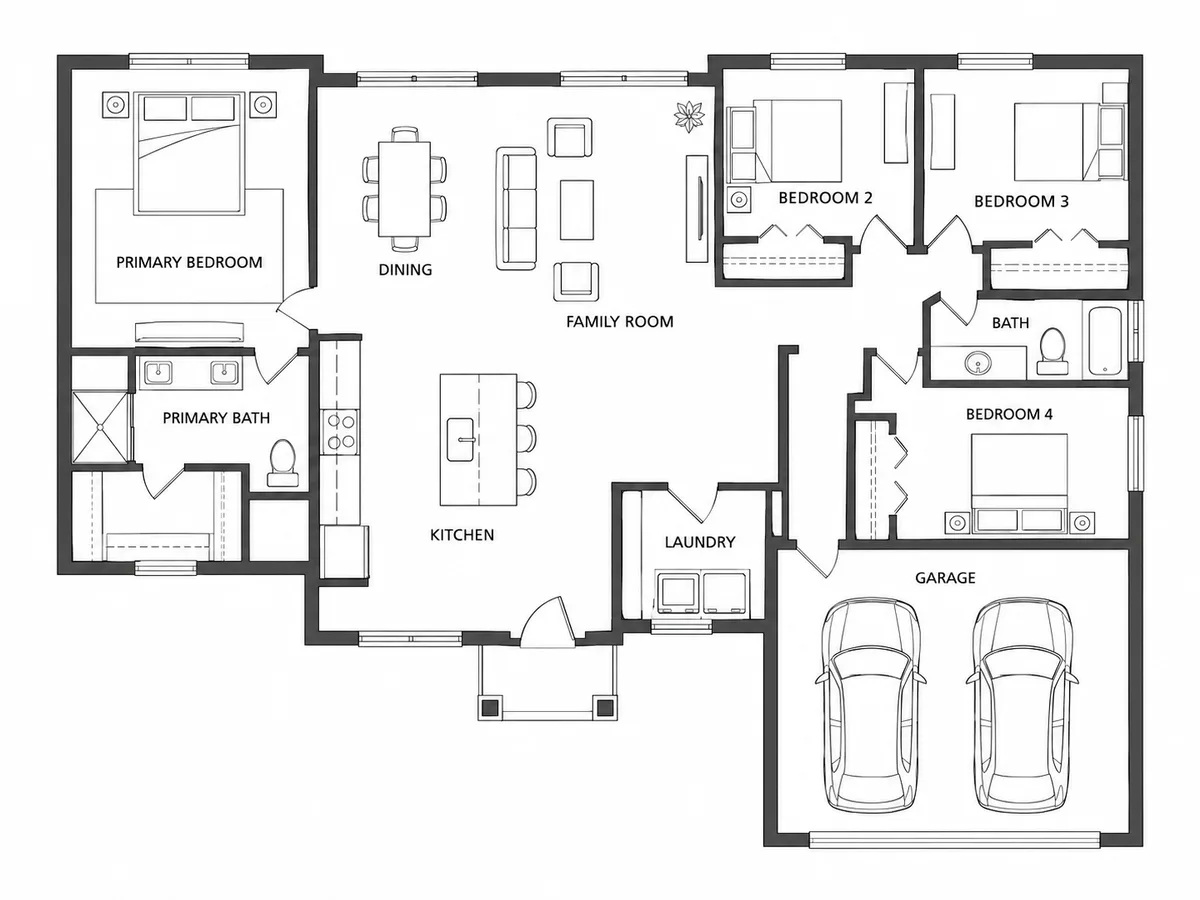
4 Bedroom House Plans
About 1,900–3,000 sq ft
Larger family homes with guest suites and bonus rooms.
5 example layouts
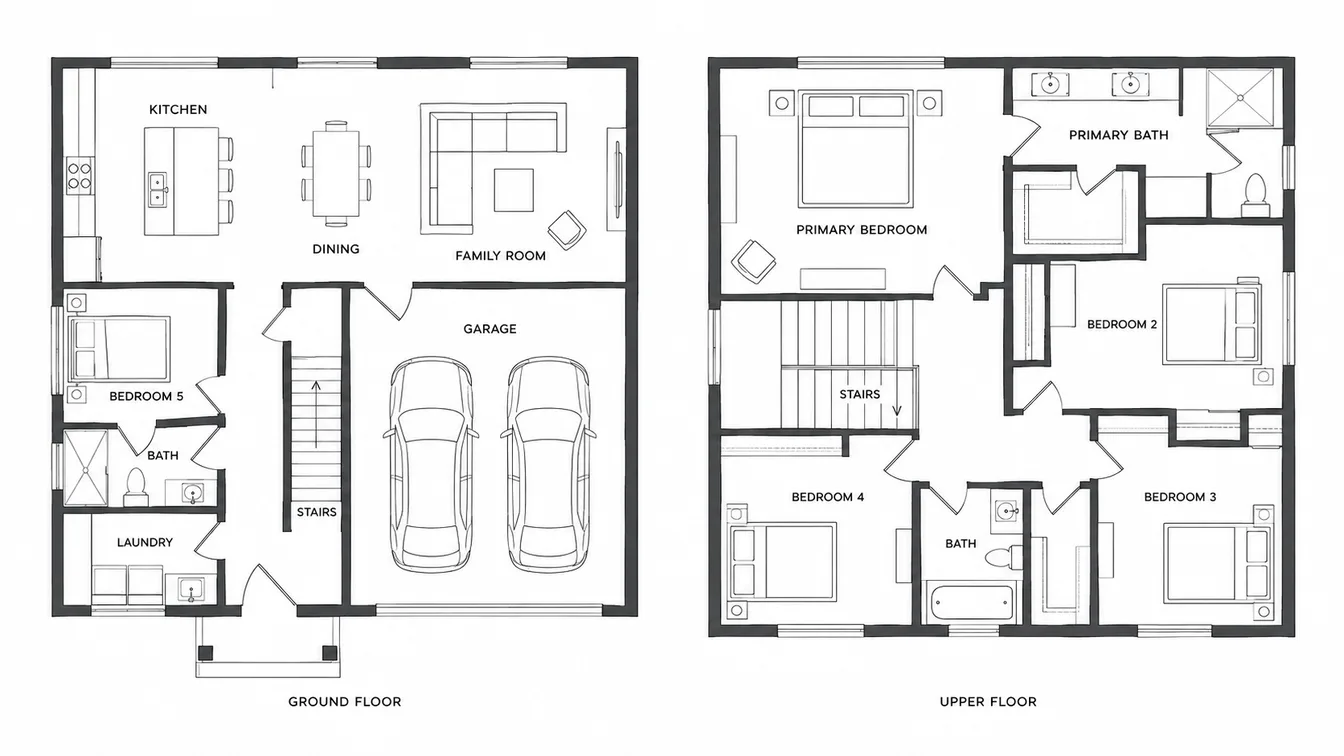
5 Bedroom House Plans
About 2,500–4,000 sq ft
Large and multigenerational homes over one or two floors.
5 example layouts
By floor area
House plans by size
Working to a budget or a lot? Start from the floor area and see how many rooms realistically fit.
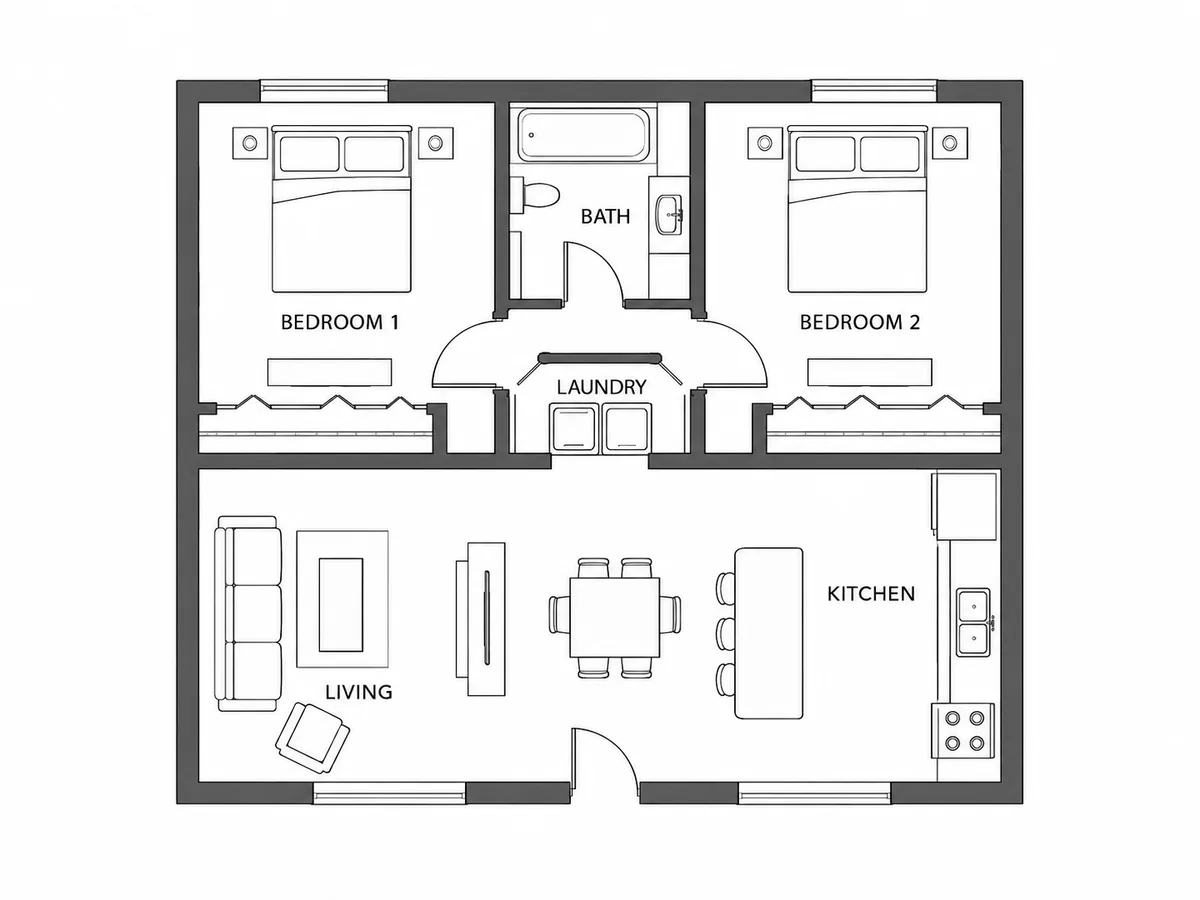
House Plans Under 1,000 Sq Ft
1 to 3 bedrooms
Small homes with one to three bedrooms.
4 example layouts
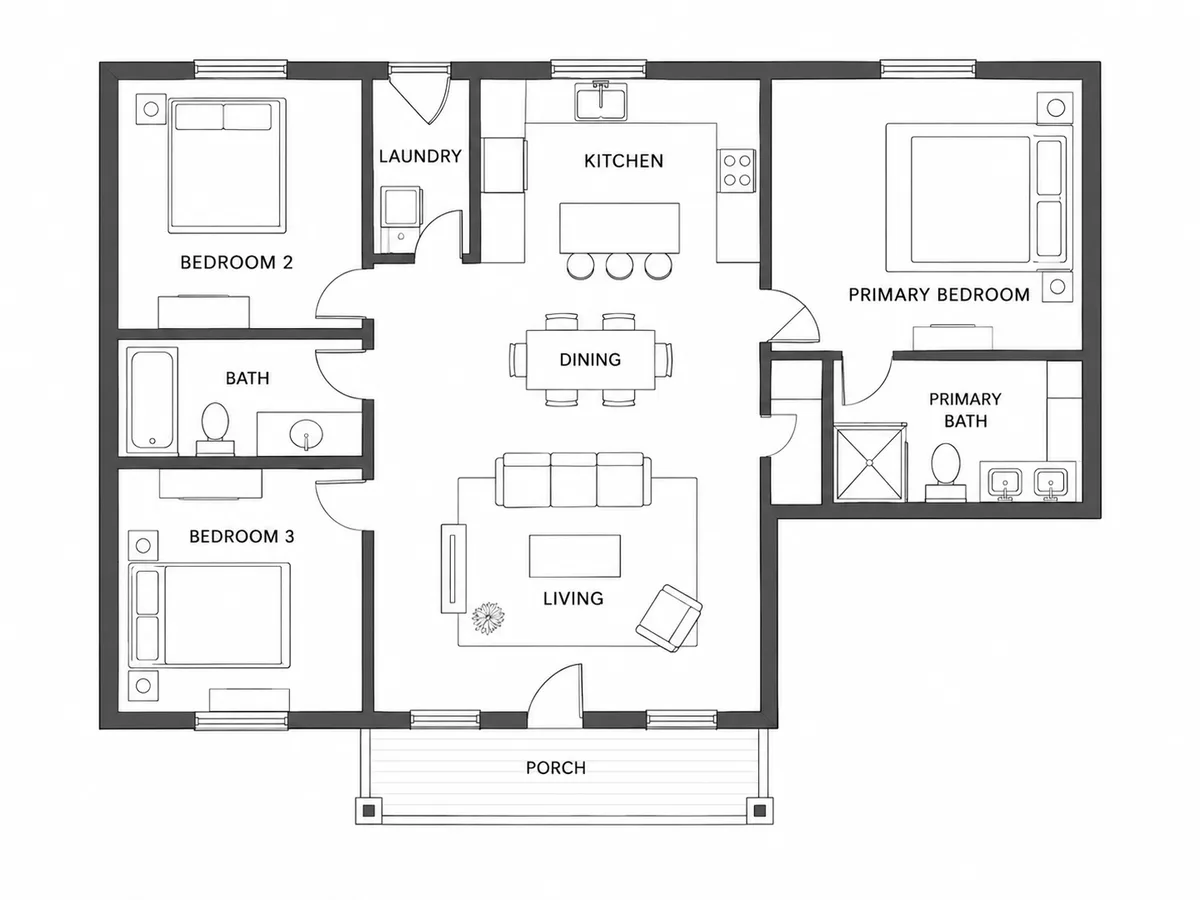
House Plans Under 1,500 Sq Ft
2 to 3 bedrooms
Two and three bedroom homes for most budgets.
5 example layouts
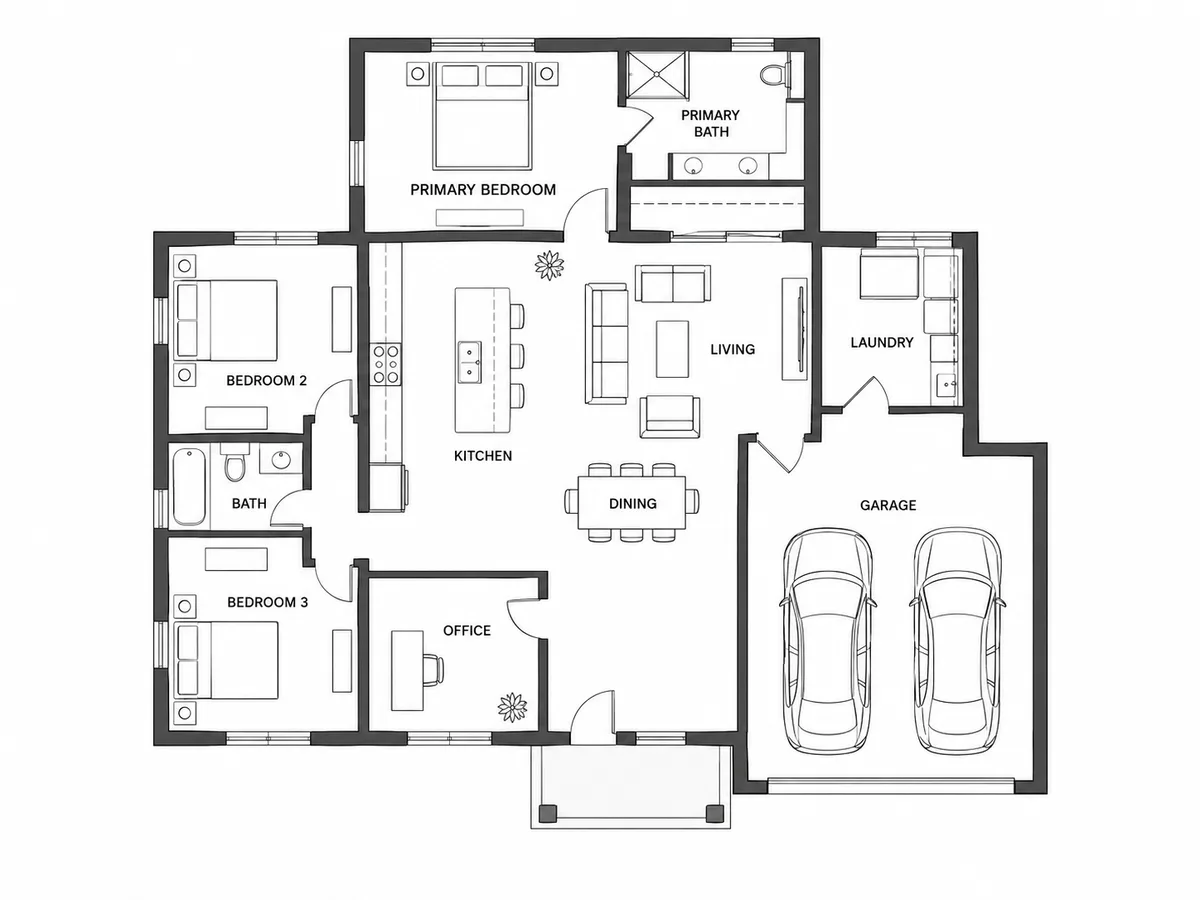
House Plans Under 2,000 Sq Ft
3 to 4 bedrooms
Three and four bedroom homes with room for an office or a guest suite.
5 example layouts
Planning something under 500 sq ft? That is a different kind of plan: Tiny House Floor Plans · ADU Floor Plans
What these pages are, and what they are not
Starting layouts, not plan sets
Each page describes a handful of example layouts in words: the rooms, an approximate size, who the layout suits and the trade-off to watch. There are no construction drawings to buy here.
Your own version as an image
Any layout can be sent to the floor plan generator as an editable brief. It returns a labelled 2D floor plan image with approximate dimensions, which you can refine by changing the brief.
A planning aid
Sizes are approximate and nothing here is checked against building codes. Use it to settle the room list and the arrangement, then take the result to a designer, architect or builder.
Generate your own
Turn a layout into your own floor plan
Edit the brief — sizes, rooms, what sits next to what — then open it in the floor plan generator. Nothing runs until you press Generate there, and the credit cost is shown first.
House plan questions
Found a layout close to what you need?
Open it in the floor plan generator, change the rooms and sizes, and generate a labelled plan image. The cost is shown before anything runs.