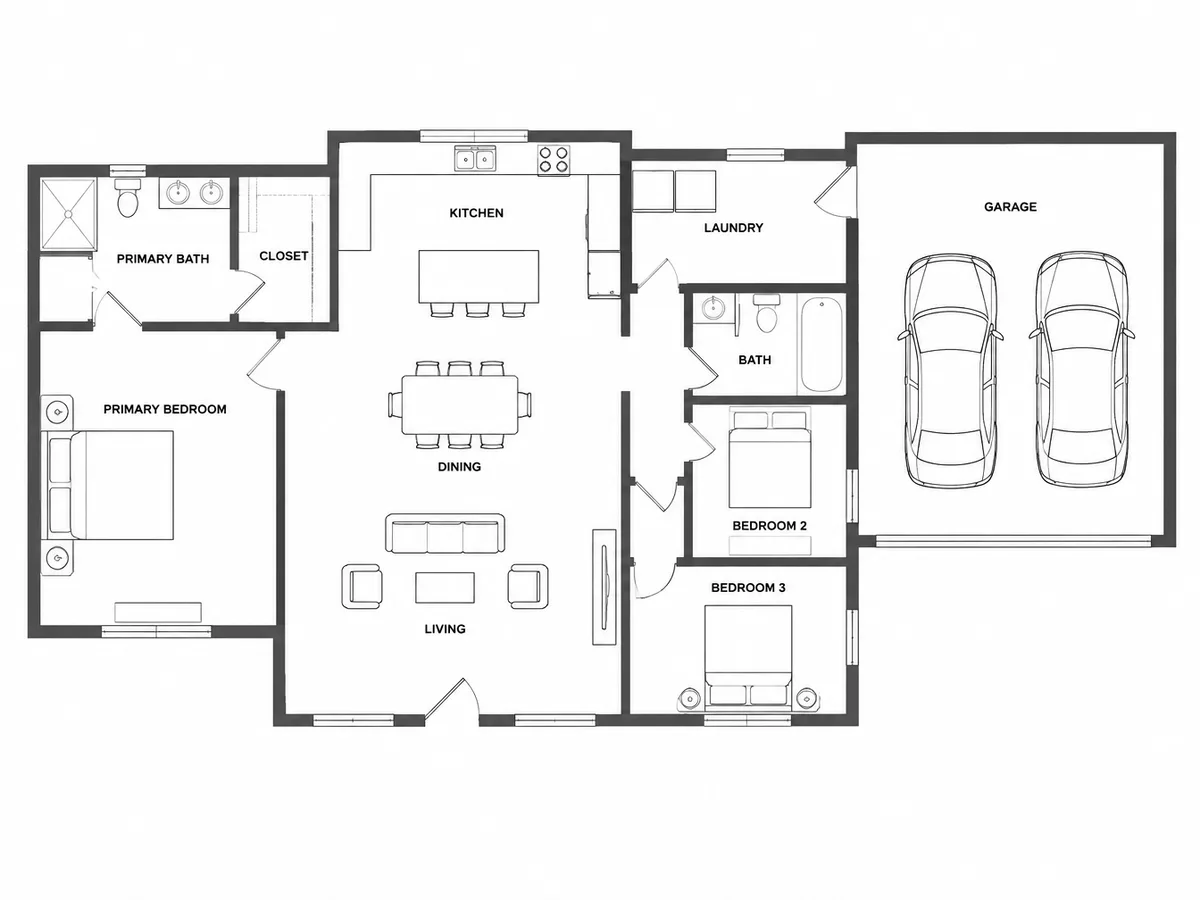
Single-story split plan
About 1,600 sq ft plus garage · One story
Pictured above
Rooms
- Primary bedroom with its own bathroom and walk-in closet
- 2 bedrooms sharing 1 bathroom
- Open kitchen, dining and living room
- Laundry room
- Two-car garage
- Suits
- Parents who want their bedroom away from the children's, or households with teenagers or long-stay guests.
- Watch for
- Splitting the bedrooms puts the living space in the middle, so kitchen noise reaches both sides. Keep the TV wall off the bedroom walls.