By bedroom count

2 Bedroom House Plans to Start From

Five two bedroom layouts between about 850 and 1,300 sq ft — one story and two, with one bathroom or two. Each lists its rooms, an approximate size and who it suits, ready to adjust and generate.

5 example layoutsApproximate sizesPlanning aid, not permit drawings
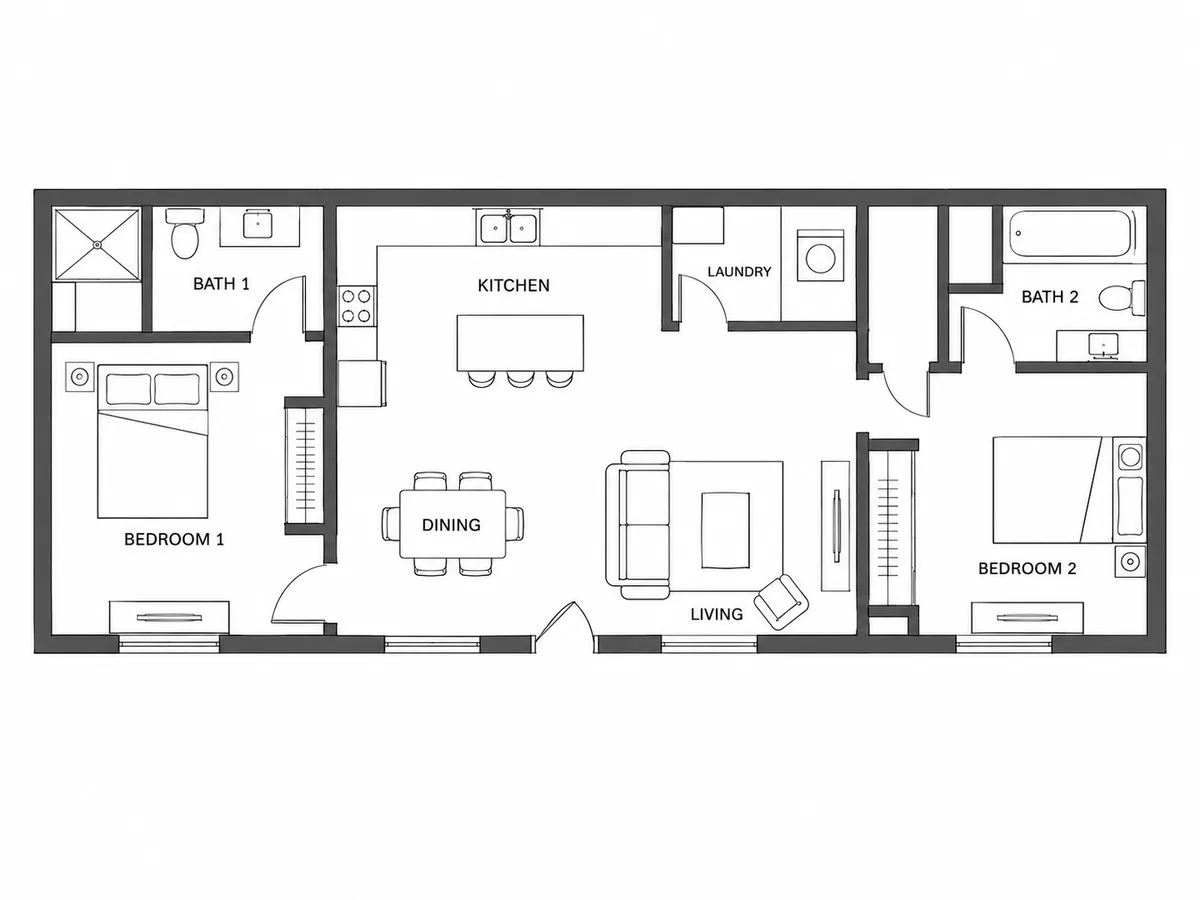
One-story split-bedroom floor plan with two bedrooms at opposite ends, two bathrooms, an open kitchen, dining and living room and a laundry room
AI-generated example of layout 1: a split-bedroom ranch of about 1,100 sq ft.

At a glance

The first decision in a two bedroom house is how private the second bedroom needs to be. Put both bedrooms on one short hallway and the house stays compact; put them at opposite ends of the living space and each gets its own quiet corner, at the cost of a longer plan and usually a second bathroom.

The second decision is whether the second bedroom is really a bedroom. In many two bedroom homes it works as an office or a guest room most of the year, which changes where it should sit and how big it needs to be.

Typical size
About 800–1,400 sq ft
Bathrooms
1 or 2
Stories
One or two
Often built for
First homes, couples, roommates, downsizing

Five two bedroom layouts

Sizes are approximate. Use any layout as a brief and change the numbers to match your lot.

  • Split-bedroom ranch

    About 1,100 sq ft · One story

    Pictured above

    Rooms

    • 2 bedrooms at opposite ends
    • 2 bathrooms, one en suite
    • Open kitchen, dining and living room
    • Laundry room
    Suits
    Roommates, a couple with frequent guests, or an adult child living at home — anyone who wants the living space between the bedrooms.
    Watch for
    Two bathrooms at opposite ends mean two plumbing runs. If budget is tight, ask for them back to back near the middle.
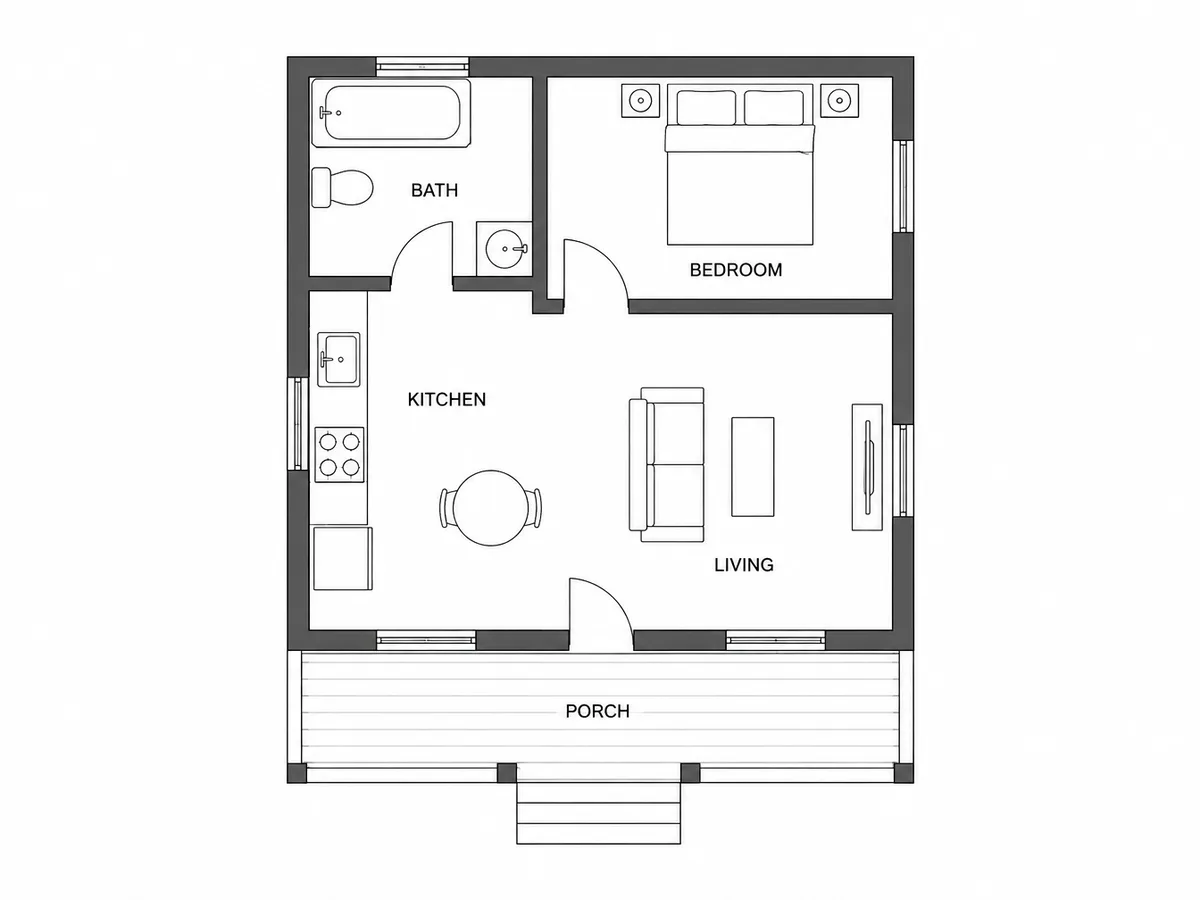
  • Starter cottage

    About 850 sq ft · One story

    Rooms

    • 2 bedrooms on a short hallway
    • 1 shared bathroom
    • Open kitchen and living room
    • Front porch
    Suits
    First homes, small lots and builds where every square foot is costed.
    Watch for
    One bathroom for two bedrooms is fine for a couple; for a family, see whether a small powder room fits by the entry.
  • Two-story cottage

    About 1,200 sq ft over two floors · Two stories

    Rooms

    • Living room, kitchen and powder room downstairs
    • 2 bedrooms upstairs
    • 1 full bathroom upstairs
    • Straight staircase
    Suits
    Narrow lots, and people who like the bedrooms away from the living space.
    Watch for
    A straight stair takes roughly 35–40 sq ft on each floor, so a two-story plan needs a little more total area for the same rooms.
  • Two bedrooms plus an office

    About 1,300 sq ft · One story

    Rooms

    • 2 bedrooms
    • 2 bathrooms
    • Home office by the entry
    • Kitchen with an island
    • Laundry room
    Suits
    Anyone working from home who wants the office away from the bedrooms.
    Watch for
    Put the office near the front door so clients and calls stay off the private side of the house.
  • Step-free single level

    About 1,250 sq ft · One story

    Rooms

    • 2 bedrooms
    • 1 large bathroom with a roll-in shower
    • 1 powder room
    • Open kitchen, dining and living room
    • Step-free entry
    Suits
    Planning to age in place, or a household that includes a wheelchair user.
    Watch for
    Wider halls and turning space take area from the rooms, so the same room list needs a slightly larger footprint.

Generate your own

Turn a layout into your own floor plan

Edit the brief — sizes, rooms, what sits next to what — then open it in the floor plan generator. Nothing runs until you press Generate there, and the credit cost is shown first.

You get an image of a floor plan with approximate dimensions: a planning aid, not CAD, not to exact scale and not permit drawings.

How to adapt a two bedroom plan

  1. Choose shared or split bedrooms first

    Say in the brief whether the bedrooms share a hallway or sit at opposite ends. It changes the shape of the whole plan more than any other line.

  2. Decide on one bathroom or two

    A second bathroom costs space and plumbing but makes the house work for two adults on different schedules. A powder room by the entry is the middle option.

  3. Size the second bedroom for its real use

    If it is an office most of the year, ask for a desk wall and a window; if it is a guest room, a queen bed with space on both sides.

  4. Keep laundry near the bedrooms

    Most laundry starts and ends in the bedrooms. A laundry closet on the bedroom hallway saves trips through the living space.

  5. Generate a few versions

    Change one line of the brief at a time — swap a bedroom to the other end, add the powder room — and compare the results in your history.

2 Bedroom House Plans FAQ

Most two bedroom house plans land between about 800 and 1,400 sq ft. Under 900 sq ft usually means one bathroom and compact rooms; toward the top of the range there is space for two bathrooms and an office.

For a couple or a single occupant, often yes. Once two adults leave at the same time each morning, a second bathroom, or at least a powder room, starts to earn its space.

It is better for privacy and worse for compactness. Bedrooms at opposite ends need a longer plan and often a second bathroom; bedrooms on one hallway keep the house smaller and the plumbing in one place.

A separate page, the 2 bedroom floor plan layout, sizes the furniture in one compact layout. This page compares whole houses — one story or two, one bathroom or two — and who each one suits.

Not directly. The layouts here are starting points, and the generator returns an image of a floor plan with approximate dimensions — not to exact scale, not CAD, and not permit-ready drawings. Construction drawings need a licensed architect or engineer and a check against local code.

Yes. Reading the layouts and editing a brief is free, but each generation spends credits, and the generator shows the exact cost before anything runs. Credits come with a plan or a one-time pack — see pricing — and a failed generation is refunded automatically.

Found a layout close to what you need?

Open it in the floor plan generator, change the rooms and sizes, and generate a labelled plan image. The cost is shown before anything runs.