Floor Plan Guides & Comparisons
Floor plan guides and comparisons from EZ Floor Planner: how to describe a layout for an AI generator, how to read a plan, and how floor plan tools compare.
Latest articles
- Article
Best AI Floor Plan Generators in 2026
Eight AI floor plan tools compared on what they do, pricing as of October 2026, who each suits and where each falls short, including ours. Not a ranking.
Oct 11, 2026Read more - Article
Can ChatGPT Make a Floor Plan? What It Can and Can't Do
Yes, partly. ChatGPT can draw a floor plan image, write a room brief or code a DXF file, but not a to-scale plan. What works, what goes wrong, better prompts.
Oct 11, 2026Read more - Article
Floorplanner Alternatives: 8 Options Compared (2026)
Eight Floorplanner alternatives compared: browser editors, free desktop software and AI plan generators, with October 2026 prices, limits and sources.
Oct 11, 2026Read more - Article
RoomSketcher Alternatives for Listings & 3D (2026)
Eight RoomSketcher alternatives for listing floor plans, converting existing plans and 3D renders, with October 2026 prices, limits and sources. Ours included.
Oct 11, 2026Read more - Article
Free Floor Plan Software: What's Actually Free (2026)
Ten free floor plan tools checked against their own pricing pages: watermarks, export and project limits, non-commercial terms, desktop or browser. Oct 2026.
Oct 11, 2026Read more - Article
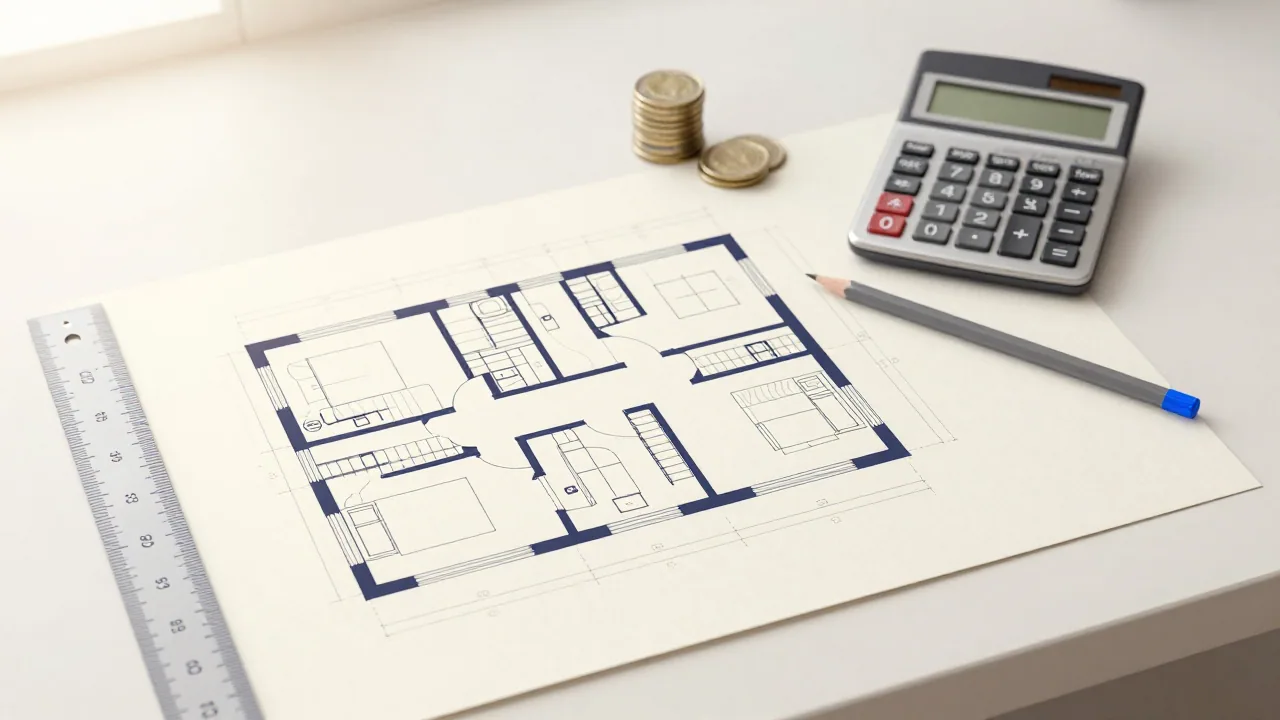
How Much Does a Floor Plan Cost? (2026 Price Guide)
Floor plan costs in 2026: $0 DIY, cents per AI image, $0 to $65 for a listing plan, $1,731 average for a drafter, 8 to 15% of build cost for an architect.
Oct 11, 2026Read more - Article
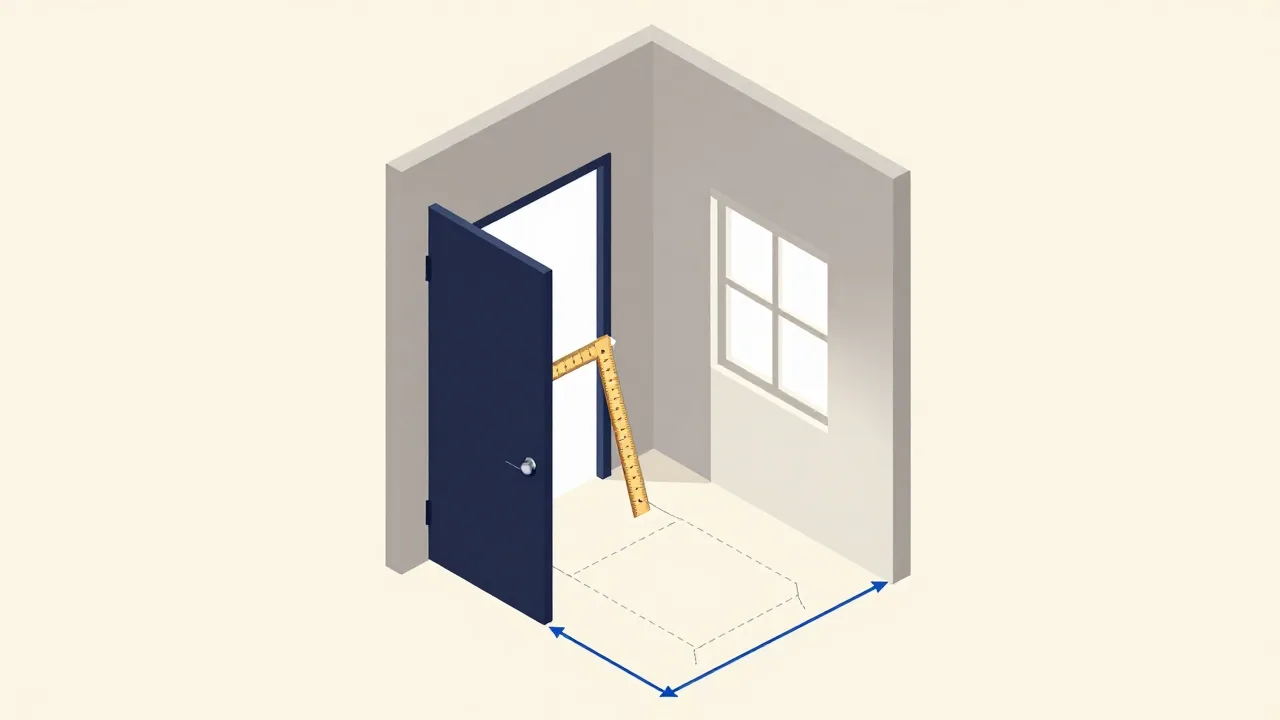
Minimum Room Sizes: Bedroom, Bathroom, Hallway (2026)
Code minimums for US homes under the 2021 and 2024 IRC: 70 sq ft rooms, 7 ft ceilings, 3 ft hallways, egress windows, stairs and bathroom clearances.
Oct 11, 2026Read more - Article
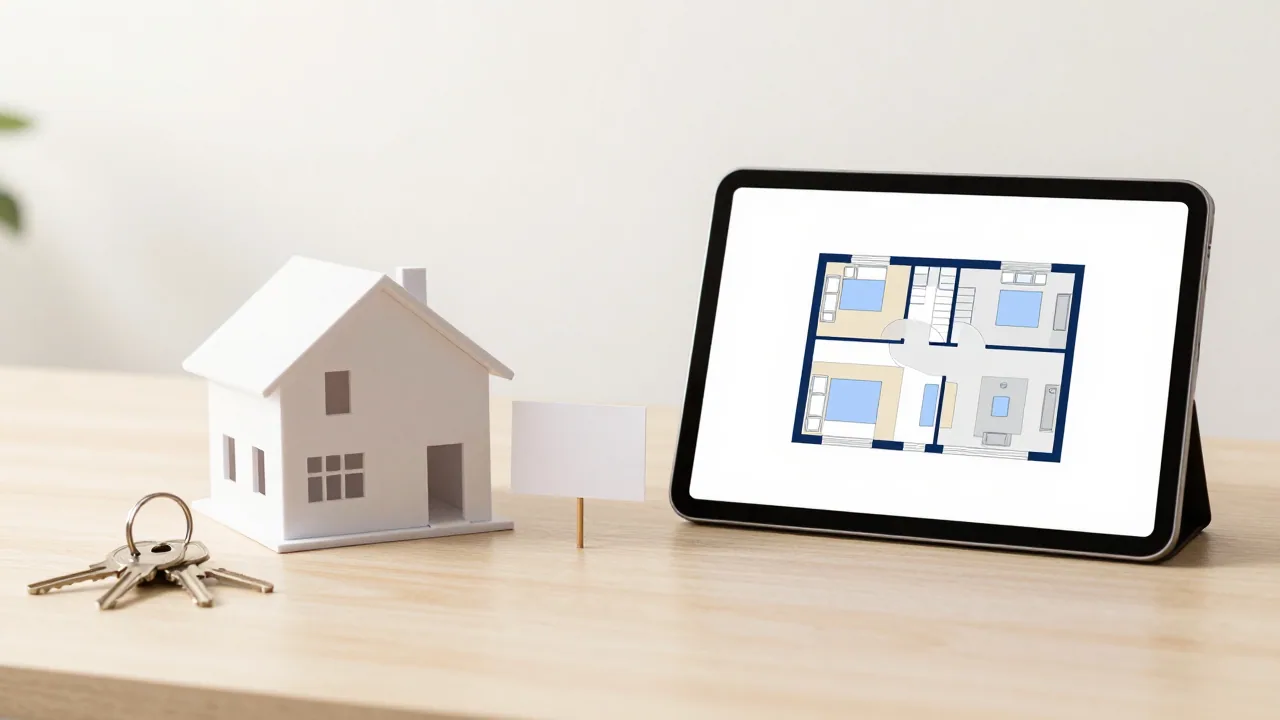
How to Make a Floor Plan for a Real Estate Listing
What a real estate listing floor plan must show, how area is measured (ANSI Z765, RICS), four ways to make one with 2026 prices, and a checklist.
Oct 11, 2026Read more - Article
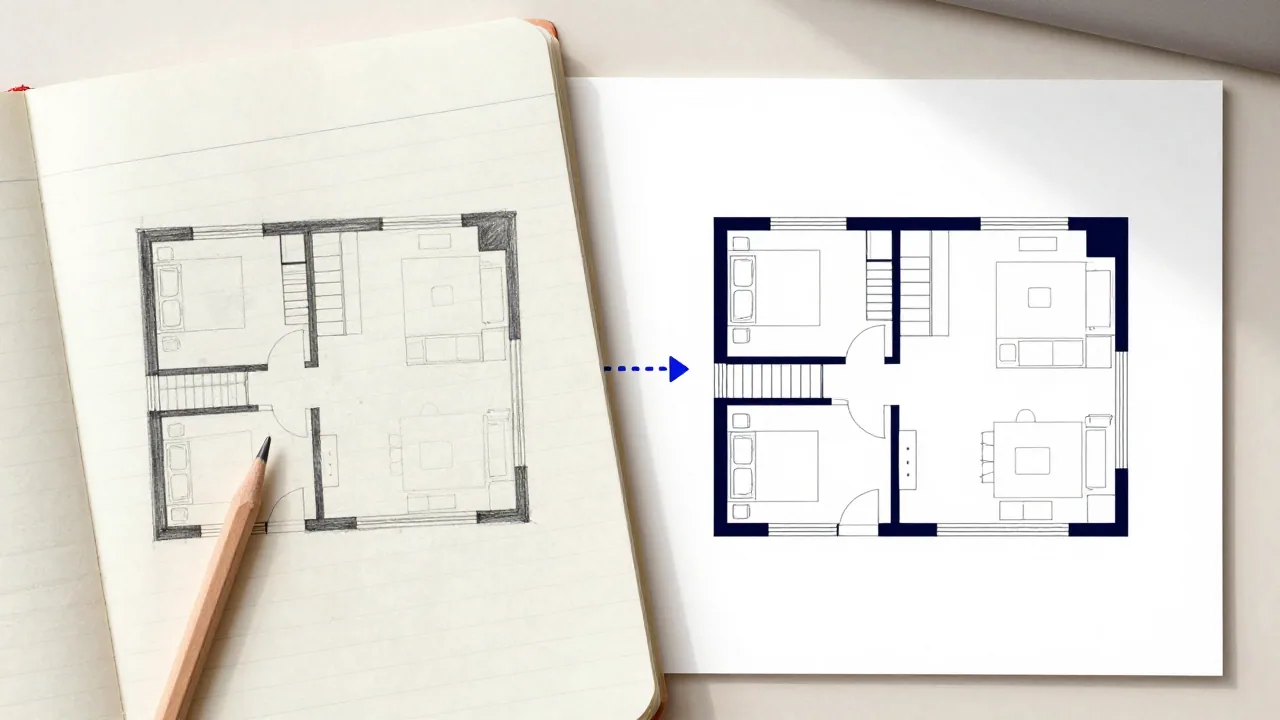
How to Turn a Hand Sketch Into a Floor Plan
Make a hand sketch convertible, photograph it flat, then trace it to scale in free software, use a redraw service or redraw it with AI. Then check the result.
Oct 11, 2026Read more - Article
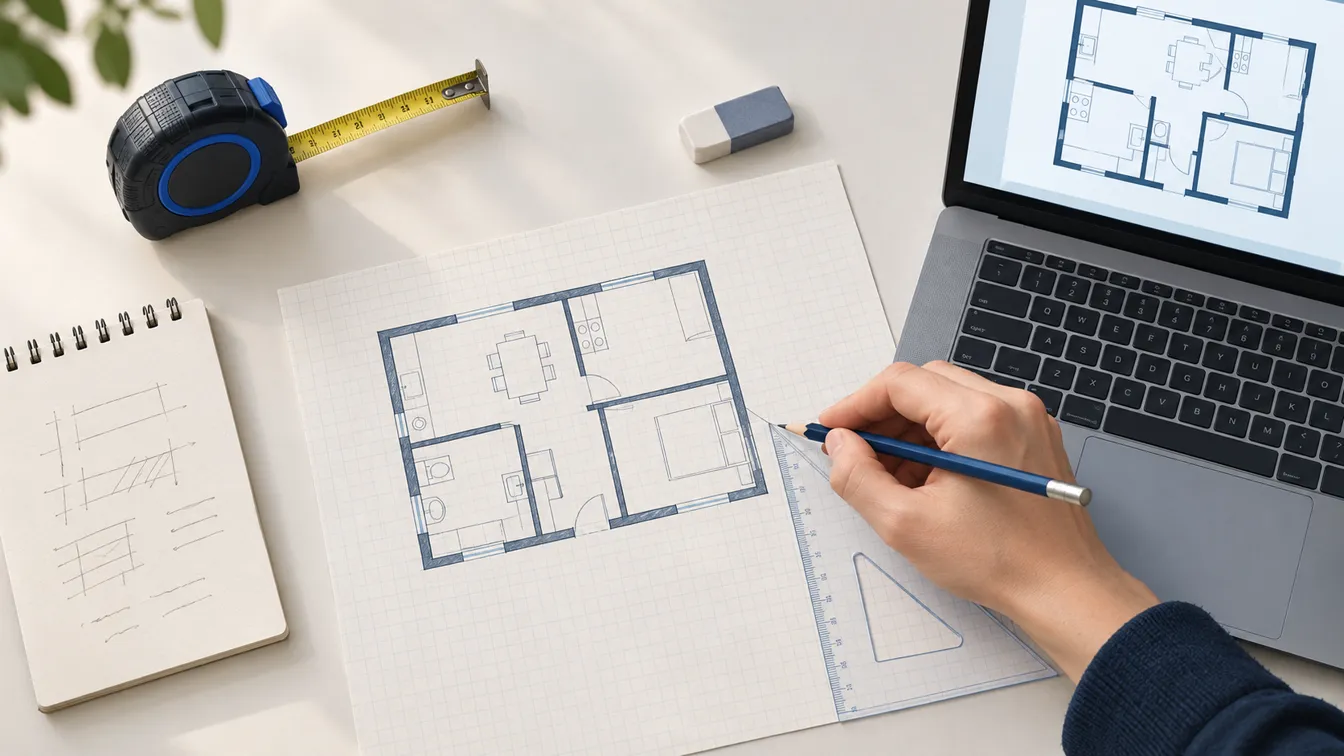
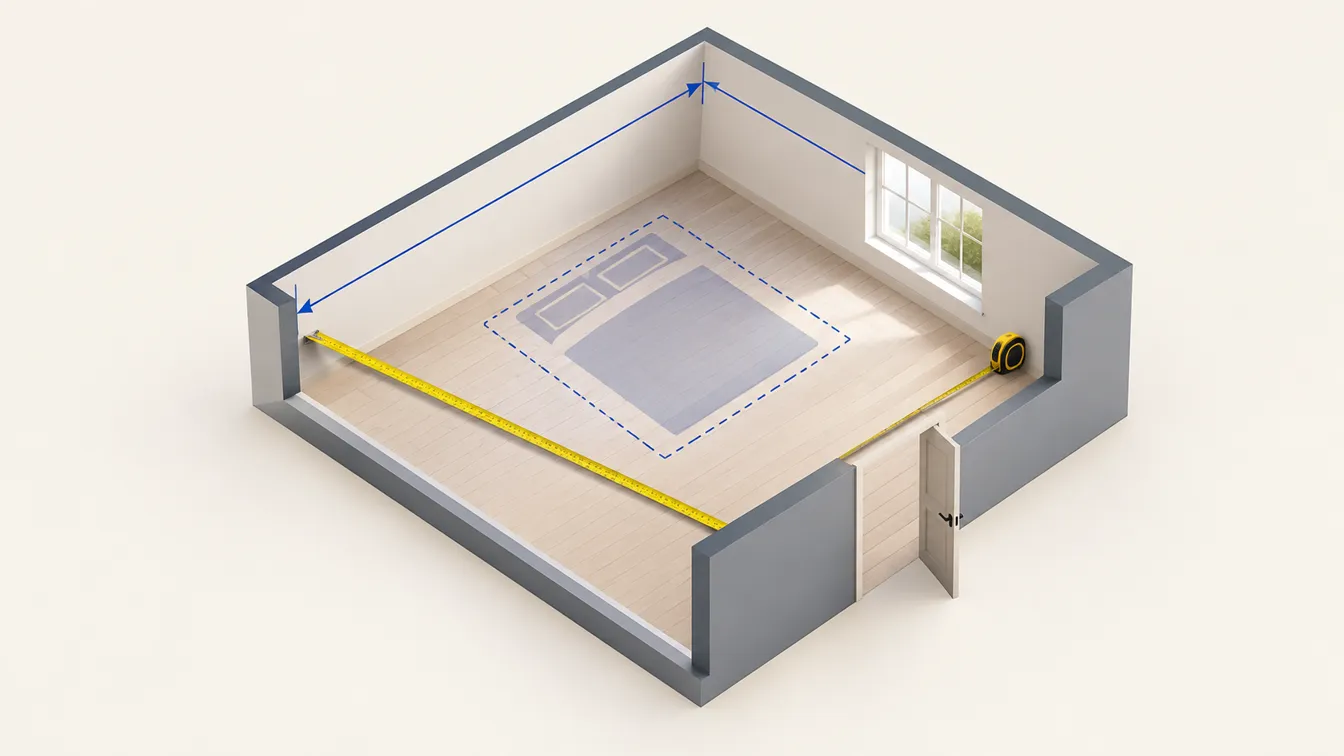
How to Draw a Floor Plan, Step by Step
Measure a room, sketch it, choose a scale and draw walls, doors, windows and dimensions, by hand on graph paper or online. Tools, scales and common mistakes.
Oct 11, 2026Read more - Article
Room Sizes & Floor Plan Dimensions (ft/m)
Typical bedroom, bathroom, kitchen, living room and hallway sizes, plus door, window and ceiling dimensions, in feet and metres. Ranges, not code minimums.
Oct 11, 2026Read more - Article
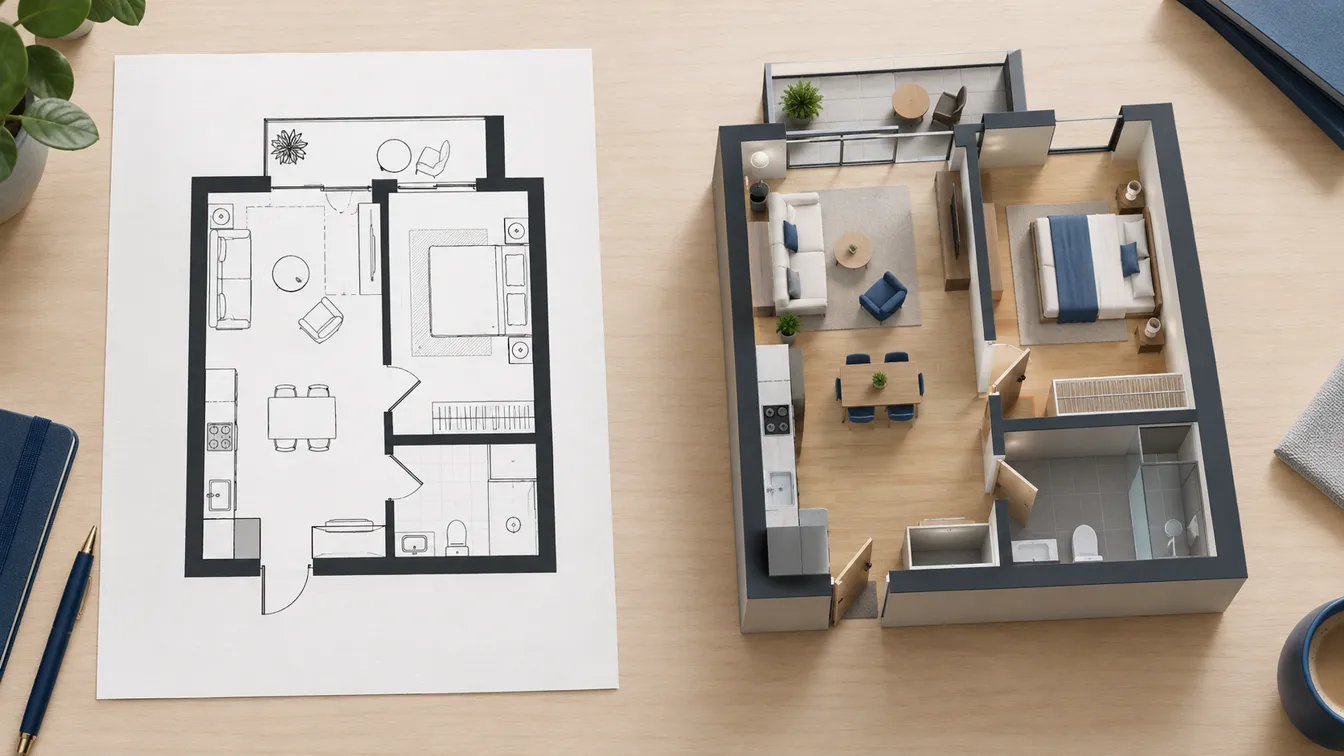
2D vs 3D Floor Plans: What Each Is For
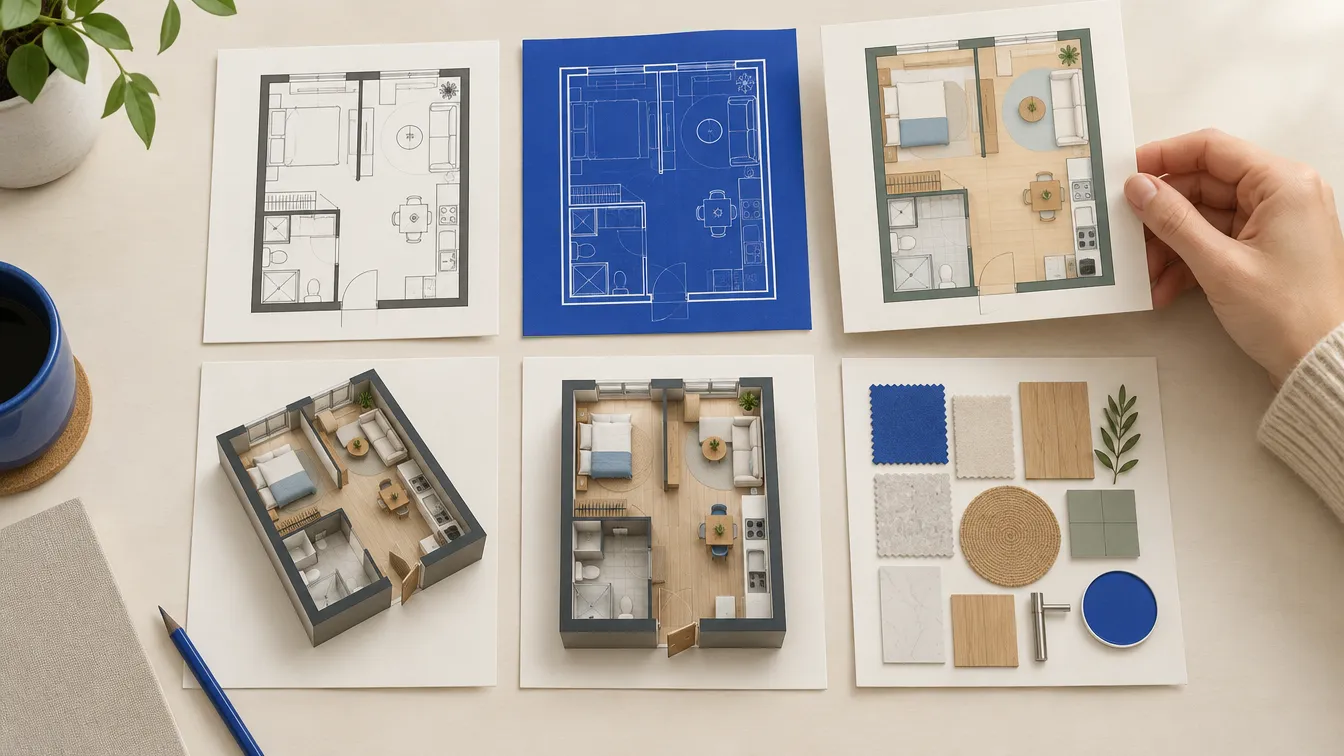
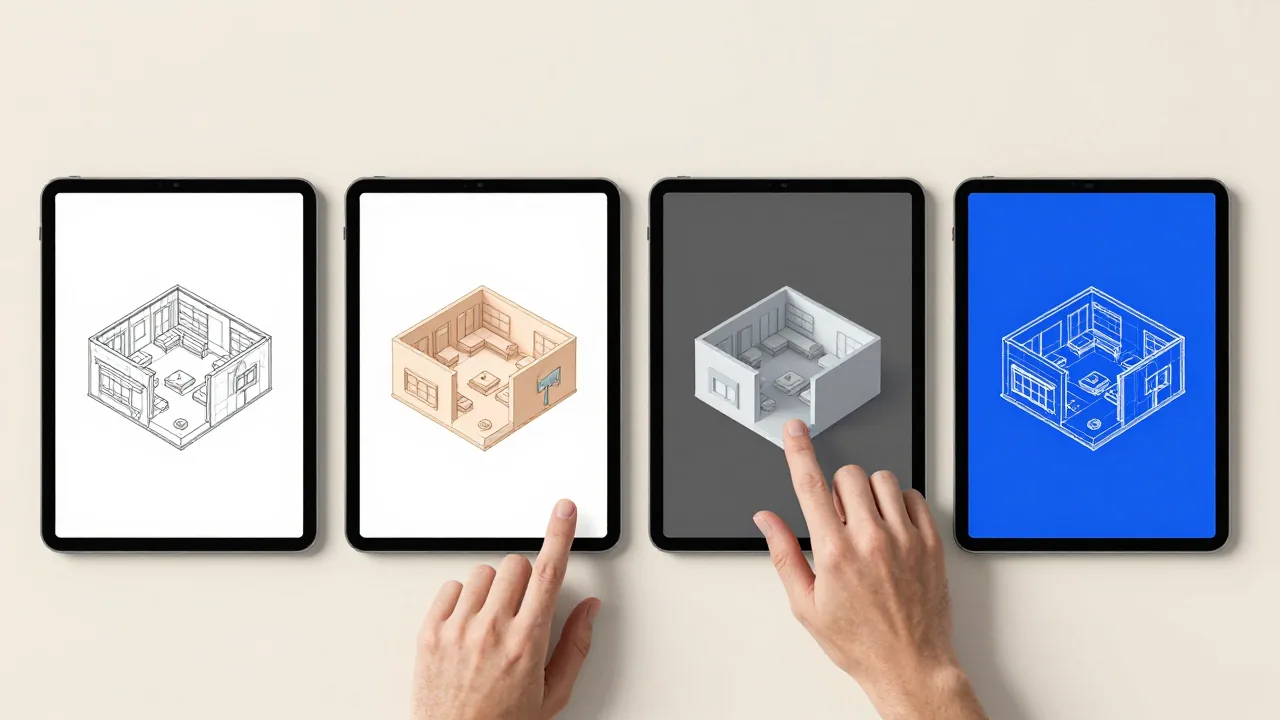
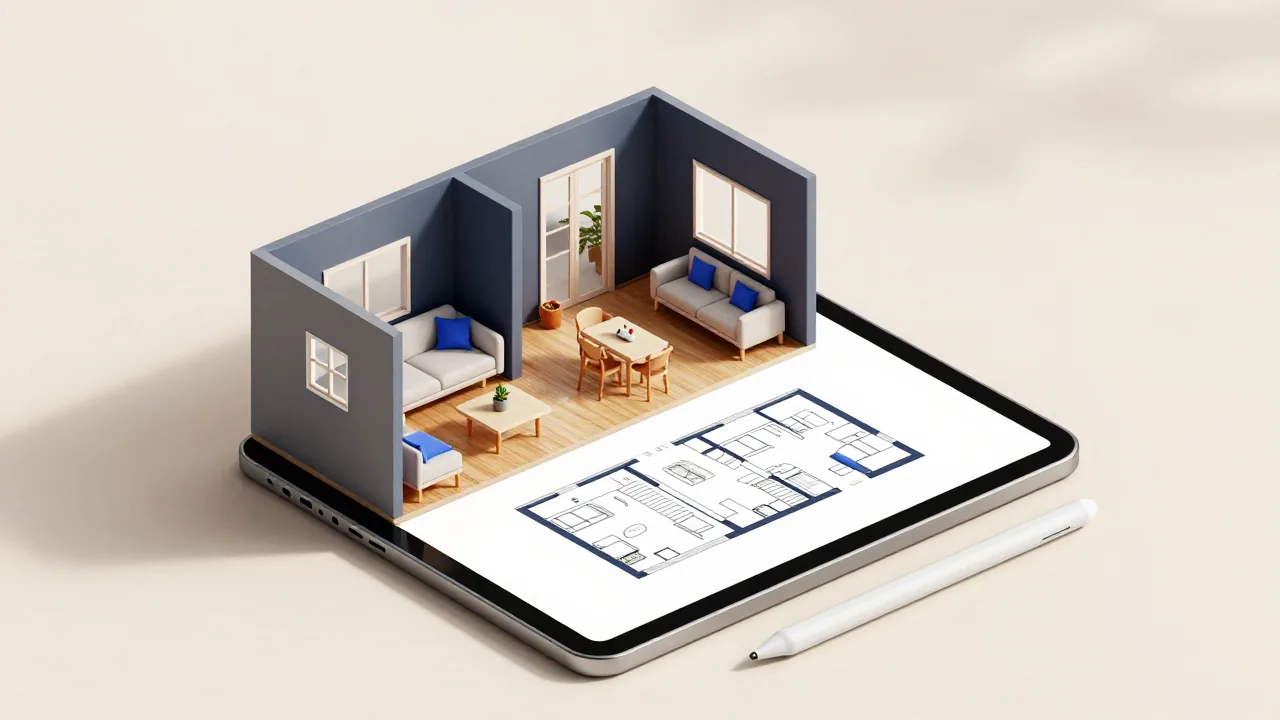
2D floor plans carry the measurements; 3D floor plans show how a space will feel. What each is good at, when to use which, and how AI renders fit in between.
Oct 11, 2026Read more - Article
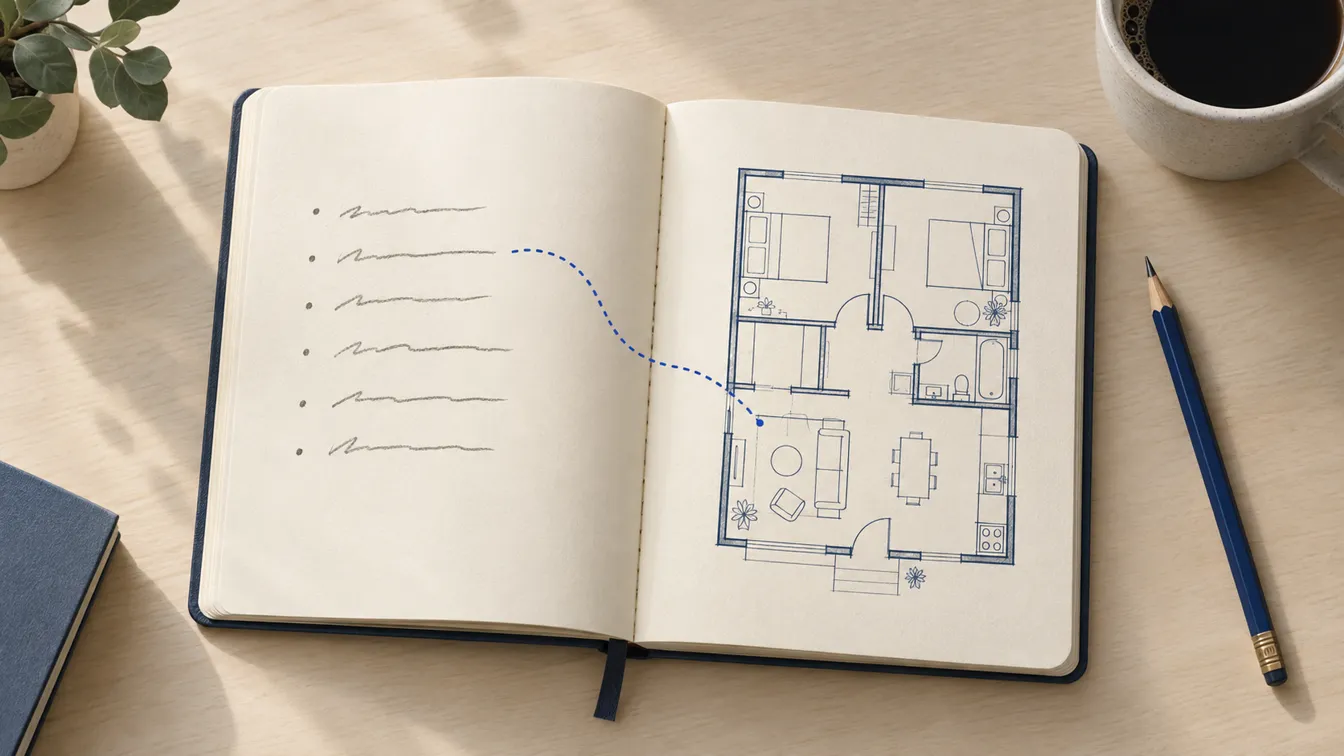
How to Write a Floor Plan Prompt for AI
What an AI floor plan generator needs from you: size, room list, adjacencies, orientation and style. Weak and strong brief examples, and how to fix a result.
Oct 11, 2026Read more

Guides for reading floor plans
- Guide
How to Read a Floor Plan
How to read a floor plan: line weights, wall, door and window symbols, dimension strings, scale, abbreviations and the north arrow, with a labelled example.
Read more - Guide
Floor Plan Symbols: Doors, Windows & More
Floor plan symbols explained with drawings: door and window symbols, walls, stairs, bathroom and kitchen fixtures, electrical marks and how to read a plan.
Read more
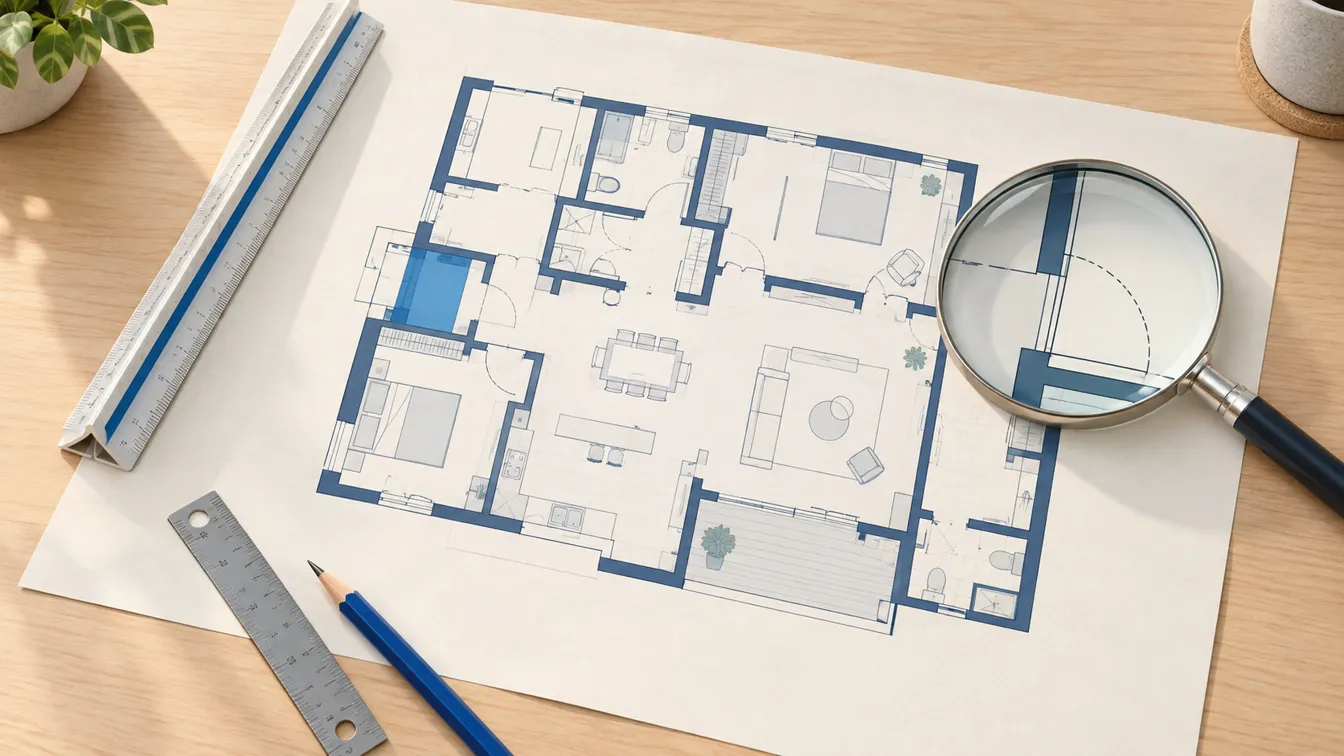
EZ Floor Planner compared with other tools
- Comparison
EZ Floor Planner vs Floorplanner
Floorplanner is a Dutch floor-planning platform operating since 2007, with a large 3D model library. Here's how its free tier, credits, and export options compare to EZ Floor Planner, based on publicly available information.
Read more - Comparison
EZ Floor Planner vs RoomSketcher
RoomSketcher is a Norwegian floor-planning platform that has been operating for 20+ years. Here is an honest, feature-by-feature look at how it compares to EZ Floor Planner, based on publicly available information.
Read more - Comparison
EZ Floor Planner vs Planner 5D
Planner 5D markets itself as a free, browser-based floor plan creator with a large furniture catalog and AI-assisted design tools. Here's how it compares to EZ Floor Planner on the facts we could verify publicly.
Read more - Comparison
EZ Floor Planner vs Maket
Maket positions itself as an AI-native home-design studio: describe what you want in a text prompt and get a floor plan back. Here's how it compares to EZ Floor Planner based on publicly available information.
Read more - Comparison
EZ Floor Planner vs Floor Plan AI
Floor Plan AI is an AI-native tool (on the .ai domain) built around a credit-based generation model, with roughly 26 tool pages across 9 languages. Here's how it compares to EZ Floor Planner based on publicly available information.
Read more - Comparison
EZ Floor Planner vs Canva
Canva is a general design platform whose floor plans are templates, shapes and text on its whiteboard canvas. EZ Floor Planner is an AI image generator made only for floor plans. Here is how the two compare, based on Canva's public pages.
Read more
Try EZ Floor Planner
Browser-based, no install — see if it fits your workflow.