Minimum Room Sizes: Bedroom, Bathroom, Hallway (2026)
Code minimums for US homes under the 2021 and 2024 IRC: 70 sq ft rooms, 7 ft ceilings, 3 ft hallways, egress windows, stairs and bathroom clearances.
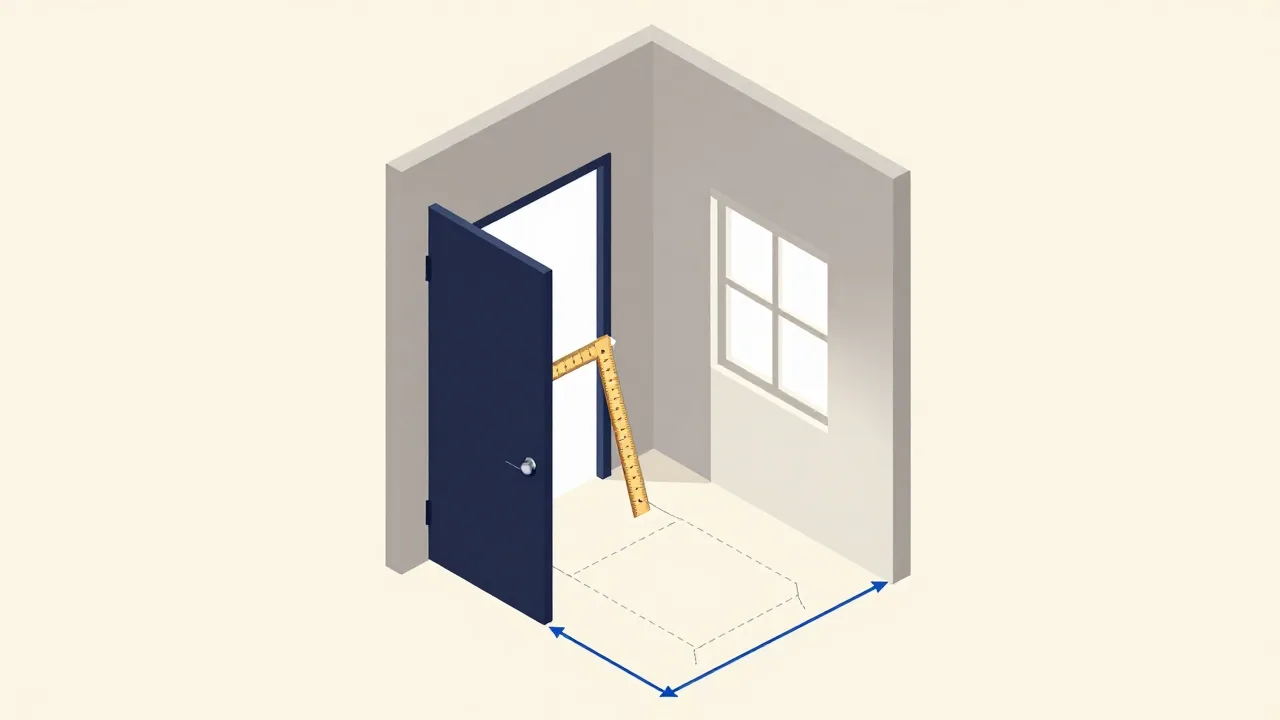
Under the International Residential Code (IRC), the US model code for one- and two-family homes, a bedroom or any other habitable room must have at least 70 sq ft (6.5 m²) of floor area, measure at least 7 ft (2.13 m) in every horizontal direction and have a ceiling at least 7 ft (2.13 m) high. Hallways must be at least 3 ft (914 mm) wide, every bedroom needs an emergency escape opening of at least 5.7 sq ft (0.53 m²), and a toilet or basin needs 21 in (533 mm) of clear space in front. These figures are the same in the 2021 and 2024 editions, which we checked against the code text published by the International Code Council (ICC).
These are legal minimums, not good sizes. Our guide to standard room sizes covers the typical sizes in ordinary homes, which are explicitly not code. A room that only just meets the minimum usually feels cramped.
Which code, and which edition
The IRC covers one- and two-family dwellings and townhouses up to three stories. We read the 2021 and 2024 editions on codes.iccsafe.org. The figures here are the same in both, but the 2024 edition renumbered much of Chapter 3, so the section number depends on the edition your area uses:
| Topic | 2021 IRC | 2024 IRC |
|---|---|---|
| Minimum room areas | R304 | R312 |
| Ceiling height | R305 | R313 |
| Toilet, bath and shower spaces | R307 | R327 |
| Emergency escape and rescue openings | R310 | R319 |
| Means of egress: doors, hallways, stairs | R311 | R318 |
| Handrails | R311.7.8 | R320 |
| Fixture spacing and shower size (plumbing chapter) | P2705.1, P2708.1 | P2705.1, P2708.1 |
NAHB reported in August 2026 that the 2027 IRC is expected in February 2027; we have not checked its text.
Bedrooms and other habitable rooms
The IRC has no separate bedroom size. A bedroom is a habitable room, defined as a space for living, sleeping, eating or cooking. Bathrooms, toilet rooms, closets, halls, storage and utility spaces are not habitable, so the room-area rules don't apply to them.
| Requirement | IRC minimum | Metric | Section (2021 / 2024) |
|---|---|---|---|
| Floor area | 70 sq ft | 6.5 m² | R304.1 / R312.1 |
| Horizontal dimension | 7 ft in any direction | 2.13 m | R304.2 / R312.2 |
| Ceiling height | 7 ft | 2.13 m | R305.1 / R313.1 |
| Sloped ceiling | Floor under a ceiling lower than 5 ft does not count toward the area; at least half the required area needs 7 ft | 1.52 m; 2.13 m | R304.3, R305.1 / R312.3, R313.1 |
| Escape opening | At least one in every sleeping room | See below | R310.1 / R319.1 |
The smallest rectangle that passes is 7 × 10 ft (2.13 × 3.05 m), enough for a twin bed and not much else; typical small bedrooms start around 9 × 10 ft (2.7 × 3.0 m). These sections say nothing about closets and set no larger minimum for a main bedroom, though local rules may.
Ceiling heights
| Space | Minimum ceiling height | Metric |
|---|---|---|
| Habitable rooms and hallways | 7 ft | 2.13 m |
| Bathrooms, toilet rooms, laundry rooms | 6 ft 8 in | 2.03 m |
| Over a shower or tub with a showerhead | 6 ft 8 in, over at least 30 × 30 in at the showerhead | 2.03 m over 762 × 762 mm |
| Beams and ducts in a basement with habitable space | May project down to 6 ft 4 in | 1.93 m |
| 2024 only: new habitable attic or basement in an existing house | 6 ft 8 in; bathrooms 6 ft 4 in | 2.03 m; 1.93 m |
Compare these with the 8 ft (2.44 m) and 9 ft (2.74 m) ceilings common in North American homes: the code minimum is a foot or two lower.
Hallways and doors
| Requirement | IRC minimum | Metric | Section (2021 / 2024) |
|---|---|---|---|
| Hallway width | 3 ft | 914 mm | R311.6 / R318.6 |
| Required egress door, clear width | 32 in, with the door open 90° | 813 mm | R311.2 / R318.2 |
| Required egress door, clear height | 78 in | 1,981 mm | R311.2 / R318.2 |
| Landing at each exterior door | 36 in deep in the direction of travel | 914 mm | R311.3 / R318.3 |
Each home needs at least one side-hinged egress door. Its 32 in is a clear width, measured between the face of the open door and the stop, so the door leaf itself must be wider; the same section says other doors need not meet these dimensions. A 3 ft hallway is tight once doors open off it, and wheelchair users need much more; see accessible floor plans.
Stairs
| Requirement | IRC | Metric |
|---|---|---|
| Clear width above the handrail | At least 36 in | 914 mm |
| Clear width at and below the handrail | At least 31½ in with one handrail; 27 in with two | 800 mm; 686 mm |
| Headroom | At least 6 ft 8 in | 2.03 m |
| Riser height | At most 7¾ in | 197 mm |
| Tread depth | At least 10 in | 254 mm |
| Vertical rise of one flight | At most 12 ft 7 in | 3.84 m |
| Handrail height | 34 to 38 in | 864–965 mm |
On a plan, those numbers decide how much floor a staircase takes. A floor-to-floor height of 9 ft (108 in, 2.74 m) needs at least 14 risers of 7¾ in or less, and 13 treads of at least 10 in, so a straight flight runs at least 130 in (3.3 m) before any landing, and at least 36 in (914 mm) wide.
Bedroom escape windows
Every sleeping room, basement and habitable attic needs at least one operable emergency escape and rescue opening, usually a window; the 2024 edition adds the room a sleeping loft opens onto. It must lead to a public way, or to a yard or court that opens to one.
| Requirement | IRC minimum | Metric |
|---|---|---|
| Net clear opening | 5.7 sq ft | 0.53 m² |
| Net clear opening at grade floor | 5 sq ft | 0.46 m² |
| Clear opening height | 24 in | 610 mm |
| Clear opening width | 20 in | 508 mm |
| Bottom of the opening above the floor | At most 44 in | 1,118 mm |
The height and width minimums don't reach the area minimum on their own: 24 × 20 in is only 3.3 sq ft. A window 20 in wide has to open about 41 in (1.04 m) high to reach 5.7 sq ft; one that opens 24 in high has to be about 34 in (0.87 m) wide. There are exceptions, such as some basement bedrooms in sprinklered homes, and further rules for window wells.
Bathrooms
Because a bathroom isn't a habitable room, the IRC sets no minimum floor area for it. Its size follows from fixture clearances: R307 (2021) or R327 (2024) points to a figure of minimum clearances and to plumbing Section P2705.1.
| Requirement | IRC minimum | Metric | Section |
|---|---|---|---|
| Toilet, basin or bidet: centre to side wall, partition or vanity | 15 in | 381 mm | P2705.1 |
| Adjacent fixtures, centre to centre | 30 in | 762 mm | P2705.1 |
| Clear space in front of a toilet, basin or bidet | 21 in, to any wall, fixture or door | 533 mm | P2705.1 |
| Shower floor area | 900 sq in | 0.58 m² | P2708.1 |
| Shower minimum dimension | 30 in; or 25 in if the area is at least 1,300 sq in | 762 mm; 635 mm and 0.84 m² | P2708.1 |
| Shower entry opening | 22 in clear | 559 mm | P2708.1 |
| Ceiling height | 6 ft 8 in | 2.03 m | R305.1 / R313.1 |
| Nonabsorbent wall finish at tub and shower | To at least 6 ft above the floor | 1.83 m | R307.2 / R327.2 |
In practice, a toilet between two walls needs a space at least 30 in (762 mm) wide, 15 in each side of its centre, with 21 in (533 mm) clear in front. The smallest shower that passes is 30 × 30 in (762 × 762 mm), exactly 900 sq in. For layouts that work above these minimums, see bathroom floor plans.
UK: the Nationally Described Space Standard
In England, the Nationally Described Space Standard (published March 2015, amended May 2016) sets bedroom sizes. It applies through planning, only where the local authority has adopted it in its Local Plan.
| Requirement | Minimum | Imperial |
|---|---|---|
| Single bedroom (one bedspace) | 7.5 m², at least 2.15 m wide | 81 sq ft, 7 ft 1 in wide |
| Double or twin bedroom (two bedspaces) | 11.5 m² | 124 sq ft |
| Width: one double bedroom | 2.75 m | 9 ft |
| Width: every other double bedroom | 2.55 m | 8 ft 4 in |
| Floor-to-ceiling height | 2.3 m over at least 75% of the internal area | 7 ft 7 in |
| One-bedroom, one-person home on one level | 39 m², or 37 m² with a shower room instead of a bathroom | 420 sq ft (398 sq ft) |
Built-in wardrobes count toward bedroom area but must not cut the width below these minimums, and floor under headroom lower than 1.5 m (4 ft 11 in) doesn't count unless used only for storage. The UK single bedroom (7.5 m²) is a little larger than the IRC's 70 sq ft (6.5 m²), and the UK sets a separate, larger size for a double.
China
In mainland China, the residential design standard is GB 50096 (住宅设计规范). Since 1 May 2025 the mandatory GB 55038-2025 (住宅项目规范) also applies to new housing. According to Xinhua, it requires a storey height of at least 3 m (9 ft 10 in) and a clear height of at least 2.6 m (8 ft 6 in) in bedrooms and living rooms, with lower areas down to 2.2 m (7 ft 3 in) covering no more than a third of the room.
Code minimums versus typical sizes
| Item | IRC minimum | Typical in many homes |
|---|---|---|
| Bedroom | 70 sq ft, 7 ft each way (6.5 m², 2.13 m) | 9 × 10 ft (2.7 × 3.0 m) for a small room; 12 × 14 ft (3.7 × 4.3 m) or more for a main bedroom |
| Hallway width | 36 in (914 mm) | 36–42 in (90–110 cm) |
| Ceiling height | 7 ft (2.13 m) | 8–9 ft (2.44–2.74 m) |
| Shower | 30 × 30 in (762 × 762 mm) | 32–36 in (81–91 cm) square |
Checking a plan against the minimums
- Work out each habitable room's area with the square footage calculator, and check its shortest side is at least 7 ft (2.13 m). Metric plan? Use square feet to square metres.
- Give every bedroom an escape window that meets the opening sizes above.
- Measure hallways and stairs at their narrowest point, and check bathroom clearances.
- Confirm everything against the code your building department enforces.
If a plan's dimensions or symbols are unclear, see how to read a floor plan. Planning work? How much a floor plan costs compares drafting and architect fees.
Where EZ Floor Planner fits
You can write sizes like these into a brief, for example "3 bedrooms, each at least 10 × 11 ft, hallway 42 in wide, shower 36 × 36 in", and EZ Floor Planner will draw a labelled floor plan image to look at. Aiming above the minimums gives the result some slack.
It does not check a plan against any building code. The image follows your numbers approximately, isn't drawn to scale, and its dimension labels need checking against the tables above and your own measurements. It is not a permit or construction drawing.
FAQ
What is the minimum size for a bedroom?
Under the 2021 and 2024 IRC, 70 sq ft (6.5 m²), at least 7 ft (2.13 m) in every horizontal direction, with a ceiling at least 7 ft high and an emergency escape opening. Your local code may differ. In England, where the space standard has been adopted, a single bedroom needs 7.5 m².
How wide does a hallway have to be?
At least 3 ft (914 mm) under the IRC: Section R311.6 in the 2021 edition, R318.6 in 2024. That is a minimum; 42 in (1.07 m) is noticeably more comfortable, and wheelchair users need more.
Is there a minimum bathroom size?
Not as a floor area: the IRC's 70 sq ft rule covers habitable rooms, and bathrooms aren't habitable. The size comes from fixture clearances: 15 in (381 mm) from a toilet's centre to a side wall, 21 in (533 mm) clear in front, and a shower of at least 900 sq in with no side under 30 in. The ceiling must be at least 6 ft 8 in (2.03 m).
How big does a bedroom egress window need to be?
5.7 sq ft (0.53 m²) of net clear opening, or 5 sq ft (0.46 m²) at grade floor, under the 2021 and 2024 IRC. The opening must be at least 24 in (610 mm) high and 20 in (508 mm) wide, with its bottom no more than 44 in (1,118 mm) above the floor.
What is the minimum ceiling height in a house?
7 ft (2.13 m) for habitable rooms and hallways under the 2021 and 2024 IRC, and 6 ft 8 in (2.03 m) for bathrooms, toilet rooms and laundry rooms. Sloped ceilings and basement beams have their own exceptions.
What are the code requirements for stairs?
A riser of at most 7¾ in (197 mm), a tread of at least 10 in (254 mm), a clear width of at least 36 in (914 mm) and headroom of at least 6 ft 8 in (2.03 m), under the 2021 and 2024 IRC. Handrails sit 34 to 38 in (864–965 mm) above the tread nosings.