How Much Does a Floor Plan Cost? (2026 Price Guide)
Floor plan costs in 2026: $0 DIY, cents per AI image, $0 to $65 for a listing plan, $1,731 average for a drafter, 8 to 15% of build cost for an architect.
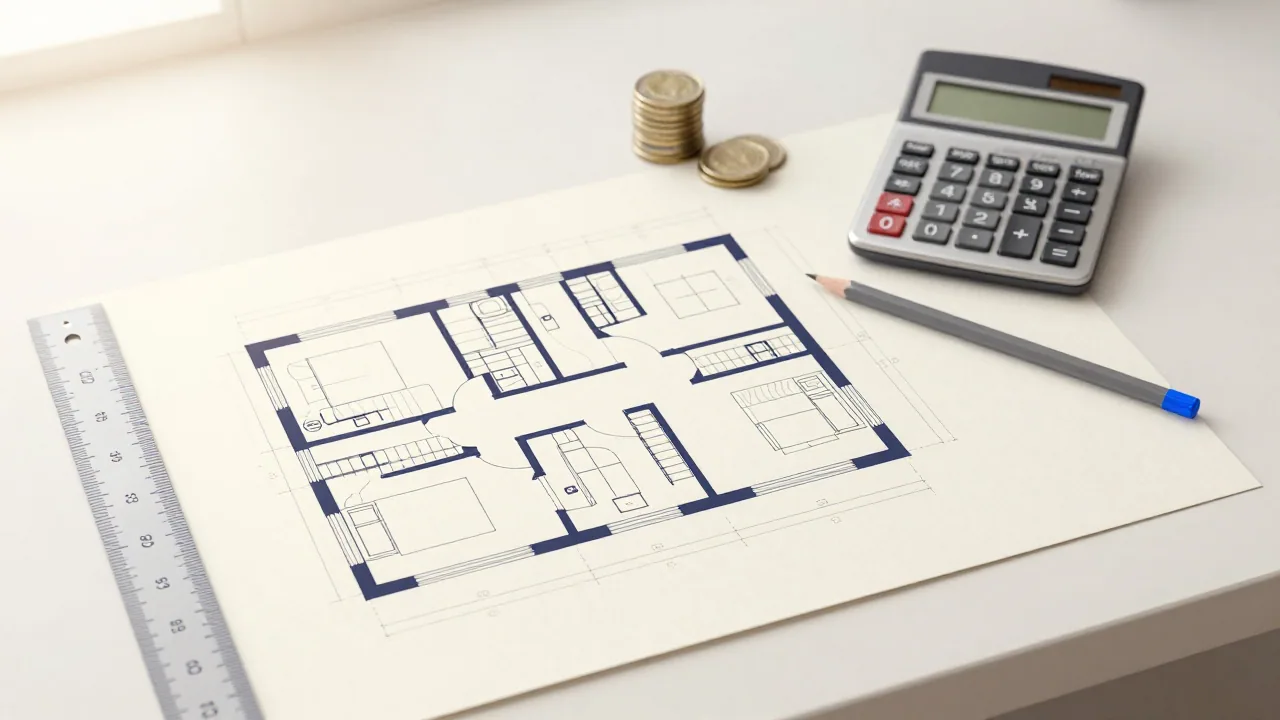
Having a floor plan drawn in the US costs $1,300 on average, and most homeowners pay between $500 and $2,000, according to Angi's cost guide (updated July 2026). The full spread is much wider. Drawing it yourself with free software costs $0. An AI generator costs a few cents to about $1.33 per result. A phone-scanned listing plan costs $0 to $65. A draftsperson averages $1,731, and an architect who designs a whole house typically charges 8% to 15% of the construction cost.
What you pay depends less on the drawing than on what it has to do: a concept to show your family, a listing plan and a permit set for a builder are different products. Below, each route is priced from named cost guides and vendors' published prices, with dates. The figures are US national ranges in US dollars; local prices vary, so use them as a starting point for quotes.
Floor plan costs at a glance
| Route | What you get | Typical cost (US) | Source |
|---|---|---|---|
| Draw it yourself | A plan from your own measurements | $0 with free software; paid tools $70–$400 upfront or $10–$25 a month | Angi, Jul 2026 |
| AI floor plan generator | A concept layout; not measured | About $0.07 to $1.33 per result on paid plans | Vendor pages, Oct 2026 |
| Listing plan from a scan or sketch | A 2D plan of the existing home | $0–$15 for 2D, $65 for 3D (CubiCasa); $38 per floor (RoomSketcher) | Vendor pages, Oct 2026 |
| Draftsperson or residential designer | Measured, as-built or permit drawings | Average $1,731; most pay $815–$2,710; $1–$3 per sq ft | Angi, Sep 2026 |
| Architect | Design, permit and construction documents | 8%–15% of construction cost typical; $2–$15 per sq ft | HomeAdvisor, Jun 2026 |
Draw it yourself: $0 plus your time
Free software will do the job: Sweet Home 3D, for example, is a free application for drawing the plan of a house, arranging furniture on it and viewing it in 3D. Angi puts paid DIY floor plan software at $70 to $400 upfront, or $10 to $25 a month for online tools that charge to save or export. Our roundup of free floor plan software compares the options.
The real cost is your time, mostly spent measuring. As Angi's FAQ puts it, a plan drawn in software is only as accurate as the measurements you enter; our guide on how to draw a floor plan covers measuring and scale. DIY suits furniture layouts, renovation ideas and briefing a professional, not drawings that someone else has to build from.
AI floor plan generators: cents to about a dollar per result
AI tools turn a written description into a layout. Some return an image, others an editable plan you can keep refining.
| Tool | Paid plans from | Cost per result | Output |
|---|---|---|---|
| EZ Floor Planner | $4.95/month billed yearly; $9.90/month; one-time packs from $9.90 | 12 credits for a GPT Image 2.5 Flare image at 1K: about $0.072 to $0.40, depending on the plan | An image at 1K or 2K, downloadable as PNG or PDF; not to scale, no CAD |
| Floor Plan AI | $19.99/month for 200 credits | Basic generation 1 credit (about $0.10); Pro mode 4 credits (about $0.40) | A plan that opens in its editor; DXF export comes with a subscription |
| Maket | $20/month for 300 credits (Homeowner) | 20 credits per floor (about $1.33); a render 10 credits | An editable 2D plan; PDF and DXF export on the Homeowner plan |
On EZ Floor Planner, other models cost 2 to 36 credits per image. The price is shown on the Generate button before you run it, a failed generation returns its credits automatically, and yearly plans cost 50% less than paying monthly.
Whatever the tool, an AI result is a concept: none of these tools measures your home or checks the layout against your building code. Ours produces an image, not CAD, not drawn to exact scale and not a permit or construction drawing. Wondering whether a general chatbot can do the job? See can ChatGPT make a floor plan.
Listing floor plans: scan apps and redraw services
A listing needs the existing layout, reasonably accurate, quickly and cheaply. Two kinds of service cover that.
Scan apps. You walk through the home with a phone app and the company draws the plan. CubiCasa's US prices: a Lite 2D plan with room dimensions is free (PNG or JPG); Plus costs $15 and adds fixtures, total area, SVG output and a 24-hour turnaround; Plus 3D costs $65. CAD files (DWG and other formats) are a $35 add-on with Plus. magicplan is priced for contractors: $25 to $40 per project depending on commitment, sold in monthly bundles (its default of 10 projects comes to $250 to $400 a month).
Redraw services. You send a sketch with measurements, or an old plan, and someone redraws it. RoomSketcher charges $38 per floor for 2D and 3D plans, delivered the next business day. Angi lists redraw firms at $20 to $50 per plan page, working from photos, sketches, on-site measurements or old blueprints.
Local real estate photographers often add a floor plan to a listing shoot at their own prices, so ask when you book. Our guide to floor plans for real estate listings covers what buyers expect. Either way, a listing plan shows rooms and dimensions, not structure; it is not a permit drawing.
Drafting services and residential designers
For drawings someone will build from or submit for a permit, most homeowners hire a draftsperson, also called a drafter or residential designer. Angi's draftsperson guide (updated September 2026) puts the national average at $1,731, from 566 verified projects, with most paying $815 to $2,710. Rates run $75 to $150 an hour, or $1 to $3 per square foot.
| Drafting job | Typical cost (US) |
|---|---|
| Single room (bathroom or kitchen remodel) | $500–$1,200 |
| As-built plans of an existing home | $700–$2,000 |
| Permit drawings | $1,000–$3,000 |
| Addition or remodel | $1,000–$3,500 |
| Full set for new construction | $2,000–$6,000 |
HomeAdvisor's blueprint guide (updated June 2026) shows the same average and puts drafting fees at a wider $0.50 to $10 per square foot, from stock plans to custom work. Size scales the bill: in Angi's floor plan guide, a draftsperson's plan for a 1,000 sq ft home costs $500 to $2,500, and for 2,000 sq ft, $1,000 to $5,000.
Architects
Architects cost the most because they do more than draw: they design, coordinate engineers, handle permit submissions and can oversee construction. HomeAdvisor (updated June 2026) gives these ranges:
| Fee basis | Typical range (US) |
|---|---|
| Percentage of construction cost | 8%–15% typical for residential; up to 15%–20% for remodels; as low as 5% for new construction |
| Per square foot | $2–$15 |
| Hourly, principal or project manager | $125–$250 |
| Basic drawing plans | $2,000–$20,000 |
| Full custom home build | $10,000–$60,000 |
HomeAdvisor's average for hiring an architect is $6,625 (most spend $2,189 to $11,550), but it notes this usually covers initial plans, small projects or partial services. Angi lists architects at $100 to $350 an hour. A whole new home costs far more: Fixr's guide, last updated in December 2022, puts full design and oversight of a 2,500 sq ft home at $26,000 to $71,000. At 8% to 15%, a $400,000 build means $32,000 to $60,000 in fees.
What drives the price
- Measured or not. A concept costs cents; documenting what is actually there takes time on site. As-built plans cost $700 to $2,000 with a draftsperson (Angi), and a land survey, if you need one, $200 to $1,100 (HomeAdvisor).
- Size. Per-square-foot and per-floor prices scale with the house: in Angi's size table, doubling the floor area doubles the range.
- Revisions. Ask how many rounds the quote includes. After the job, Angi puts minor updates at $200 to $500 and major revisions at $2,000 or more.
- Permit sets. Permit drawings cost $1,000 to $3,000 from a draftsperson (Angi). The permit itself is separate: $1,200 to $2,000, according to HomeAdvisor. Local rules decide whether drawings need an architect's or engineer's stamp.
- CAD files. An editable DWG or DXF often costs extra, for example $35 on top of CubiCasa Plus. Image-only tools, ours included, don't produce CAD at all.
- Location. Angi and HomeAdvisor both show different ranges by ZIP code, so get local quotes.
Which route fits which job
| What you need | Best-fit route | Budget to expect |
|---|---|---|
| Ideas, options, a brief for a designer | DIY or an AI generator | $0 to a few dollars |
| A floor plan for a listing | Scan app or redraw service | $0–$65 per plan |
| Drawings of your home as it stands | Draftsperson (as-built plans) | $700–$2,000 |
| Permit drawings for a remodel or addition | Draftsperson or architect, as local rules require | $1,000–$3,500 for drafting; more with an architect |
| A new custom home | Architect | 8%–15% of construction cost |
A sensible sequence for a renovation: try a few concept layouts cheaply, settle on one, then pay a professional once to measure and draw it. A clear brief saves revision rounds. Before you fix room sizes, check the code minimums in minimum room sizes.
Where EZ Floor Planner fits
EZ Floor Planner sits at the concept end of this list. Describe a layout, or upload one sketch, plan or room photo and describe a change, and it draws a floor plan image at 1K or 2K that you can download as PNG or PDF. A GPT Image 2.5 Flare image at 1K costs 12 credits, about $0.072 to $0.40 depending on the plan, and the price is shown before you run it.
It does not make measured drawings, CAD files (no DXF or DWG) or anything drawn to exact scale, and its images are not permit or construction drawings. Use it to compare layouts and brief a drafter or architect, then pay them for the drawing that has to be right. Check room areas with the square footage calculator, and plan symbols with how to read a floor plan.
FAQ
How much does it cost to have a floor plan drawn?
$1,300 on average in the US, with most homeowners paying $500 to $2,000, according to Angi (updated July 2026). The price depends on who draws it, the size of the project and the level of detail; architects cost more than certified draftspersons.
How much does an architect charge for house plans?
Typically 8% to 15% of the construction cost for residential work, according to HomeAdvisor (June 2026), or $2 to $15 per square foot. Hourly rates for a principal or project manager run $125 to $250. HomeAdvisor puts basic drawing plans at $2,000 to $20,000.
How much does a drafter charge per square foot?
$1 to $3 per square foot, or $75 to $150 an hour, according to Angi's draftsperson guide (September 2026), with an average project cost of $1,731. HomeAdvisor gives a wider $0.50 to $10 per square foot, from stock plans to custom work.
Can I get a floor plan for free?
Yes, if you do the measuring. Free software such as Sweet Home 3D lets you draw your own plan, and CubiCasa's Lite plan turns a scan from its phone app into a basic 2D plan with room dimensions at no charge. EZ Floor Planner's 10 welcome credits work on the Z-Image draft model.
How much does an AI floor plan cost?
From about $0.07 to $1.33 per result on paid plans, based on published prices in October 2026. An EZ Floor Planner GPT Image 2.5 Flare image at 1K costs $0.072 to $0.40, a basic Floor Plan AI generation about $0.10 and a Maket floor about $1.33. All three produce concepts, not measured drawings.
Can I use an AI floor plan for a building permit?
No. An AI-generated plan isn't measured or checked against your local code, and EZ Floor Planner's images are not drawn to scale. Permit drawings from a draftsperson typically cost $1,000 to $3,000 (Angi, September 2026), and some projects need an architect or engineer.