How to Make a Floor Plan for a Real Estate Listing
What a real estate listing floor plan must show, how area is measured (ANSI Z765, RICS), four ways to make one with 2026 prices, and a checklist.
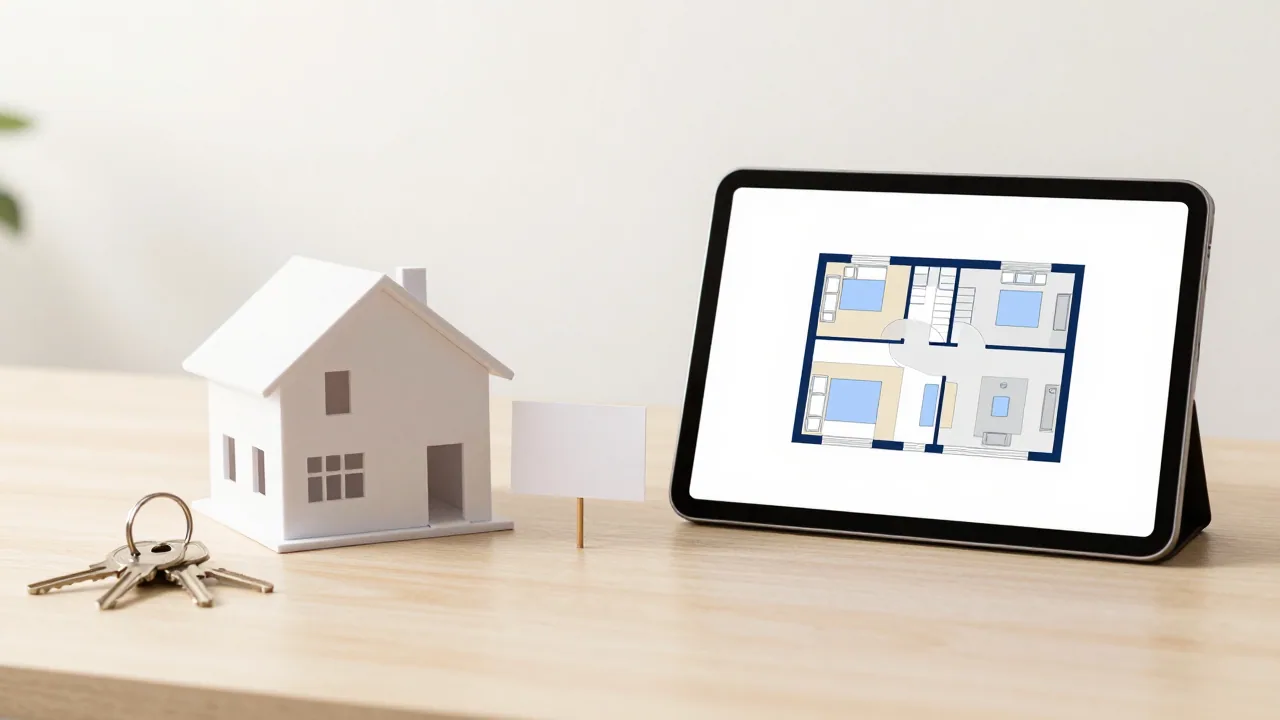
To make a floor plan for a real estate listing, measure every room (or scan the home with a measuring app), draw one plan per floor with room names and approximate dimensions, state the total area and how it was measured, add an "approximate, not to scale" note, and check the drawing against the property before it goes live. You can draw it yourself, scan it with a phone app, pay a floor plan service, or have AI draw a clean presentation image. Whichever you choose, every number on the plan has to come from a real measurement.
This guide is for agents, owners selling without an agent, and landlords. Prices are as of October 2026.
Why listings include floor plans
Photographs show finish. A floor plan shows layout: which room opens onto which, where the bathroom is, and whether the third bedroom will take a double bed.
The most-quoted numbers come from the portals themselves:
- Rightmove (UK), June 2013: over a third of buyers surveyed said they were less likely to enquire about a property without a floor plan, and 1 in 10 said they would never arrange a viewing without seeing one. Buyers rated room dimensions as the most important thing on a plan.
- Zillow (US), 2021: in its Consumer Housing Trends Report, fielded March to August 2021, 56% of buyers agreed they had wasted time viewing homes they would have skipped had they understood the floor plan first.
Both are surveys of what people say, not of what sold, and both come from companies that sell floor plan features. We haven't found an independent study showing that a floor plan raises the sale price, so we don't claim one.
What a listing floor plan should show
- Every room, labelled with the name a buyer would use: kitchen, bedroom 2, utility, WC. Don't promote a box room to a bedroom.
- Approximate room dimensions, usually the maximum length and width. Where buyers read both units, give both: 4.20 × 3.60 m (13 ft 9 in × 11 ft 10 in).
- Doors, windows and stairs, with the stair direction marked, plus fixed kitchen and bathroom fittings.
- One drawing per floor, titled, with the stairs in the same place on each.
- The total area, with what it includes, how it was measured and by whom.
- A north arrow, so buyers can tell which rooms get the sun.
- A short disclaimer (see below).
Leave off anything you didn't measure.
How total area is measured
The total area is what buyers compare against the price, so it's the number most likely to cause a dispute.
United States: ANSI Z765
The common US method is ANSI Z765, Square Footage: Method for Calculating, from Home Innovation Research Labs; the edition Fannie Mae cites is from 2021. It's voluntary, covers single-family detached and attached houses, and doesn't apply to apartment buildings or cover room dimensions. Fannie Mae requires appraisers to use it for appraisals that involve an inspection, and its 2025 guidance summarises the main rules:
- The house is measured on the outside, to the nearest inch or tenth of a foot; the total is reported to the nearest whole square foot.
- Finished area needs a ceiling of at least 7 ft. Under a sloping ceiling, at least half the room must reach 7 ft, and no part under 5 ft counts.
- Any level partly or wholly below grade is reported separately, so a finished basement isn't added to the above-grade total.
- Openings to the floor below, such as a two-storey foyer, aren't counted. Stairs count on the floor they descend from.
- For a condo in an apartment building, Fannie Mae uses interior measurements instead.
Fannie Mae also notes that MLS and assessor figures may not have been worked out this way, which is one reason listing and appraisal figures disagree. Say on the plan which method you used, for example: "Approx. 1,850 sq ft finished above grade, ANSI Z765 method, measured October 2026; finished basement not included."
United Kingdom: RICS and IPMS
RICS archived its property measurement professional standard on 9 June 2025. Members now choose the appropriate basis from IPMS: All Buildings or the RICS Code of measuring practice, and document which they used. For a listing, the rule is the same as in the US: state the basis and what's included, such as a garage or a converted loft.
National Trading Standards' material information guidance (November 2023) says anything in a residential listing must be accurate and truthful, not hidden and not misleading. Since 6 April 2025, the UK's rules on unfair commercial practices sit in the Digital Markets, Competition and Consumers Act 2024, which replaced the 2008 regulations that guidance was written under.
Elsewhere
Use your local standard, or the area on the official title or survey, and say which.
The disclaimer, and what it doesn't fix
The National Association of Realtors' Code of Ethics requires members to avoid misrepresenting pertinent facts about a property (Article 2) and to present a true picture in advertising (Article 12); in the UK, the consumer protection rules above apply. And an inflated area tends to surface late, when the buyer's appraisal or survey comes back smaller.
Four ways to make the plan
| Method | Cost (October 2026) | Good for | Watch out for |
|---|---|---|---|
| Measure and draw it yourself | A tape or laser measure and your time | Full control over every number | Slowest; easy to miss a cupboard or a wall thickness |
| Phone scanning app | CubiCasa: LITE free in the US, PLUS $15. magicplan: 2 free projects, then $25 to $40 per project | A measured plan from a walk-through | CubiCasa LITE has room sizes but no total area; magicplan's paid plans start at 10 projects a month |
| Floor plan service or photographer | RoomSketcher redraws a sketch for $38 per floor; on-site services quote locally | Agents who would rather not draw | A redraw service draws what you send; it does not measure |
| AI image (EZ Floor Planner) | From $4.95/month billed yearly; credit packs from $9.90 | A clean, consistent image from notes or a sketch | Not to scale; area must come from your own measurement |
Measure and draw it yourself
The cheapest route, and every number is yours. Our guide on how to draw a floor plan covers measuring and drawing step by step, and the area calculator adds up room areas. For ANSI square footage, measure the outside of the house too.
Phone and laser measuring apps
CubiCasa says a scan takes about 5 minutes. LITE, free in the US for homes up to 5,000 sq ft, gives a black-and-white plan with room dimensions; PLUS adds total area and a custom disclaimer, and an ANSI-aligned area report is a $15 add-on. magicplan measures by hand, with a laser measure, or by LiDAR on iOS Pro devices; its pricing is built for contractors, so a one-off seller would use the 2 free projects. Check a few walls with a tape either way.
Professional services and photographers
On-site services, often your listing photographer, measure and draw; prices vary locally. Redraw services such as RoomSketcher's work from the sketch or old plan you send and return a plan the next business day. Ask any supplier whether they measured on site and which method the total area uses. Our floor plan cost guide compares prices.
AI floor plan images
AI handles the presentation step. Type room-by-room notes into the floor plan generator, or upload a photo of your walk-through sketch to sketch to floor plan (our guide to turning a hand sketch into a floor plan covers that step). Pick one style, such as the black-and-white line work of the 2D floor plan tool, and use it for every listing.
It doesn't measure. The model draws a plausible picture, so a room can come out the wrong size or wrongly labelled. Put your measured sizes in the brief, check every label, and take the total area from your own measurement. If you also stage empty rooms with virtual staging AI, label those photos as virtually staged.
Step by step: from walk-through to published plan
- Choose the method and the area standard before the visit.
- Measure on site: each room's length and width, door and window positions, sloping ceilings, and the outside walls if you're using ANSI. Photograph each room from the doorway.
- Work out the total area separately, noting what's included.
- Draw, scan or generate the plan, one image per floor, in your usual style.
- Label it: room names, dimensions, the total-area line and the disclaimer.
- Check it with the list below, then have the owner confirm it. Owners know about the extension that was never signed off.
- Publish it near the top of the photos, or in the portal's floor plan slot, and mention it in the description.
Pre-publish checklist
- Every room is on the plan, including any WC, utility room, storage or garage the description mentions.
- Room names match the description and the photos.
- Every dimension comes from your notes, not from reading the image.
- Unit conversions are right, and one unit system is used consistently.
- The total area states its method, what it includes, who measured it and when.
- Stairs line up between floors, and doors open the way they really do.
- The front door faces the street side, and the north arrow is right.
- The disclaimer is there, and text is readable on a phone.
- Someone has walked the property with the plan in hand.
Where EZ Floor Planner fits
EZ Floor Planner turns your walk-through notes, or a photo of your sketch, into a clean floor plan image in a consistent style, downloadable as PNG or PDF at 1K or 2K quality. That covers the presentation step without waiting on a supplier.
It doesn't cover the measuring. The image isn't drawn to scale, its dimensions are approximate, and there's no DXF or DWG (CAD) export. Room sizes and total area on a listing must come from a real measurement. A GPT Image 2.5 image at 1K costs 12 credits.
FAQ
Do I need a floor plan to list my house?
We know of no general rule in the US or the UK that makes one compulsory, but buyers expect one, and the portals' own surveys say a missing plan puts some buyers off. Check your brokerage's or MLS's rules too.
How do I measure square footage for a listing?
In the US, the usual method is ANSI Z765: measure the house from the outside, count only finished areas with a ceiling of at least 7 ft, and report below-grade space such as a basement separately. In the UK, RICS directs surveyors to IPMS: All Buildings or its Code of measuring practice. Either way, say on the plan which method you used.
Can I use AI to make a floor plan for my listing?
Yes, for the drawing: AI can turn notes or a sketch into a clean, labelled image. It can't measure the home, and the dimensions it draws are approximate. Give it your measured sizes, check every label, and take the total area from your own measurement.
How much does a floor plan for a listing cost?
As of October 2026, CubiCasa's phone-scan LITE plan is free in the US and PLUS is $15; RoomSketcher redraws a sketch for $38 per floor; magicplan gives 2 free projects, then charges $25 to $40 per project with a minimum of 10 a month. EZ Floor Planner plans start at $4.95 a month billed yearly.