Restaurant Floor Plan Templates
Front-of-house and back-of-house layouts covering seating arrangements, bar placement, kitchen zones, private dining and service circulation. Six templates span a small coffee shop through to a large open dining hall.
- Cafe
- Full-service dining
- Bar and lounge
- Private rooms
Restaurant templates
Showing 6 of 6
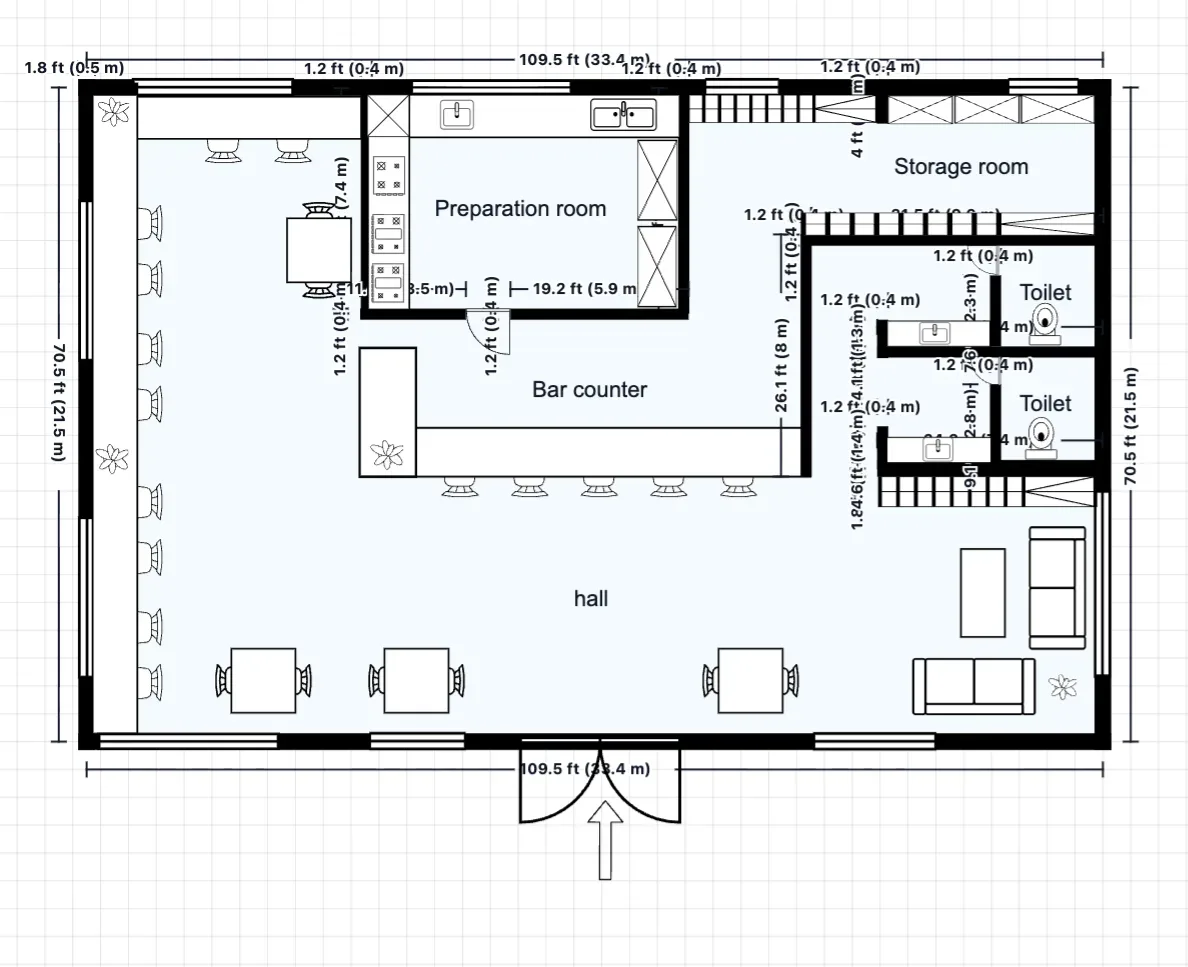
Café Floor Plan
145 m²28 Seats · 1 Bar Counter
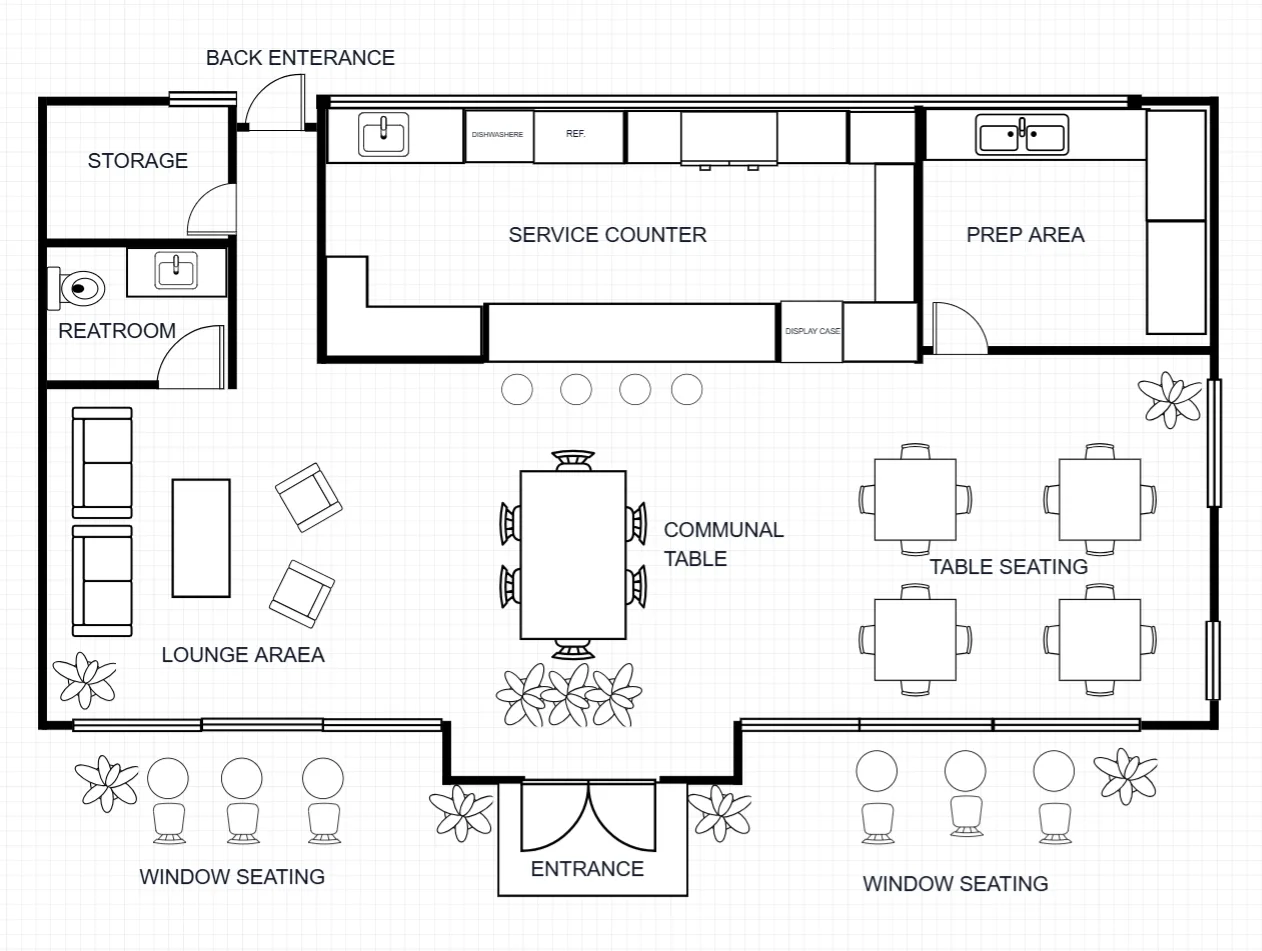
Coffee Shop Floor Plan
75 m²Service Counter · Communal Table
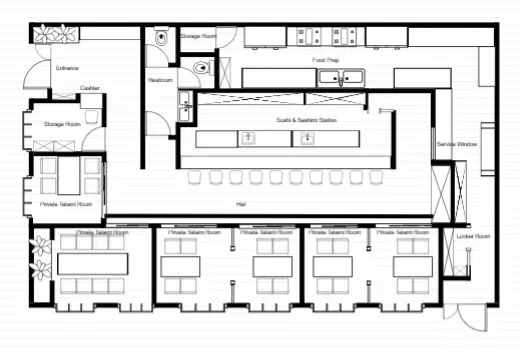
Japanese Restaurant Floor Plan
185 m²6 Private Rooms · Sushi Counter
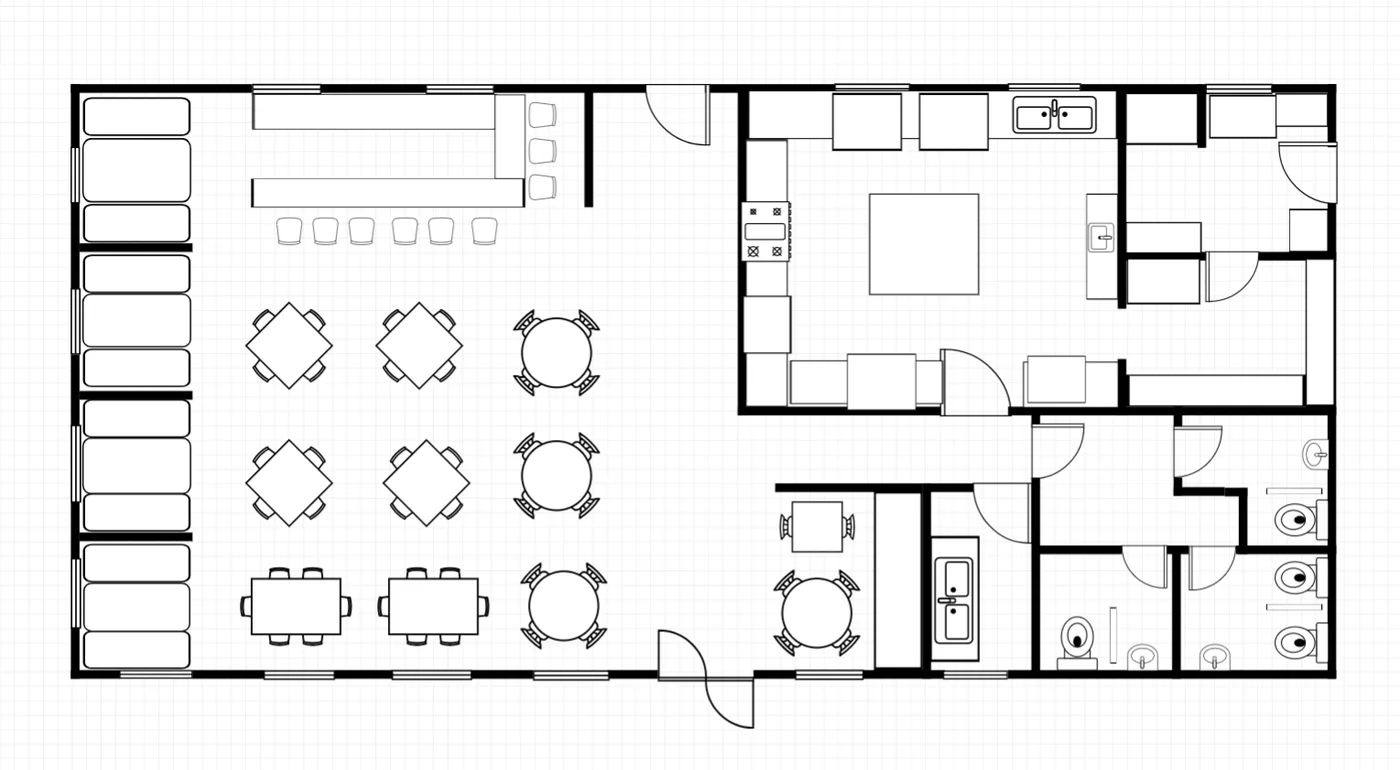
Open Dining Restaurant Floor Plan
642 m²70+ Seats
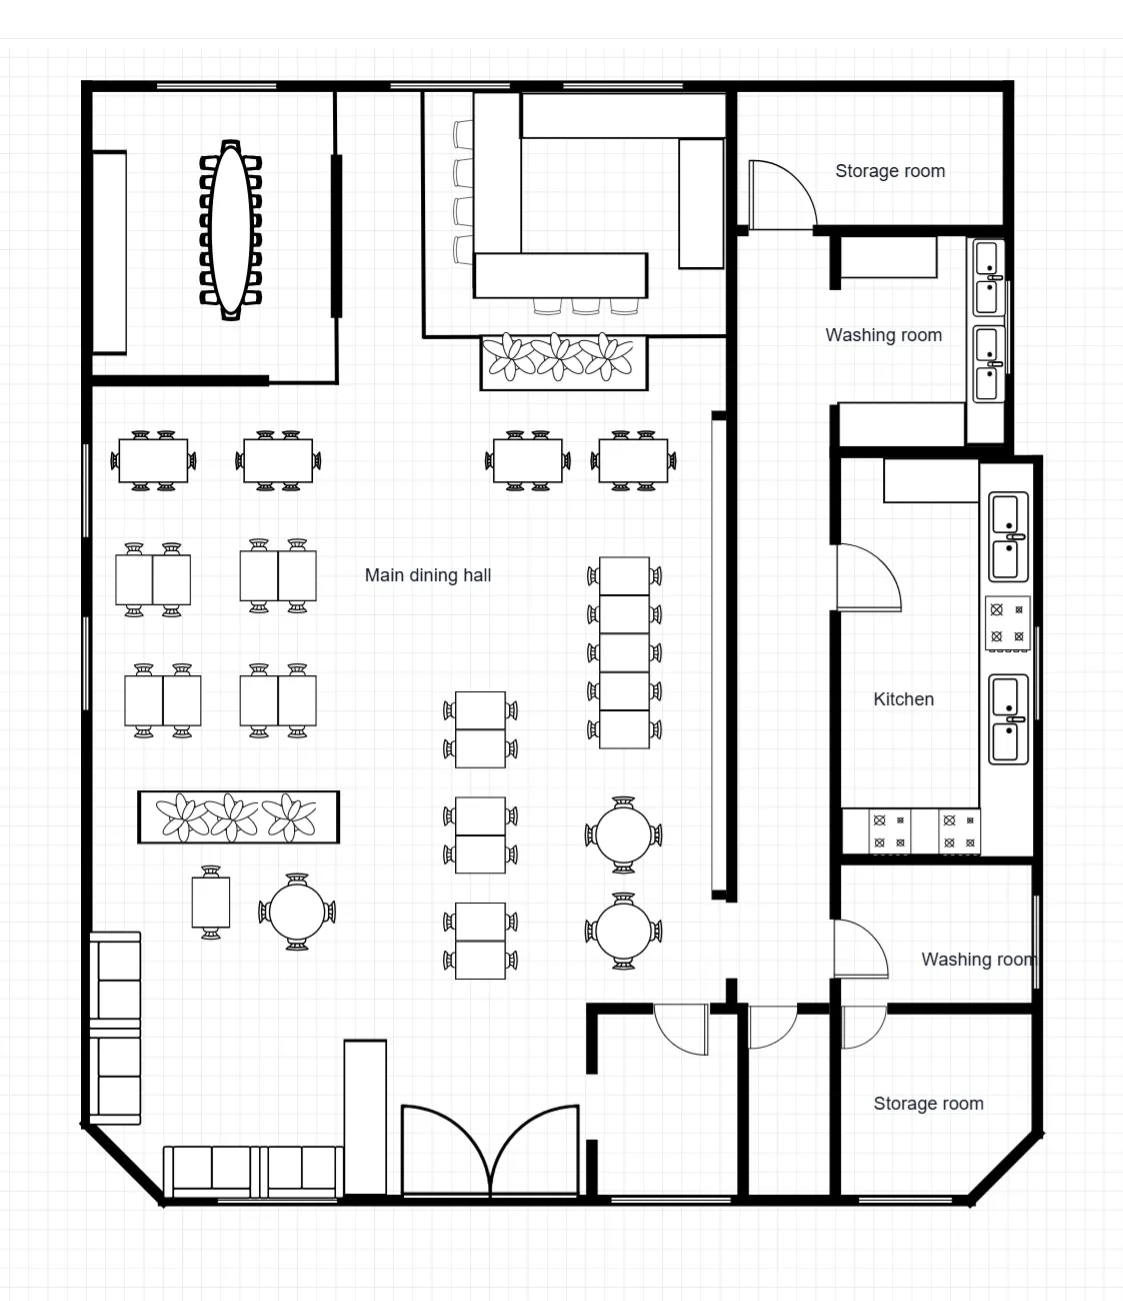
Restaurant Floor Plan with Bar
247 m²100+ Seats
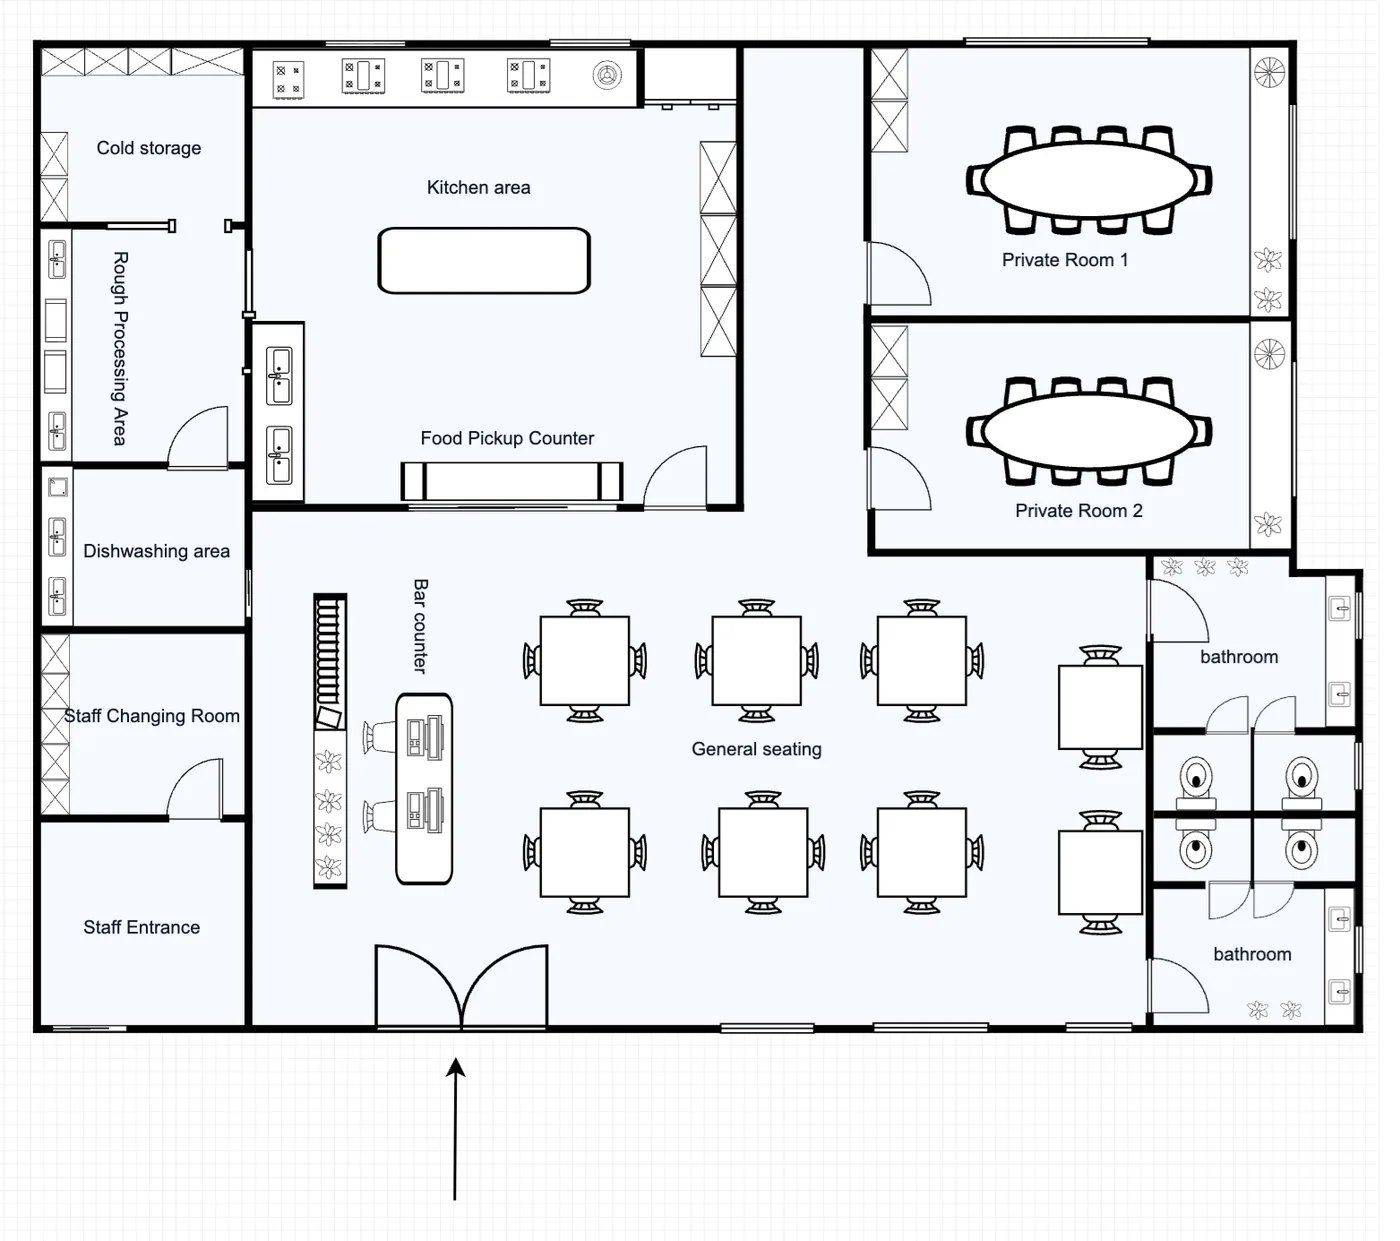
Restaurant Floor Plan with Private Rooms
465 m²50 Seats
Restaurant Floor Plan Templates FAQ
Tools and layouts related to Restaurant Floor Plan Templates
Restaurant Floor Plan
Describe the seating, bar and kitchen you need, and get a restaurant layout as an image.
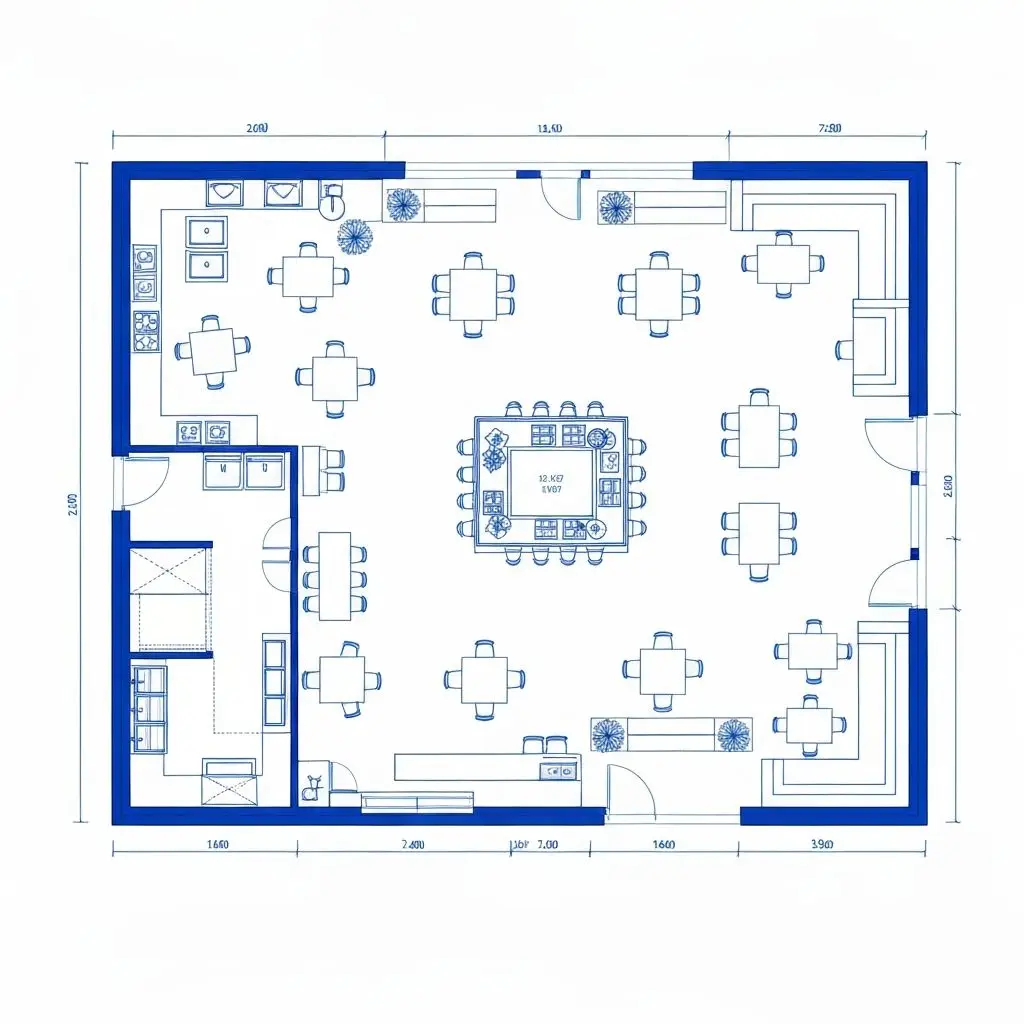
Restaurant Floor Plan Ideas and Seating Layouts
A bar-led dining room planned around counter length, table spacing and service aisles.
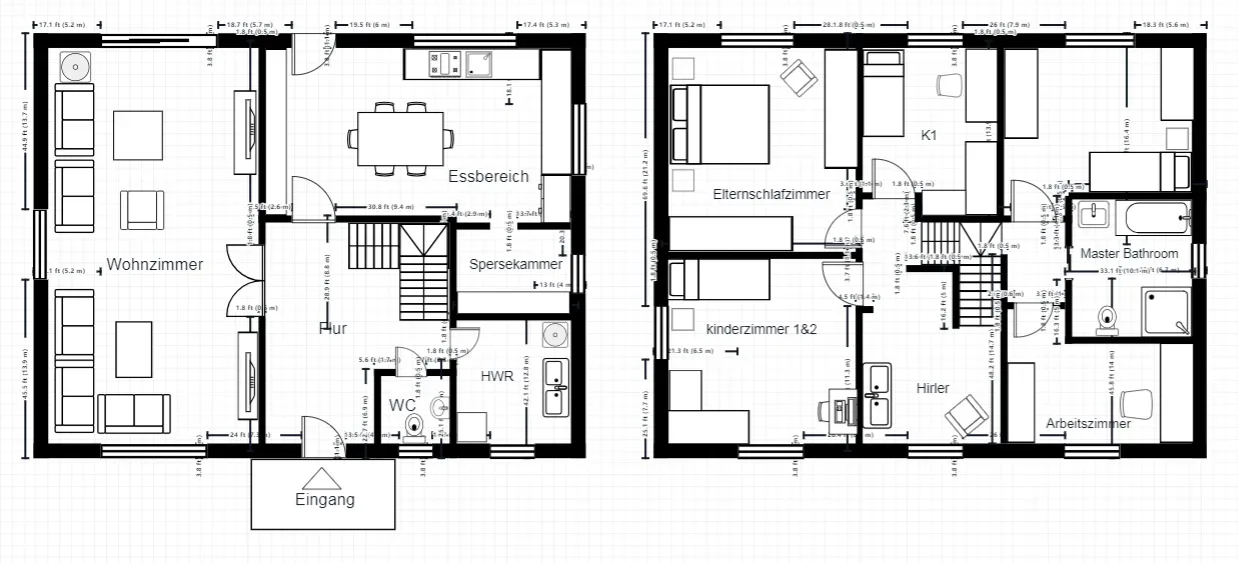
House Floor Plan Templates
Single-family layouts covering one and two-storey homes, open-plan living areas, and garage or extension additions.
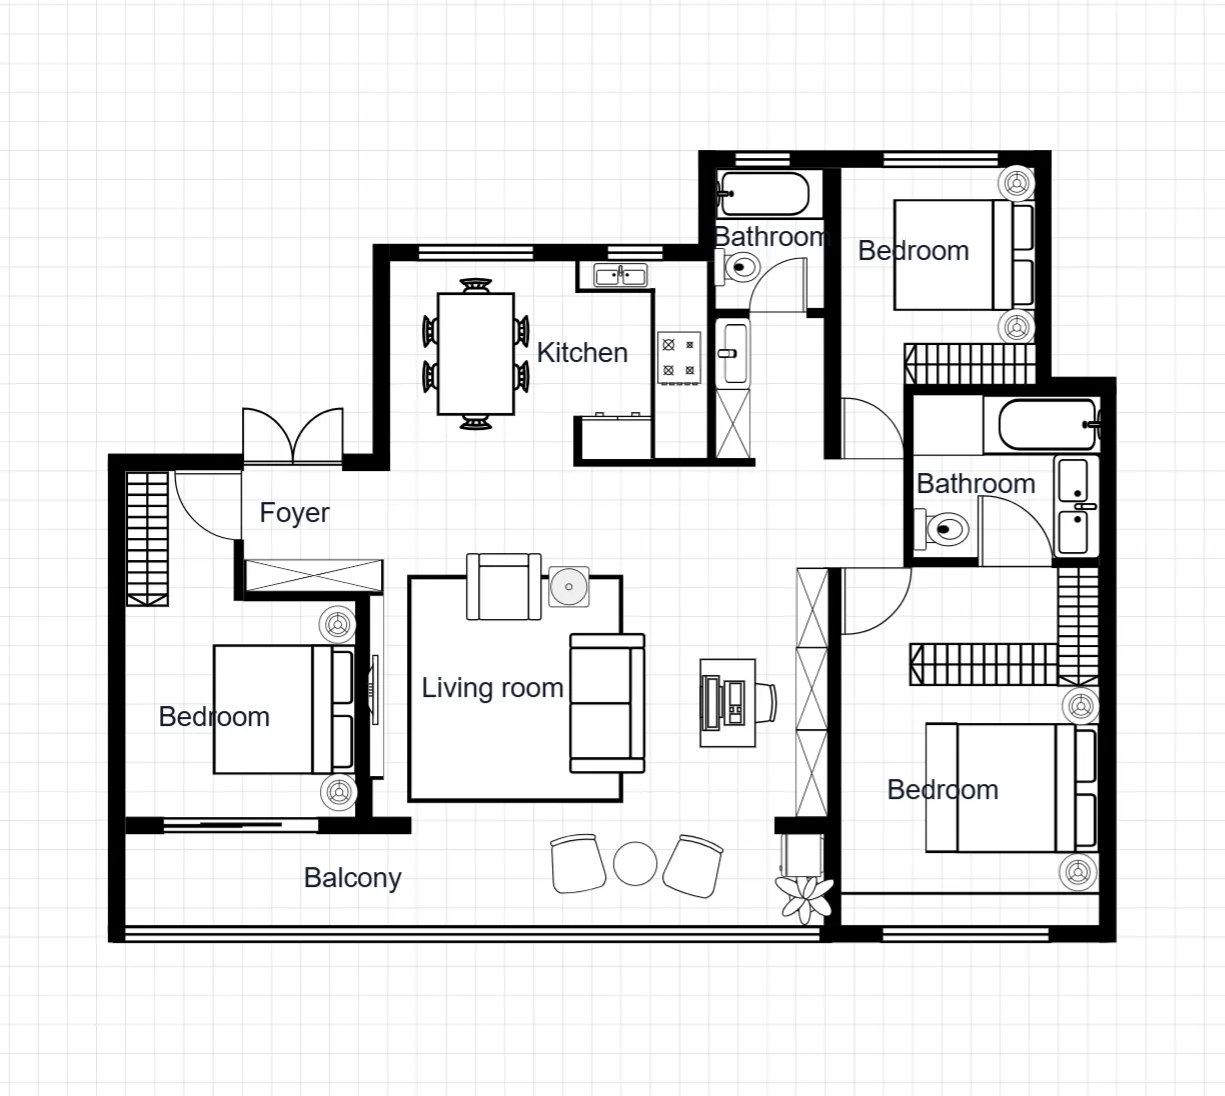
Apartment Floor Plan Templates
Two and three-bedroom apartment layouts sized for typical unit footprints, with home office, study and balcony variants.
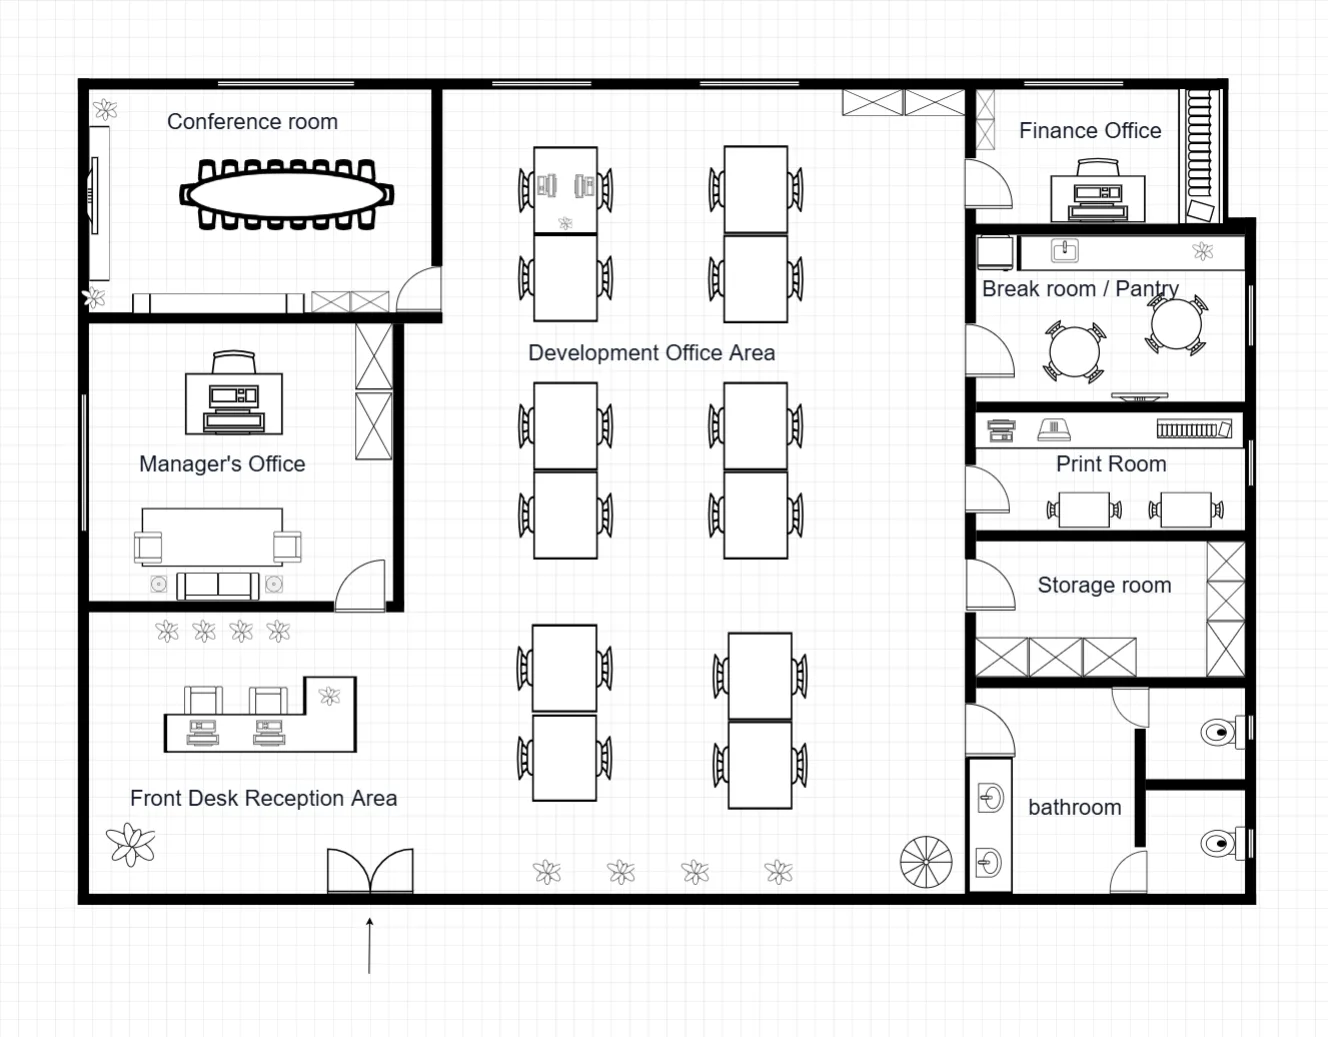
Office Floor Plan Templates
Open-plan workspace layouts with meeting rooms, breakout space and desk arrangements that scale with team size.
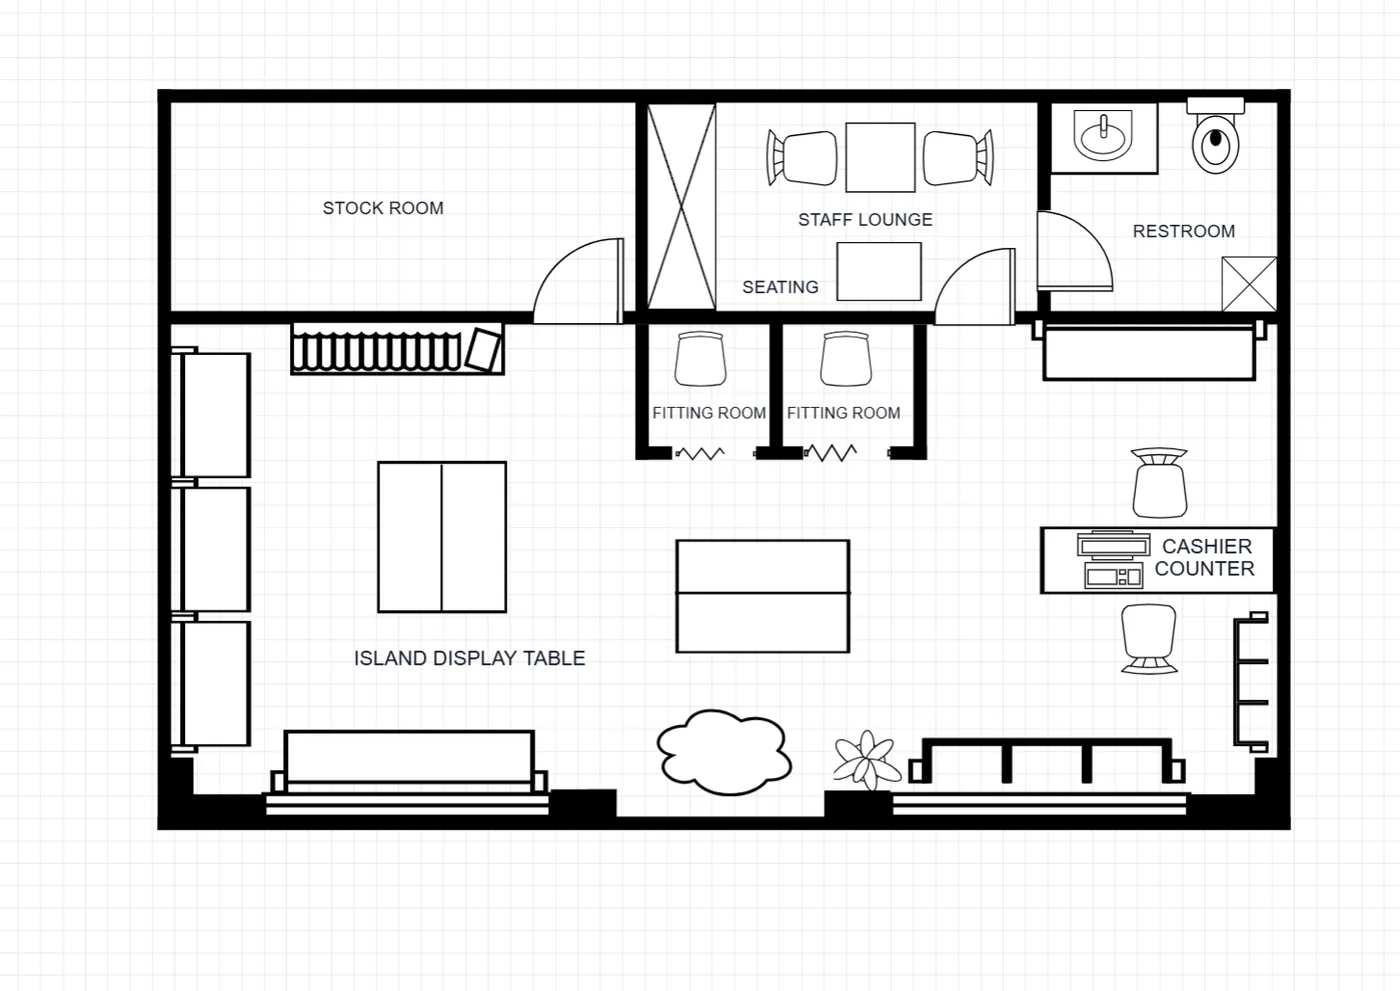
Retail Floor Plan Templates
Shop floor layouts with fixture placement, fitting rooms, checkout zones and stockroom access.
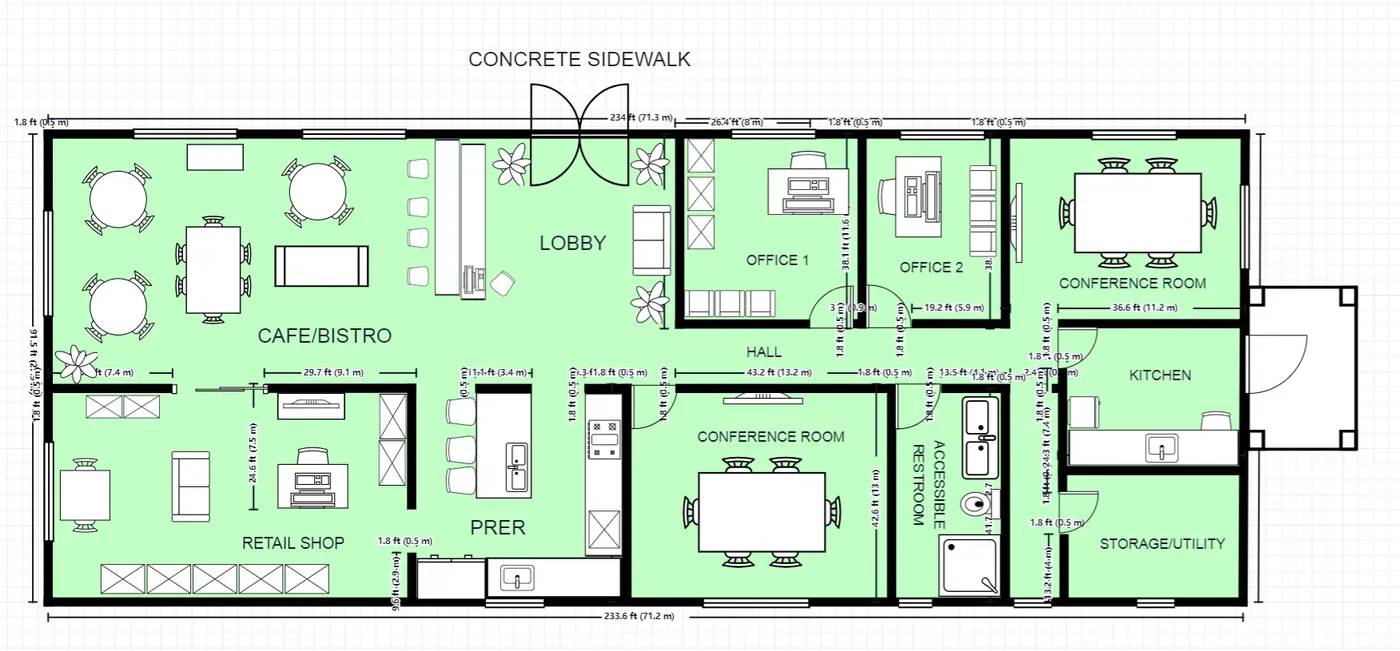
Commercial Floor Plan Templates
Specialised commercial layouts including fitness, salon, childcare, warehouse and mixed-use buildings.
Start from a layout, not a blank canvas
Describe a template with your own dimensions to the creator, or list the rooms you need and generate a layout.