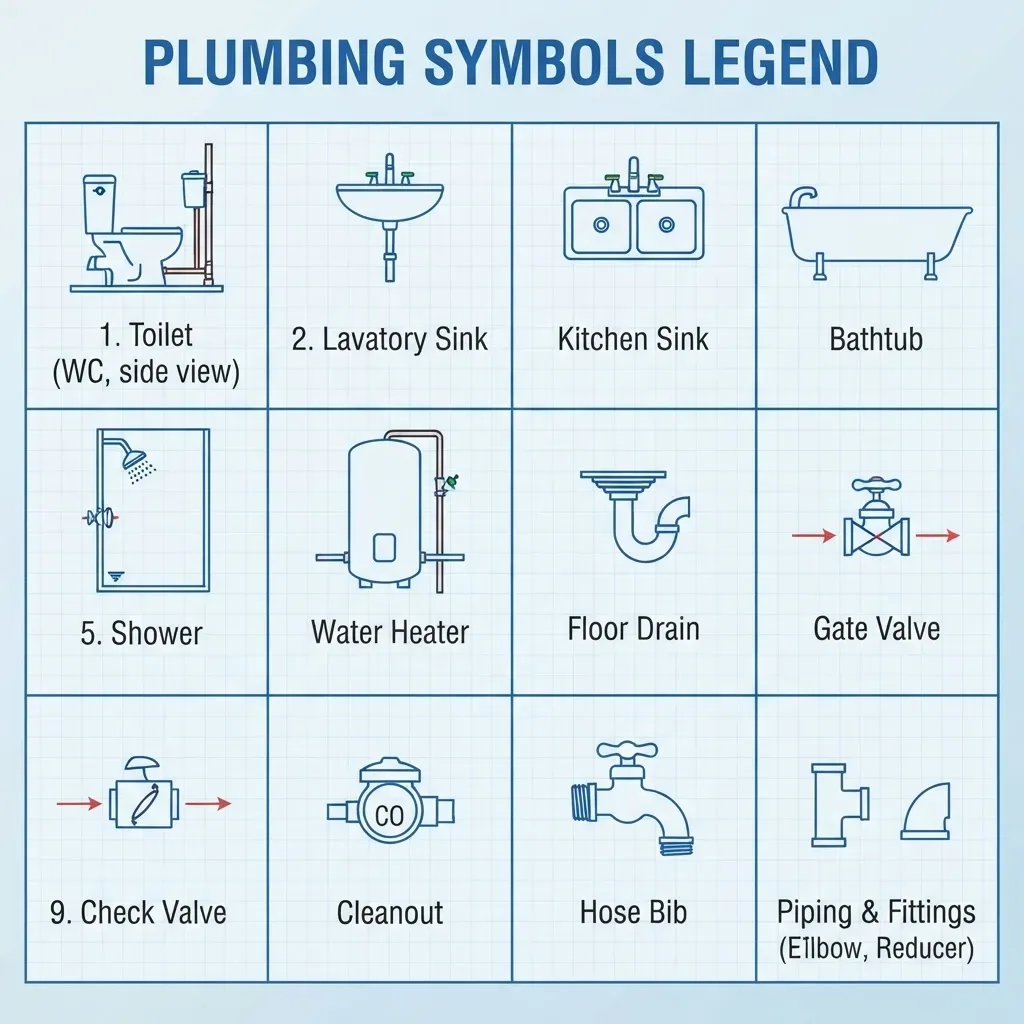
Fixtures and pipework symbols
Sinks, toilets, baths, showers, water heaters, and appliances, plus hot and cold supply, sanitary drains, vent stacks, cleanouts, traps, valves, and meters.
Upload a floor plan and describe fixtures, wet walls, supply runs, and drainage, and the tool draws standard plumbing symbols over it. A planning aid for scoping a bathroom or kitchen job — the buildable drawings come from a licensed plumber.
Detail-preserving edits to your uploaded image.
12 credits per image · 1K · 4:3
Map Your Plumbing Layout
Upload a floor plan and describe the fixtures and pipe runs to add.
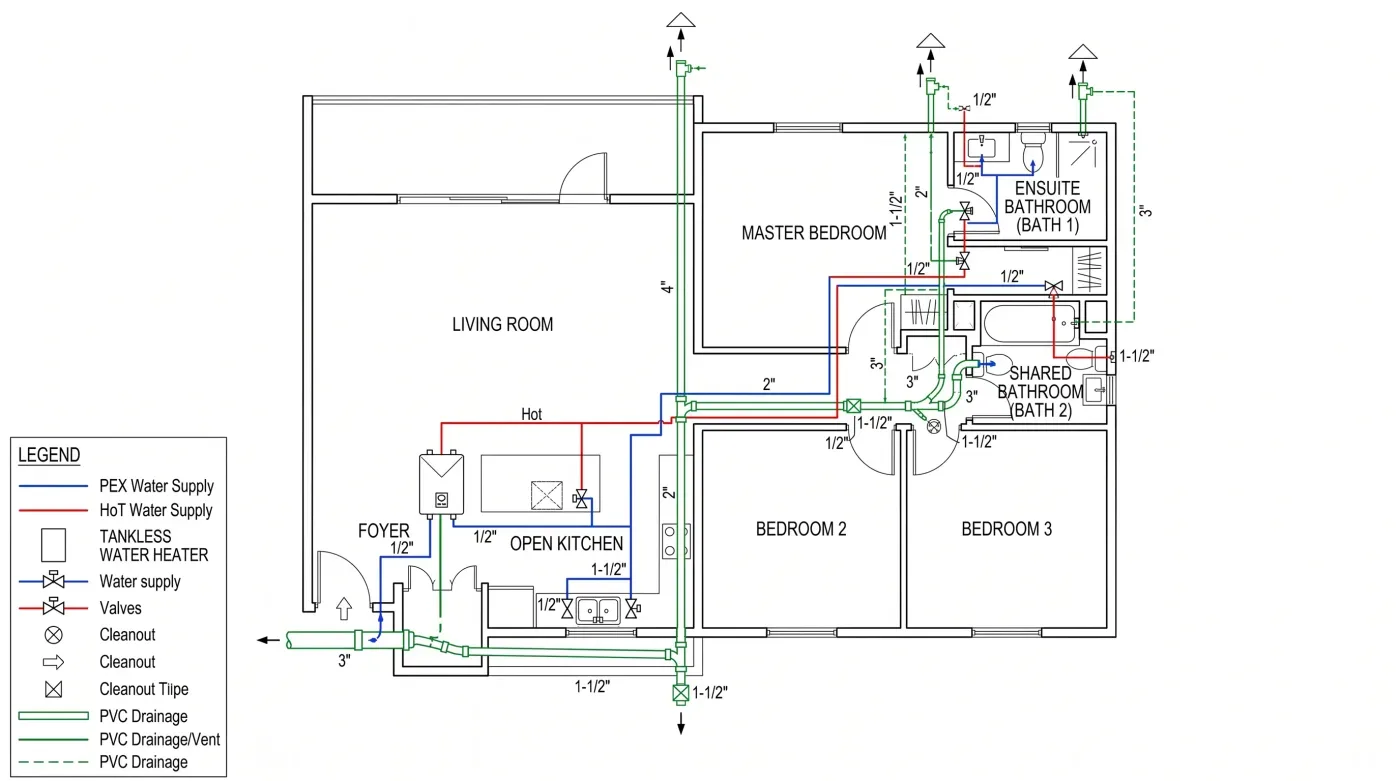
Example prompt
Move the toilet to the opposite wall, keep the basin and shower on the existing wet wall, and run the drain to the stack in the corner.
Moving a drain on a drawing is a click; moving it on site is a day.
Sinks, toilets, baths, showers, water heaters, and appliances, plus hot and cold supply, sanitary drains, vent stacks, cleanouts, traps, valves, and meters.
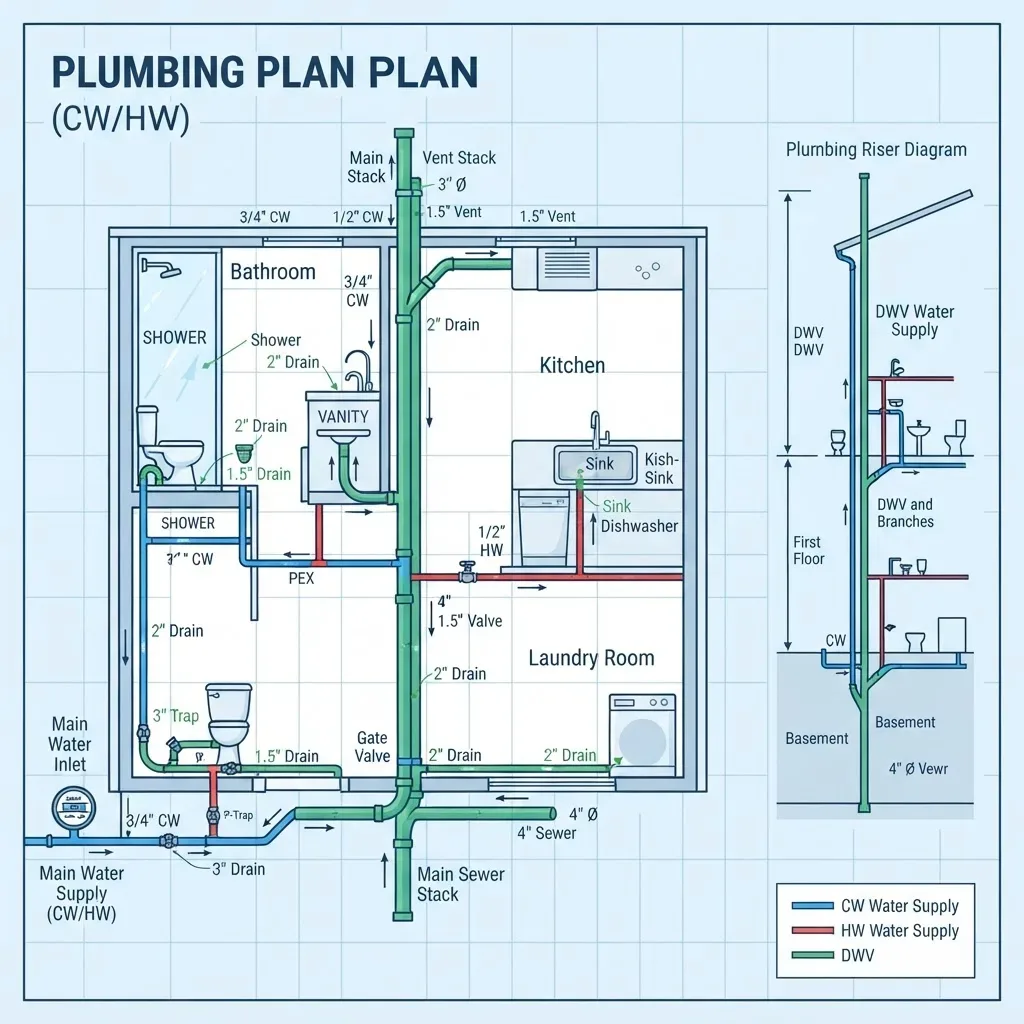
Hot and cold supply are drawn as solid lines and drain and vent runs as dashed lines, so the layout stays readable once a bathroom gets busy.
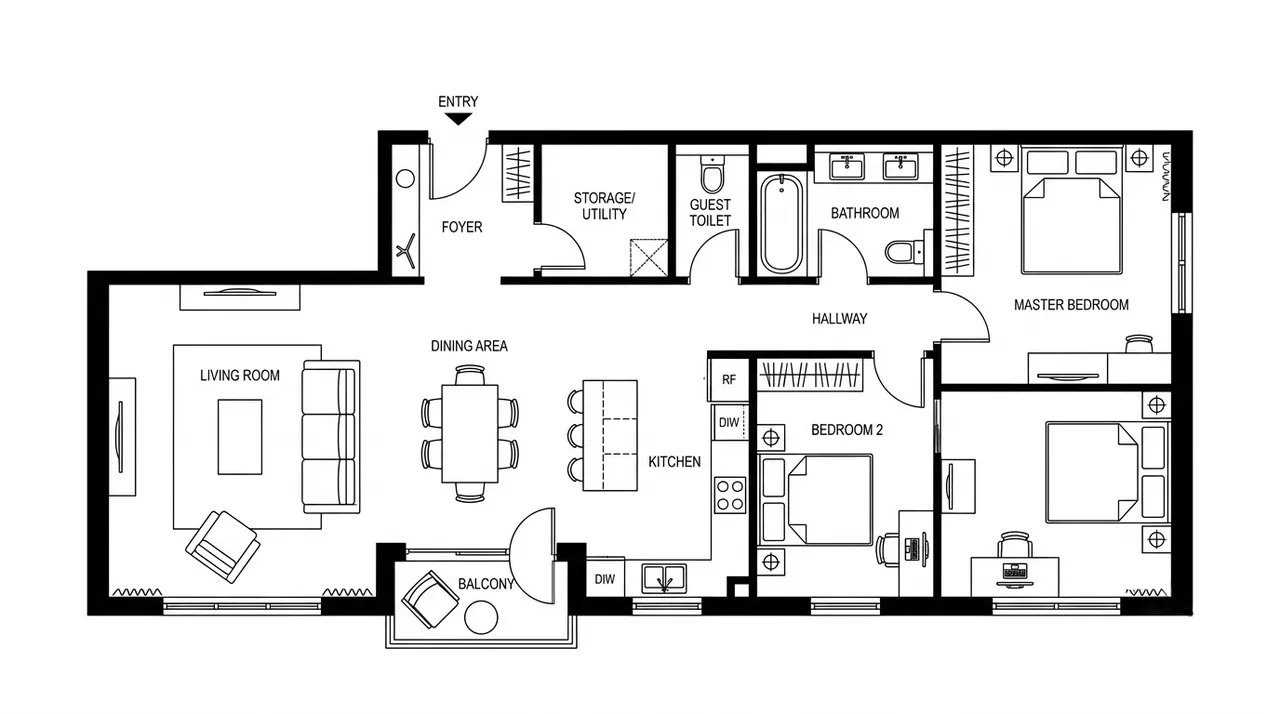
Upload a PNG or JPG of your floor plan, up to 10MB. No plan yet? The floor plan creator generates one from a description first.
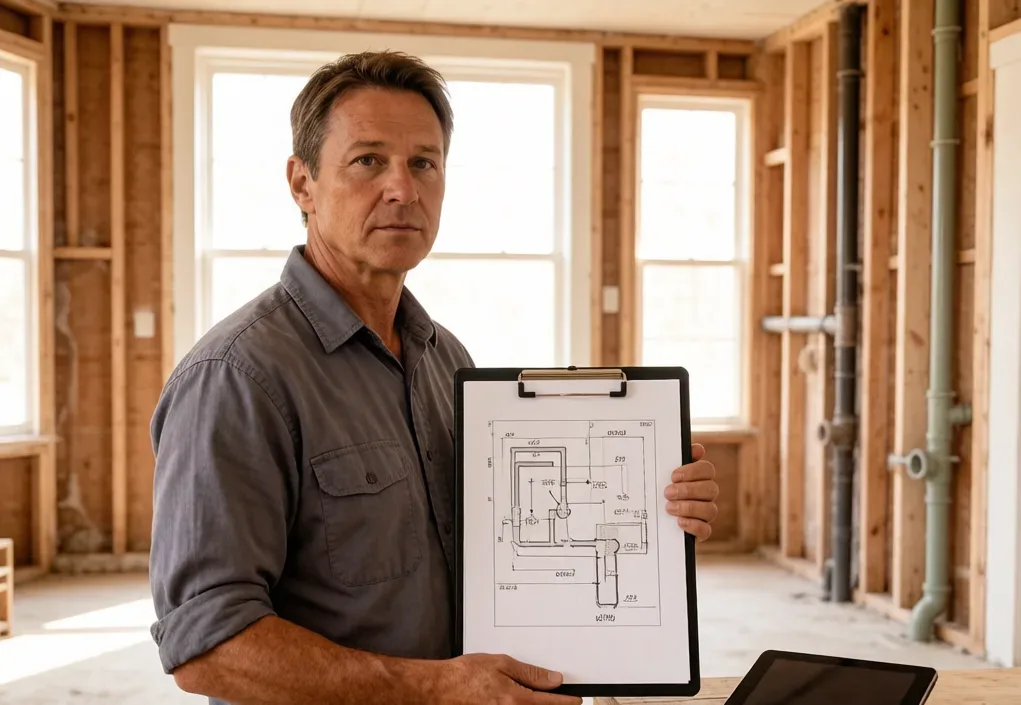
Describe what stays and what moves before demolition, so you can see whether a fixture relocation means a short branch or a new run across the joists.

Each result is one raster image, saved to your designs and viewable full size. There is no DXF or vector export, so a plumber or engineer sizes the pipework and redraws the layout in CAD.
Upload a clear PNG or JPG of the plan, up to 10MB. Clean line work and readable room labels give the symbols something to line up with.
Say where sinks, toilets, baths, showers, appliances, and the water heater go, and which walls are wet walls.
Describe the hot and cold runs, the drain branches, and where vents rise, so the intended routing appears on the plan.
Check the result, regenerate if a run is misplaced, then take the image to a licensed plumber, who sizes the pipework and prepares the drawings for permit and installation.
Still have a question?
Browse the Help Center or open a support ticket from your account.
Visit the Help CenterDescribe fixtures and runs for your floor plan, generate the layout, and review the scope with a licensed plumber.