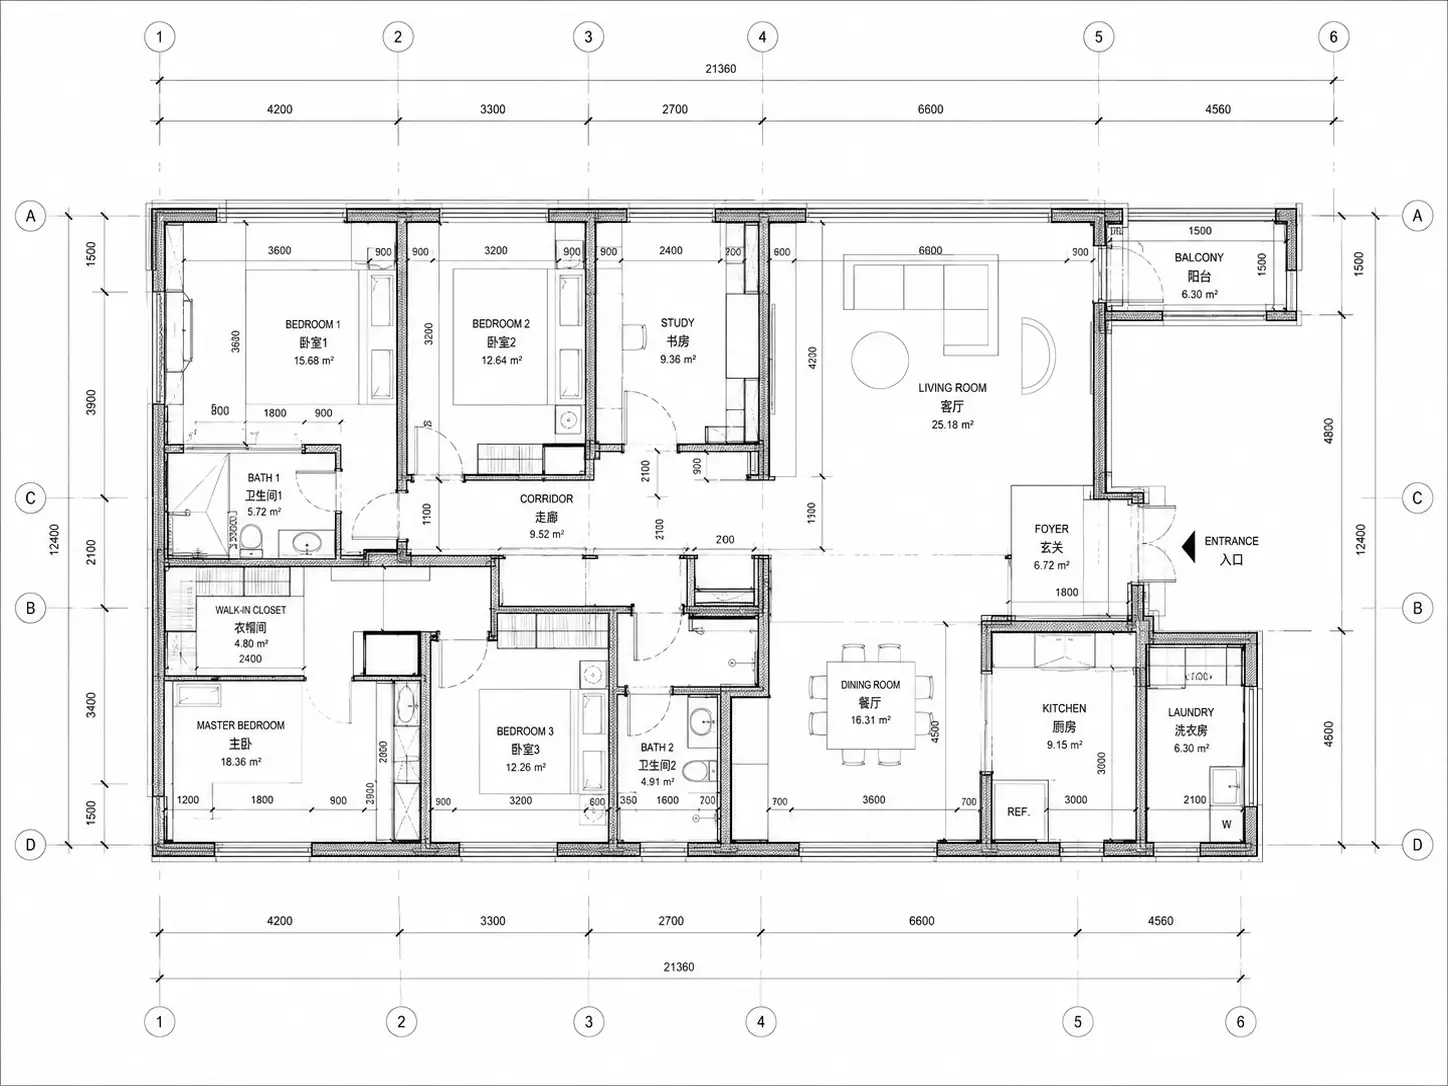
A precise drafting style by default
The Technical style is the starting point: thin black walls, hatched wall poché, door swings and room names on a plain white background — the look of a drawing from a drafting table.
Write the brief — size, rooms, where the kitchen goes — and get a 2D plan image in thin, even line work with room names and dimension lines. It is a picture with approximate figures, not a drafting workspace: no rulers, snapping or CAD export.
Default GPT Image 2.5 tuning — fast, with natural lighting and rich texture.
12 credits per image · 1K · 4:3
Draft a Plan From a Brief
Describe the drawing you need and get a 2D plan image with approximate dimensions.
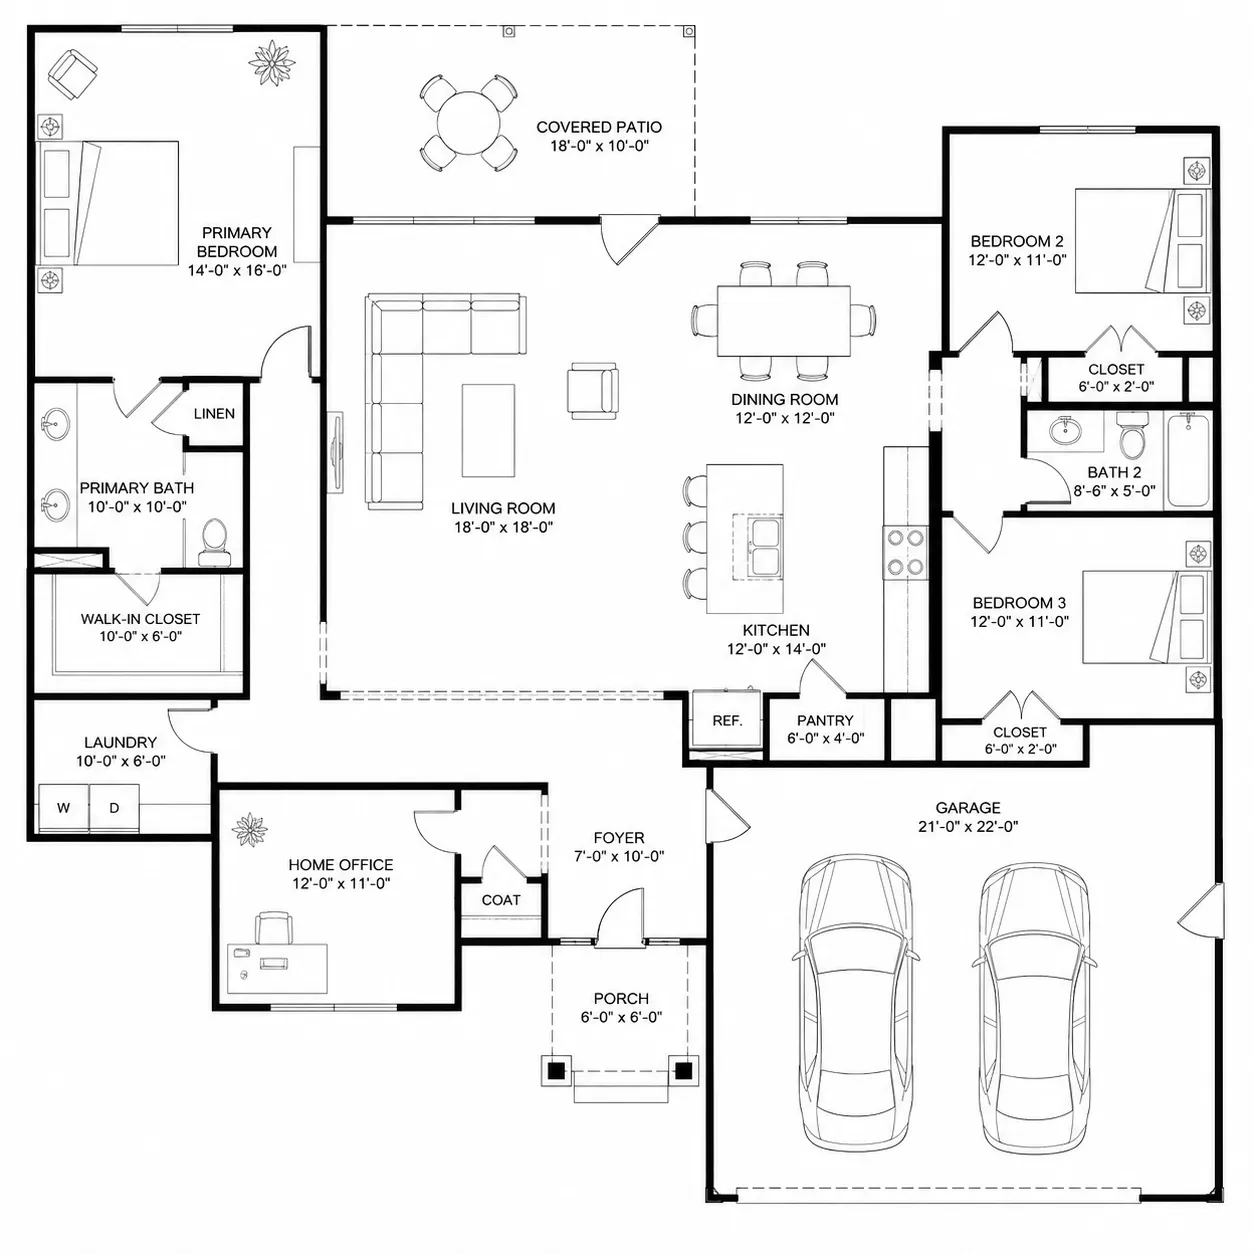
Example prompt
Ground floor 9m by 11m, two bedrooms along the west wall, open dining and living area in the middle, kitchen on the north wall, dimension every exterior run.
A written brief in, one plan image out, in the drawing style you pick.
The Technical style is the starting point: thin black walls, hatched wall poché, door swings and room names on a plain white background — the look of a drawing from a drafting table.
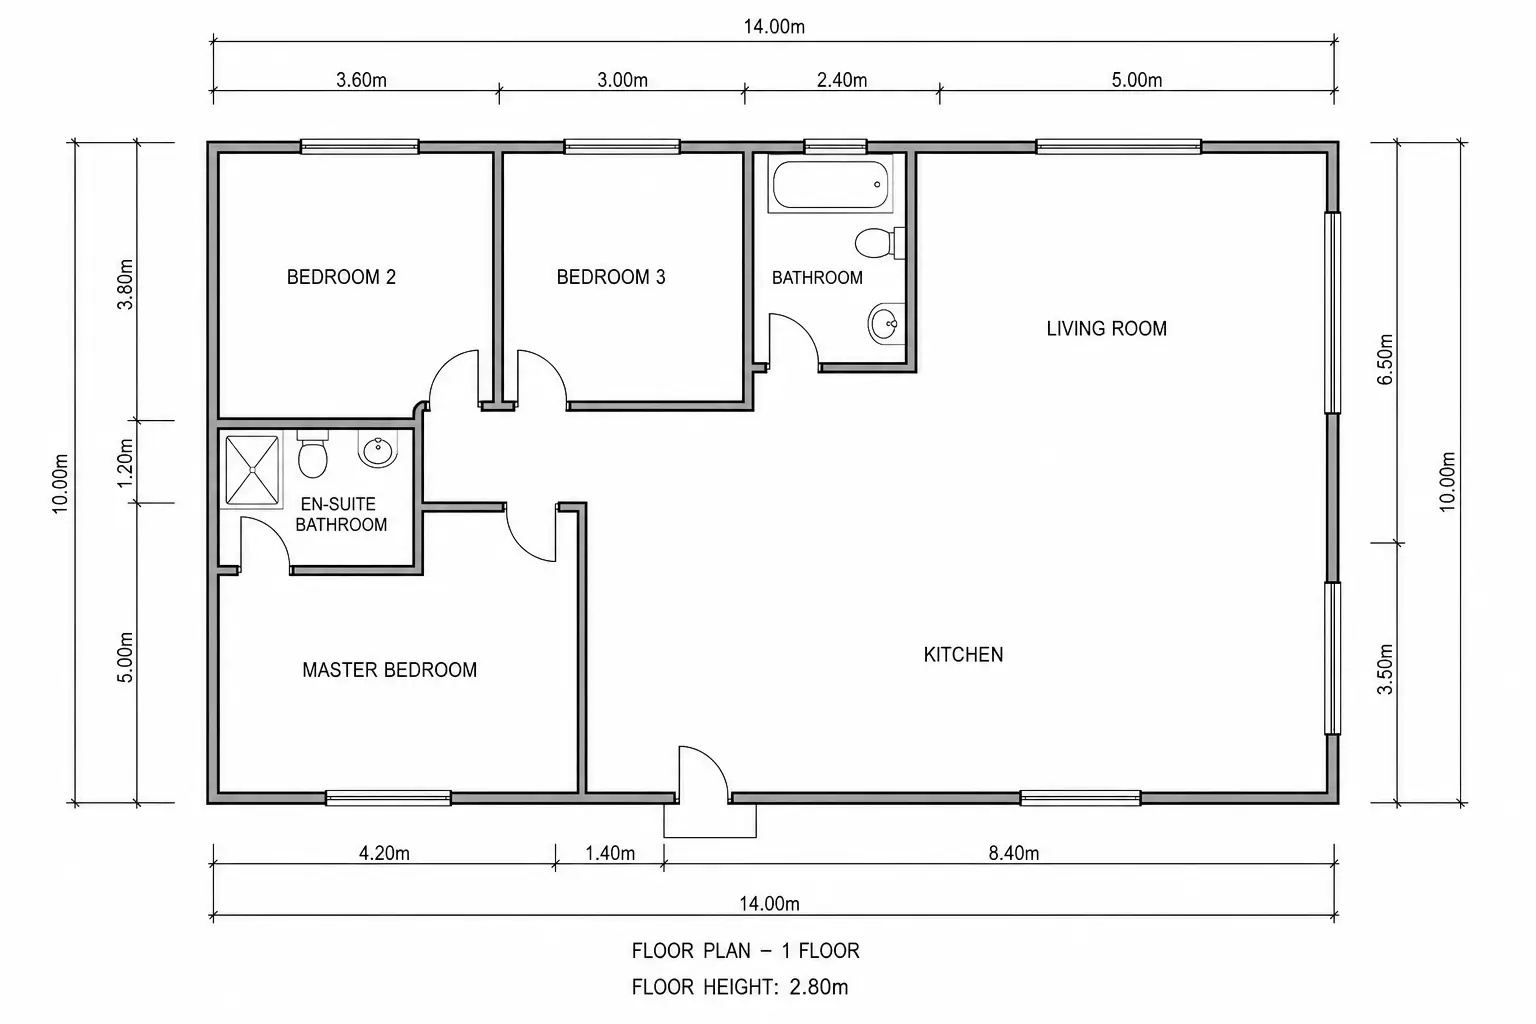
Ask for dimensions and the plan comes back with dimension lines along the exterior runs. They are drawn by the image model from your brief, so treat every figure as approximate and measure anything that matters.
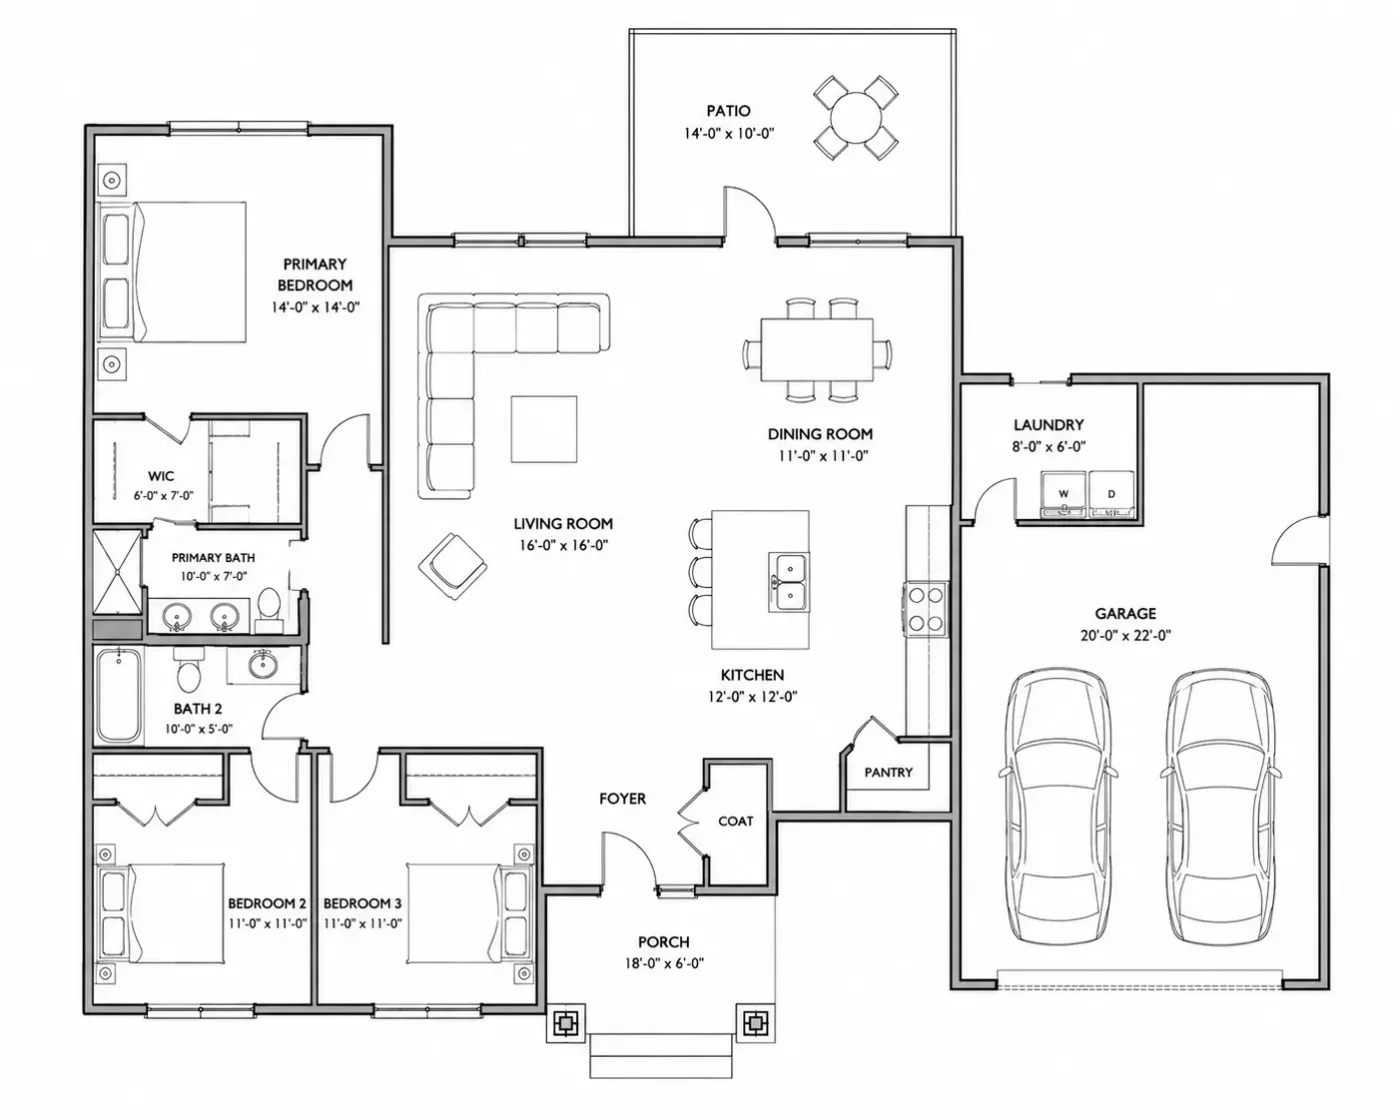
Put the room list and sizes in the brief — two bedrooms along the west wall, 1,450 sq ft overall — and each space is labelled on the drawing. Areas are written onto the image, not calculated, so recheck the arithmetic.
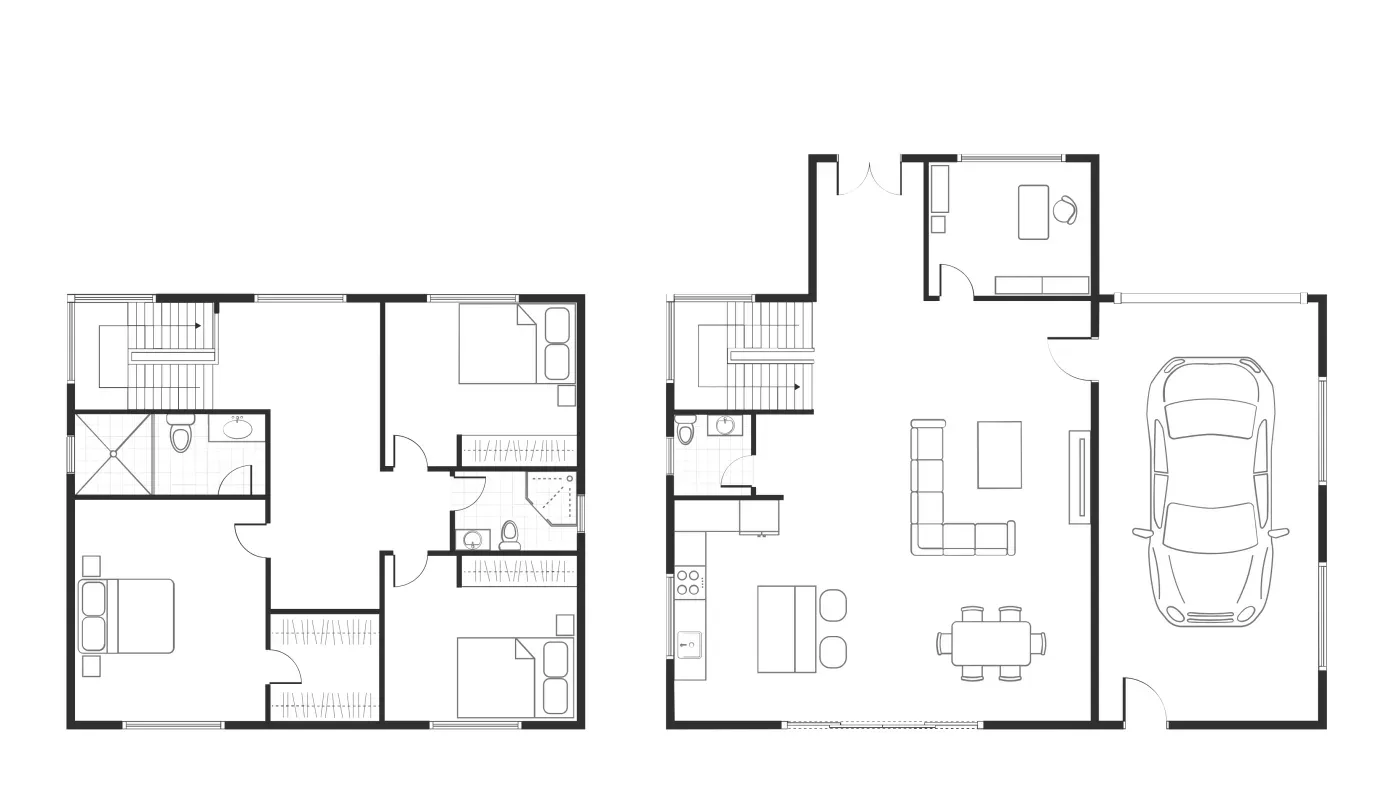
Single floor draws one complete floor plate. Multi-level draws each level as its own plan on one sheet, titled by floor, with the stair core asked to stay in the same place — check that it lines up.
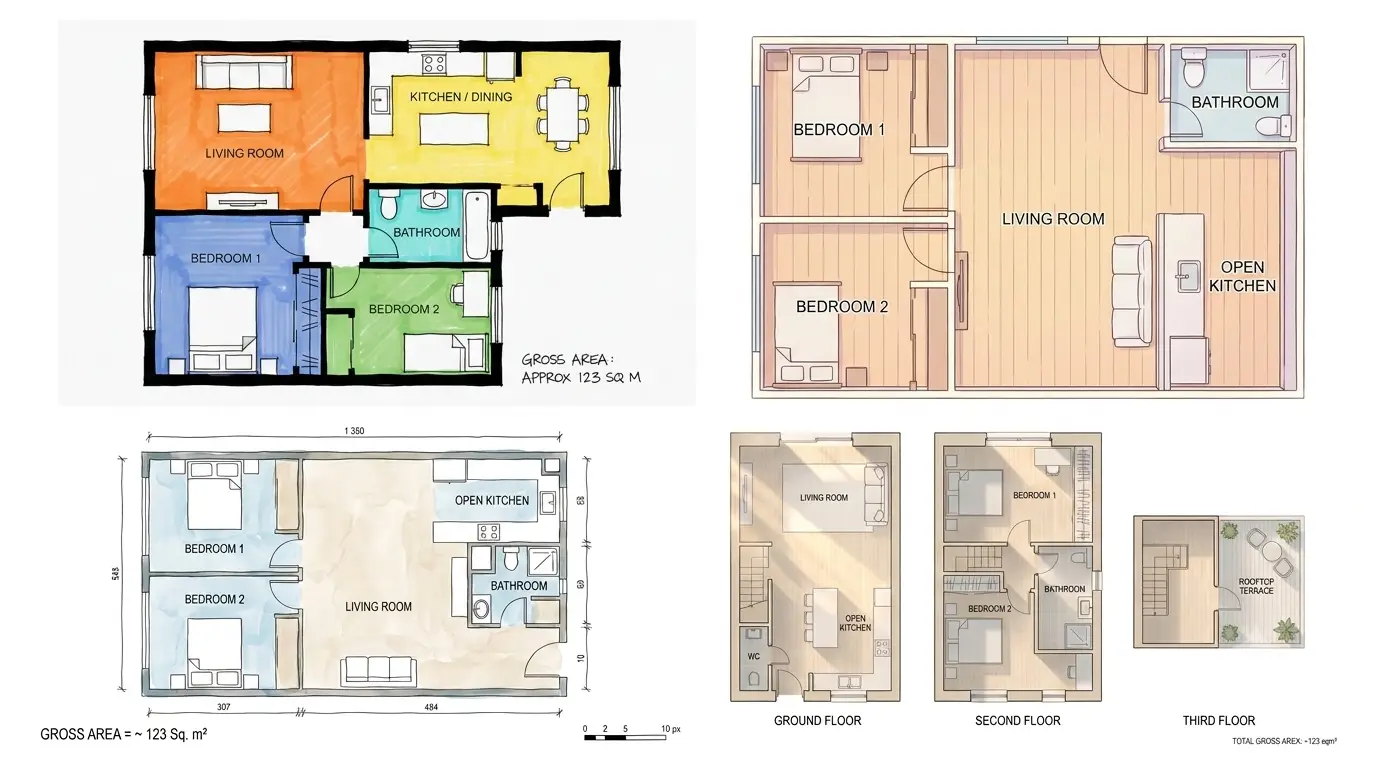
Switch from Technical to Blueprint, Colored 2D, 3D Isometric, Realistic or Collage when the plan is for a client rather than a builder. For a lighter, symbol-led drawing instead, use the 2D floor plan maker.
Give the overall size, the rooms you need, and where they sit. Metres or feet both work — use the units you will check the result in.
Choose Single floor or Multi-level, then a drawing style and a model. The credit cost shows on the button before you generate.
You get one plan image. Read the room sizes and door positions against your brief, and rewrite the prompt if something is off — walls cannot be dragged afterwards.
Open the image at full size to keep it, change a detail with the floor plan editor, or push the plan on to floor plan to 3D.
Still have a question?
Browse the Help Center or open a support ticket from your account.
Visit the Help CenterDescribe the rooms and get a drafted plan image with approximate dimensions.