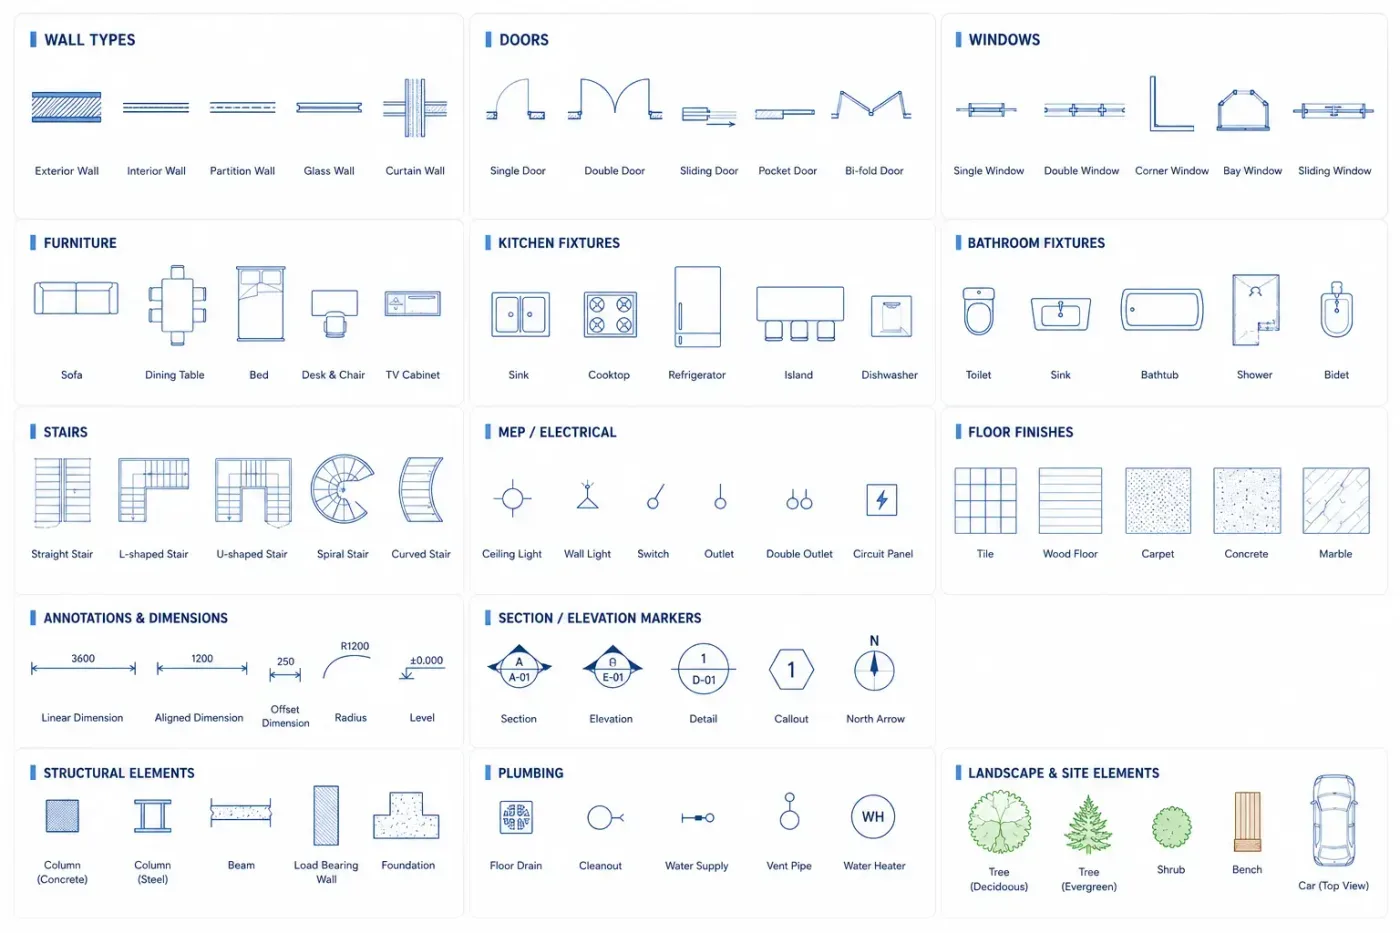
Standard architectural symbols
Walls, doors and windows are drawn with even line weights and familiar plan symbols, close to the look of a listing plan.
Write the layout you need and get it back as a 2D floor plan image in technical line work — the symbolic look used on listings and presentations. A planning aid, not a permit drawing.
Default GPT Image 2.5 tuning — fast, with natural lighting and rich texture.
12 credits per image · 1K · 4:3
Draw a Clean 2D Floor Plan
Describe the layout and get a technical black-and-white drawing.
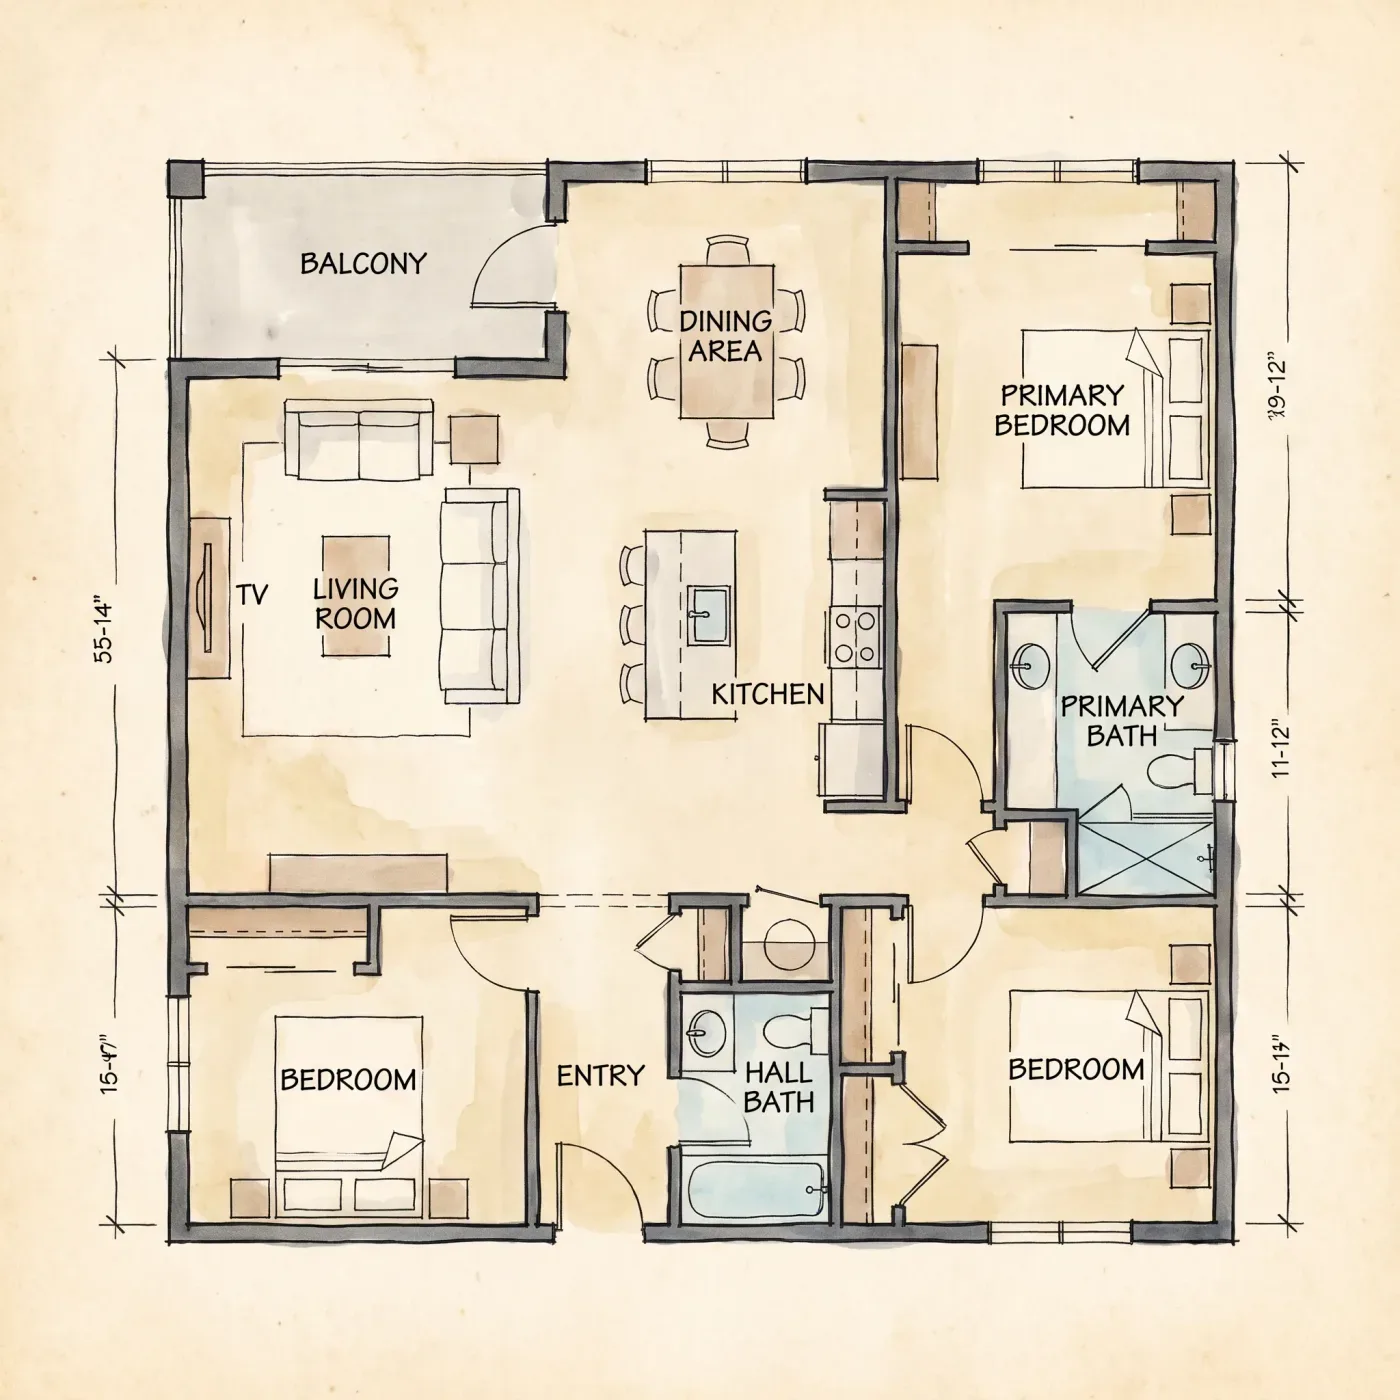
Example prompt
Three-bedroom single-storey house, roughly 12m by 9m, attached garage, hallway running front to back, dimension lines on every wall.
Walls, doors and windows are drawn with even line weights and familiar plan symbols, close to the look of a listing plan.
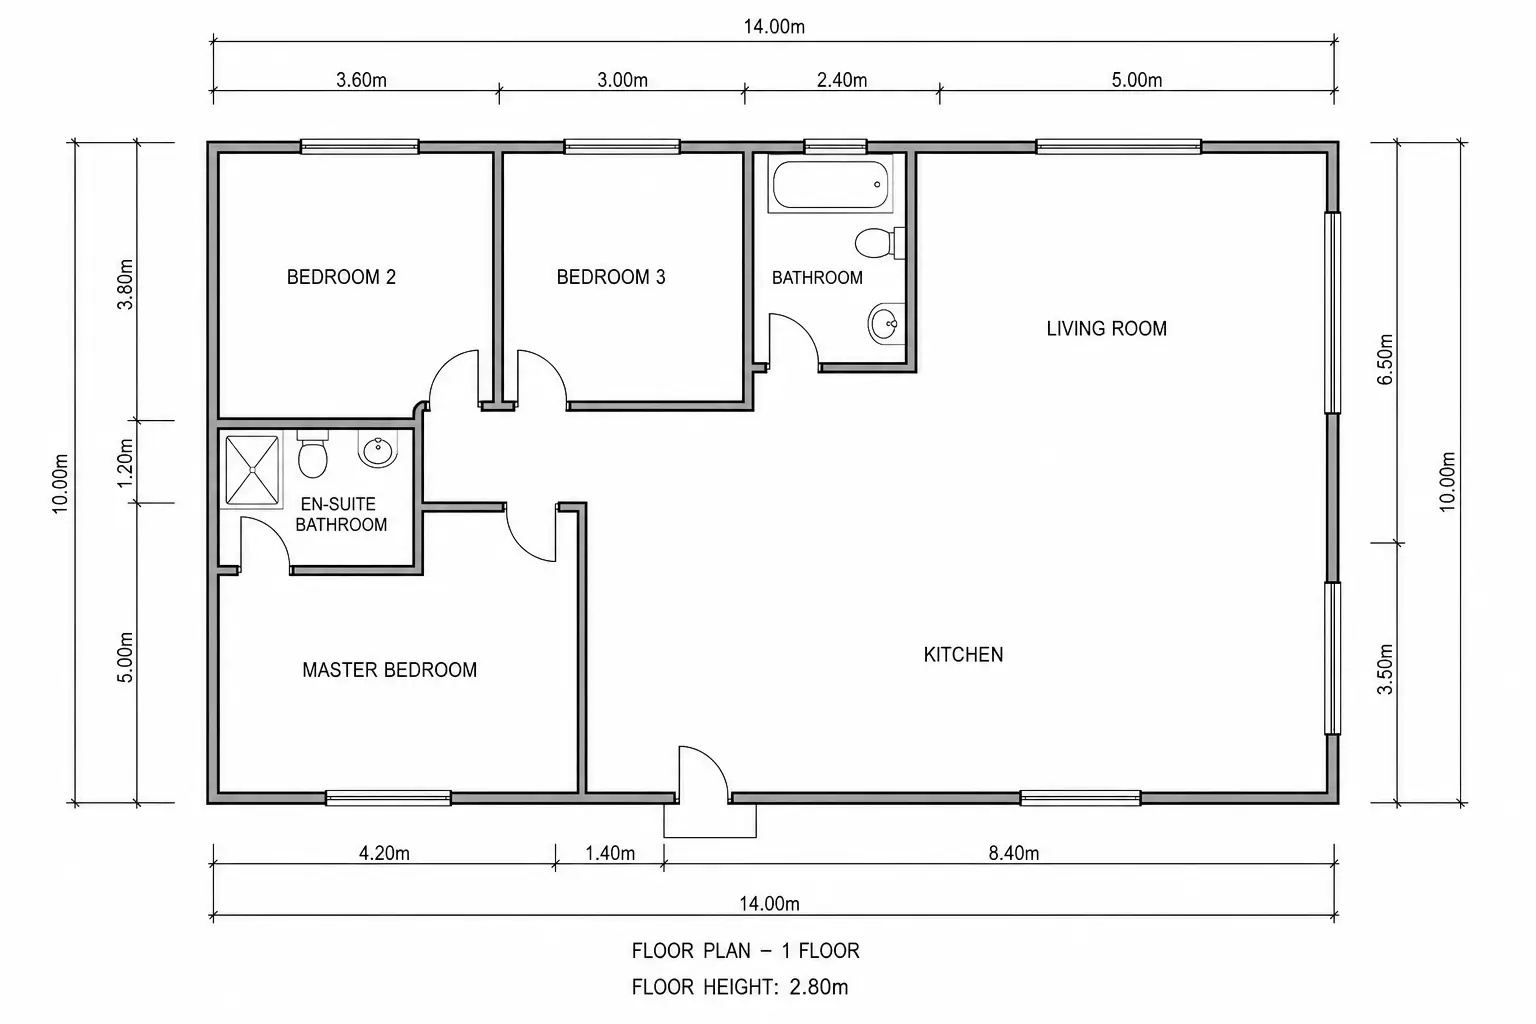
The prompt asks for black-and-white drafting line work, so a set of plans stays consistent. Switch to Blueprint or Colored 2D when you want a different look.
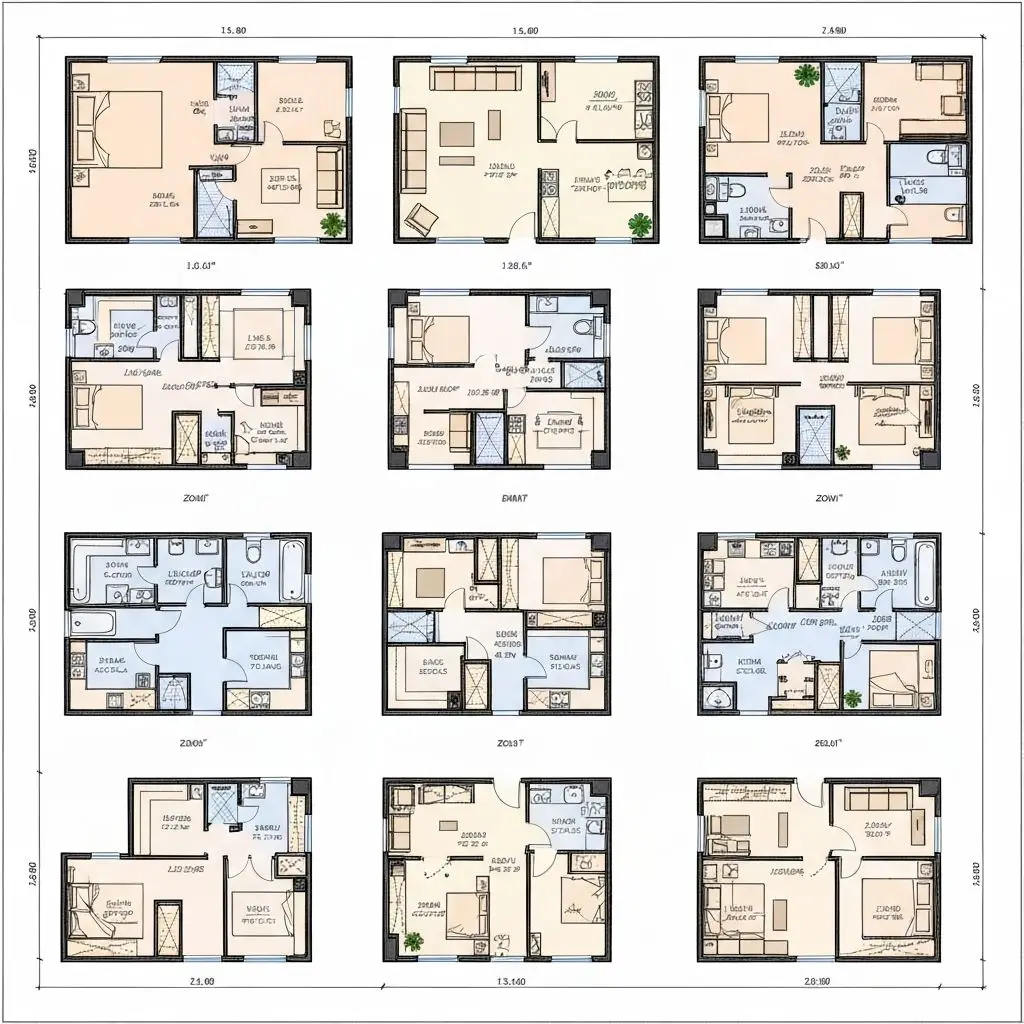
Generate a few times with small changes to the brief to compare different room arrangements for the same footprint.
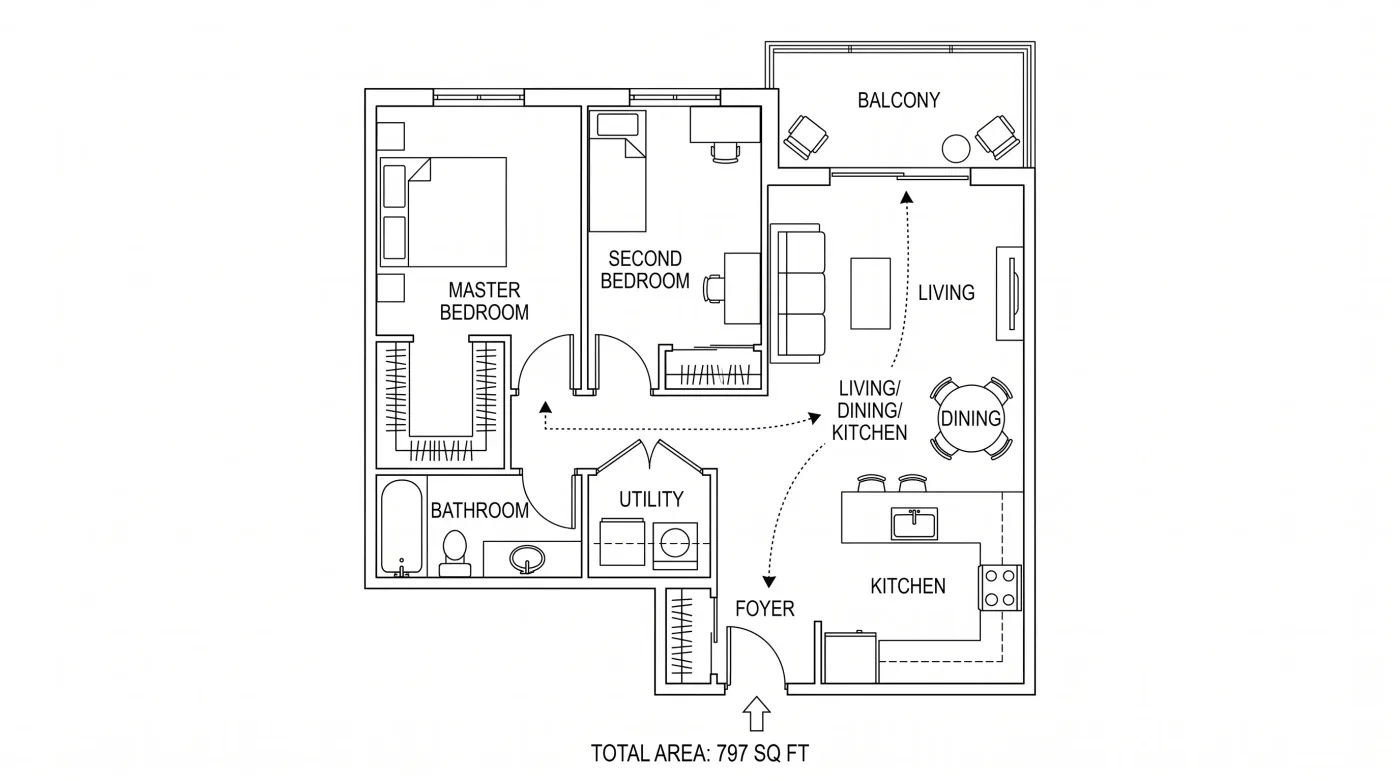
Write the same kind of brief as in the floor plan generator — rooms, total area, overall size — and get technical line work back.
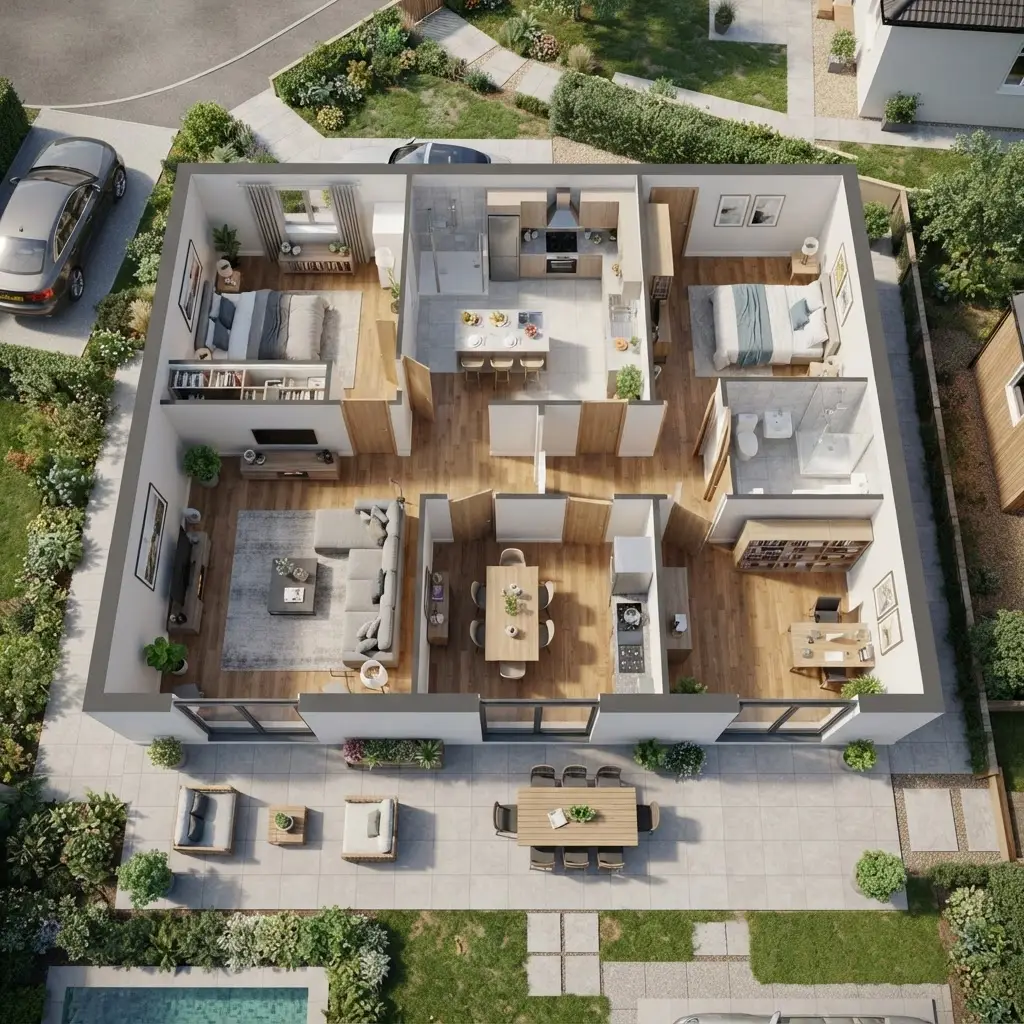
Once the 2D layout looks right, upload it to floor plan to 3D for an isometric 3D-style image.
List the rooms, total area or overall dimensions, and details such as an attached garage.
Technical is selected for you. Pick a model and quality, and check the credit cost on the button.
Open the plan full size. If a room is off, reword the brief and generate again.
Still have a question?
Browse the Help Center or open a support ticket from your account.
Visit the Help CenterDescribe the layout and generate symbolic line work in the Technical style.