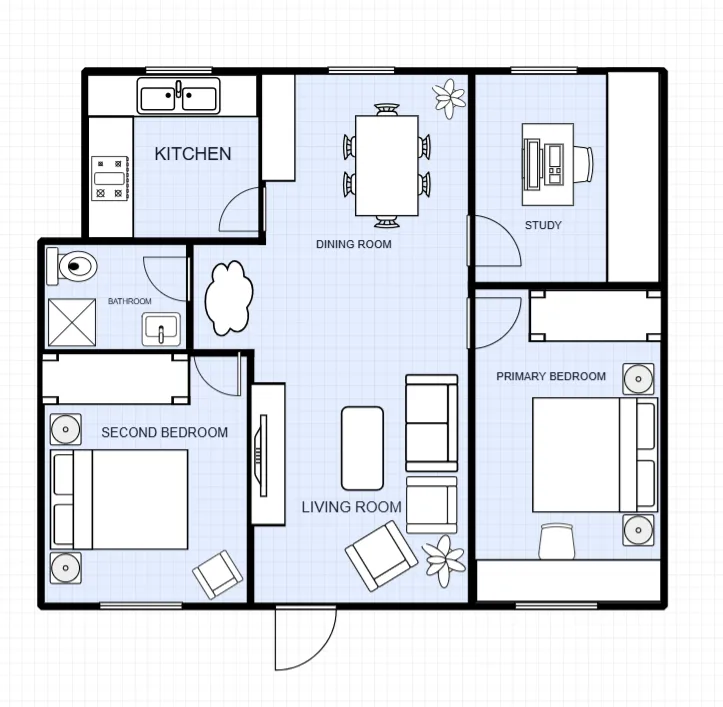
Any unit type, in your words
Studio, 1-bedroom, 2-bedroom or a 3-bedroom corner unit: name the type and the rooms, and the model proportions the plan to suit.
Describe the unit — studio through 3-bedroom, total area, balcony, storage — and get a labelled apartment floor plan image. Plan a single unit or a whole residential floor.
Default GPT Image 2.5 tuning — fast, with natural lighting and rich texture.
12 credits per image · 1K · 4:3
Plan Your Apartment Layout
Describe the unit and get a labelled apartment plan.
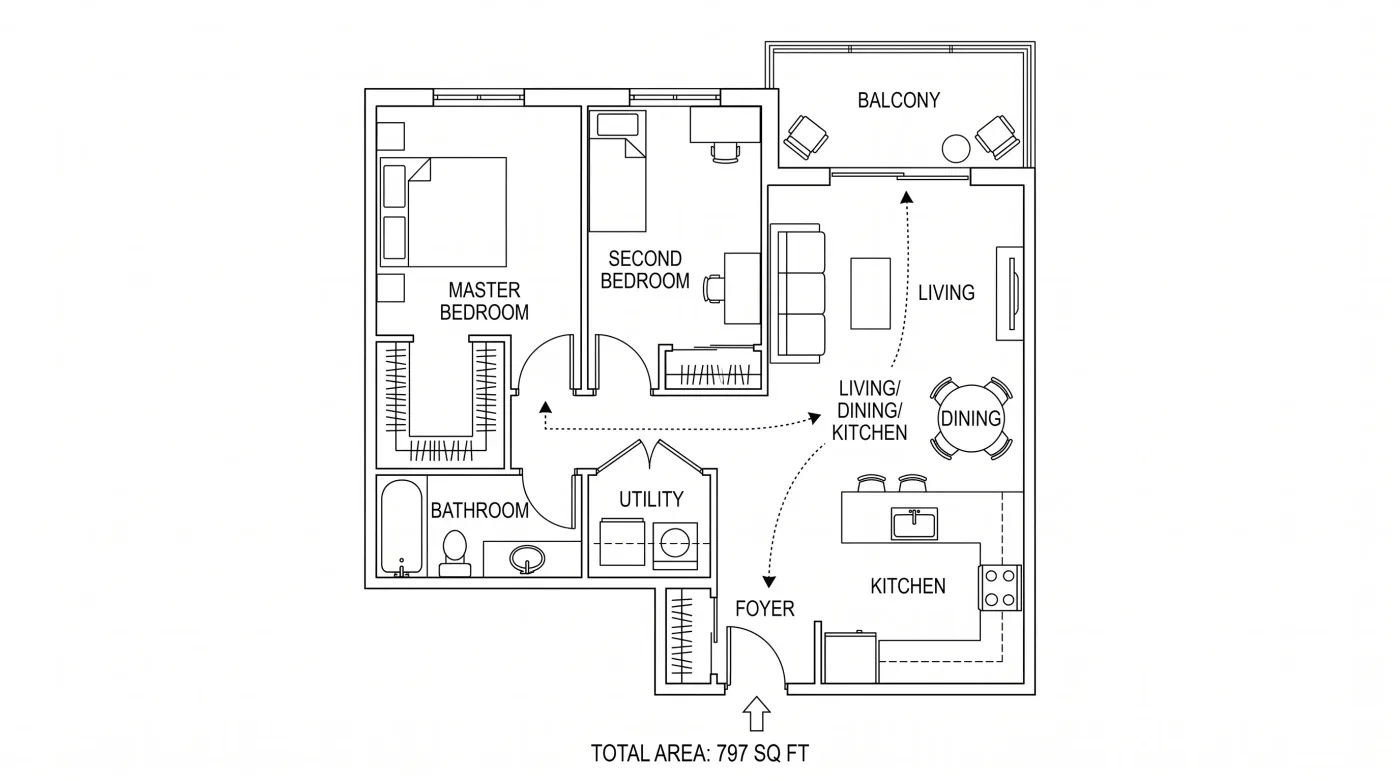
Example prompt
One-bedroom apartment, 55 square metres, galley kitchen, balcony off the living room, storage cupboard by the entrance.
Studio, 1-bedroom, 2-bedroom or a 3-bedroom corner unit: name the type and the rooms, and the model proportions the plan to suit.
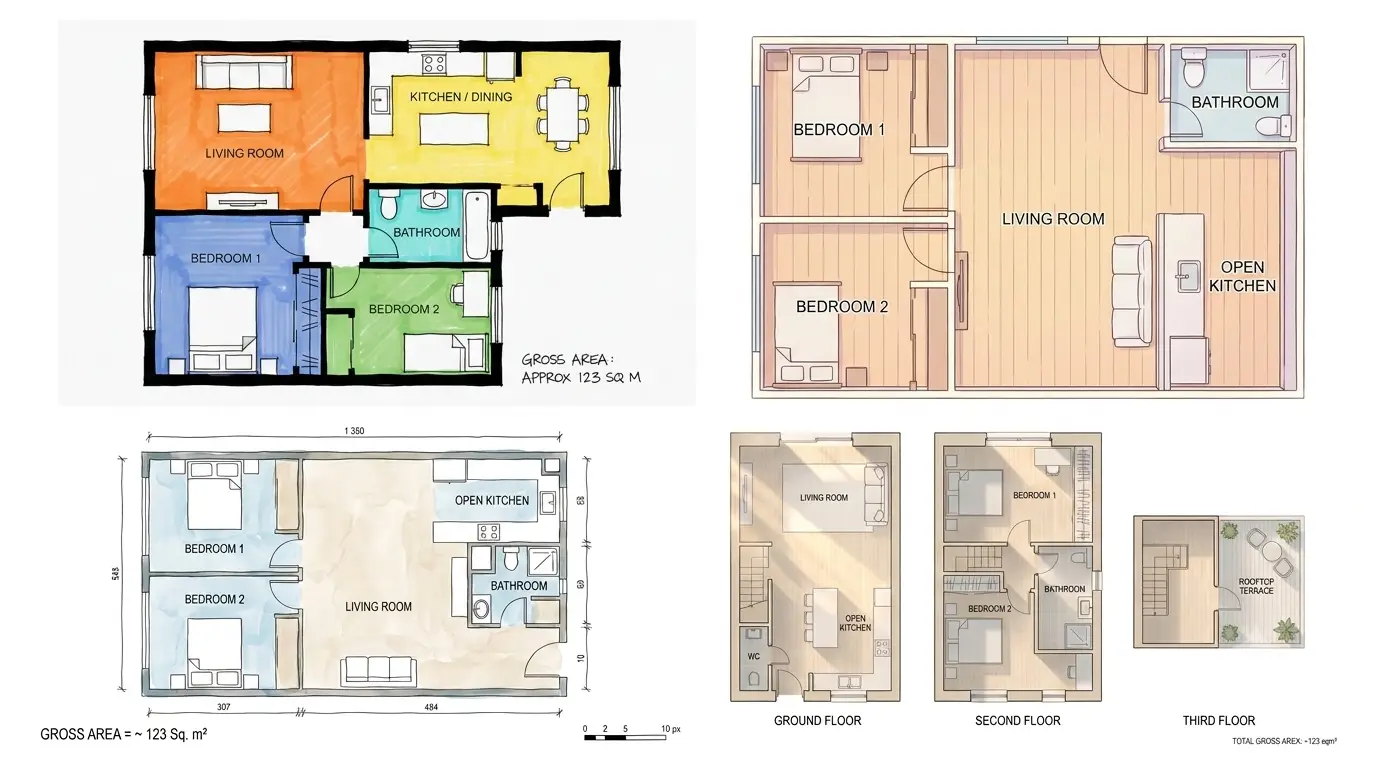
Include the unit’s total area in m² or ft² and the model sizes rooms to roughly match. Room sizes in the image are approximate.
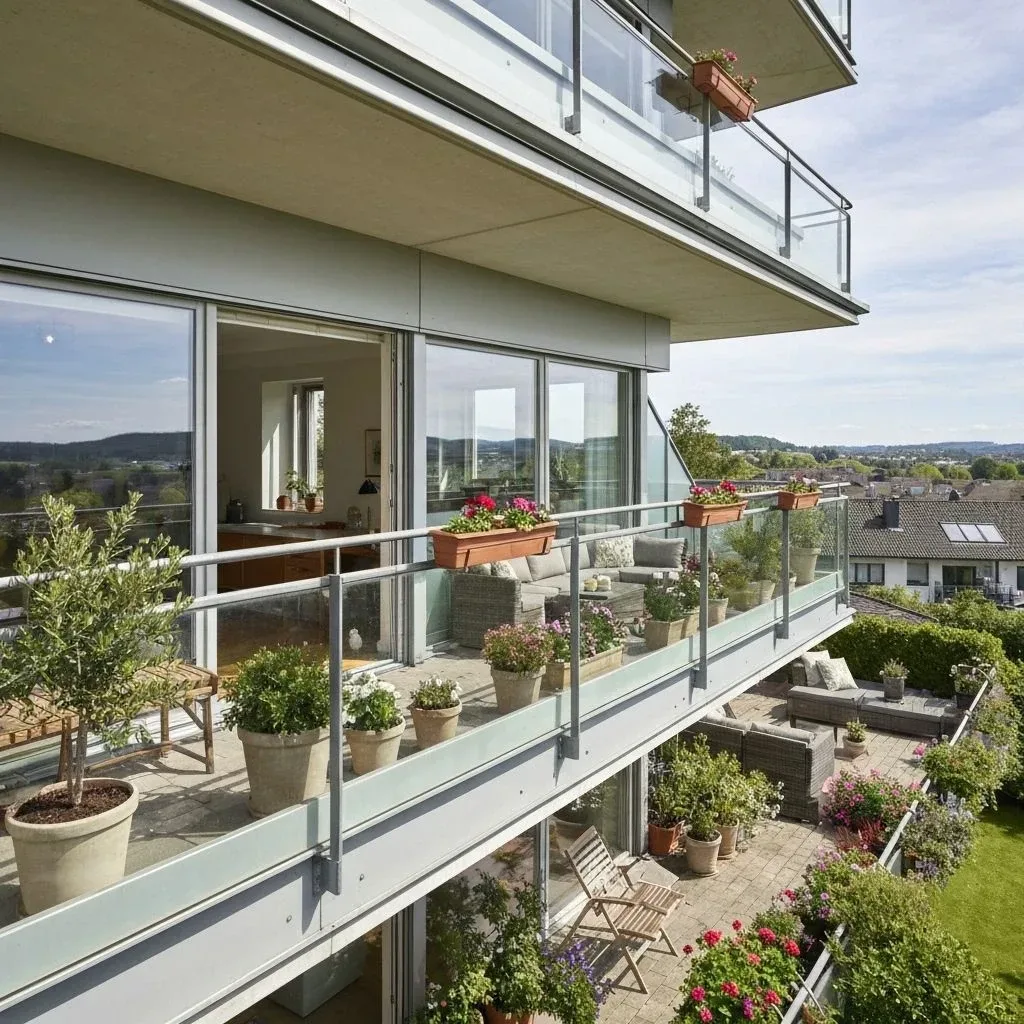
Single Unit draws one apartment in full, Floor lays out several units around a lift lobby and corridor, and Custom sends exactly what you write.
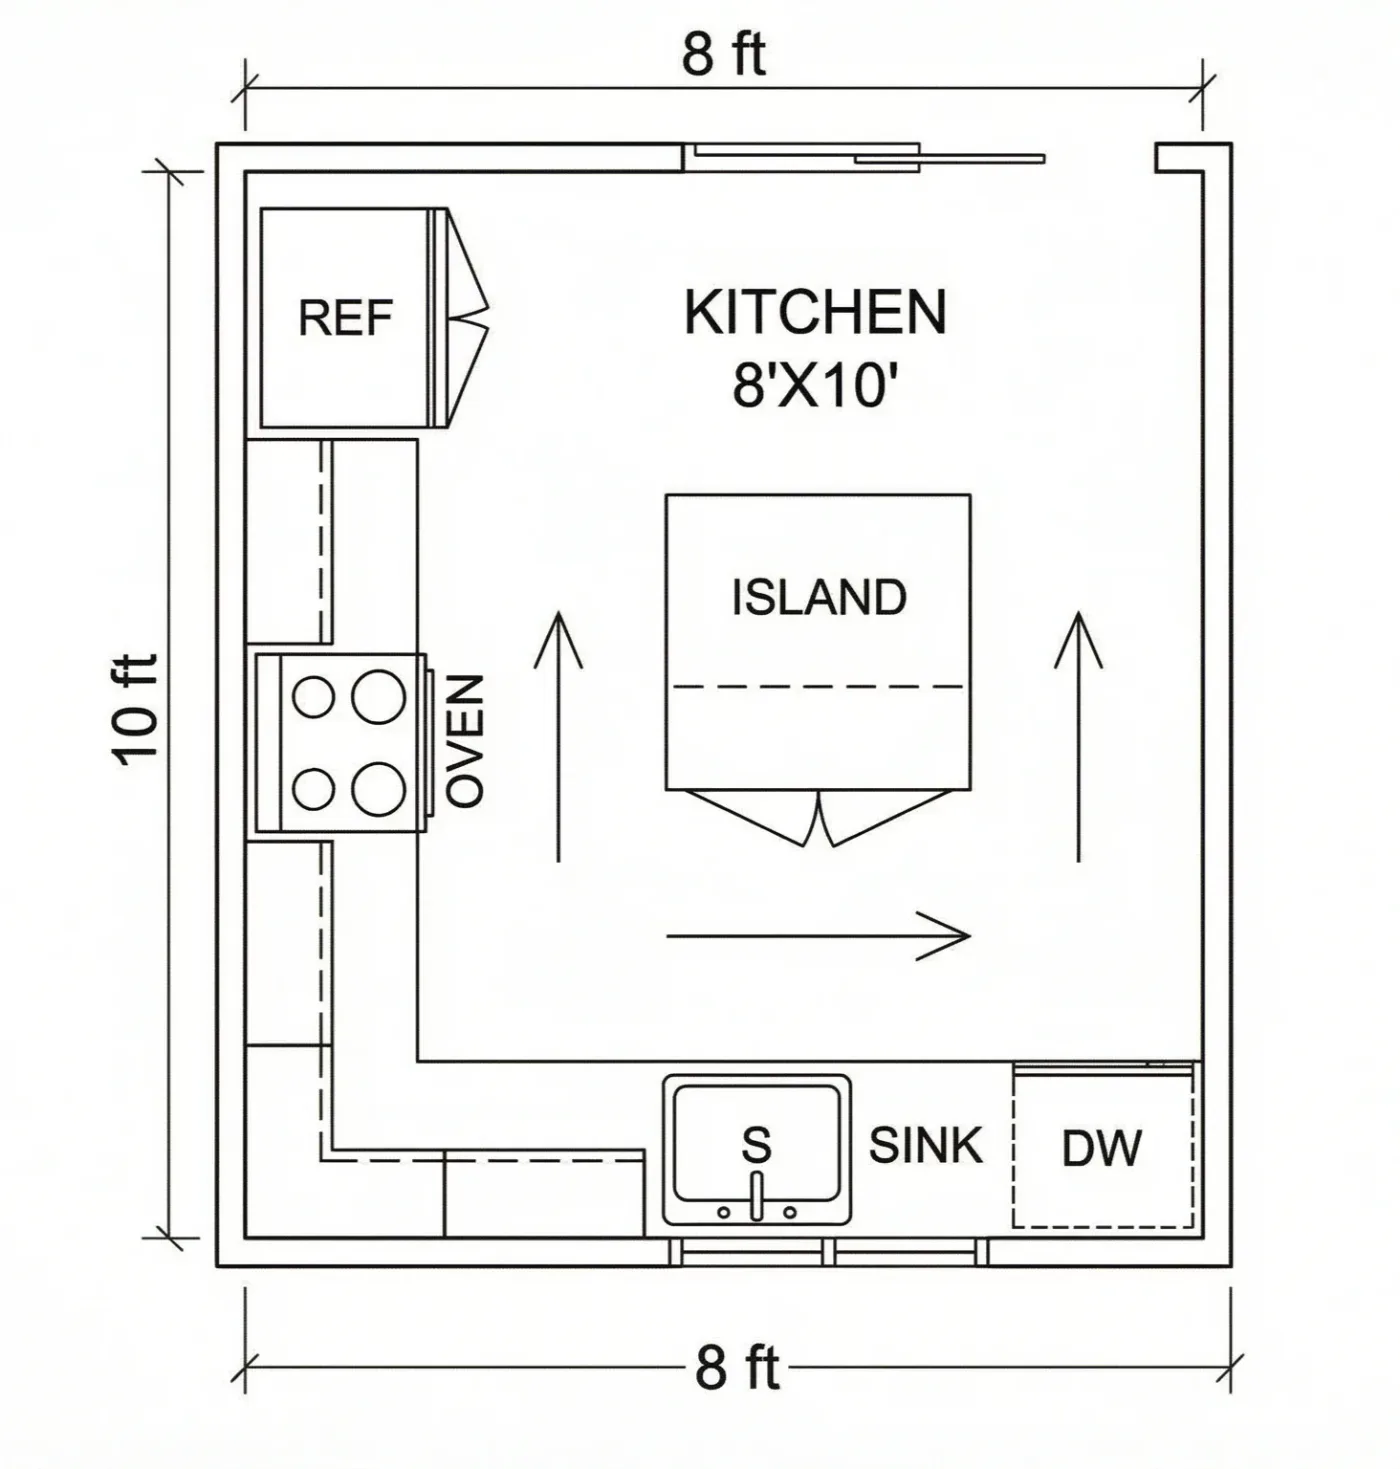
Plan the kitchen on its own with the kitchen floor plan generator: galley, L-shape, U-shape, island or open plan.
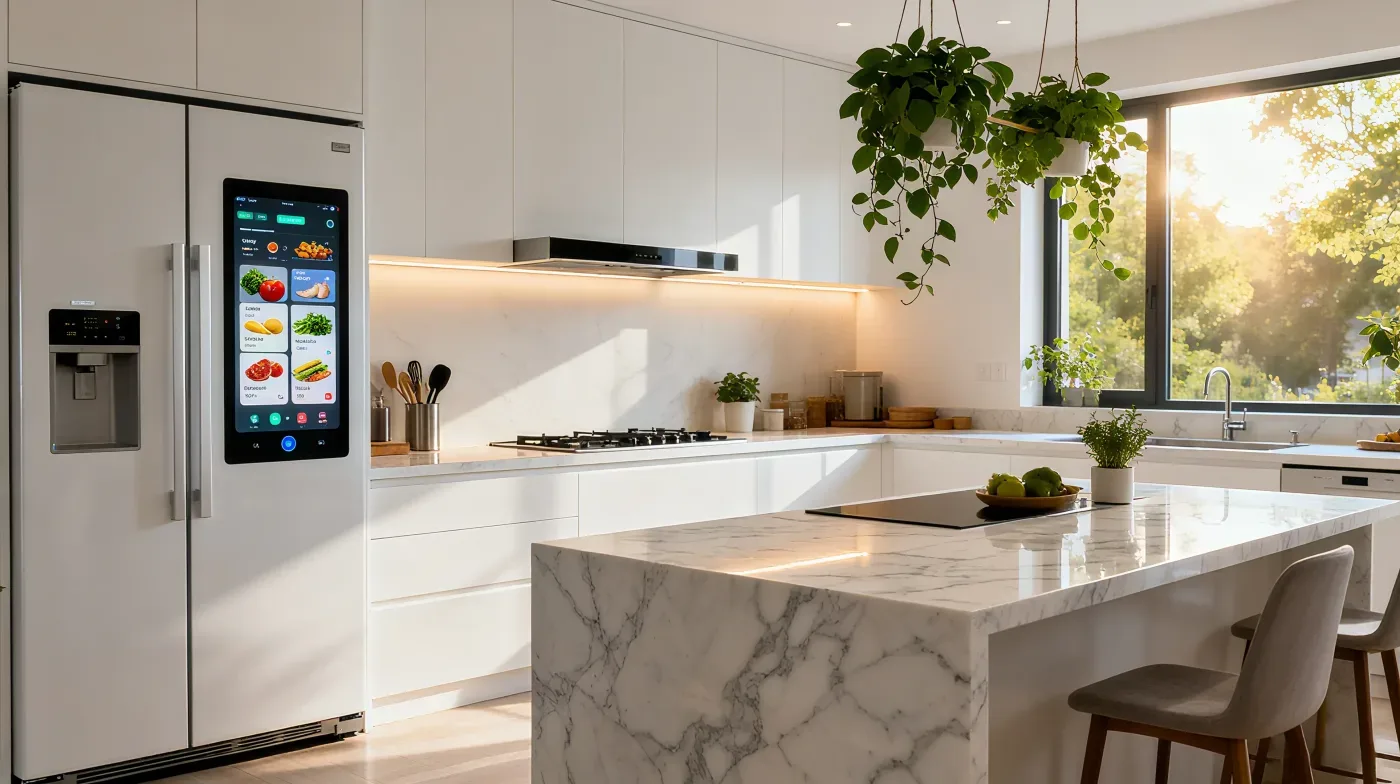
Once the layout is set, render finishes and furniture with AI interior design.
Name the unit type — studio, 1-bedroom, 2-bedroom or 3-bedroom — and list rooms such as a galley kitchen or balcony.
Write the area in m² or ft² so room proportions come out roughly right.
Pick a style and model, check the credit cost, and open the plan full size. Reword and regenerate to try another arrangement.
Still have a question?
Browse the Help Center or open a support ticket from your account.
Visit the Help CenterDescribe the unit type and area, then generate a labelled apartment floor plan.