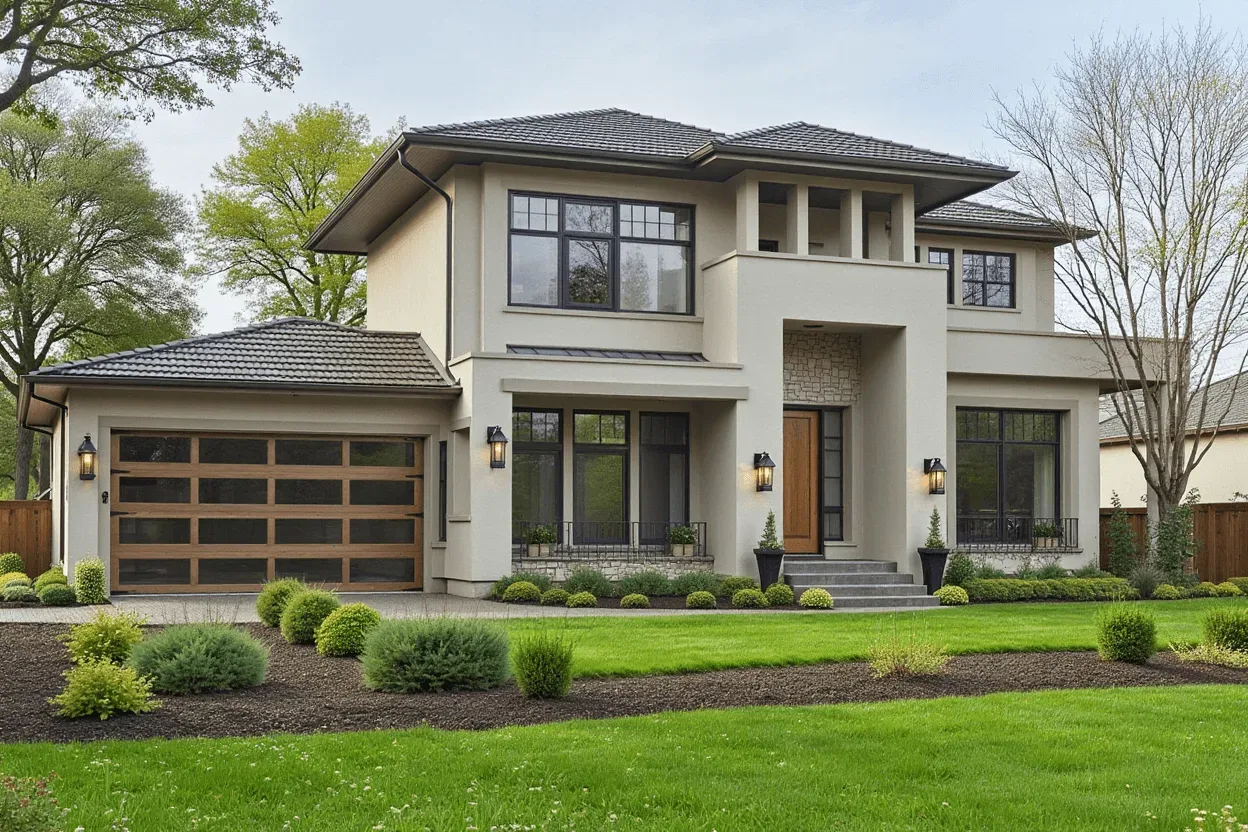
Photorealistic output
The prompt is steered toward architectural photography — daylight, real material textures, and a sensible camera height — so the result reads as a building rather than an illustration.
Describe the house you have in mind — cladding, roof, window style, colour, and setting — and get a photorealistic exterior visualization back in seconds.
Default GPT Image 2.5 tuning — fast, with natural lighting and rich texture.
12 credits per image · 1K · 4:3
Visualize Your Home Exterior
Describe the facade you want and generate a visualization.
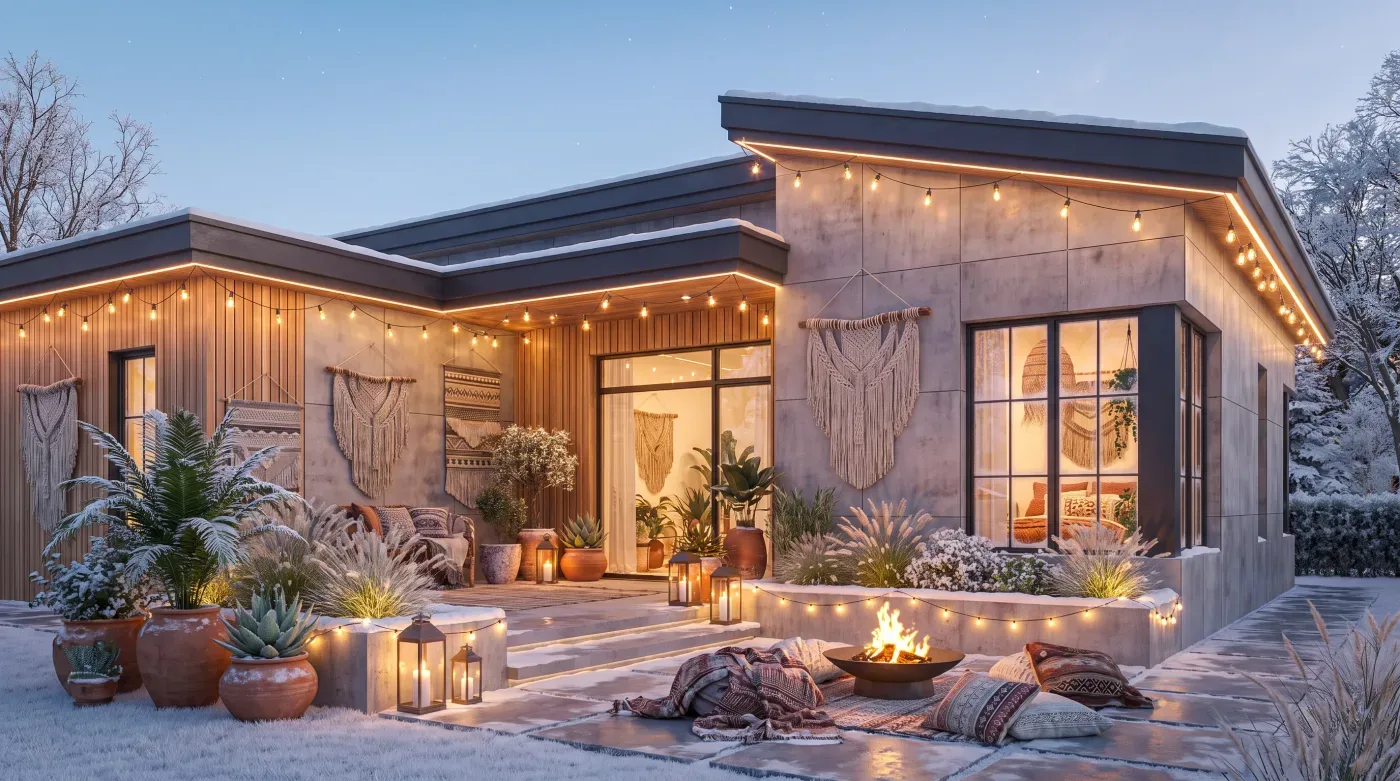
Example prompt
Two-storey modern farmhouse, black board-and-batten cladding, standing-seam metal roof, large gable windows, gravel driveway.
A fast way to test cladding, roof, and colour decisions on screen.
The prompt is steered toward architectural photography — daylight, real material textures, and a sensible camera height — so the result reads as a building rather than an illustration.
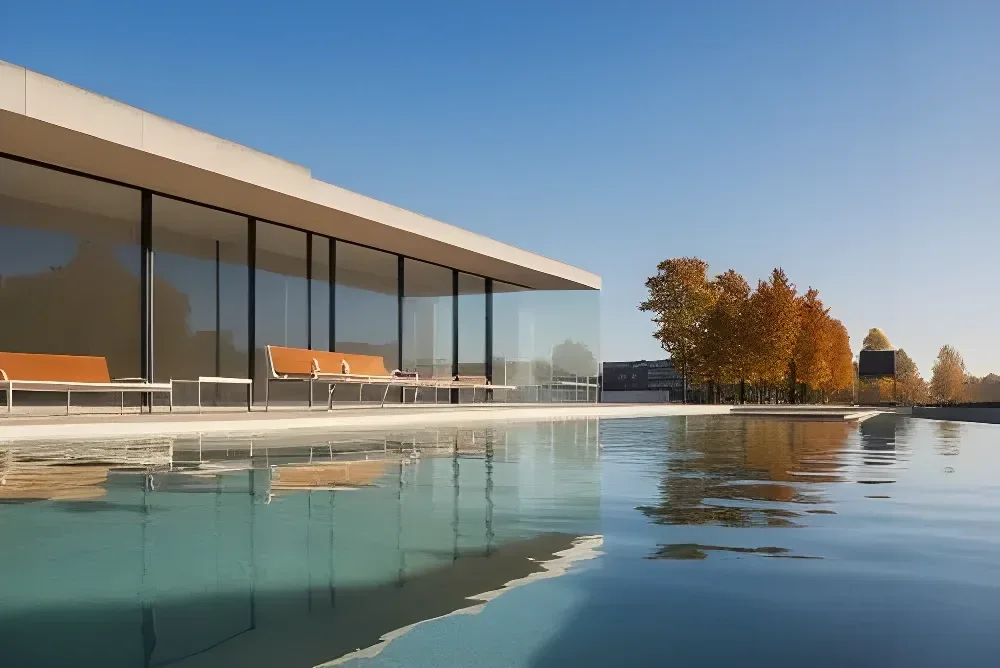
Swap render for brick, timber cladding for board-and-batten, or a dark roof for a light one by changing a few words and regenerating.
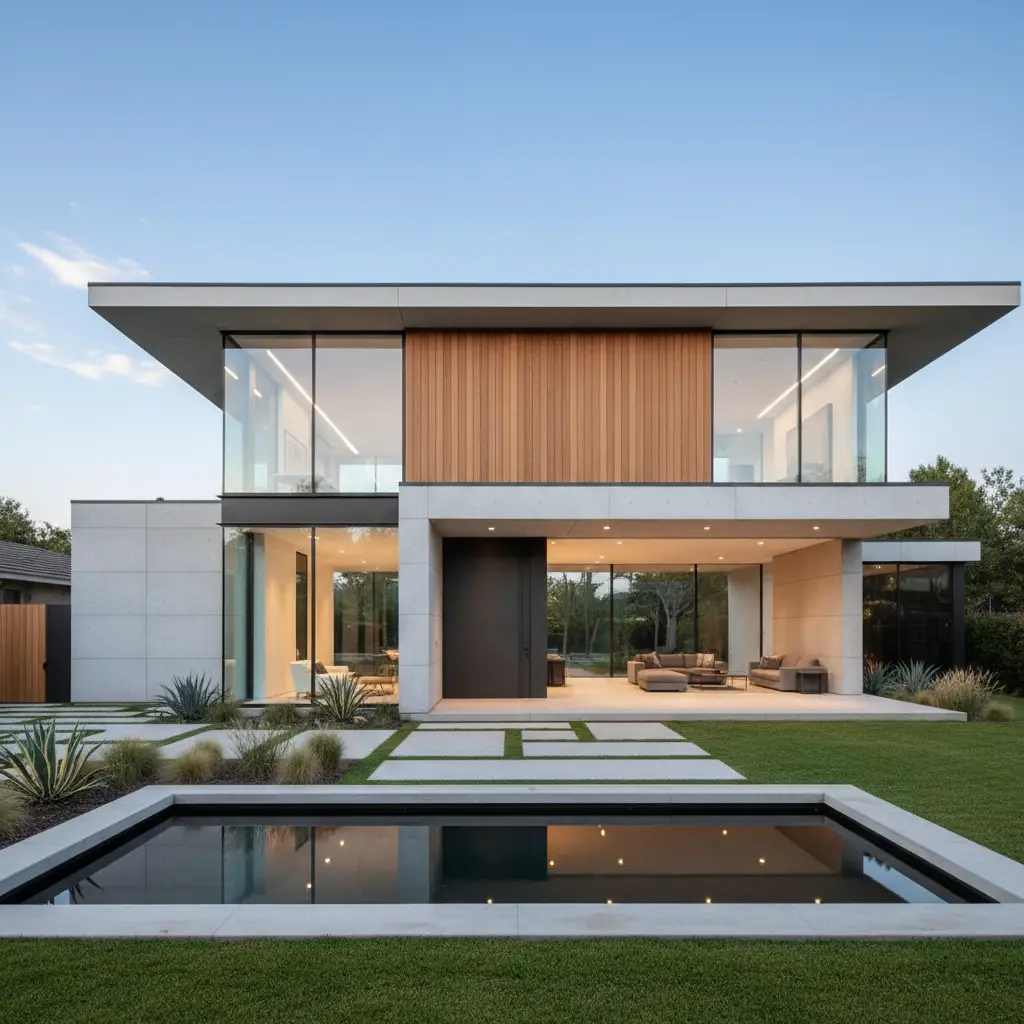
Modern, farmhouse, Mediterranean, traditional, and contemporary each pull the massing, window rhythm, and material palette in a recognisably different way.
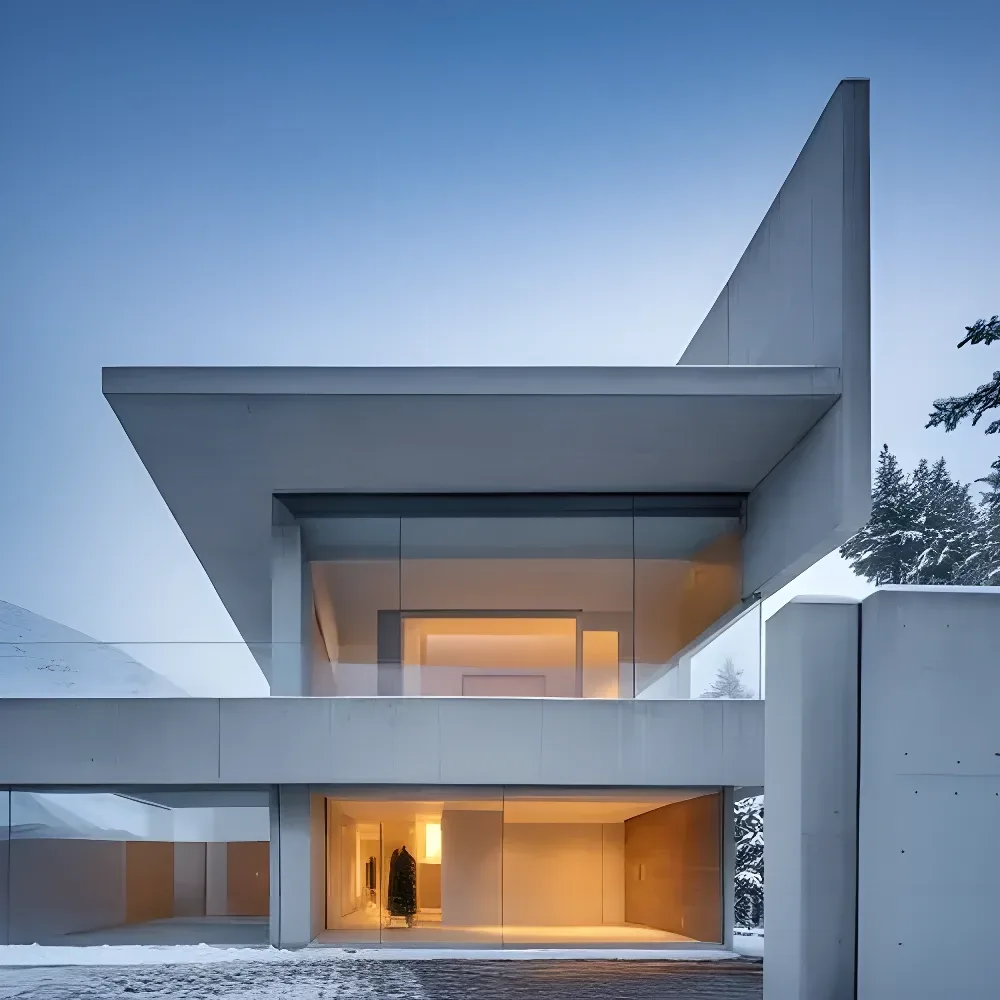
Driveway, planting, and approach can be described alongside the house — or planned separately with AI landscape design.
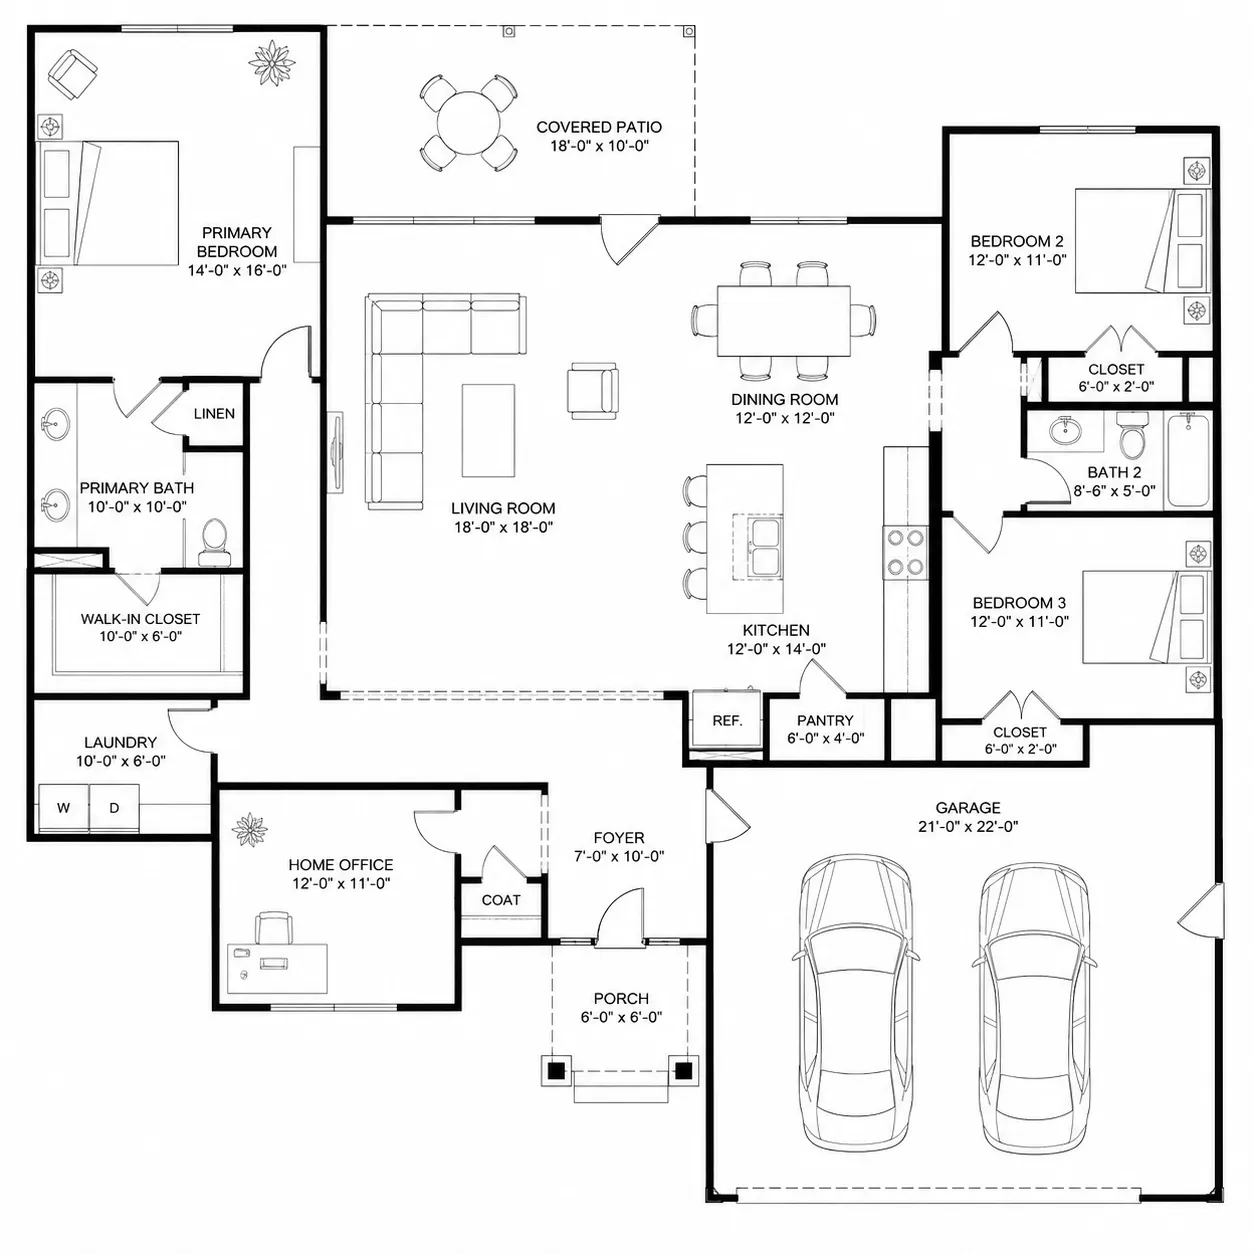
Pair a facade study with the layout from the floor plan generator so elevation and plan develop together.
Write the storeys, cladding, roof type, window style, colour, and anything about the site that matters.
The prompt is combined with a photorealistic architectural render style and returns an exterior image.
Change one variable at a time — roof, colour, or cladding — regenerate, then open the version you want to show at full size and save it.
Still have a question?
Browse the Help Center or open a support ticket from your account.
Visit the Help CenterWrite the facade, roof, and colour you have in mind and generate a photorealistic view of it.