Retail Floor Plan Templates
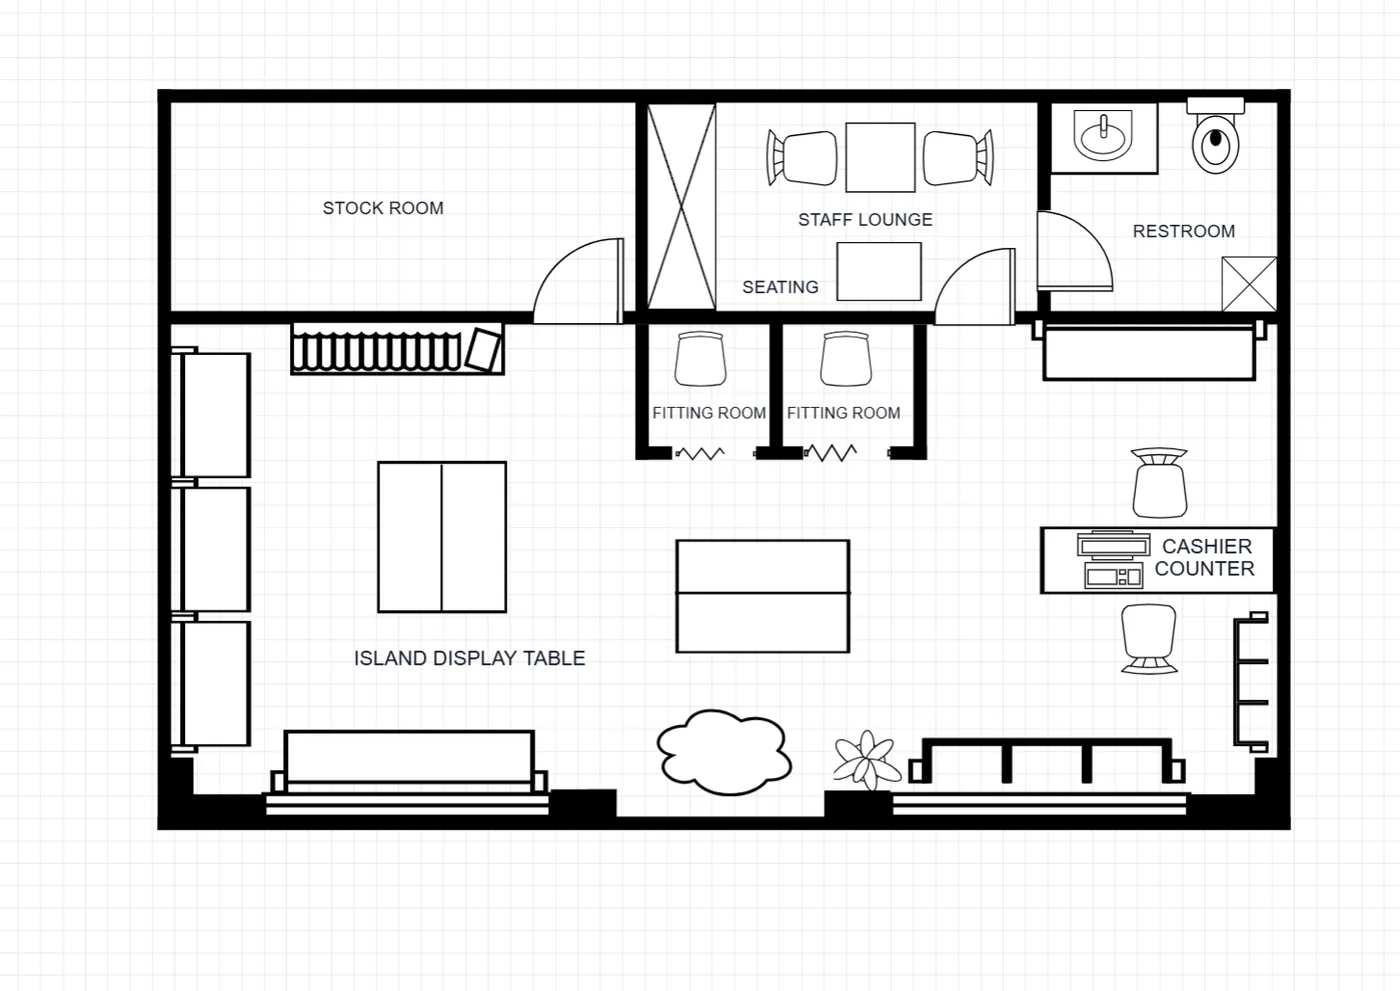
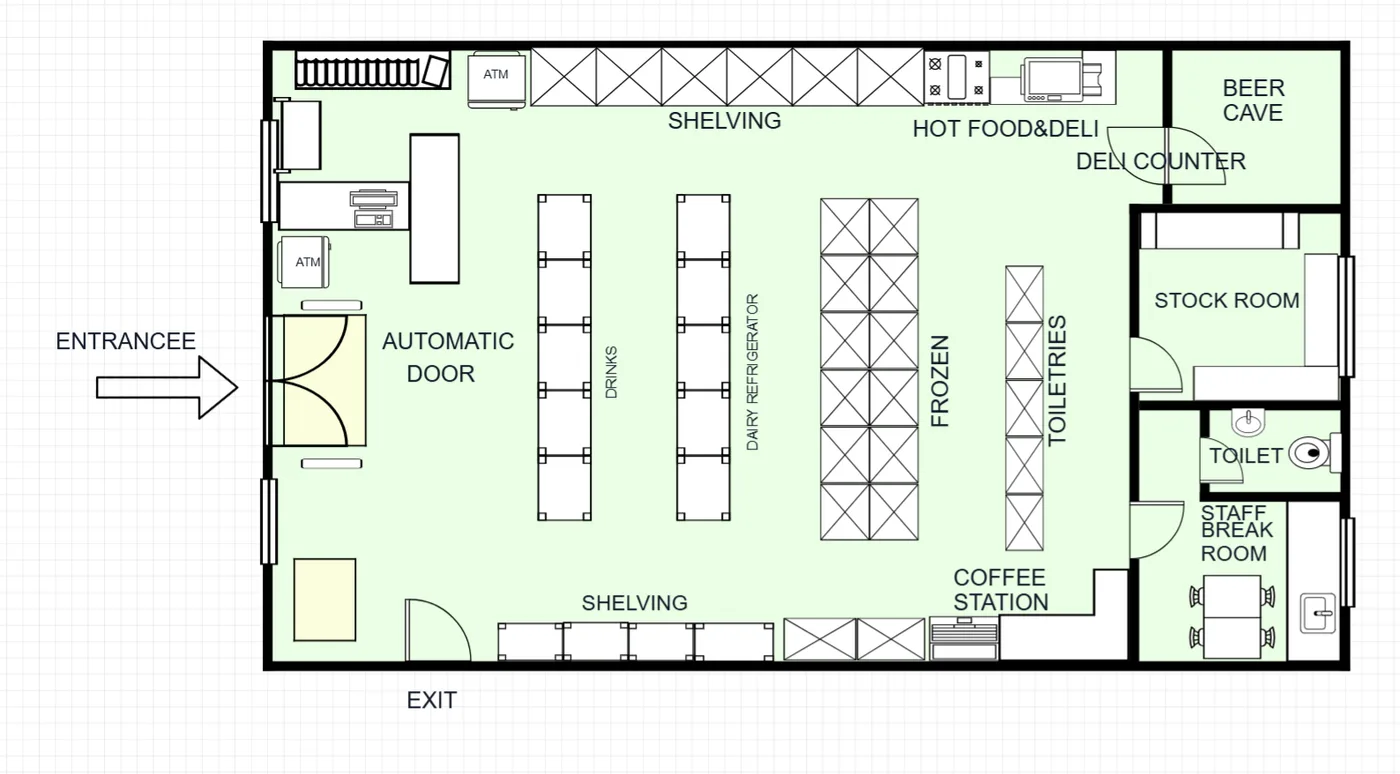
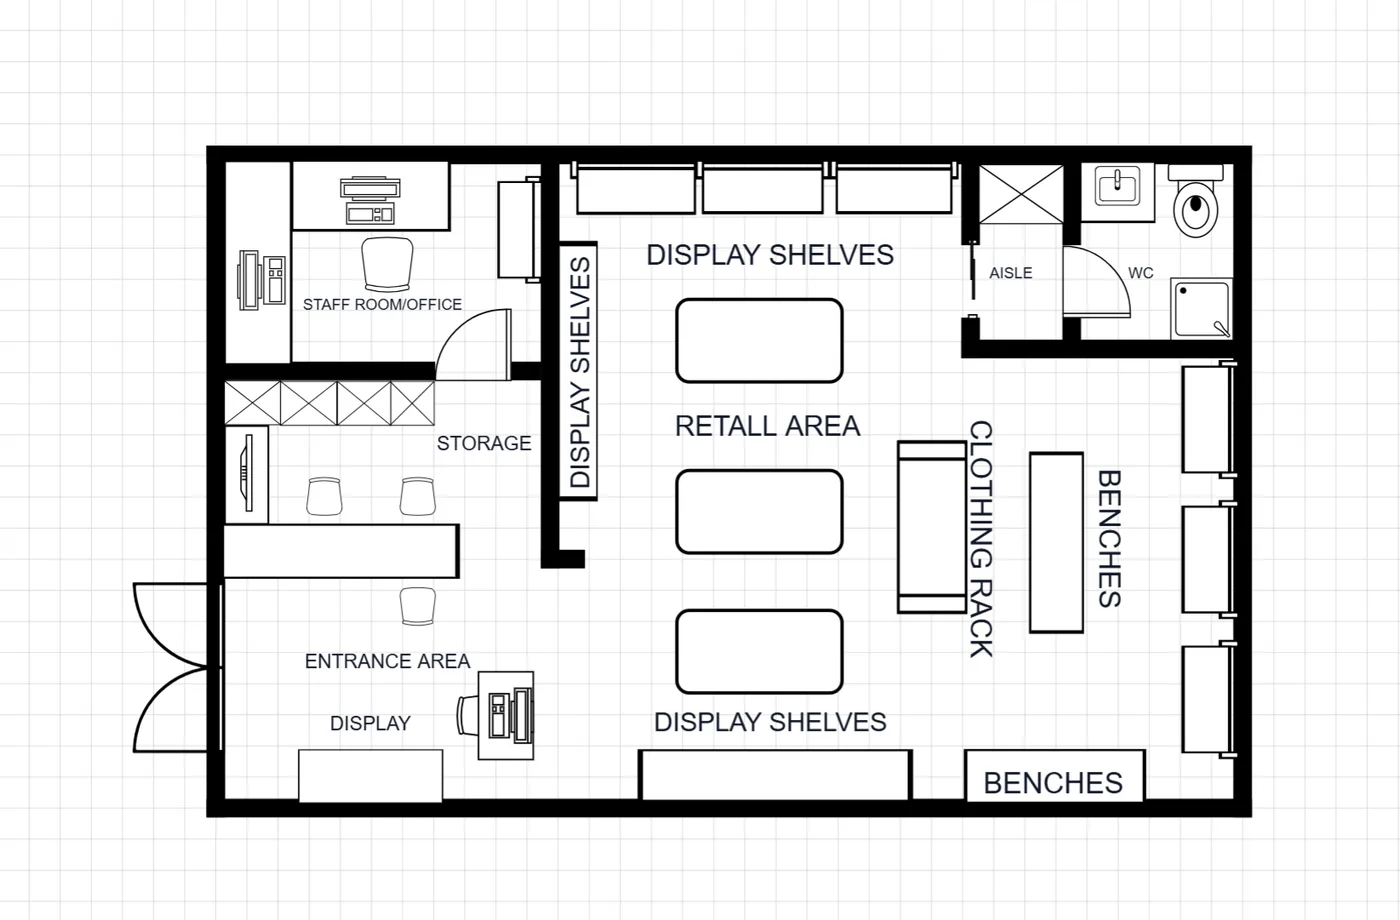
Shop floor layouts with fixture placement, fitting rooms, checkout zones and stockroom access. Adjust aisle widths and display runs to suit how you merchandise the space.
- Boutique
- Grid layout
- Convenience
- With stockroom
Retail Floor Plan Templates FAQ
Tools and layouts related to Retail Floor Plan Templates
Floor Plan Creator
Type the rooms, rough size and arrangement you want, and this floor plan maker draws the layout as an image in Technical, Blueprint or Colored 2D style.
Floor Plan Ideas
Room-by-room layouts for bedrooms, bathrooms, kitchens, living rooms, offices and restaurants, with furniture sizes and clearances.
House Floor Plan Templates
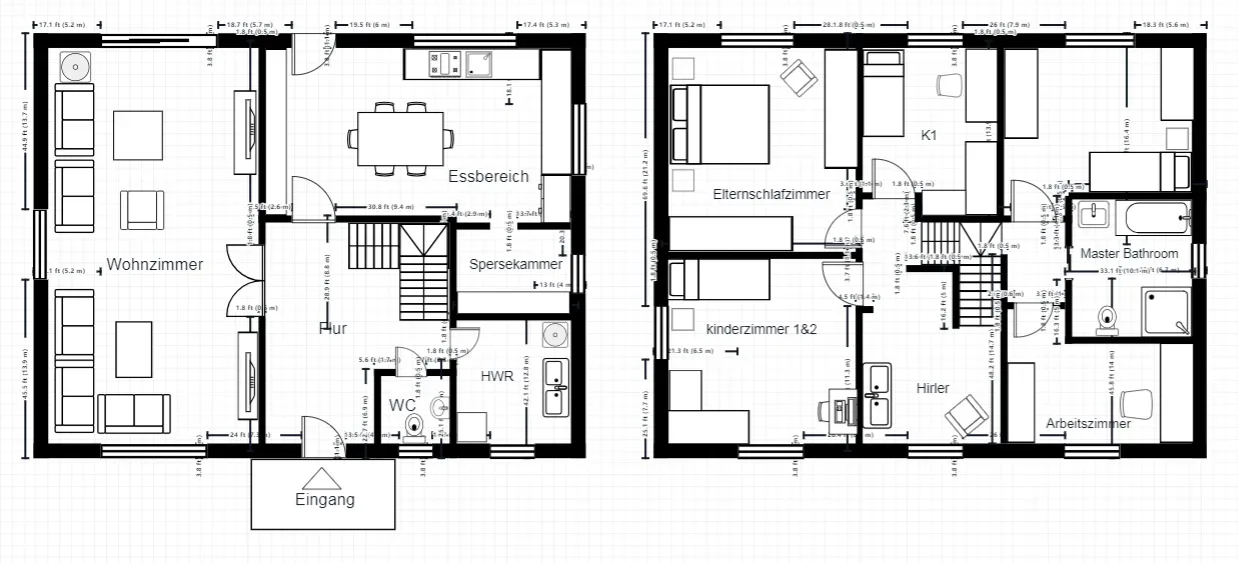
Single-family layouts covering one and two-storey homes, open-plan living areas, and garage or extension additions.
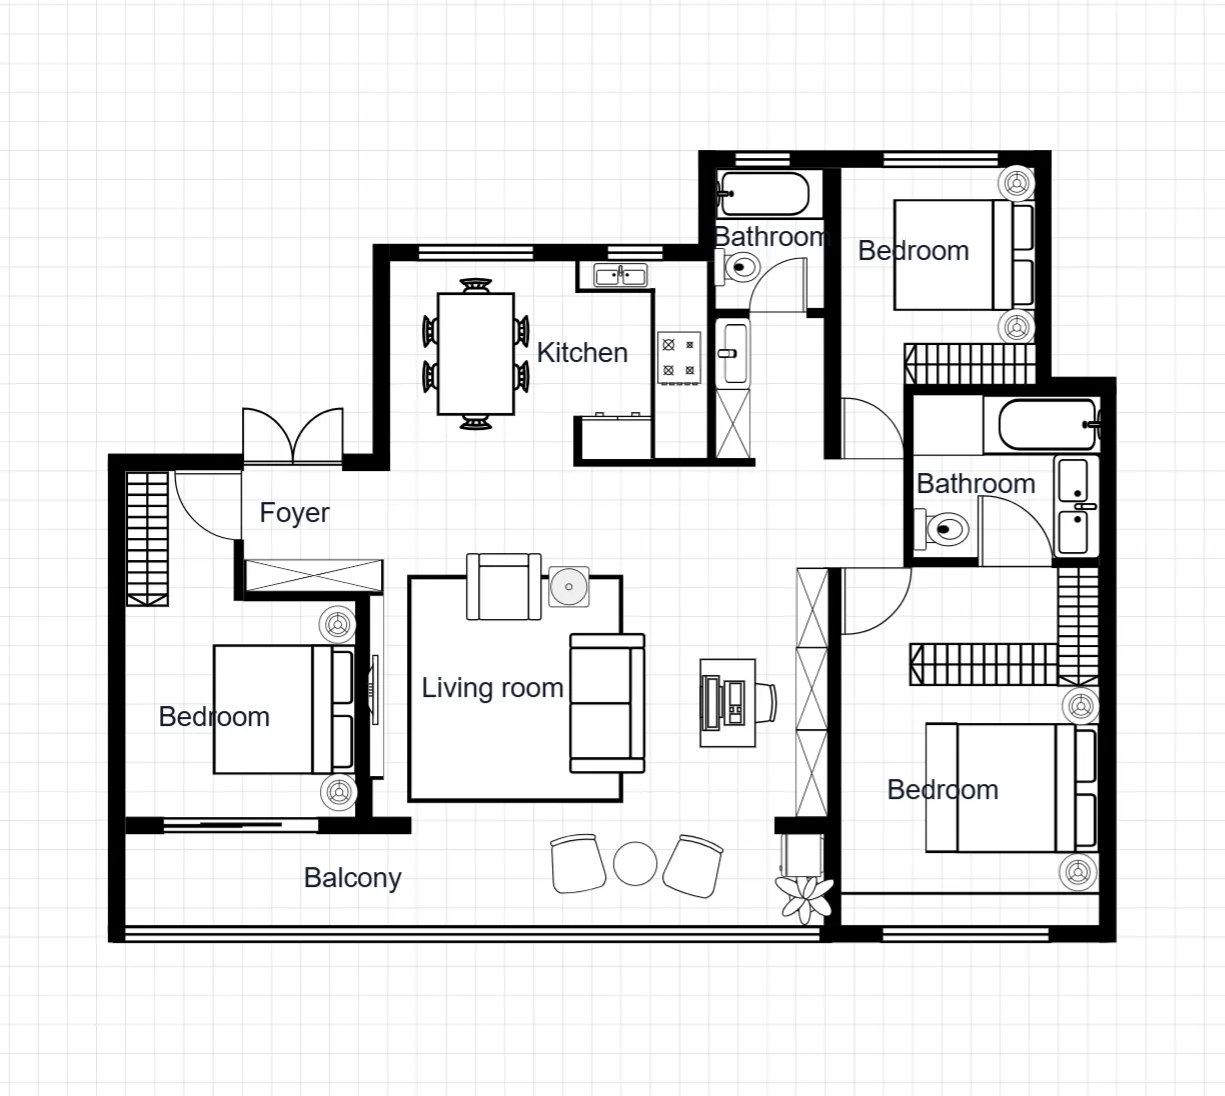
Apartment Floor Plan Templates
Two and three-bedroom apartment layouts sized for typical unit footprints, with home office, study and balcony variants.
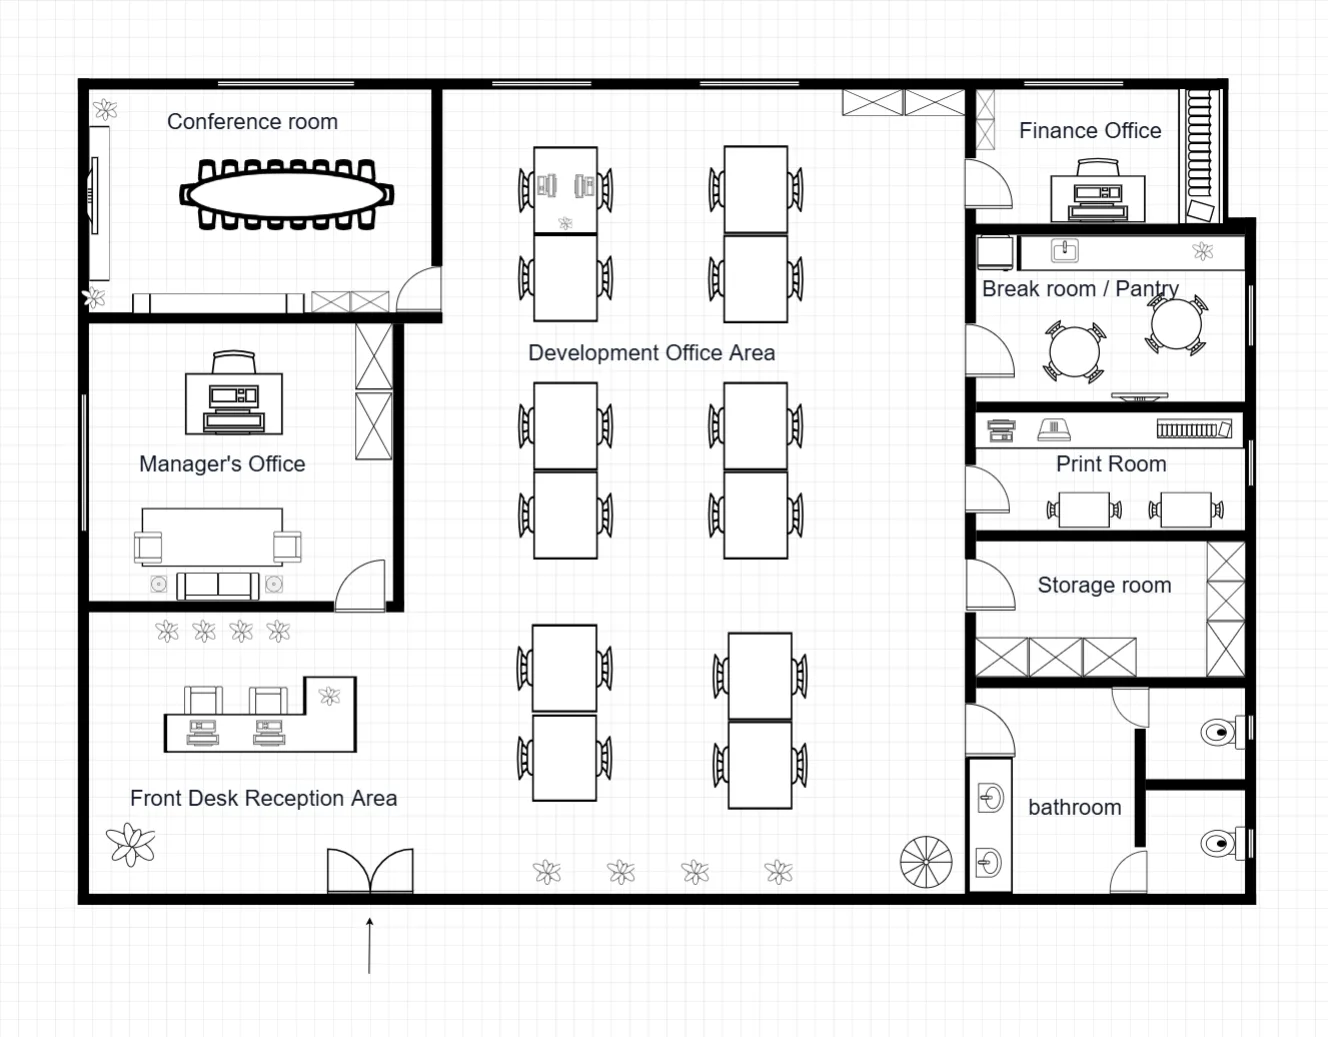
Office Floor Plan Templates
Open-plan workspace layouts with meeting rooms, breakout space and desk arrangements that scale with team size.
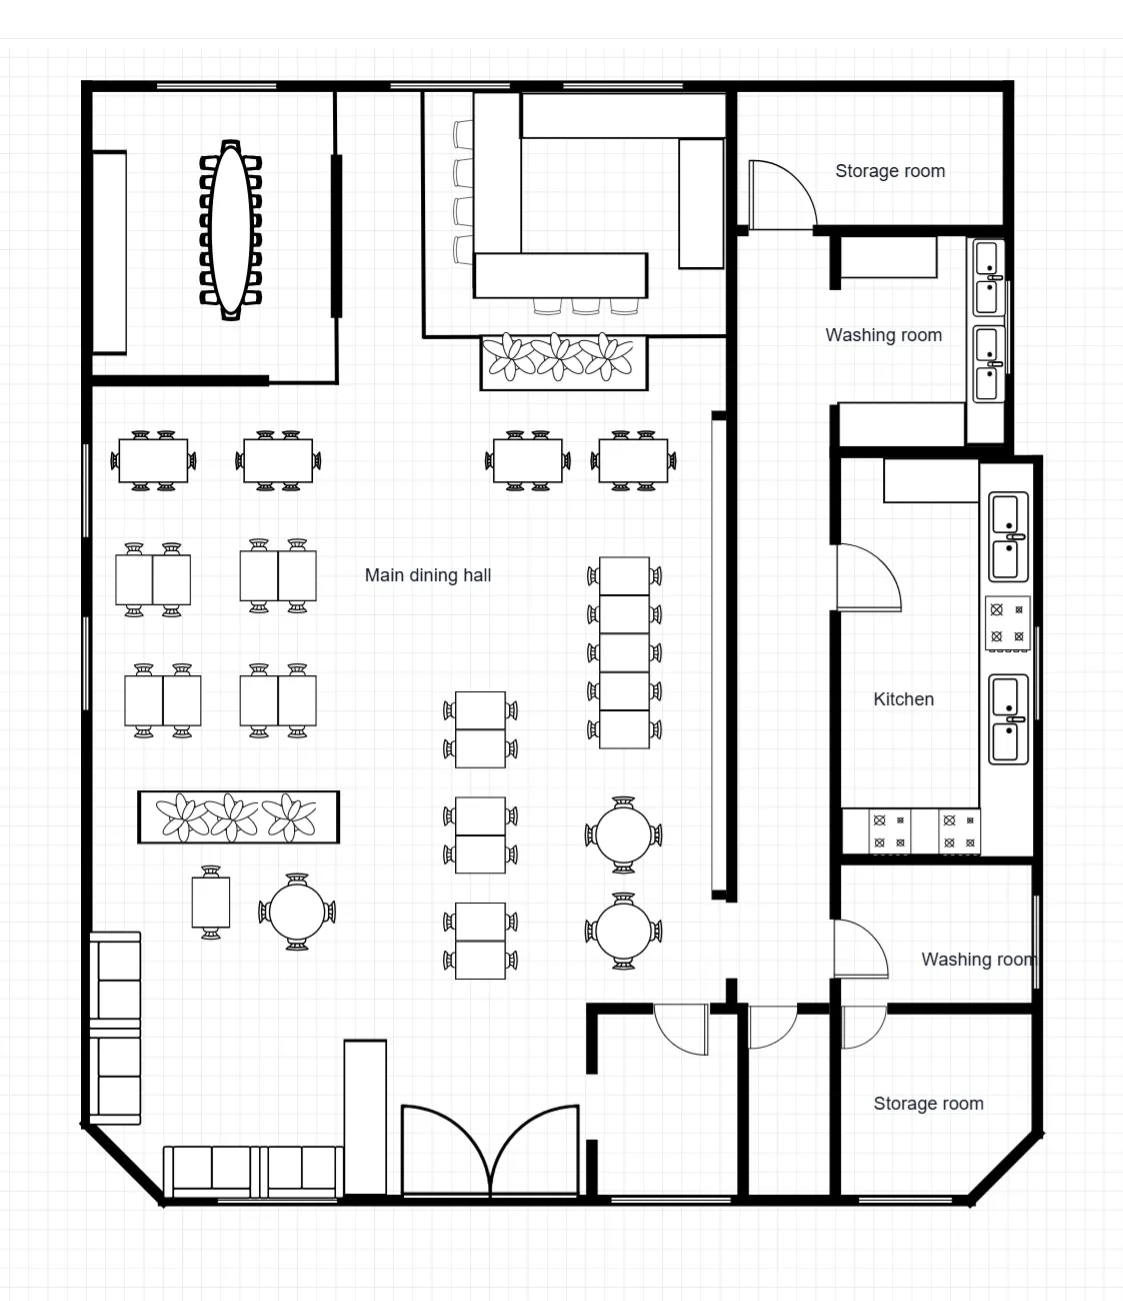
Restaurant Floor Plan Templates
Front-of-house and back-of-house layouts covering seating, bar placement, kitchen zones and service circulation.
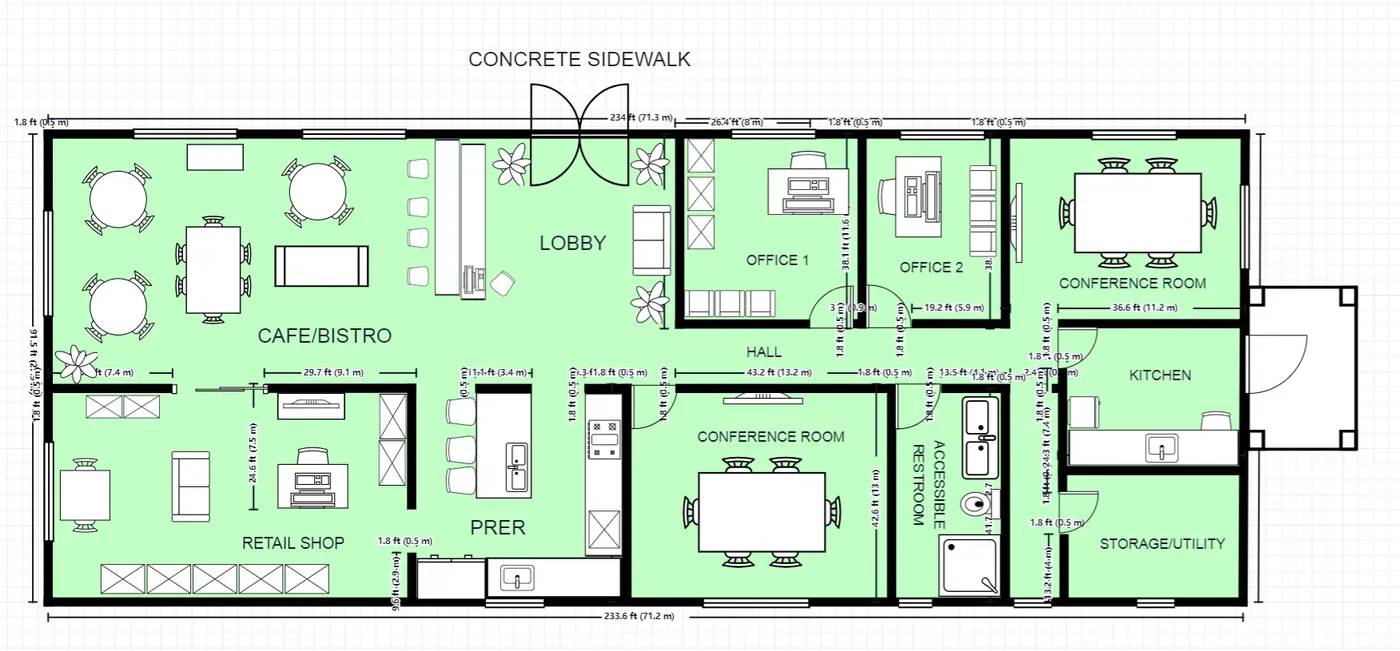
Commercial Floor Plan Templates
Specialised commercial layouts including fitness, salon, childcare, warehouse and mixed-use buildings.
Start from a layout, not a blank canvas
Describe a template with your own dimensions to the creator, or list the rooms you need and generate a layout.