- Retail
- General Shop
Shop Floor Plan
- m²
- 214
A general shop with a double-door entrance area holding the service counter and a display, opening onto a large sales floor of display shelves, island tables, a clothing rack and benches. A staff room that doubles as an office and a small WC reached by a short aisle complete the plan. Some labels on the drawing are misspelled.
Downloading and sharing are not available yet. Adapting this layout means describing it to the AI generator, which spends credits.
Room breakdown
Room areas are net of wall thickness and circulation, so they add up to less than the stated total. Use these figures as the baseline when you describe changes to the generator.
| Room | Dimensions | Features |
|---|---|---|
| Sales Floor | About 12.5 × 10.1 m (126 m²) | Display shelves, three island tables, a clothing rack and benches |
| Entrance Area | About 5.9 × 7.6 m (44.8 m²) | Service counter, display and a storage shelf |
| Staff Room | About 5.8 × 4.0 m (23.2 m²) | Desk with computer, used as an office |
| WC | About 3.2 × 3.5 m (11.2 m²) | Toilet, basin and shower tray, reached by a short aisle |
Key specifications
- Total Area
- About 214 m² (2,303 sq ft), single level
- Sales Floor
- Display shelves, island tables, a clothing rack and benches
- Service
- Counter in the entrance area, beside a display
- Back of House
- Staff room used as an office, storage shelving and a WC
Common modifications
Three changes this layout takes well, with the area each one moves around.
Add fitting rooms
Two cubicles and a small mirror lobby need about 12 m² taken from the rear of the sales floor, which turns this into a clothing-capable unit.
Split into two retail units
A dividing wall down the middle of the sales floor creates two smaller units that share the staff room and WC.
Move the counter to the rear
Relocating the counter from the entrance area to the back wall pulls customers through the whole floor before they pay, which suits browsing-led categories.
How to customise this template
Pick the closest layout
Compare room lists, total area and plot width across the library, and choose the template nearest to your plot, unit or lease outline.
Note your changes
Write down what should change — rooms to add, resize or remove — in words you can give the generator, using the approximate room breakdown on this page as a guide.
Generate a new version
Describe the adapted layout to the AI floor plan generator, or upload a plan image to the floor plan editor and describe the edit. Each run spends credits.
Review before you build
Results are planning images, not permit-ready drawings. Export to DXF, PDF and PNG is planned but not live yet.
Shop Floor Plan FAQ
Similar templates
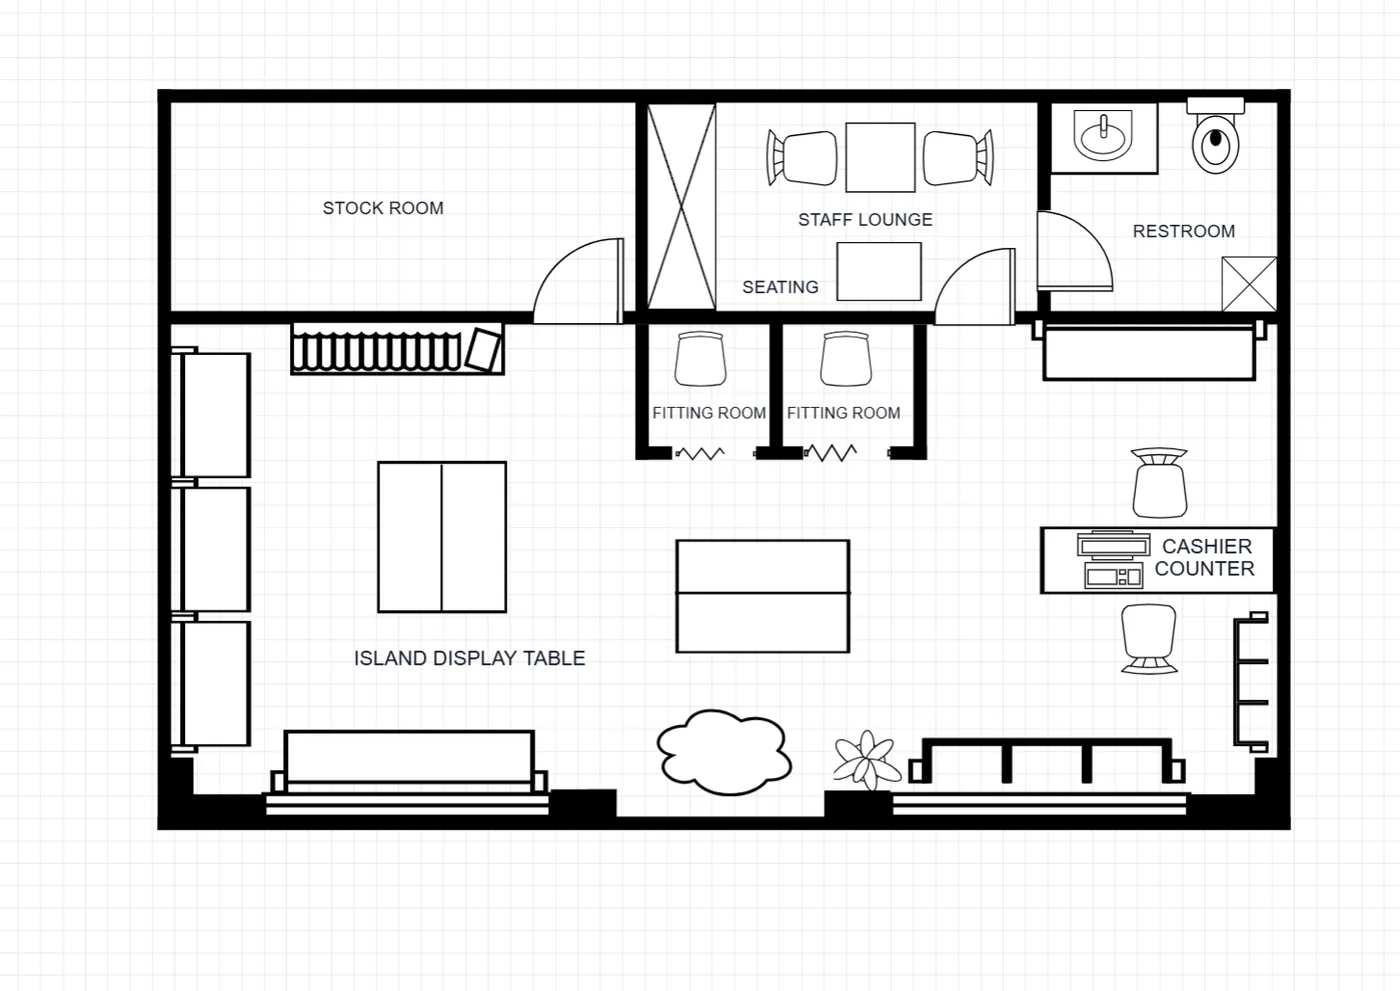
Clothing Store Floor Plan
268 m²2 Fitting Rooms
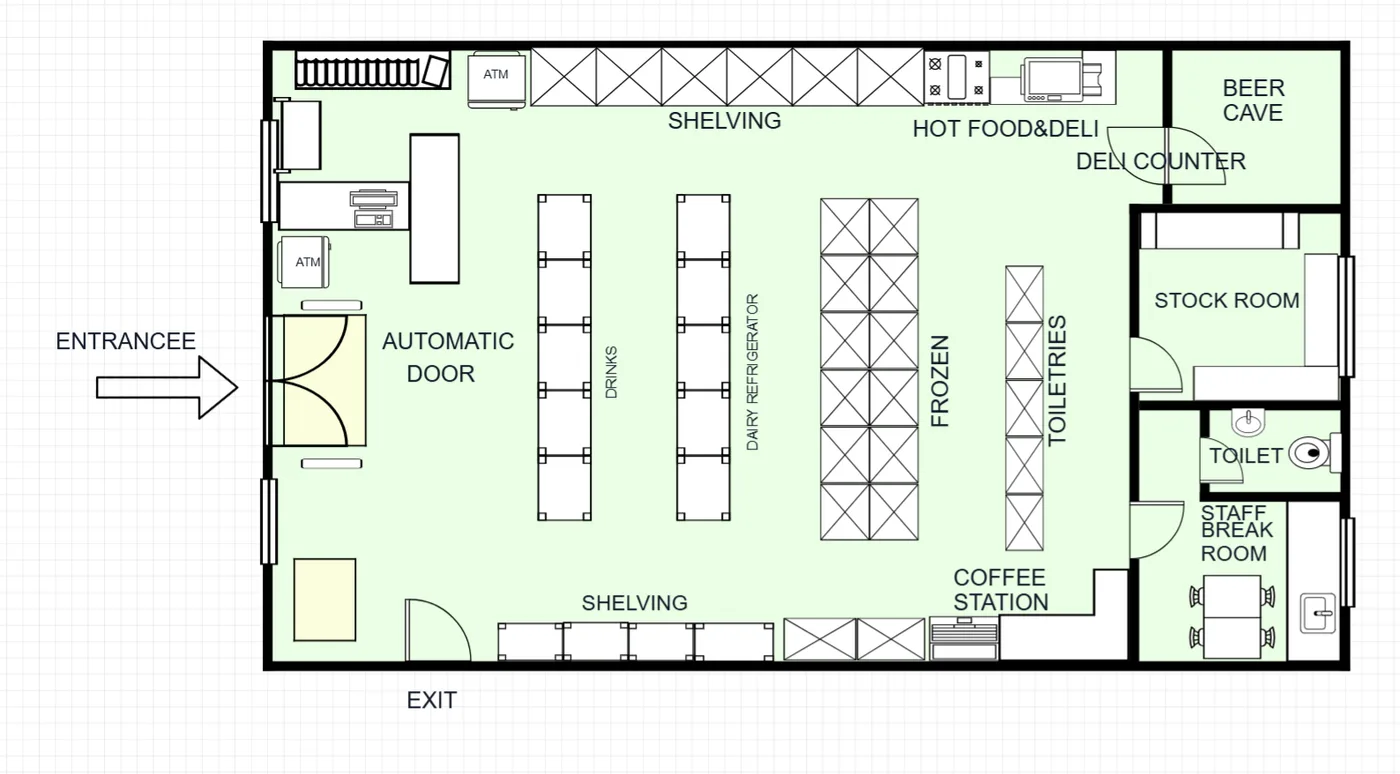
Convenience Store Floor Plan
410 m²4 Shelving Runs
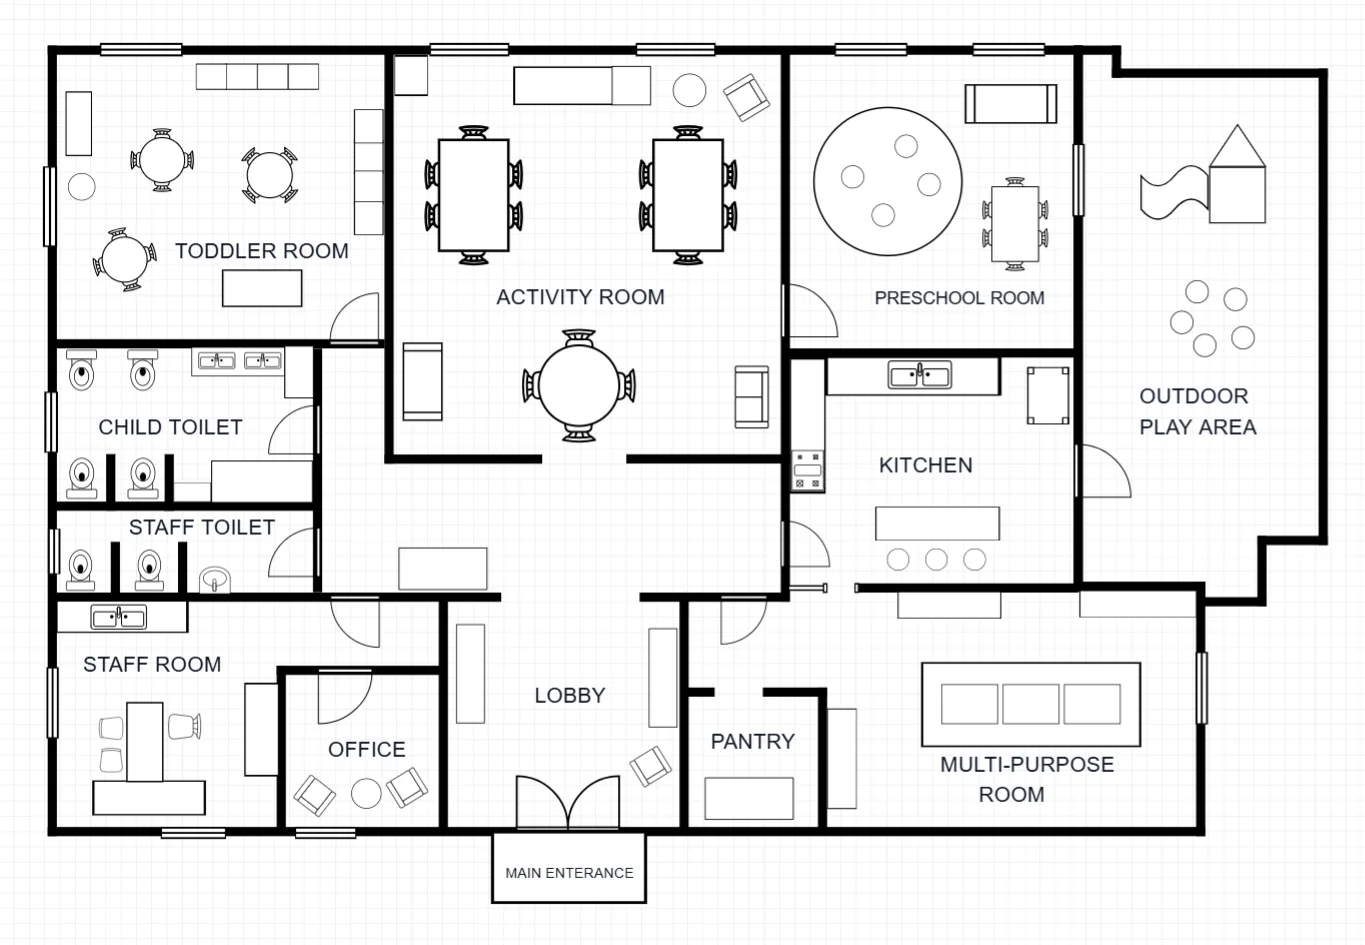
Nursery Floor Plan
~225 m²3 Activity Rooms · Outdoor Play Area
Make this layout yours
Describe this layout and your changes to the AI generator, or generate a clean 2D plan from a written brief.