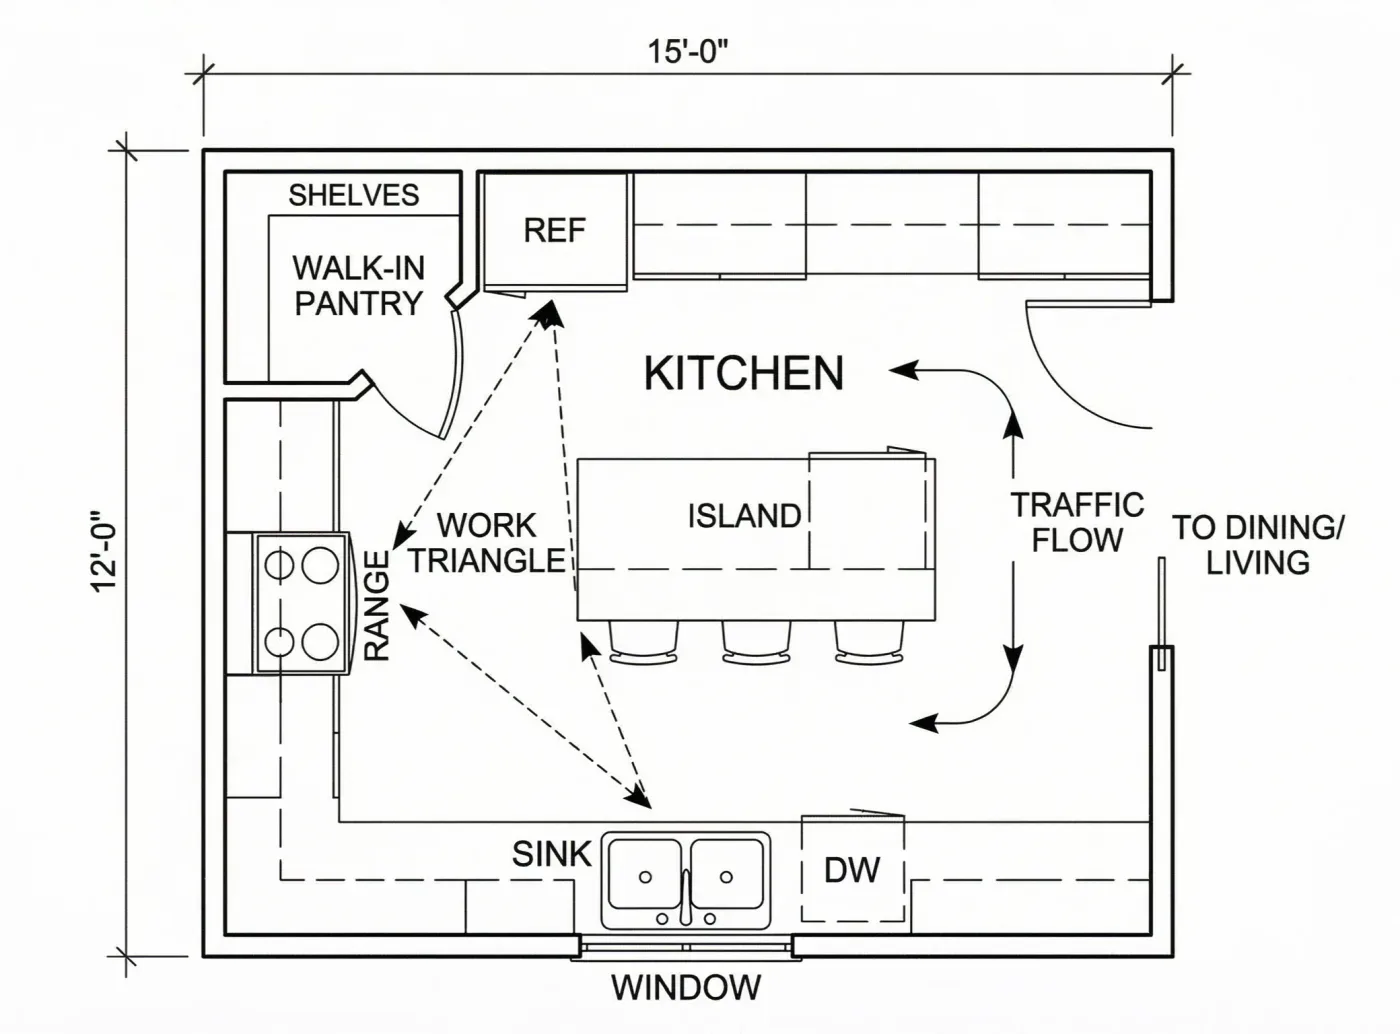
Five standard layout types
Galley, L-shape, U-shape, island and open-plan kitchens: name the type in your description and the plan follows it.
Describe a galley, L-shape, U-shape, island or open kitchen with rough dimensions and appliance positions, and get a labelled kitchen floor plan image back.
Default GPT Image 2.5 tuning — fast, with natural lighting and rich texture.
12 credits per image · 1K · 4:3
Lay Out Your Kitchen
Describe the shape, dimensions and appliances, then generate.
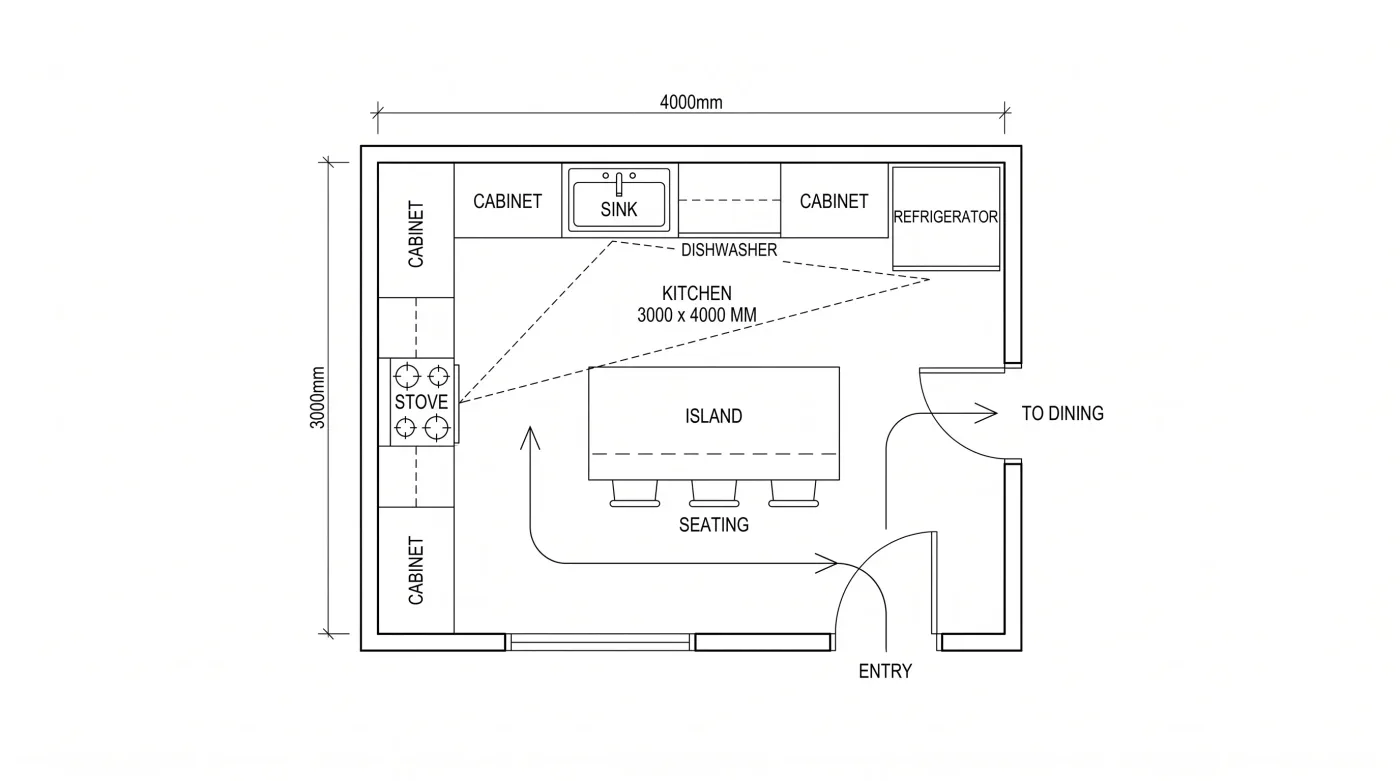
Example prompt
L-shaped kitchen, 3.5m by 4m, island with seating for three, sink under the window, tall pantry beside the fridge.
Galley, L-shape, U-shape, island and open-plan kitchens: name the type in your description and the plan follows it.
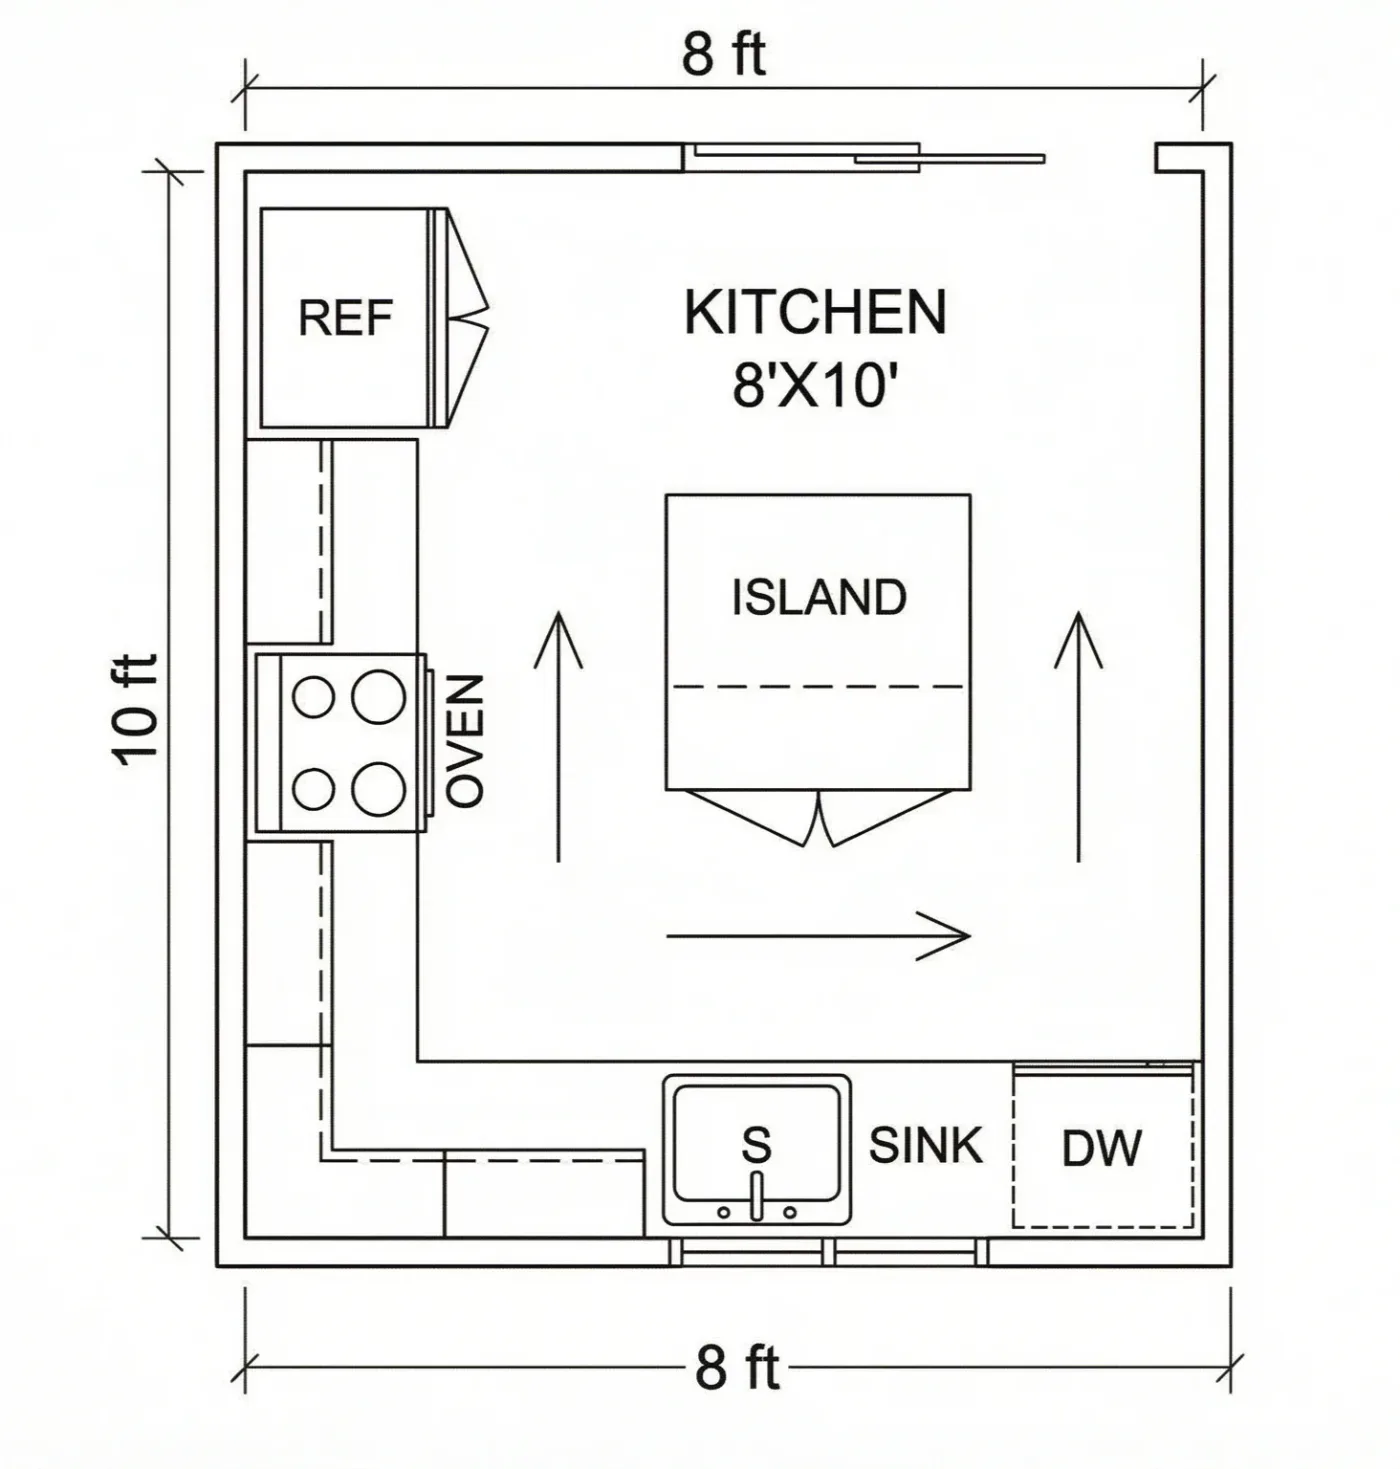
Write the room’s width and length, such as 3.5m by 4m, and the model fits counter runs and clearances to roughly match.
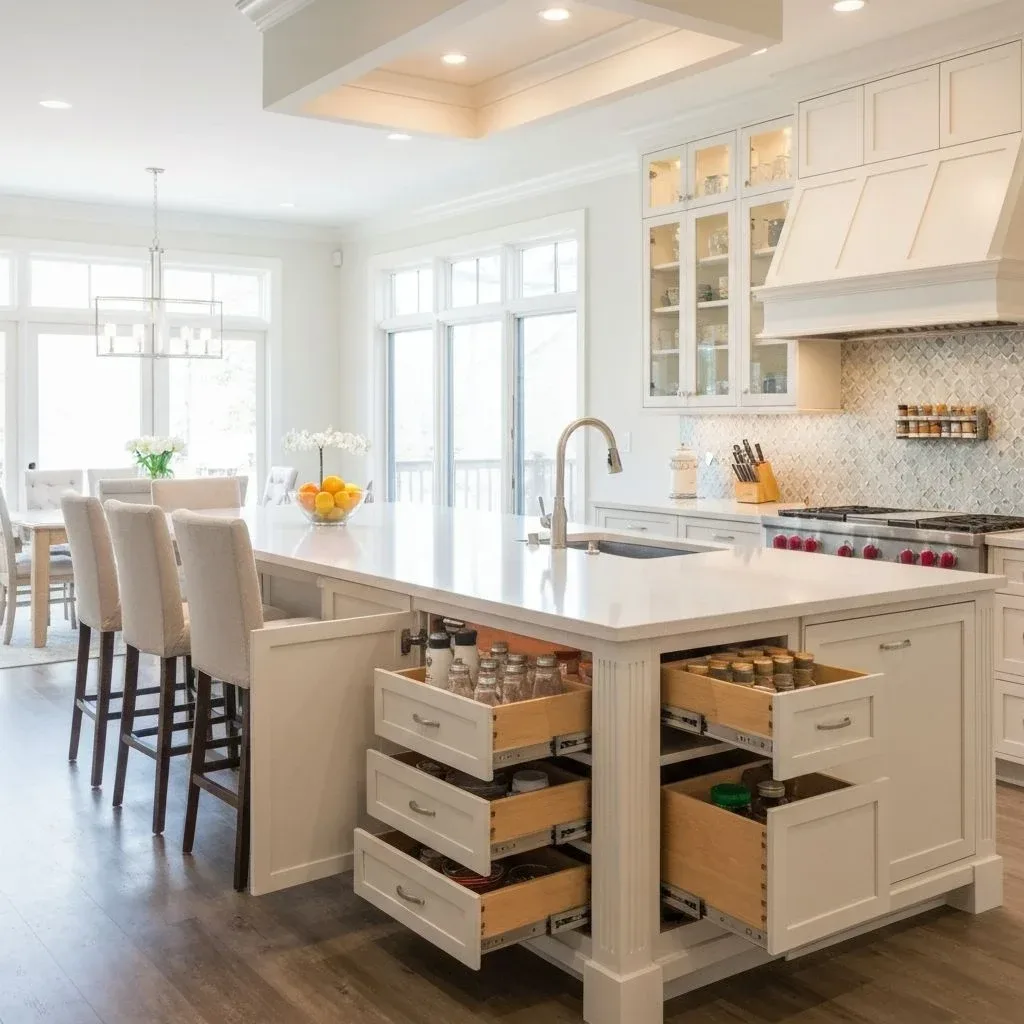
The Kitchen scope draws cabinet runs, appliances and clearances; Kitchen + Diner adds the adjoining dining area and the route between them.
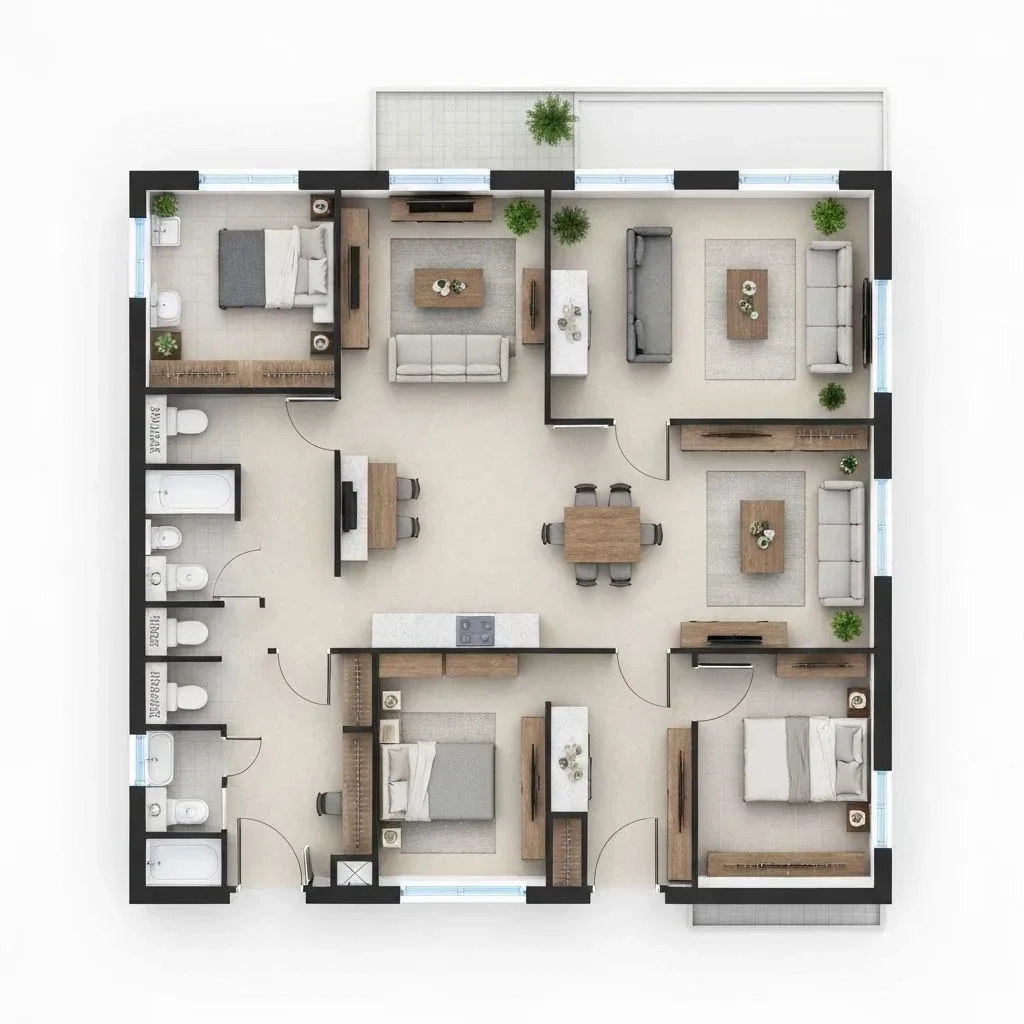
Plan the whole unit around it with the apartment floor plan generator.
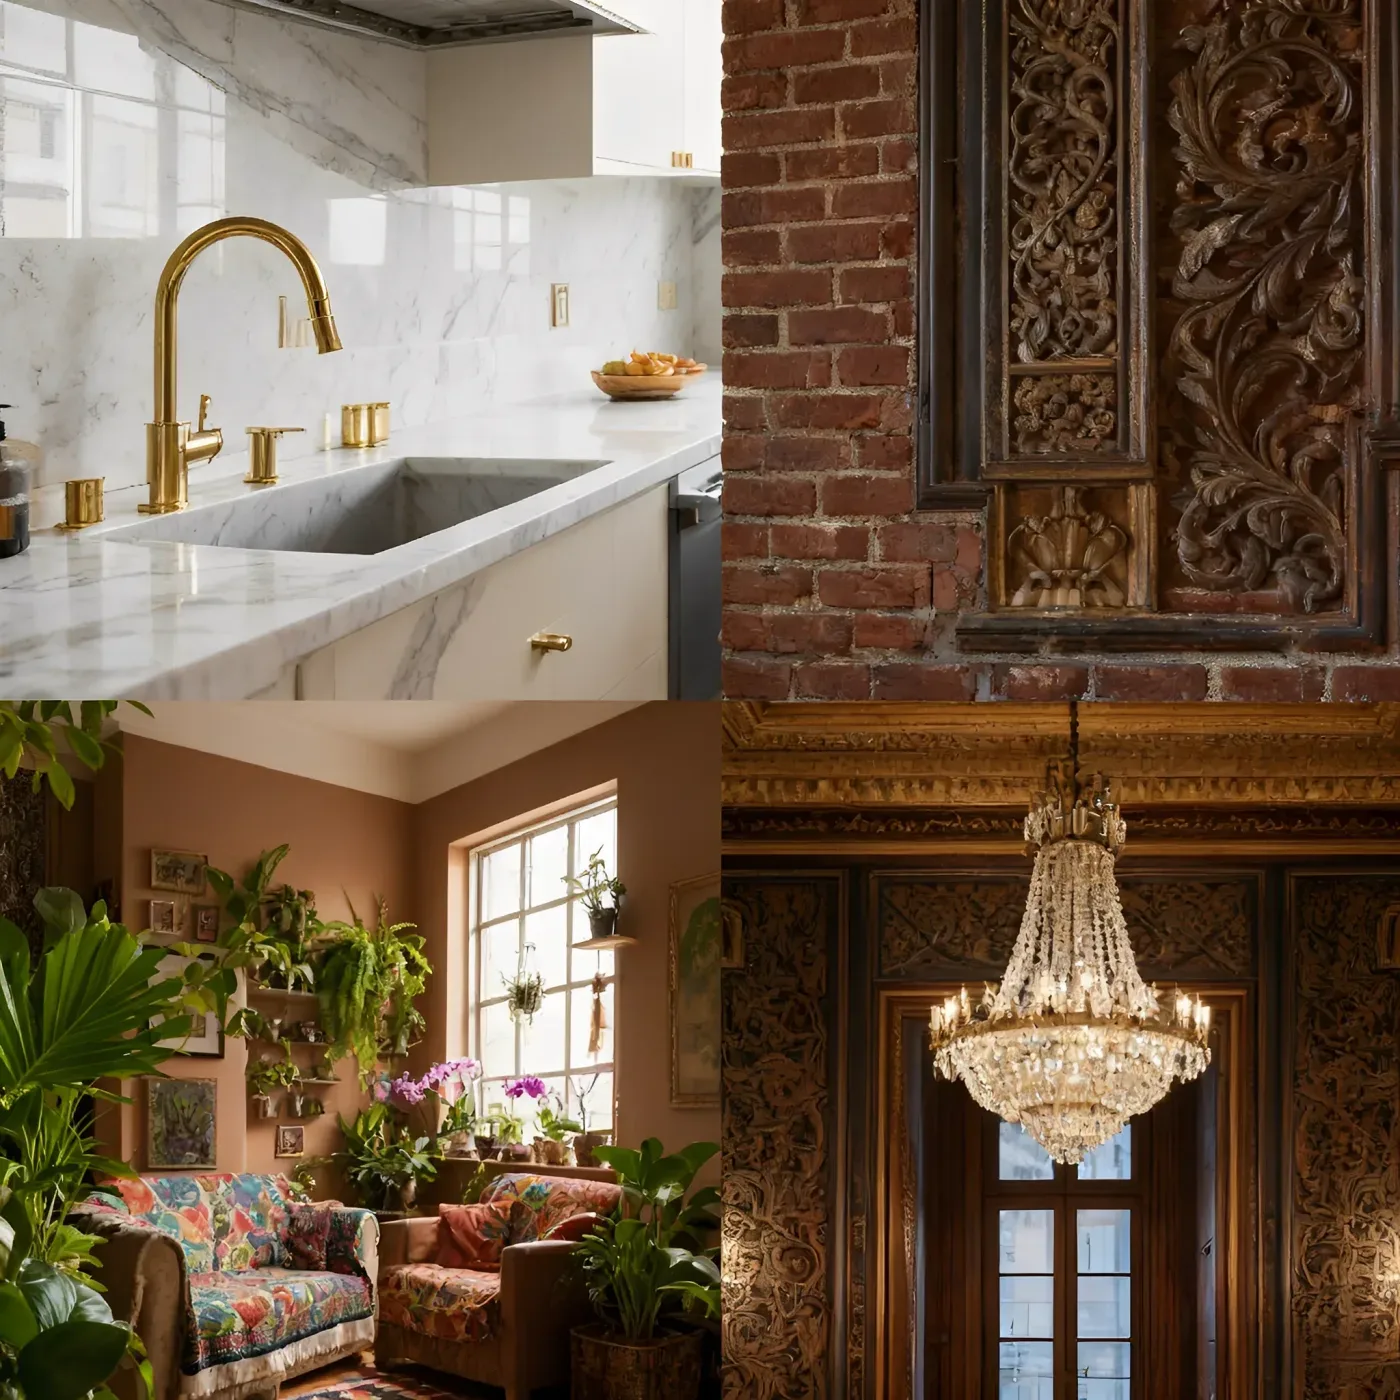
Render the finished kitchen with AI interior design once the layout is set.
Name galley, L-shape, U-shape, island or open plan in your description.
Give width and length in metres or feet, plus fixed points such as the window wall or sink position.
Pick a style and model, check the credit cost, and open the plan full size. Reword and regenerate to try another arrangement.
Still have a question?
Browse the Help Center or open a support ticket from your account.
Visit the Help CenterDescribe the layout type and dimensions, then generate a kitchen floor plan.