Generate ADU Floor Plans From a Description

Describe the accessory dwelling unit you have in mind — footprint, bedroom count, whether the kitchen is open — and get back a labelled plan image with approximate dimensions. Backyard cottages, garage conversions, above-garage units and attached suites.

  • Browser-based
  • Metric & imperial
  • No installation
Enhance PromptOn: we prepend this tool’s prompt scaffold and the selected style wording to what you type. Off: we send your text exactly as written and nothing else.ON0/5000

Default GPT Image 2.5 tuning — fast, with natural lighting and rich texture.

12 credits per image · 1K · 4:3

Lay Out Your ADU

Describe the unit — size, bedrooms, kitchen type — and generate.
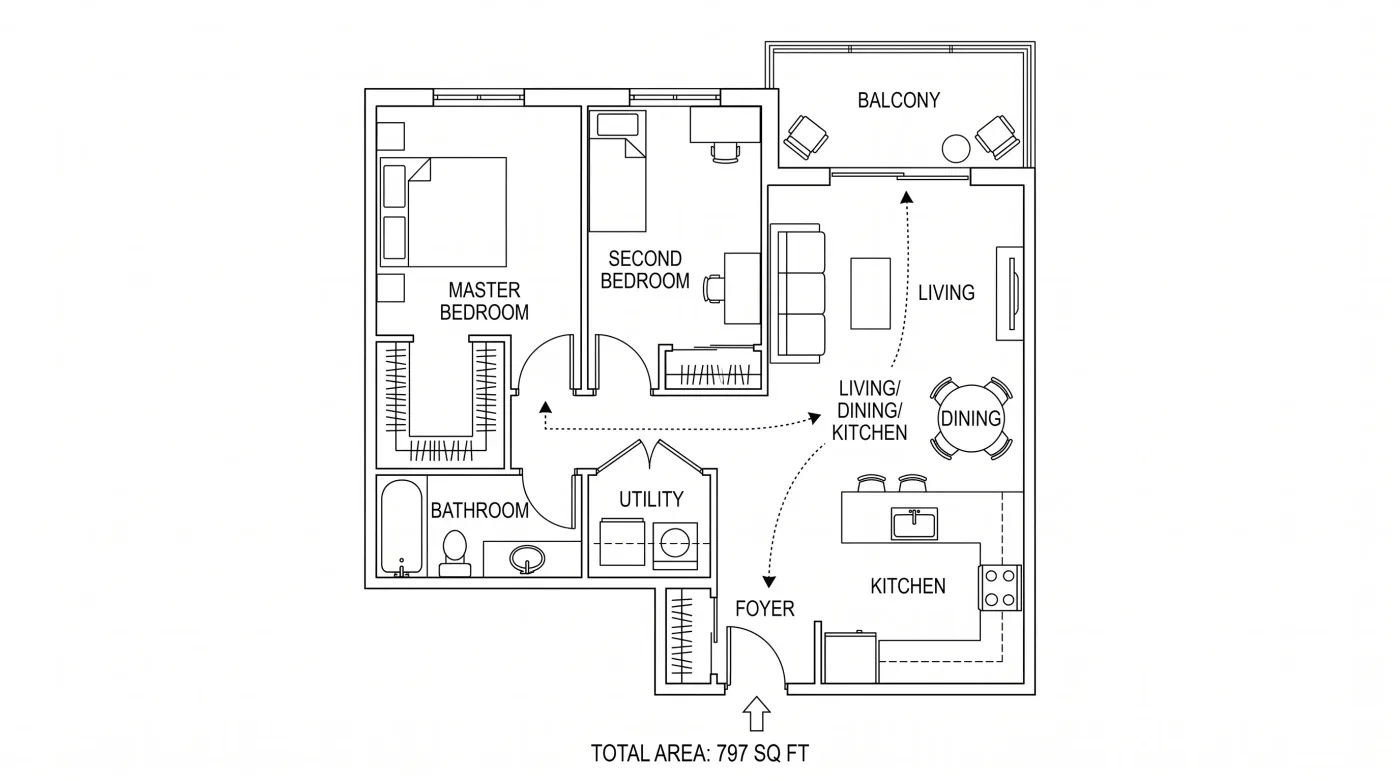
Compact dwelling plan with labelled rooms and dimensions

Example prompt

600 sq ft detached ADU, one bedroom, open kitchen and living area, full bathroom, small covered porch.

Built for the sizes ADUs actually come in

Most accessory dwelling units land between roughly 400 and 1,200 sq ft, where every square foot of circulation counts.

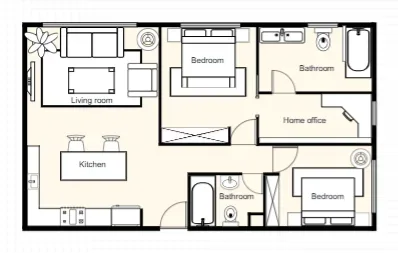
  • Small two-bedroom plan with a home office, a kitchen island and two bathrooms

    Studio through two-bedroom

    Ask for a 400 sq ft studio or an 800 sq ft two-bed and the layout adapts. Nothing is locked to a fixed template, so the plan follows the footprint you actually have.
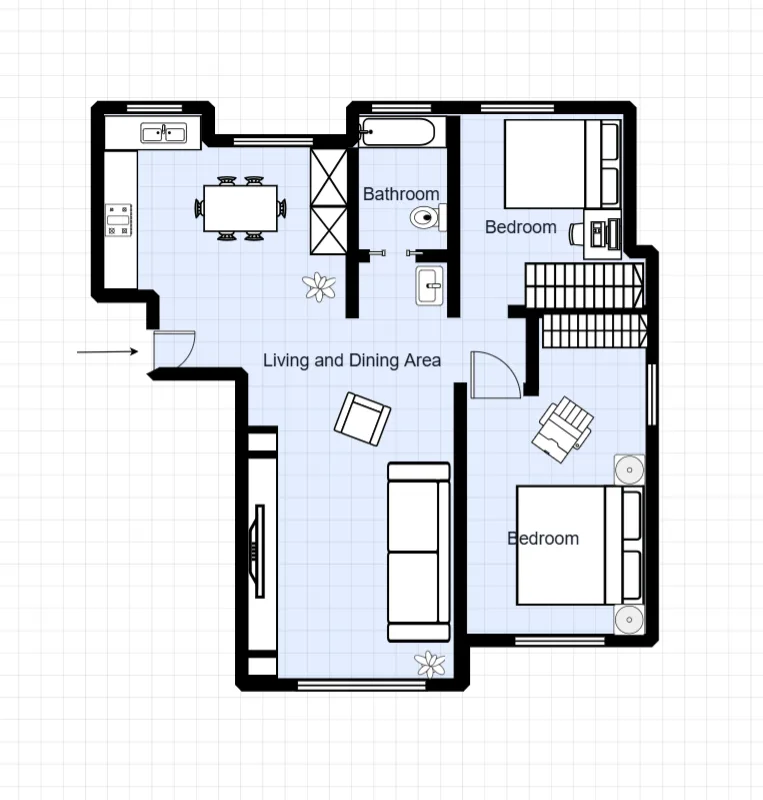
  • Compact two-bedroom dwelling layout

    Detached, attached or a garage conversion

    Say which one in the description. A garage conversion keeps the existing shell and works inward; a detached unit gets its own entry, and the plan reflects that difference.

  • Plan with each room named and its area printed

    Rooms labelled with their areas

    Each room comes back named with an approximate floor area and the overall dimensions marked. Check the numbers against your own measurements before you take the layout to a designer.
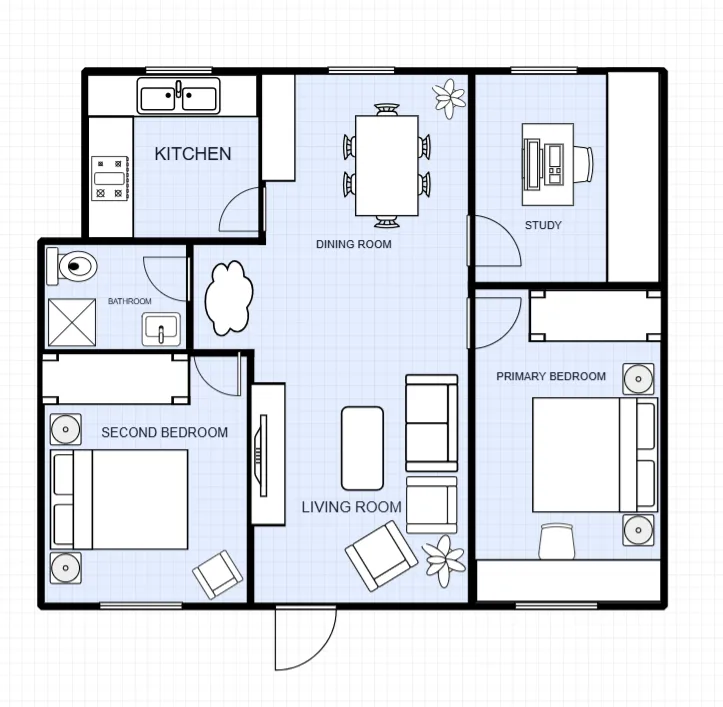
  • Two-bedroom layout with a study

    Regenerate until it fits

    To move a wall, resize the bathroom, or swap the kitchen to the other side, change the description and generate again. Earlier runs stay in History, so versions are easy to compare.
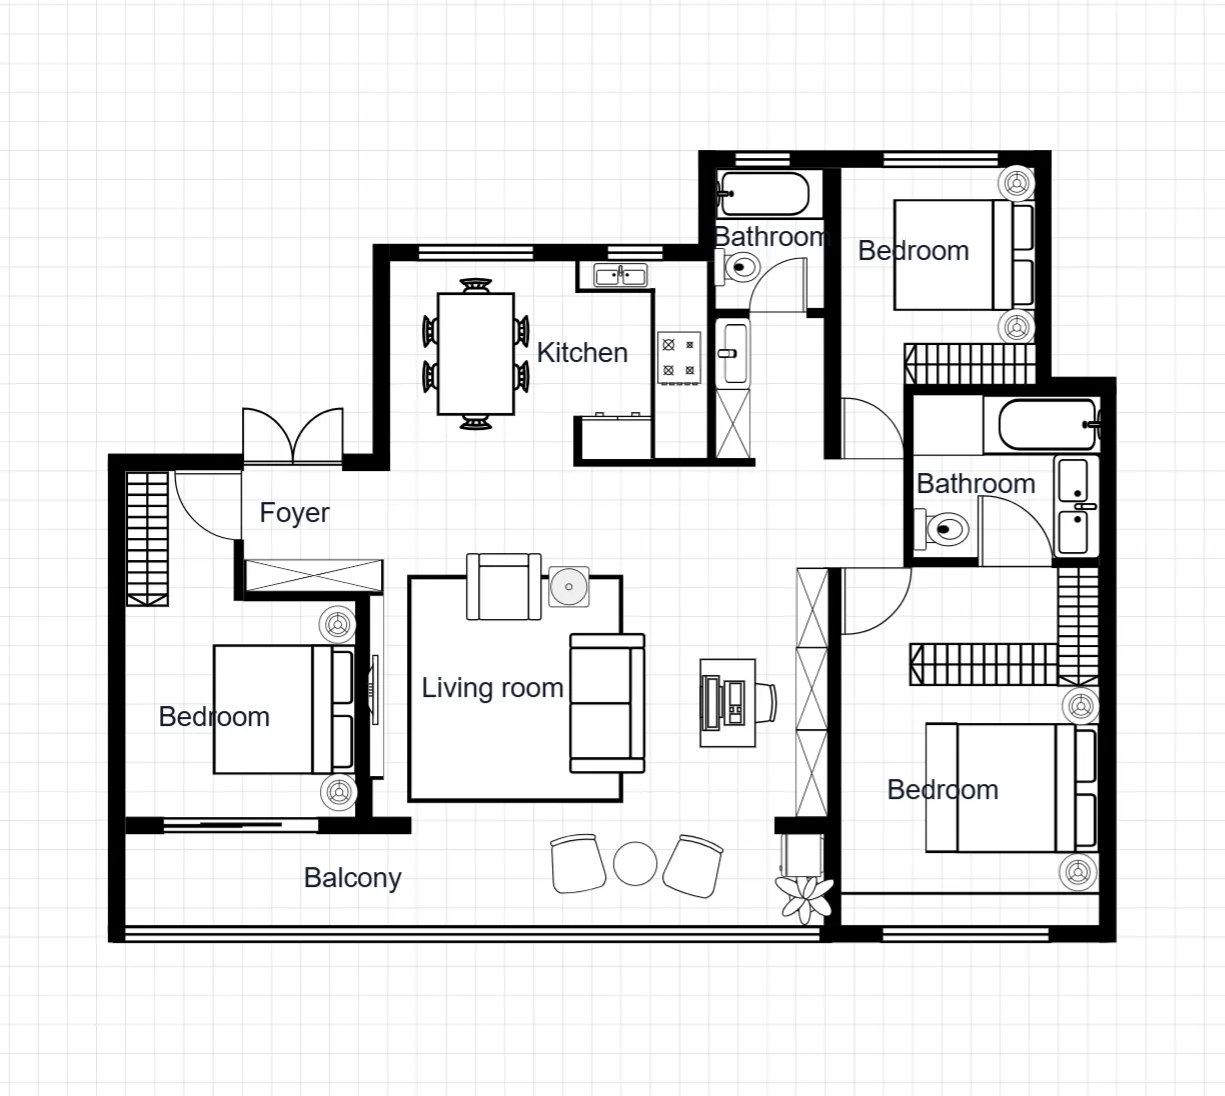
  • Apartment layout with balcony

    Check the area before you commit

    Most ADU rules are written as a square-footage cap. Work the number out first with the square footage calculator, then generate to that size.

How it works

  1. Describe the unit

    Give the footprint and what goes in it — "600 sq ft, one bedroom, open kitchen and living, full bath".

  2. Generate

    Your description is wrapped in a 2D architectural drafting prompt, so the output comes back as a labelled plan rather than a render.

  3. Refine it

    Adjust the description and generate again. Open each result full size, and compare earlier runs in History.

ADU Floor Plan Generator FAQ

Still have a question?

Browse the Help Center or open a support ticket from your account.

Visit the Help Center

An accessory dwelling unit is a second, self-contained home on a lot that already has a main house: a backyard cottage, a converted garage, a unit above a garage, or a suite attached to the house. It has its own kitchen, bathroom and entrance.

Most fall between roughly 400 and 1,200 sq ft. The cap is set by your local rules and is often expressed as a maximum floor area or as a percentage of the main house, so check your jurisdiction before you design to a number.

No. Treat the output as a layout and planning aid. ADU rules vary by jurisdiction — setbacks, height limits, parking, fire separation, utility connections — and construction drawings must be prepared and stamped by a licensed architect or engineer and checked against local code.

A purchased set of ADU house plans usually includes elevations, sections and structural details. This tool produces a single floor plan image with approximate dimensions, useful for comparing layouts before you pay a designer or buy a plan set, not a substitute for one.

Yes. Say so in the description and give the garage dimensions. The plan then works inside that existing footprint rather than laying out a new building.

Yes, by generating again. The result is an image rather than an editable drawing, so change the description — move a wall, resize a room, reposition a door — and run it once more.

Yes. Each generation spends credits, and the Generate button shows the exact cost first. New accounts get 10 free credits, usable only on the Z-Image model; other models use credits from a plan or a one-time pack on the pricing page.

Lay out your ADU in a couple of minutes

Describe the unit, generate a labelled plan, and keep refining the description until the footprint works.