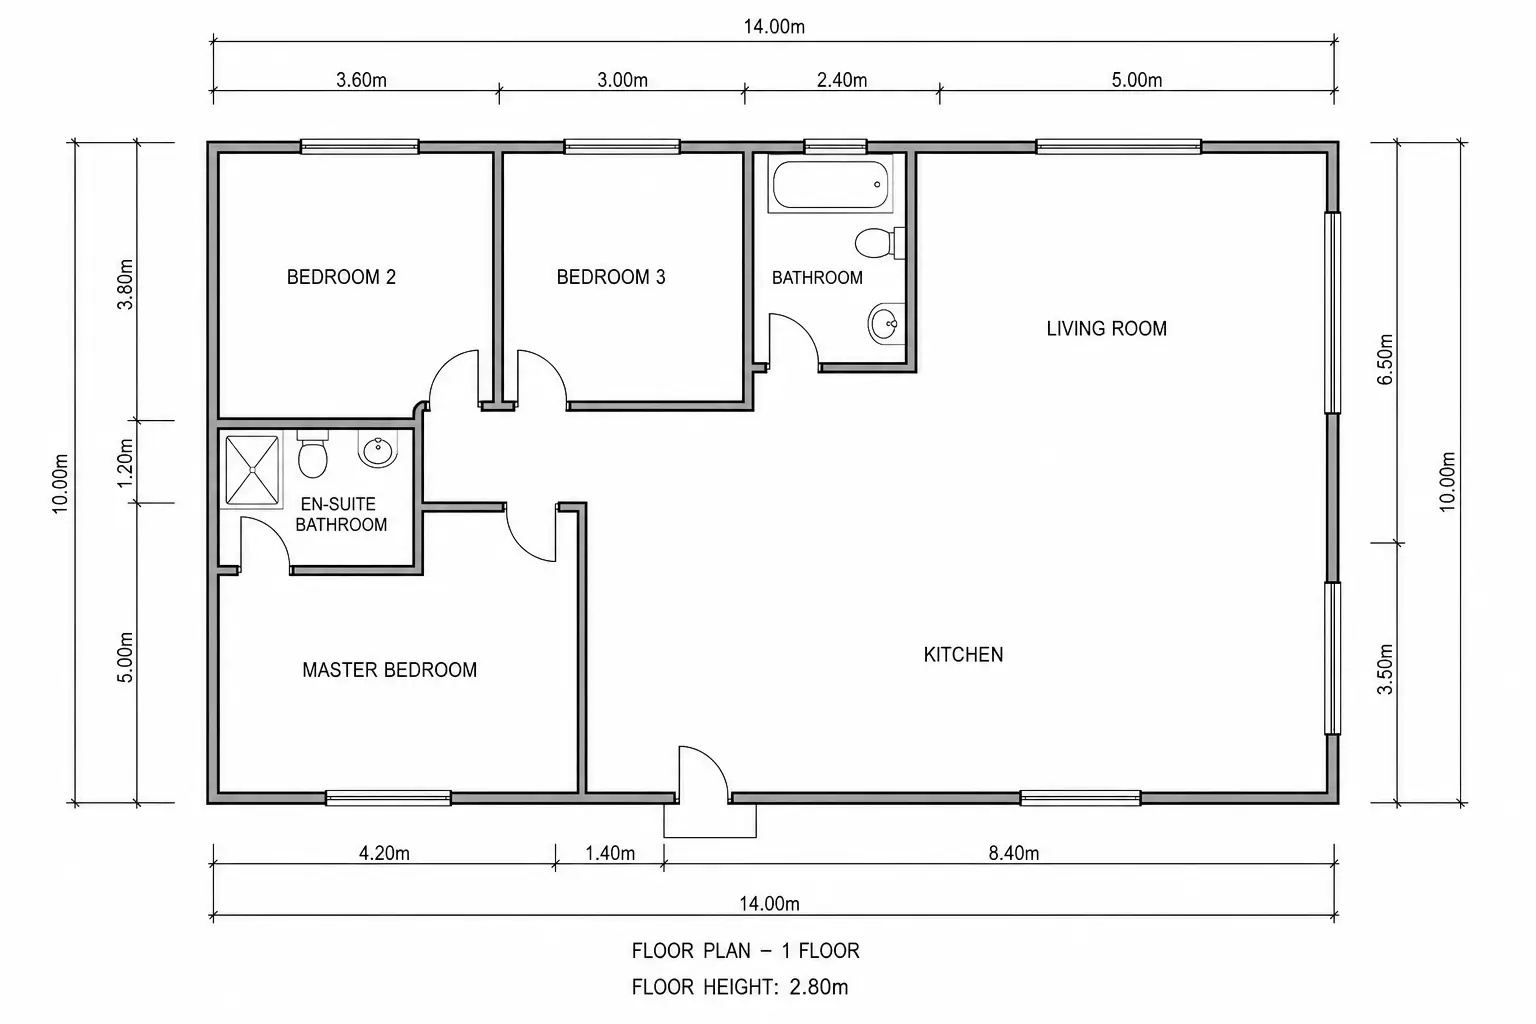
Labelled rooms and dimension lines
Every room is named, and dimension lines run along the walls. Treat the numbers as approximate and check them before ordering materials.
Write what the house or room should contain. The floor plan creator draws a 2D plan image with room names, door swings, window openings and approximate dimension lines — no drawing tools to learn.
Default GPT Image 2.5 tuning — fast, with natural lighting and rich texture.
12 credits per image · 1K · 4:3
Create a Floor Plan From a Description
Describe the layout you want and get a labelled plan with approximate dimensions.
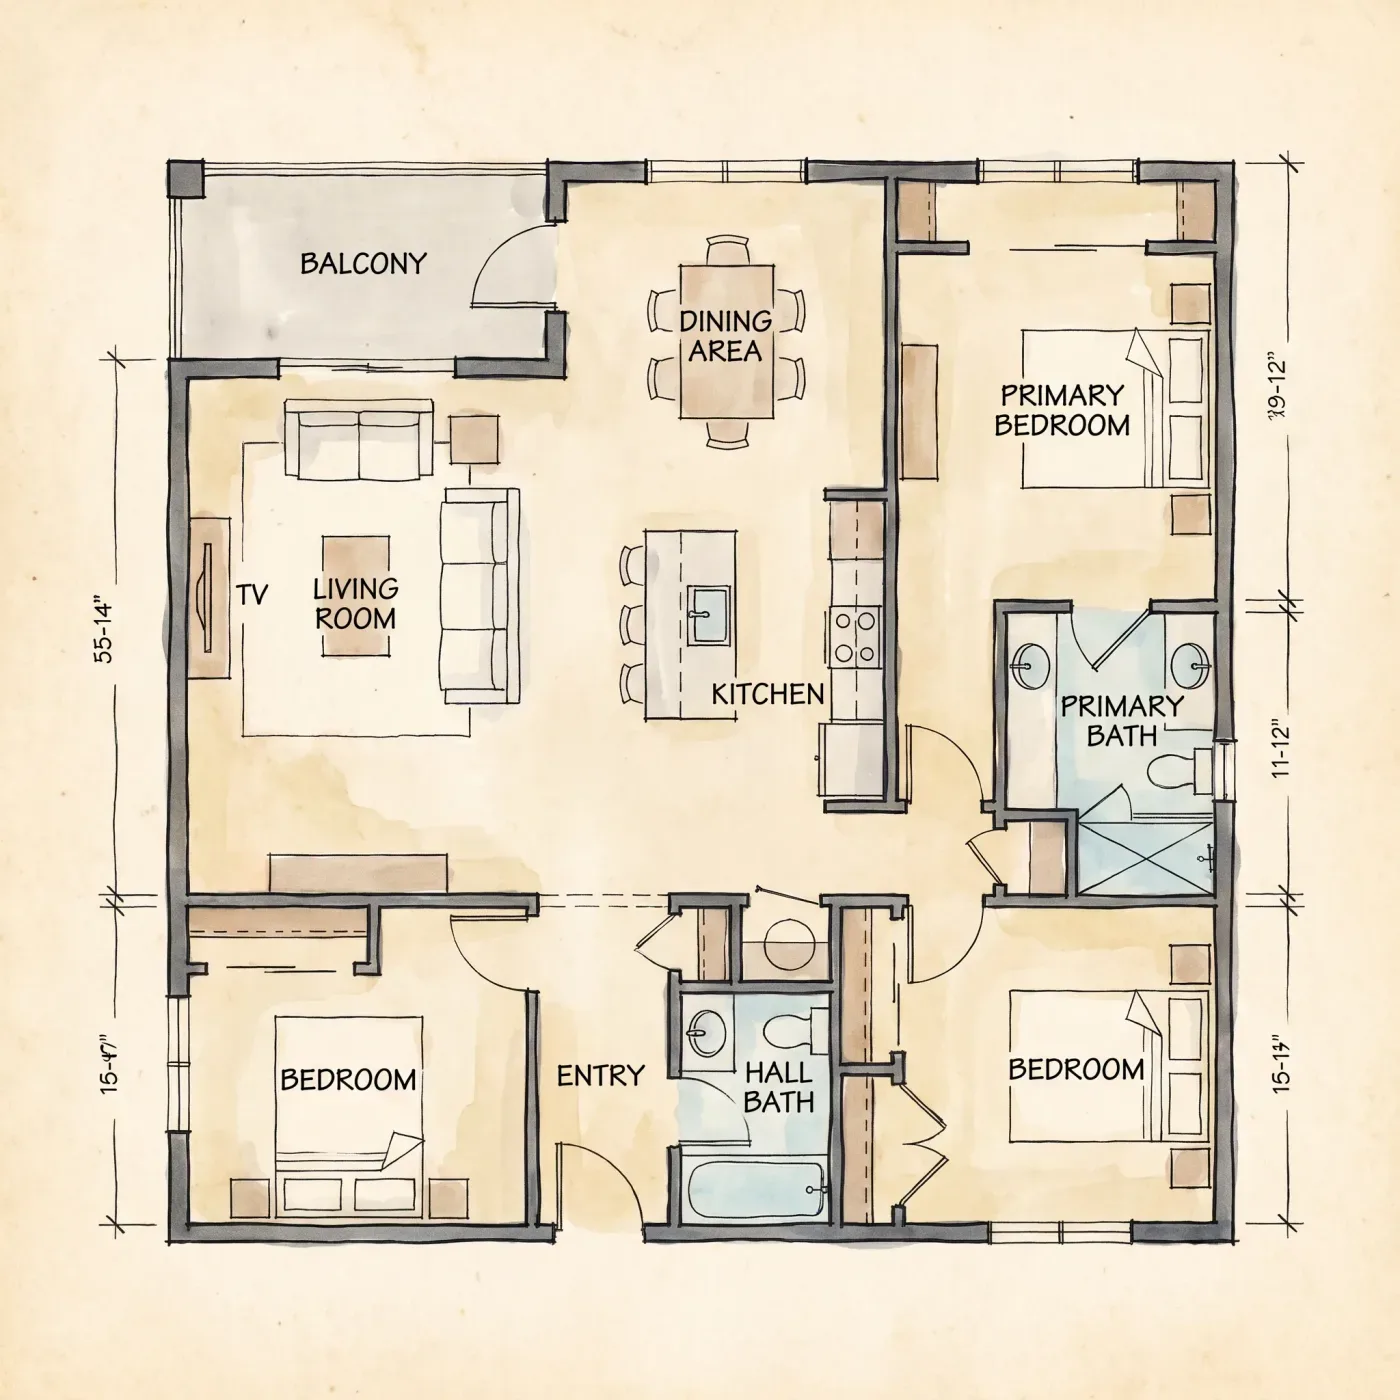
Example prompt
Three-bedroom house of about 150 square metres: entry hall, open-plan kitchen and living area across the back, main bedroom with ensuite, two further bedrooms sharing a bathroom, and a double garage on the left.
Every room is named, and dimension lines run along the walls. Treat the numbers as approximate and check them before ordering materials.
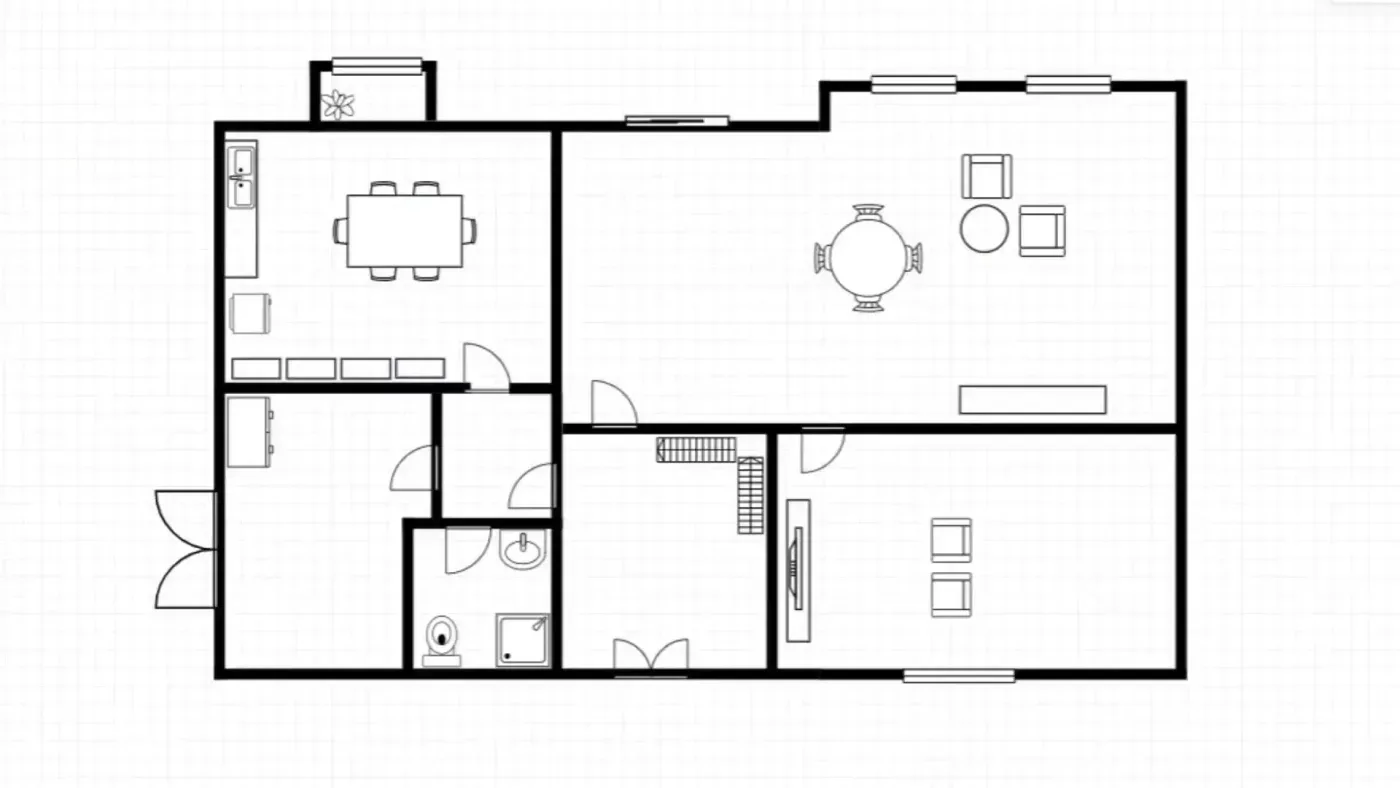
Door swings and window openings are drawn into the walls, so the plan reads like a drafting drawing rather than a simple room diagram.
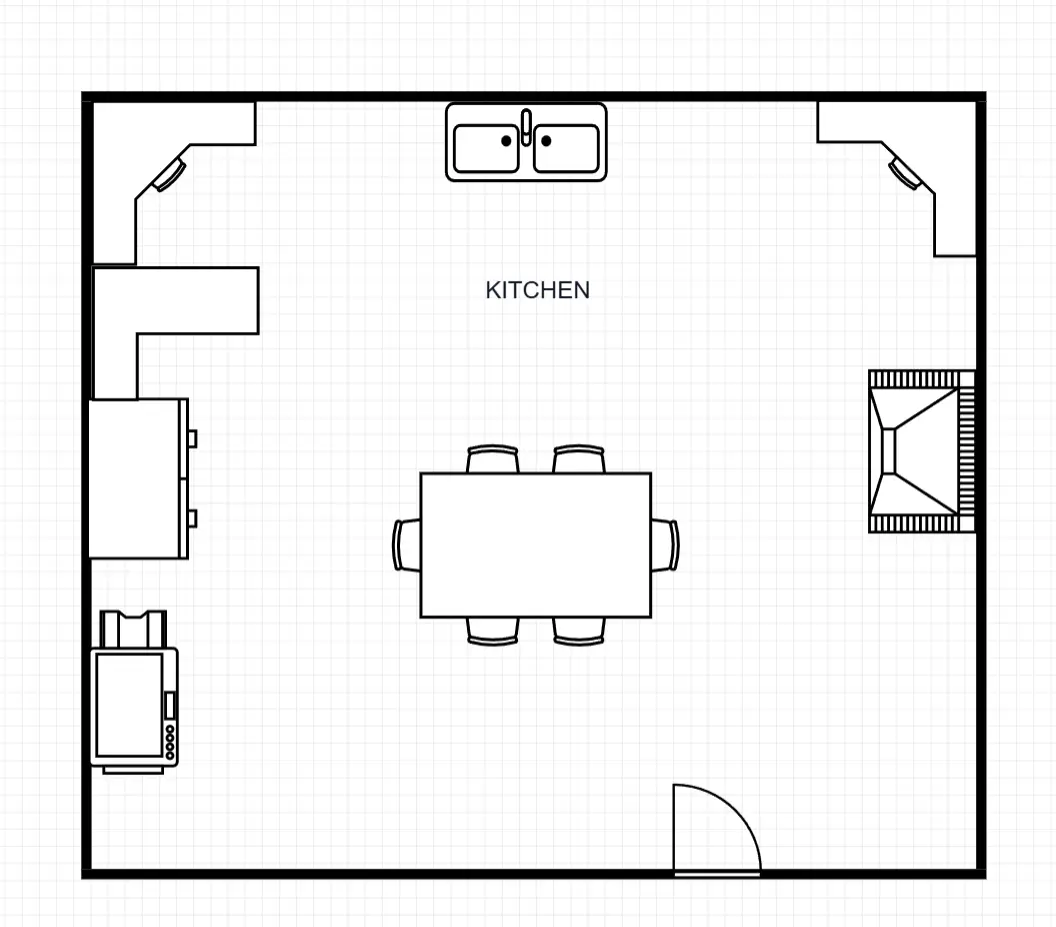
Room details one space with its fixtures and openings, House lays out a whole single-level home, and Custom sends exactly what you type.
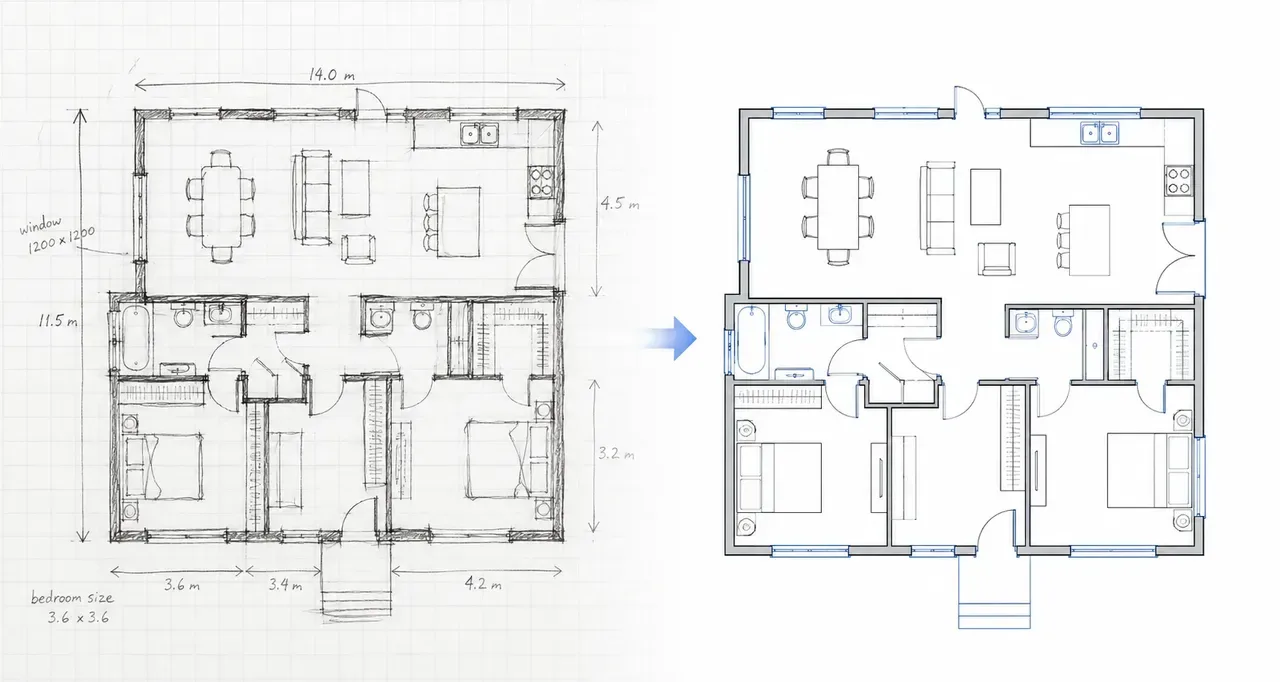
Prefer a shorter prompt? The floor plan generator works from a plain room list, or upload an existing sketch to have it redrawn.
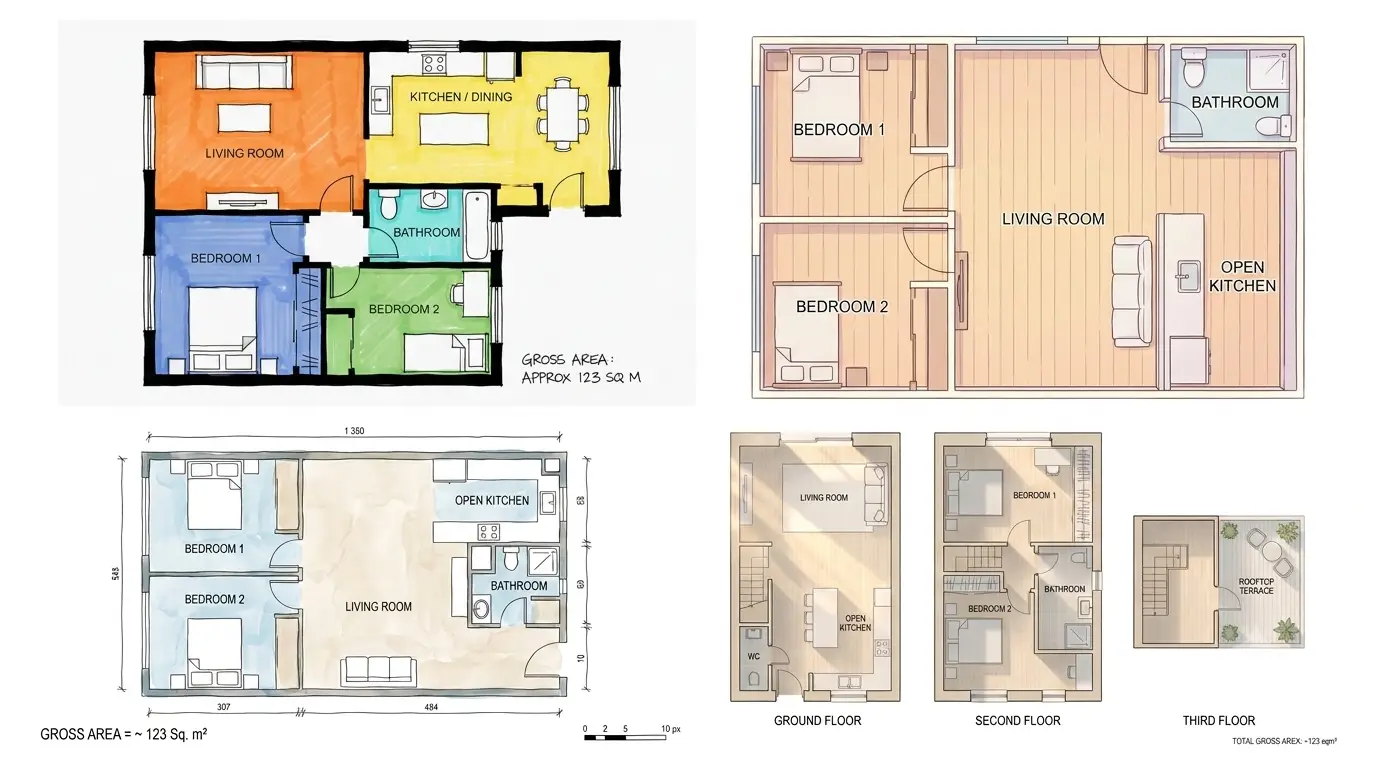
Technical line work is the default; Blueprint, Colored 2D and 3D Isometric are one click away. For line drawings only, use the 2D floor plan generator.
Choose Room, House or Custom, then write the rooms, sizes and where things sit, such as a double garage on the left.
Technical is the default. Choose a model and Basic (1K) or High (2K) quality; the credit cost shows on the button.
Open the result full size, and reword and regenerate if something is off. For a 3D view, upload it to floor plan to 3D.
Still have a question?
Browse the Help Center or open a support ticket from your account.
Visit the Help CenterDescribe the layout and see the credit cost before you generate — nothing to install, everything runs in the browser.