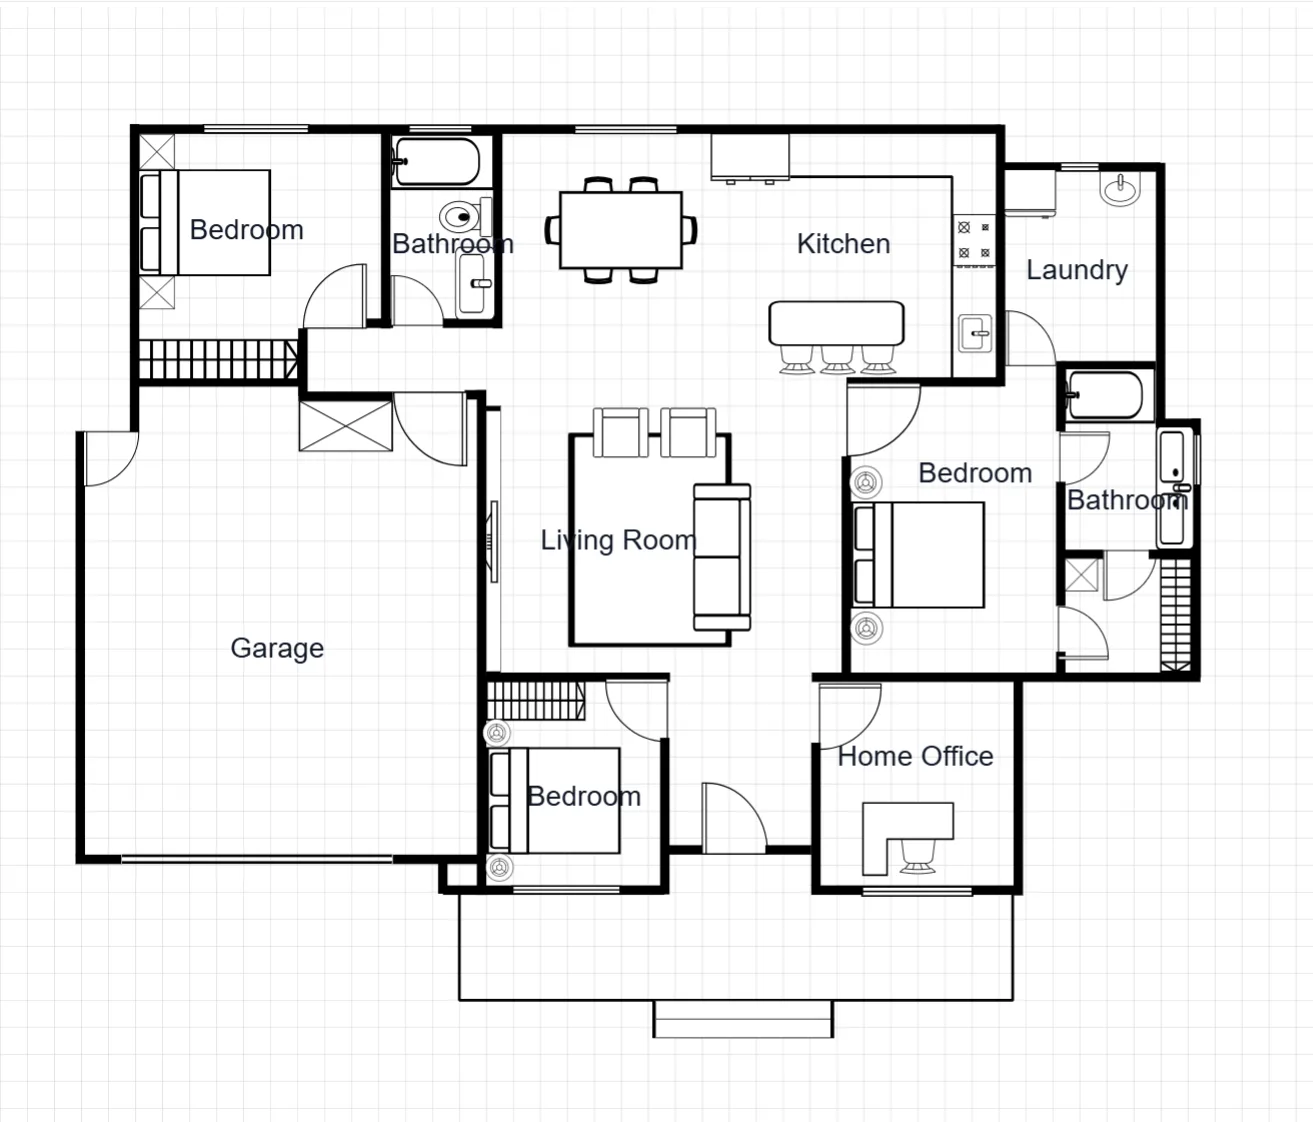
One, two or three bays
Ask for the bay count and the footprint you have to work with, and the plan lays the vehicles out inside it with the door openings in sensible places.
Say how many bays you need and what else has to fit — a workbench, a laundry run, a loft over the top — and get a plan image back with approximate dimensions. Attached, detached, tandem or drive-through.
Default GPT Image 2.5 tuning — fast, with natural lighting and rich texture.
12 credits per image · 1K · 4:3
Lay Out Your Garage
Describe the bays, the doors and what else has to fit.
Example prompt
Detached two-car garage, 24 by 24 ft, workbench along the back wall, side entry door and one window.
A one-car garage is usually about 12 × 22 ft and a two-car about 24 × 24 ft — but the moment you add a workbench or a walk-around, those numbers stop working.
Ask for the bay count and the footprint you have to work with, and the plan lays the vehicles out inside it with the door openings in sensible places.
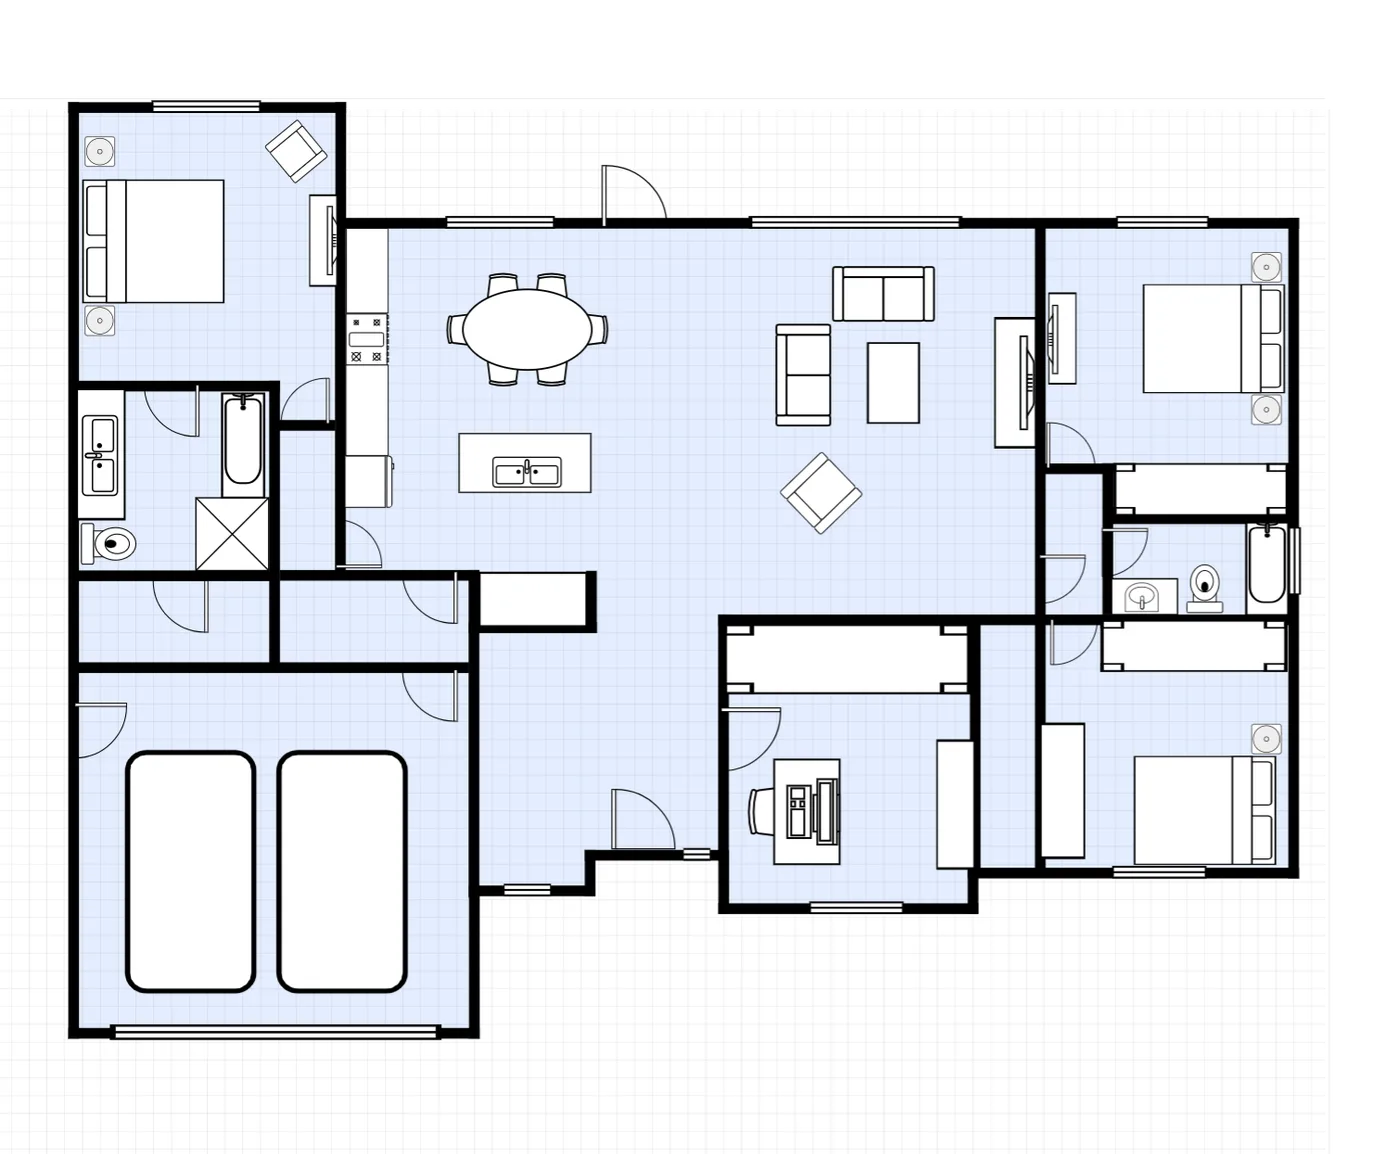
An attached garage needs the connecting door, and usually a mudroom or laundry to land in. A detached one needs its own entry. Say which and the plan reflects it.
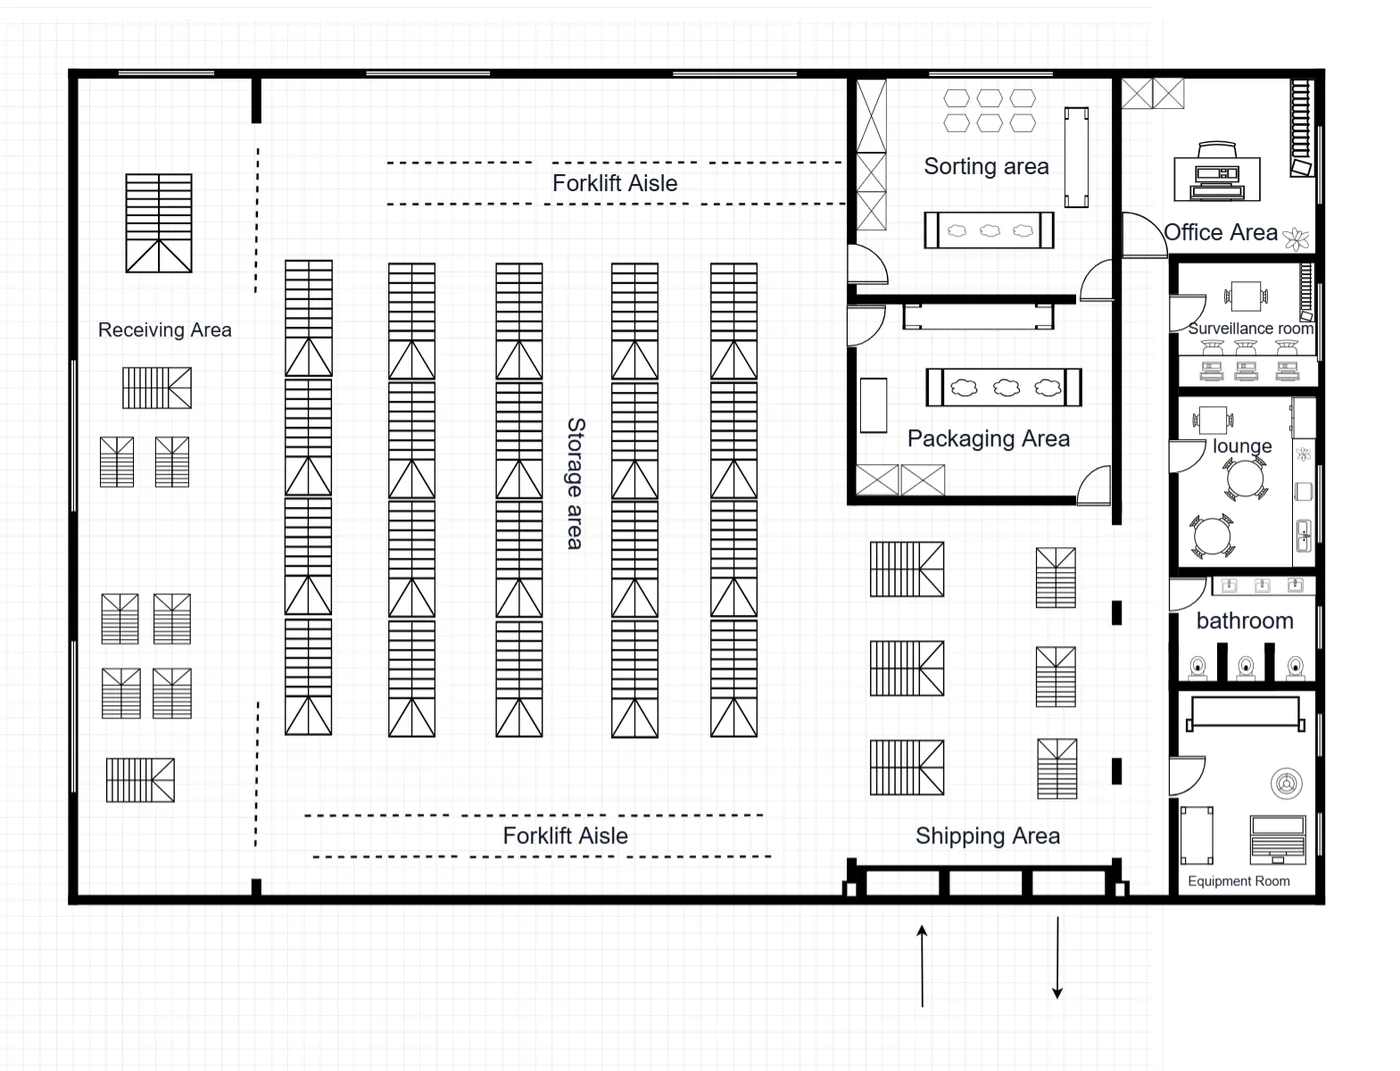
Workbenches, tool walls, shelving runs and a clear walk-around all take depth the bay dimension does not include. Name them in the description and they get their own space.
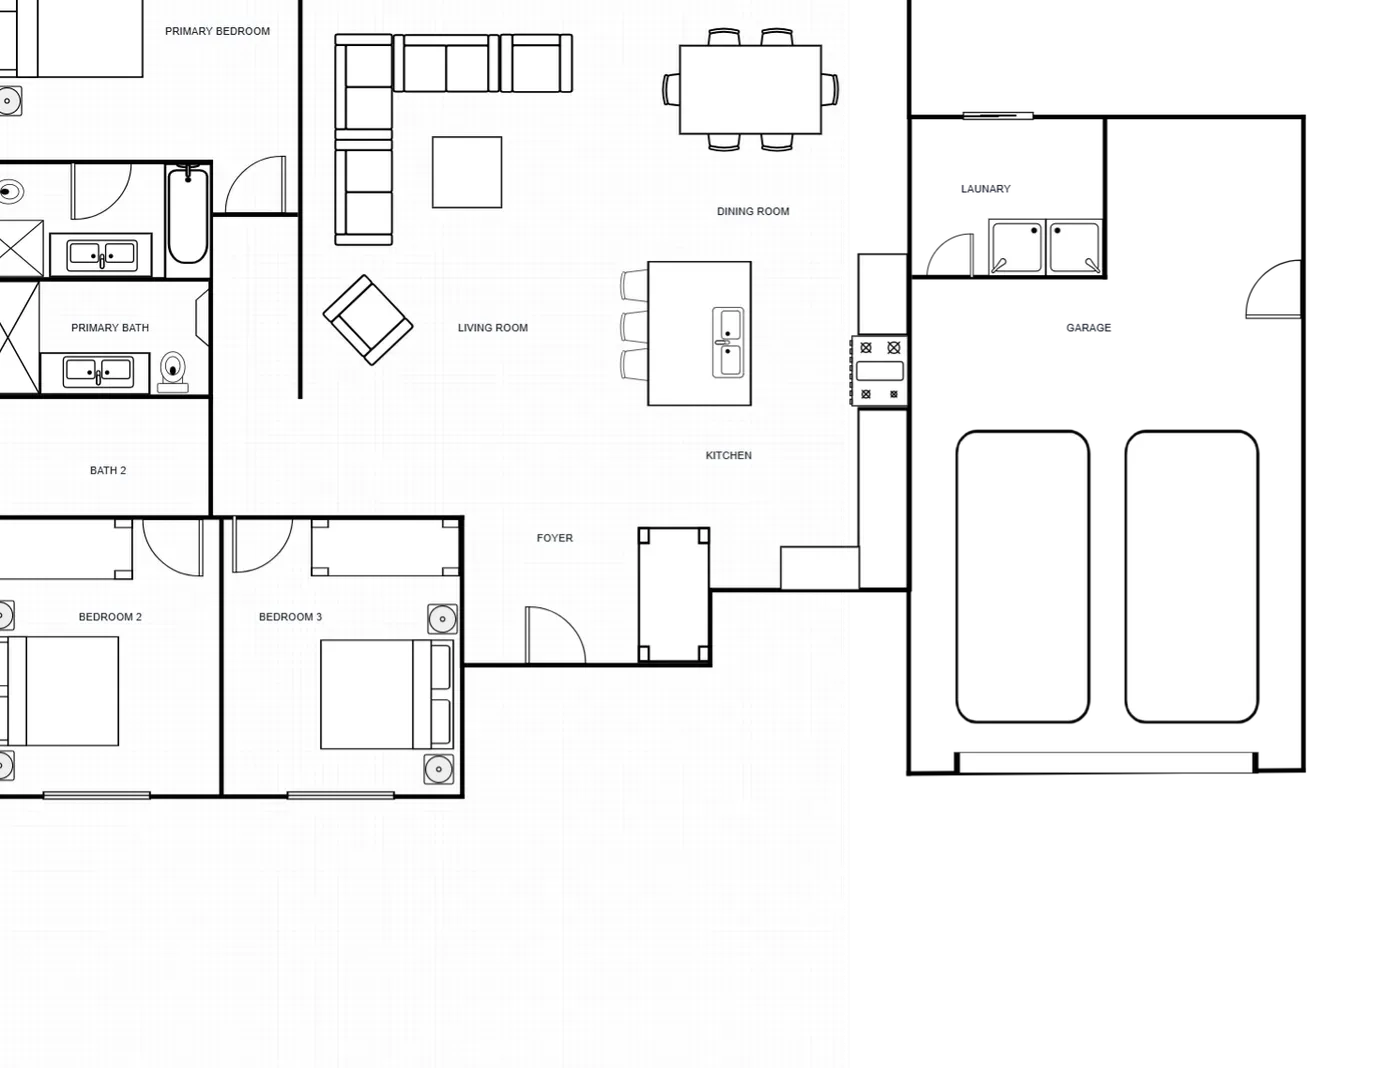
The strip between the garage and the house is prime space. Name the laundry, mudroom or storage wall in the description and it is drawn alongside the bays.
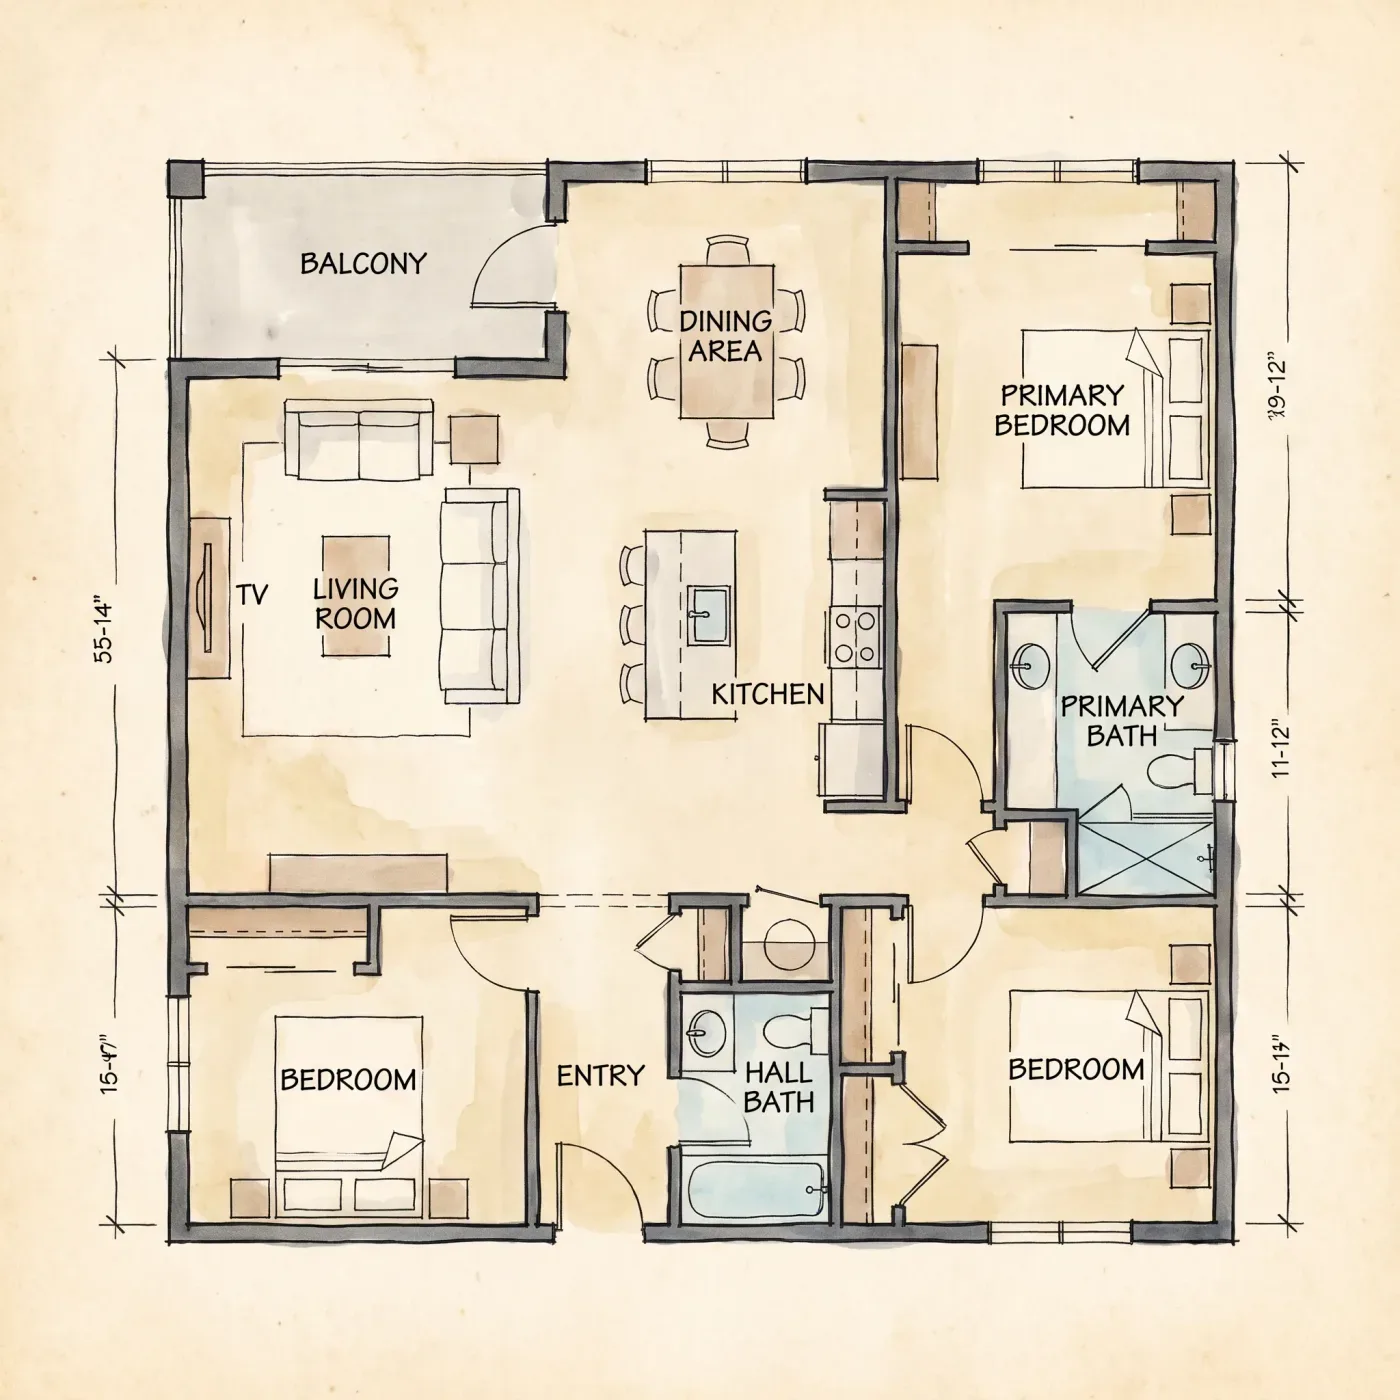
Lot coverage limits are written in square feet. Work the footprint out with the square footage calculator before you design to it.
Bay count, overall footprint, attached or detached, and anything else that has to fit.
The description is wrapped in a 2D drafting prompt, so you get a plan with the bays and openings drawn rather than a rendering of a garage.
Change the description and generate again — move the door opening, shift the workbench — then open the result full size.
Still have a question?
Browse the Help Center or open a support ticket from your account.
Visit the Help CenterDescribe the garage, generate a dimensioned plan, and keep adjusting until the walk-around works.