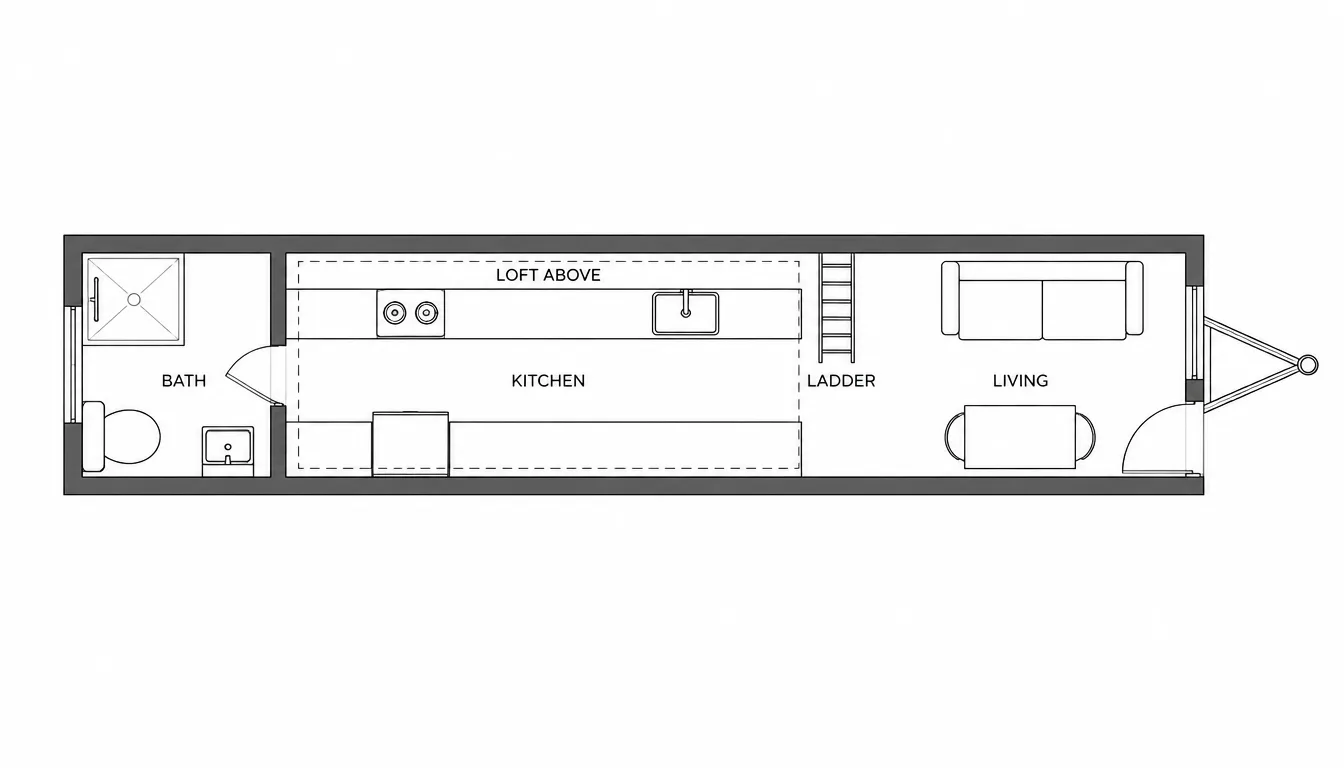
Trailer-width layouts
Give the trailer length and the plan works inside it: bathroom at one end, kitchen along the walls, living space by the door. Say the width if yours is not the usual 8.5 ft.
Give the trailer length or the footprint, and say what has to fit — a sleeping loft, a galley kitchen, a shower, a fold-down table — and get a labelled plan image back with approximate dimensions. On wheels or on a foundation.
Default GPT Image 2.5 tuning — fast, with natural lighting and rich texture.
12 credits per image · 1K · 4:3
Lay Out Your Tiny House
Describe the footprint, the loft and what has to fit.
Example prompt
Tiny house on a 24 ft trailer, 8.5 ft wide: bathroom with a shower at one end, galley kitchen in the middle, sofa and fold-down table by the door, ladder to a sleeping loft over the kitchen and bathroom.
Most tiny houses are under about 400 sq ft, and one on a trailer is usually held to about 8.5 ft wide for the road. There is no room for a wasted corner.
Give the trailer length and the plan works inside it: bathroom at one end, kitchen along the walls, living space by the door. Say the width if yours is not the usual 8.5 ft.
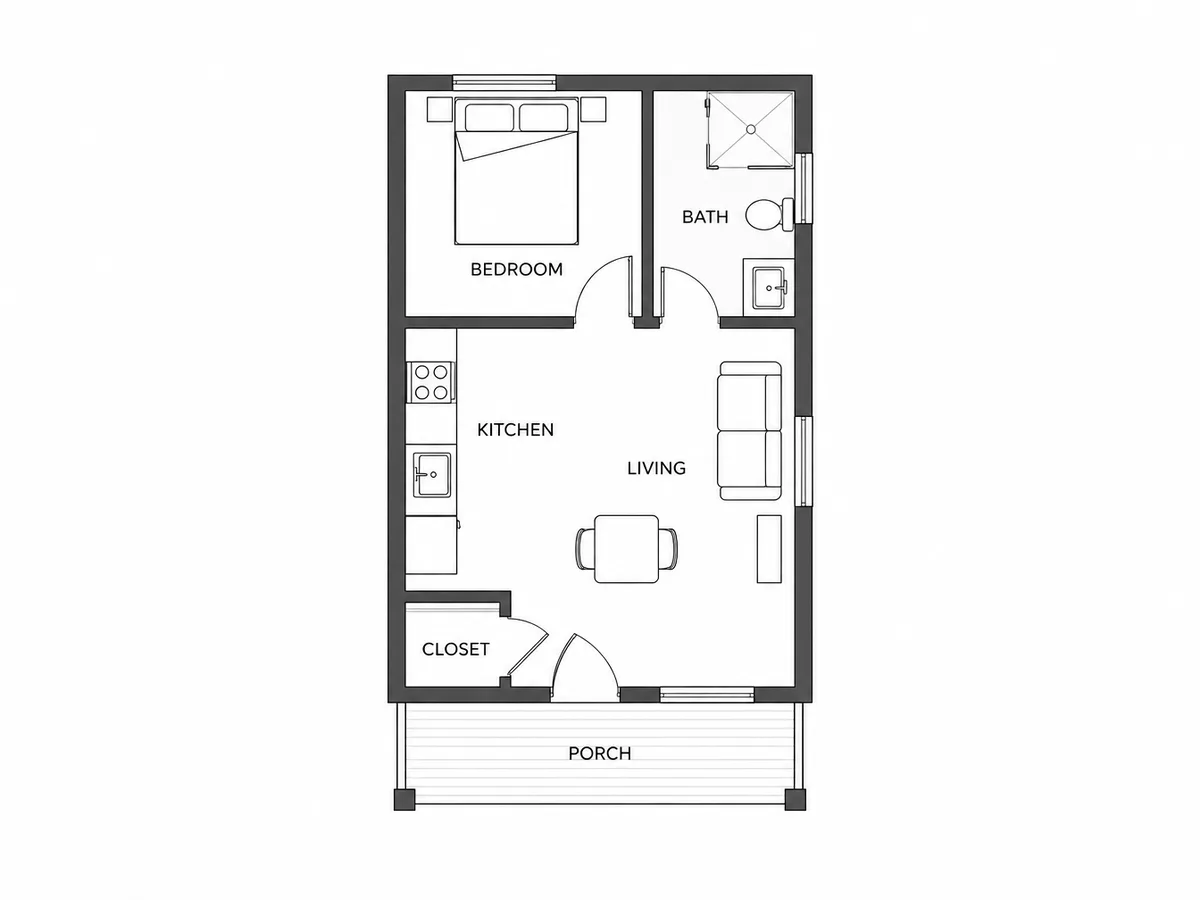
A tiny house on a foundation can be a little wider and have a ground-floor bedroom. Describe the footprint and the plan follows it.
A sleeping or storage loft is shown as a dashed outline over the rooms below, with the ladder or stair drawn in. Say which you want: a stair takes more floor but is easier to live with.
Fold-down tables, storage stairs, a washer under the counter: name them in the description and they get their own space on the plan.
Depending on where it sits, a tiny house may be regulated as an RV, a small house or an accessory dwelling unit. Check before you settle the size.
Trailer length or footprint, loft or no loft, and the fixtures that have to fit.
The description is wrapped in a 2D drafting prompt, so the output is a labelled plan with the loft outline shown, not a rendering.
Swap the ladder for a stair or move the bathroom to the other end in the description, then generate again.
Still have a question?
Browse the Help Center or open a support ticket from your account.
Visit the Help CenterDescribe the footprint and the loft, generate a labelled plan, and keep adjusting until every built-in fits.