By floor area

Small House Plans Under 1,000 Sq Ft

Four layouts that fit one to three bedrooms into less than 1,000 sq ft. Each lists its rooms, an approximate size and who it suits, ready to adjust and generate.

4 example layoutsApproximate sizesPlanning aid, not permit drawings
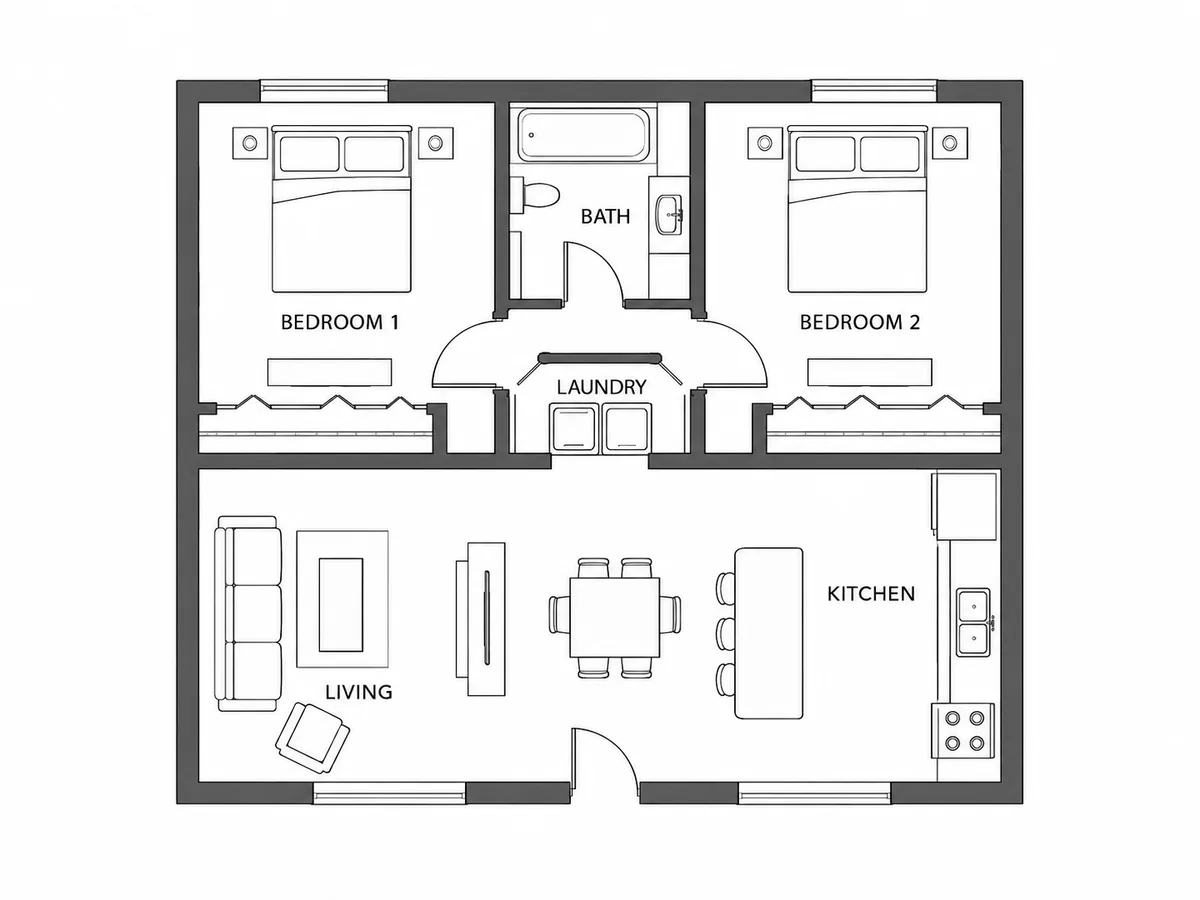
Compact one-story floor plan with two bedrooms either side of a shared bathroom, an open kitchen and living room and a laundry closet
AI-generated example of layout 1: a two bedroom plan of about 950 sq ft.

At a glance

Under 1,000 sq ft, every foot of hallway is a foot taken from a room. Small house plans that work tend to share three habits: one open living space instead of separate rooms, bedrooms that open straight off it or off a very short hall, and storage built into the walls rather than given a room of its own.

Below about 500 sq ft the plan becomes a tiny house or a backyard unit, which have their own pages. The layouts here sit between 800 and 1,000 sq ft, where two bedrooms are comfortable and three are possible.

Bedrooms that fit
1 to 3
Bathrooms
1, sometimes plus a powder room
Common footprints
About 24 × 36 ft to 30 × 32 ft
Stories
One, or two on a narrow lot

Four small house plans under 1,000 sq ft

Sizes are approximate. Use any layout as a brief and change the numbers to match your lot.

  • Square two bedroom

    About 950 sq ft · One story

    Pictured above

    Rooms

    • 2 bedrooms either side of 1 bathroom
    • Open kitchen, dining and living room
    • Laundry closet off the hallway
    Suits
    Couples, small families and first-time builders who want the simplest shape to build.
    Watch for
    A near-square footprint is efficient, but the middle of the house gets little daylight. Keep the kitchen and living room on the outside walls.
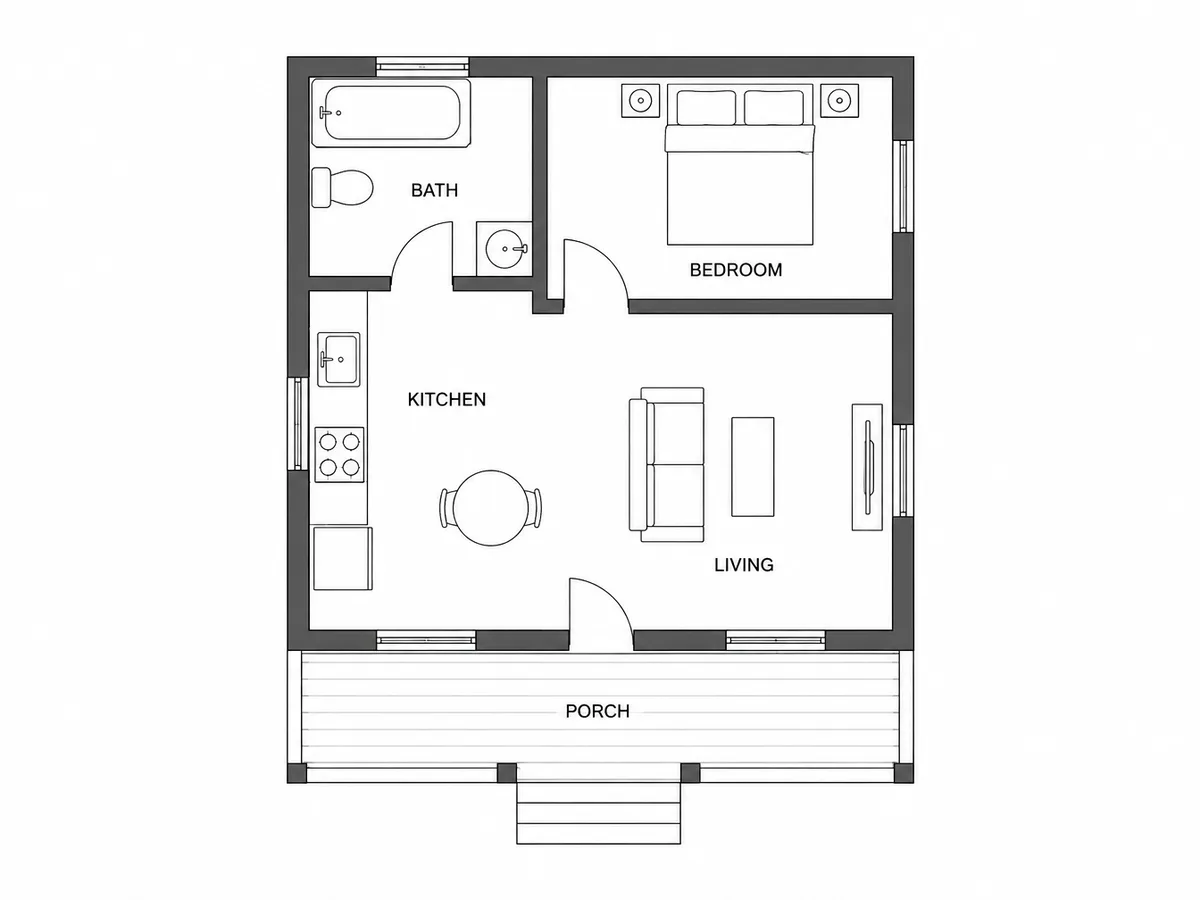
  • One bedroom with a den

    About 800 sq ft · One story

    Rooms

    • 1 bedroom
    • 1 bathroom
    • Den or office with a door
    • Open kitchen and living room
    • Covered porch
    Suits
    Singles and couples who work from home and want one room they can close.
    Watch for
    If the den has a closet and a window it could be listed as a bedroom later. Decide now, because it changes where the door goes.
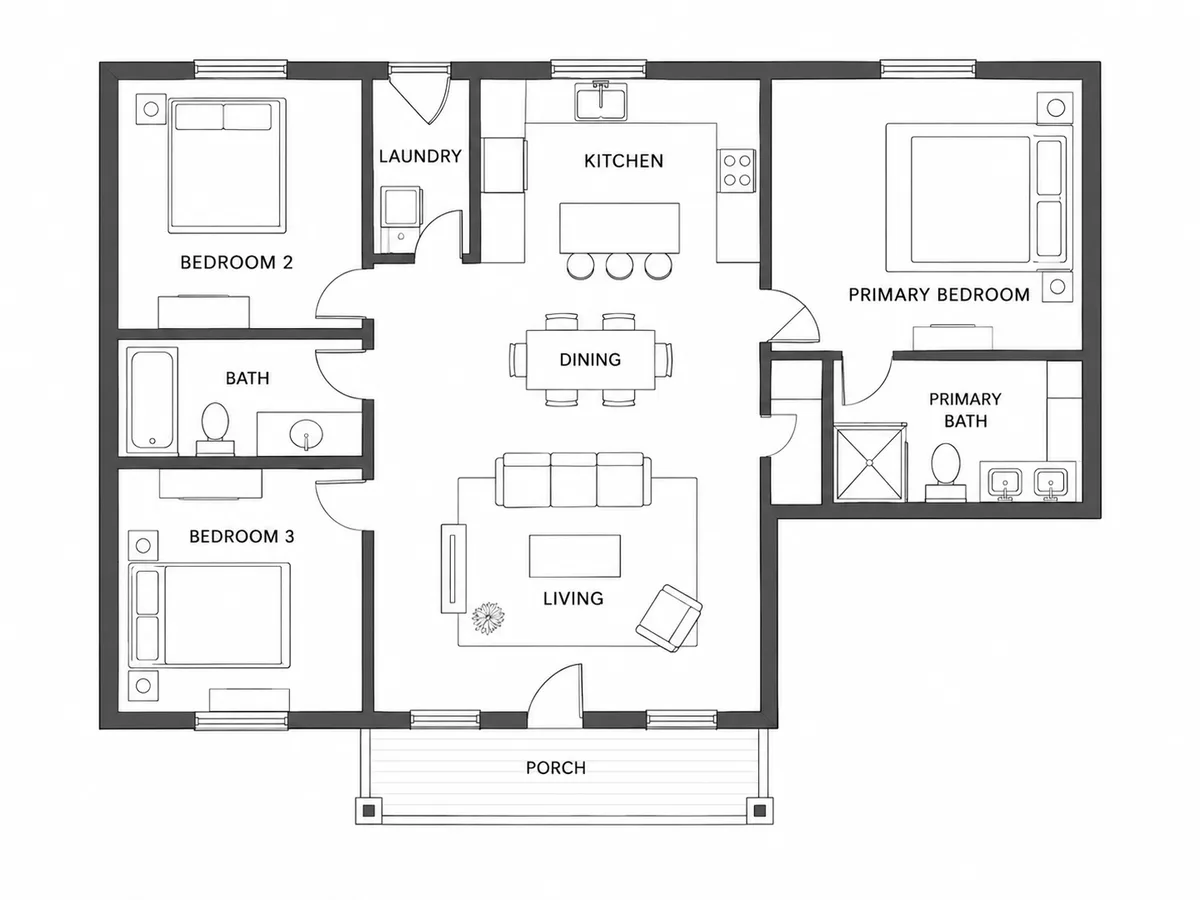
  • Three bedrooms under 1,000 sq ft

    About 990 sq ft · One story

    Rooms

    • 3 compact bedrooms
    • 1 full bathroom
    • Kitchen open to the living room
    • Laundry closet
    Suits
    Families who need the bedroom count more than the room sizes.
    Watch for
    Bedrooms land around 10 × 10 ft and there is one bathroom. Check that a double bed and a wardrobe fit before committing.
  • Small two-story

    About 960 sq ft over two floors · Two stories

    Rooms

    • Living room, kitchen and powder room downstairs
    • 2 bedrooms and 1 bathroom upstairs
    • Straight staircase
    Suits
    Narrow or expensive lots where the footprint has to stay under 500 sq ft.
    Watch for
    The stair takes area on both floors. At this size a straight stair along a side wall wastes the least.

Generate your own

Turn a layout into your own floor plan

Edit the brief — sizes, rooms, what sits next to what — then open it in the floor plan generator. Nothing runs until you press Generate there, and the credit cost is shown first.

You get an image of a floor plan with approximate dimensions: a planning aid, not CAD, not to exact scale and not permit drawings.

How to make a small house plan work

  1. Cut the hallway first

    Ask for bedrooms that open off the living space, or off a hallway only a few steps long. It is the easiest area to win back.

  2. Put storage in the walls

    Closets, a pantry cupboard and a laundry closet use wall depth rather than floor area. Name them in the brief.

  3. Keep one open living space

    Kitchen, dining and living in one room share light and floor area. Separate rooms at this size each feel small.

  4. Know what the number includes

    Square footage usually means heated living area and leaves out porches, garages and unfinished space. Say in the brief which figure you mean.

  5. Try a loft before a second floor

    Where the roof allows, a loft adds sleeping or storage space without a full second story. Mention the ceiling height you have.

House Plans Under 1,000 Sq Ft FAQ

Comfortably, two bedrooms and one bathroom with an open kitchen and living room. One bedroom leaves room for a den; three bedrooms is possible with compact rooms and a single bathroom.

Usually not. Tiny houses are generally under about 400 sq ft and are often built on a trailer. For that size, see tiny house floor plans.

Usually not. Most plans and listings quote heated living area only, so a house with a porch and a garage has a larger footprint than its square footage suggests. Check which figure your builder, lender or local rules use.

Yes. Many accessory dwelling units are in this range, but they come with their own size caps and setbacks. See ADU floor plans for that case.

Not directly. The layouts here are starting points, and the generator returns an image of a floor plan with approximate dimensions — not to exact scale, not CAD, and not permit-ready drawings. Construction drawings need a licensed architect or engineer and a check against local code.

Yes. Reading the layouts and editing a brief is free, but each generation spends credits, and the generator shows the exact cost before anything runs. Credits come with a plan or a one-time pack — see pricing — and a failed generation is refunded automatically.

Found a layout close to what you need?

Open it in the floor plan generator, change the rooms and sizes, and generate a labelled plan image. The cost is shown before anything runs.