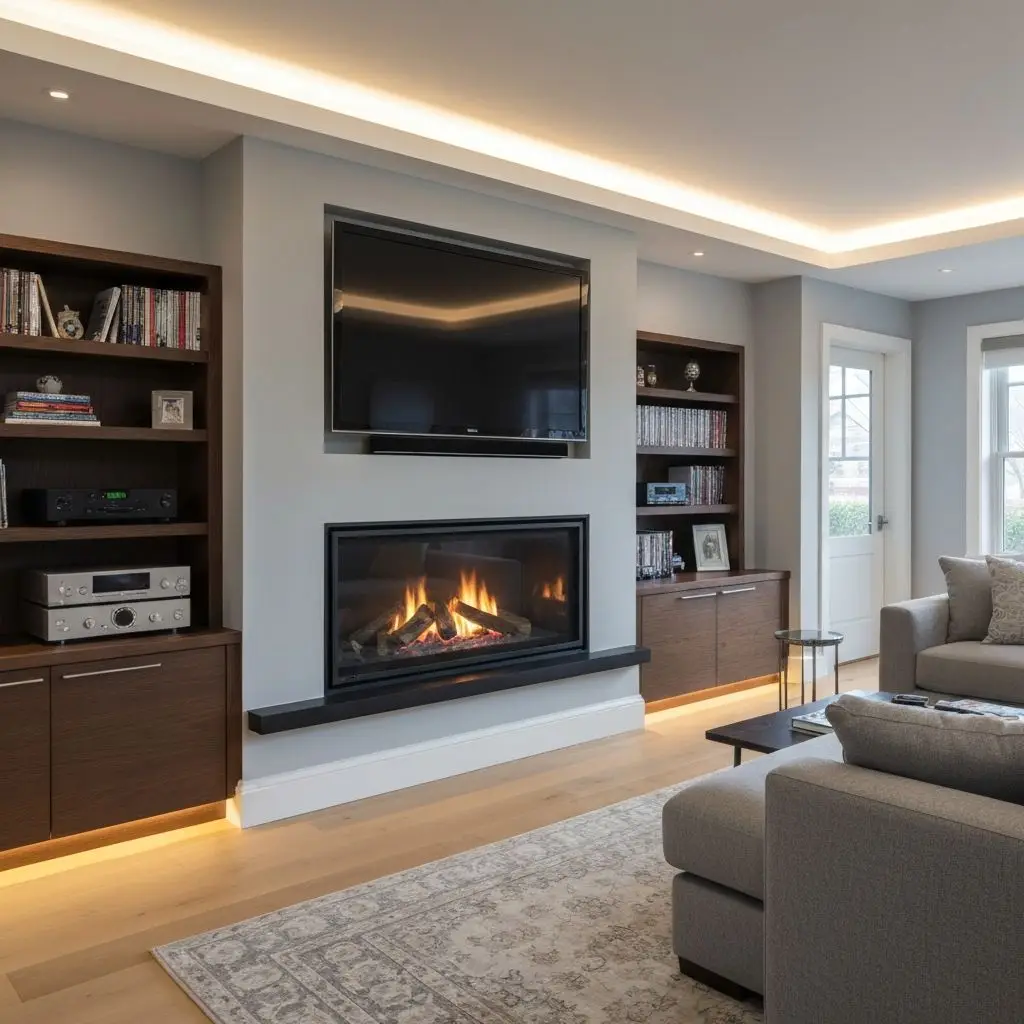
Seating arrangements you can name
An L-shaped sectional facing a media wall, two sofas facing each other, a single sofa and two chairs — describe the arrangement and it is drawn that way.
Describe the seating, the focal point, and how the room connects to the rest of the home — the generator returns a labelled 2D living room layout.
Default GPT Image 2.5 tuning — fast, with natural lighting and rich texture.
12 credits per image · 1K · 4:3
Lay Out Your Living Room
Describe the room, the seating and the focal point, then generate.
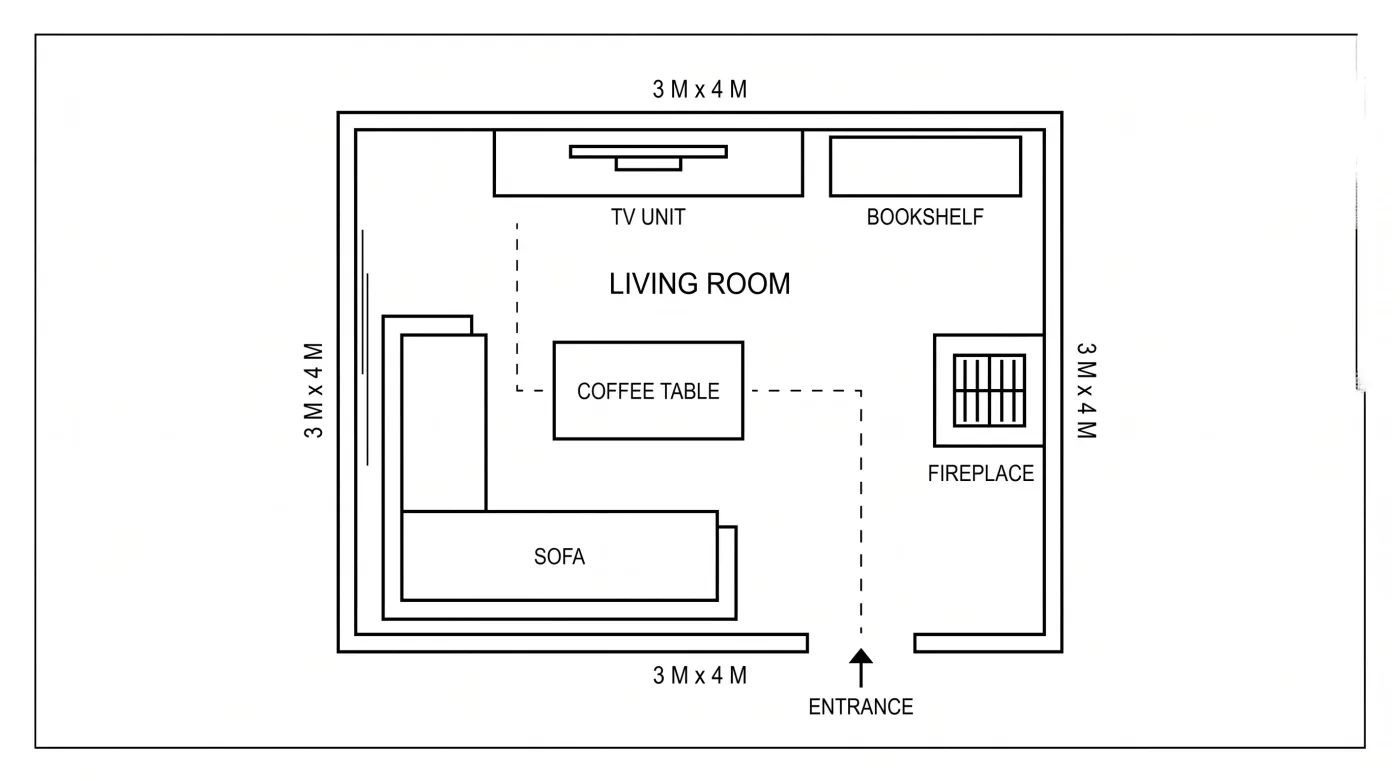
Example prompt
Living room 4.5m by 6m, L-shaped sofa facing a TV wall, fireplace on the side wall, open to the dining area.
A living room works when people can sit together and still walk through — the plan should show both.
An L-shaped sectional facing a media wall, two sofas facing each other, a single sofa and two chairs — describe the arrangement and it is drawn that way.
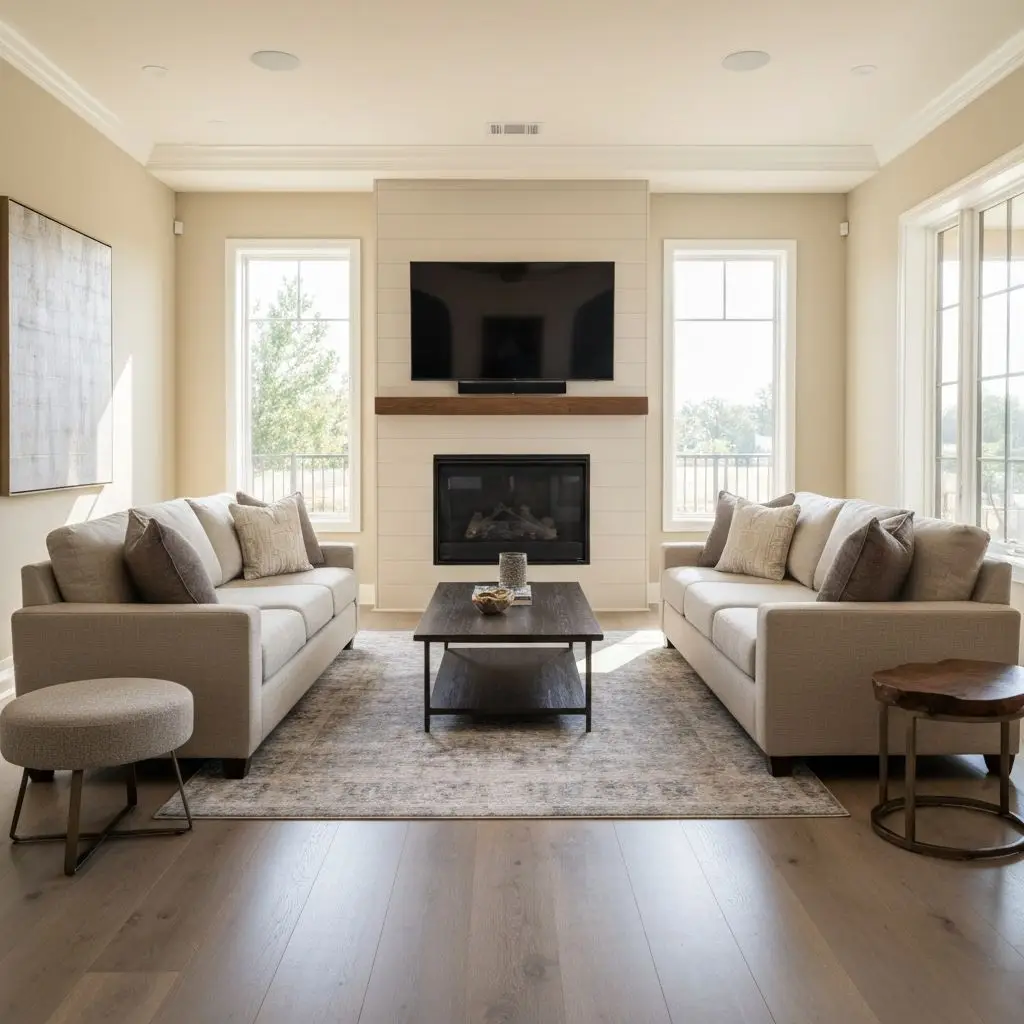
TV wall, fireplace, or a window with a view: say which one the seating faces and the layout is built around it.
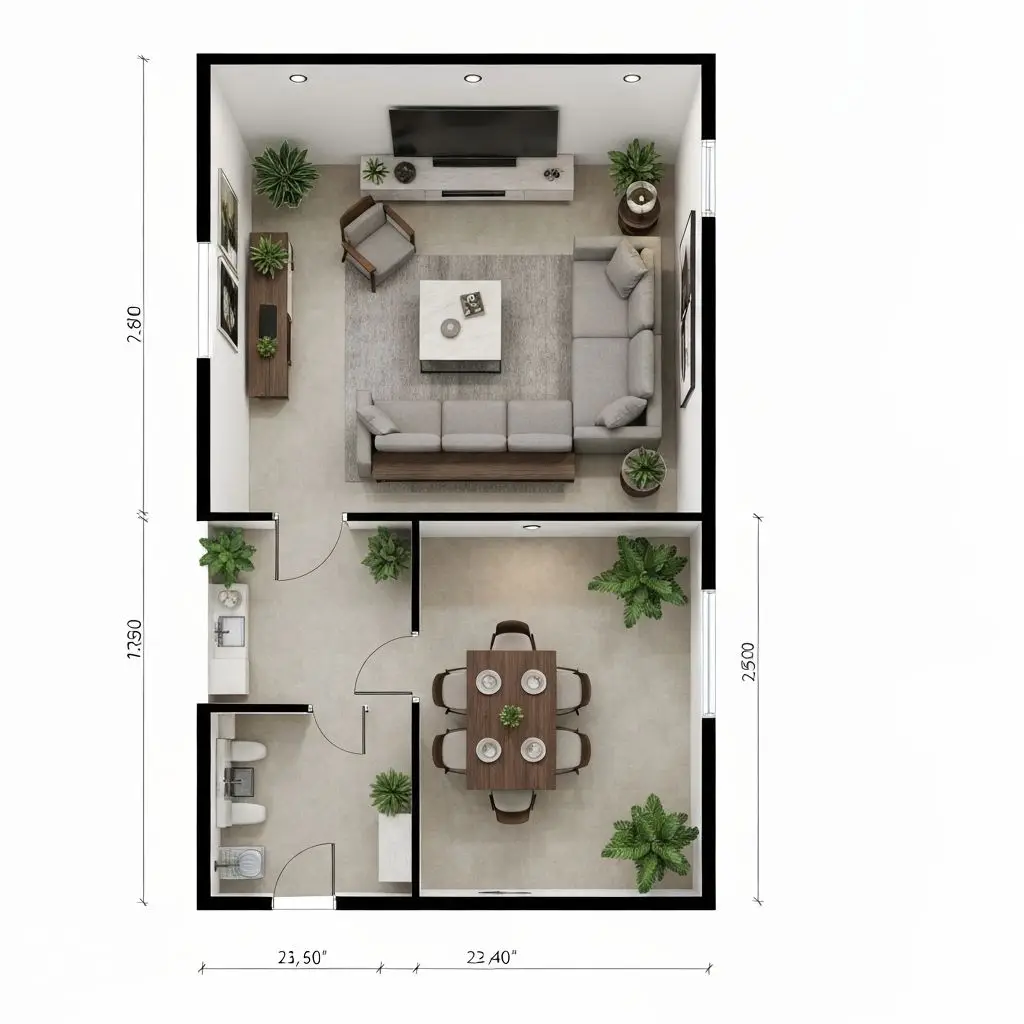
Describe how the room opens to the kitchen or dining area and both zones appear in the plan. For the kitchen half, see the kitchen floor plan generator.
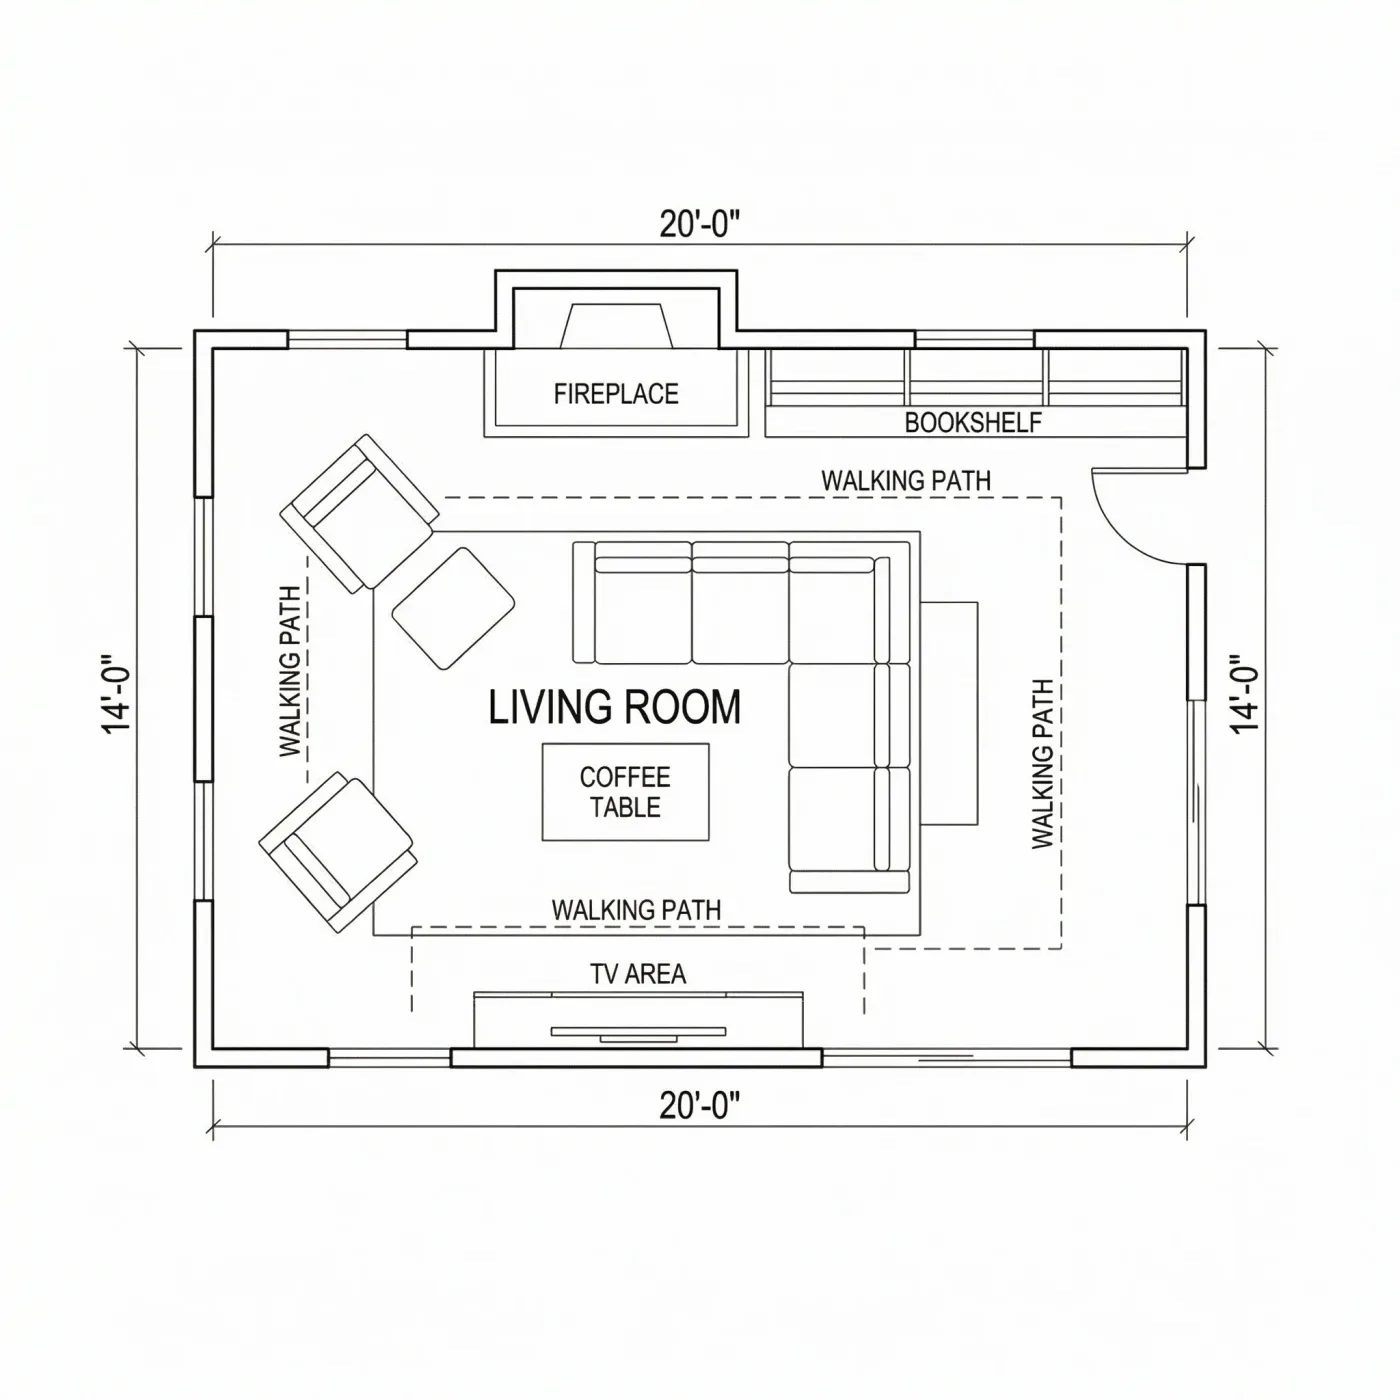
Ask for a walkway between the seating and the doors, and the drawing shows the gap you have to work with rather than hiding it under furniture.
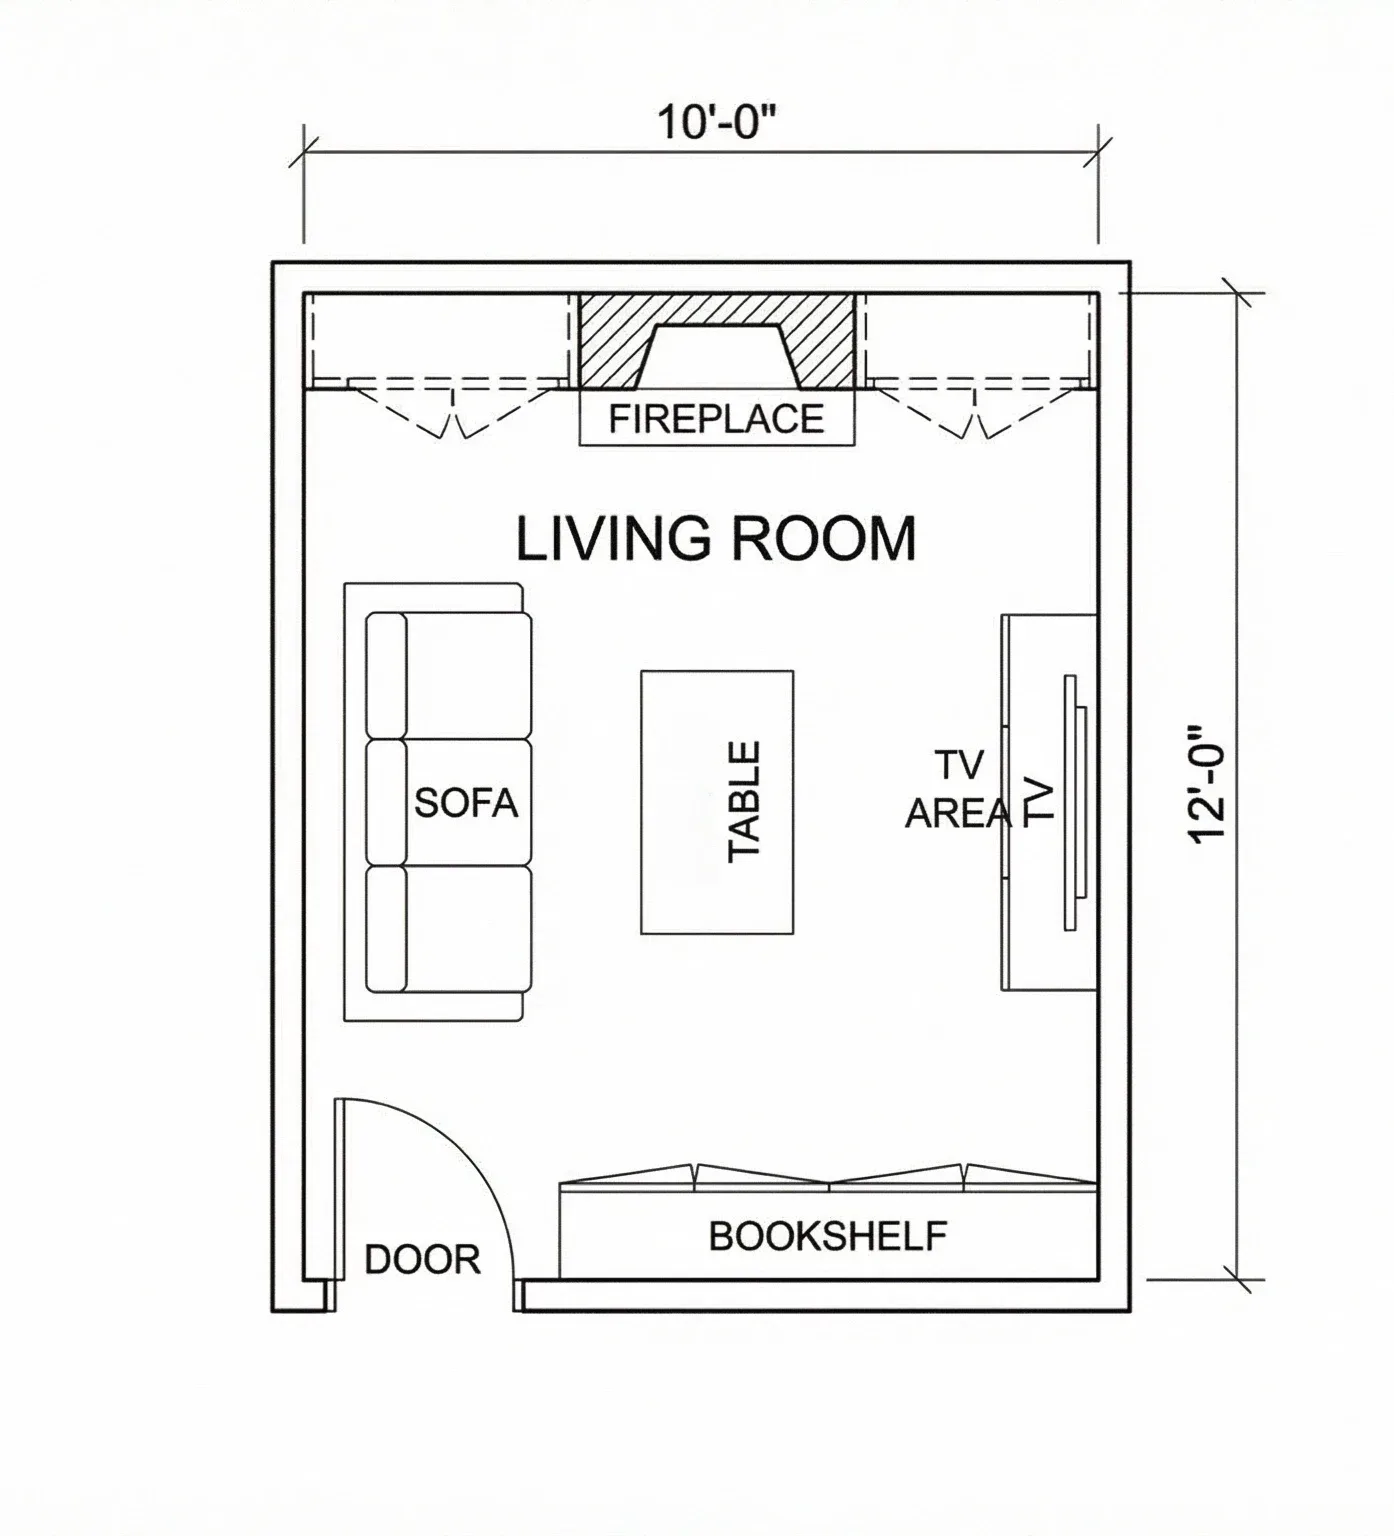
To move the sofa or shift the TV wall, change that line of the description and generate again. For a different starting brief, open the floor plan creator and describe the room from scratch.
Give the dimensions, the seating you want, and the focal point the seating should face.
Your text is wrapped in a 2D architectural drawing style, so the result is a labelled plan rather than an interior photo.
Open the result full size, reword and regenerate until the layout reads right. Earlier runs stay in History when you are signed in.
Still have a question?
Browse the Help Center or open a support ticket from your account.
Visit the Help CenterDescribe the seating and the focal point, generate a 2D layout, and refine it from there.