Basement Floor Plans Built Around What Is Already There

Describe the basement — the footprint, where the stairs come down, where the furnace and the posts are — and what you want in it. You get a labelled plan image with approximate dimensions: family room, bedroom, bathroom, storage, or a full basement apartment.

  • Browser-based
  • Metric & imperial
  • No installation
Enhance PromptOn: we prepend this tool’s prompt scaffold and the selected style wording to what you type. Off: we send your text exactly as written and nothing else.ON0/5000

Default GPT Image 2.5 tuning — fast, with natural lighting and rich texture.

12 credits per image · 1K · 4:3

Lay Out Your Basement

Describe the footprint, the fixed elements and the rooms you want.

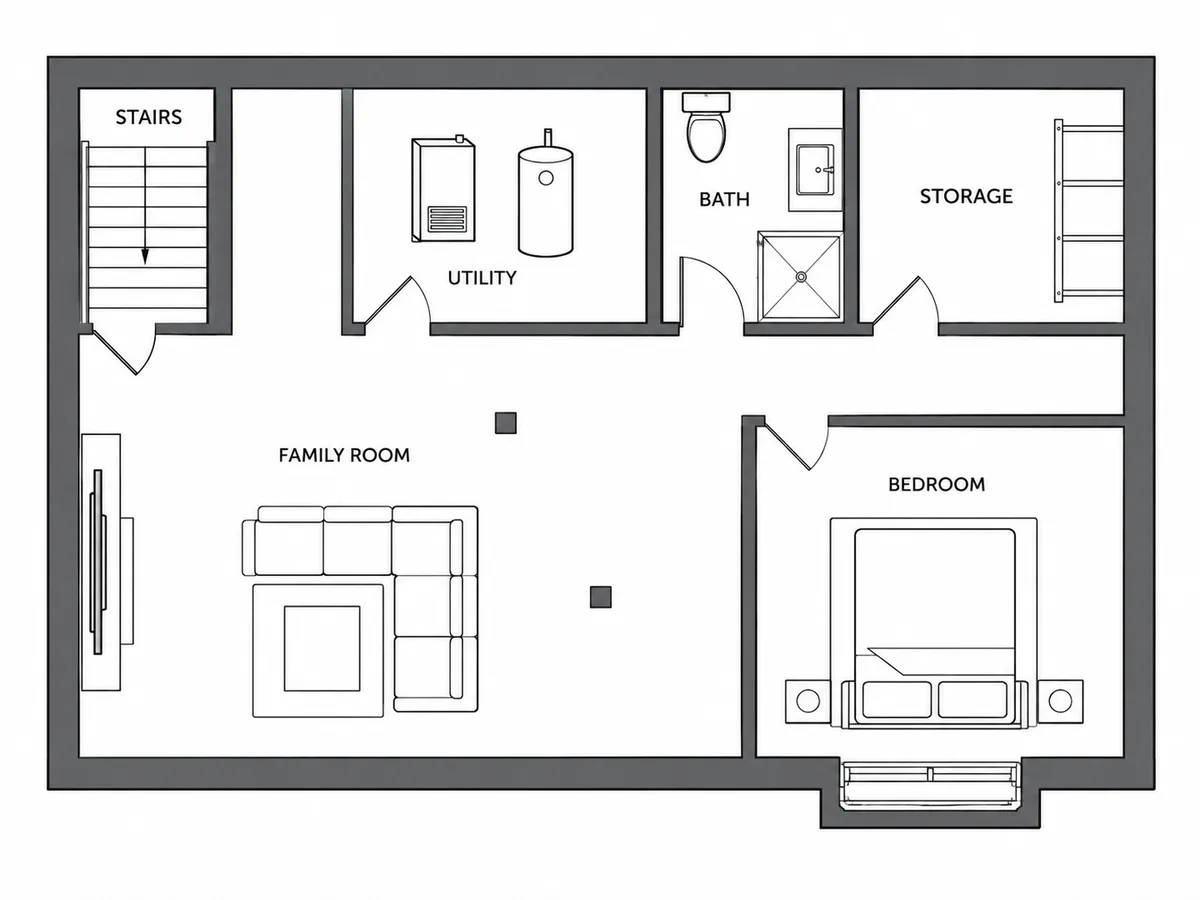
Finished basement plan with a family room, a bedroom with an egress window, a bathroom, a utility room, a storage room and the stairs

Example prompt

Finished basement of about 1,000 sq ft: stairs in one corner, furnace and water heater in a utility room, a family room with a TV wall, one bedroom with an egress window, a bathroom with a shower and a storage room.

Planned around the parts you cannot move

A basement already has stairs, foundation walls, support posts and a furnace. A workable layout starts from those, not from a blank rectangle.

  • Finished basement plan with a family room, a bedroom with an egress window, a bathroom, a utility room, a storage room and the stairs

    Stairs, posts and mechanicals drawn in

    Say where the stairs land, where the posts stand and which wall the furnace and water heater sit on. The rooms are then laid out around them instead of on top of them.
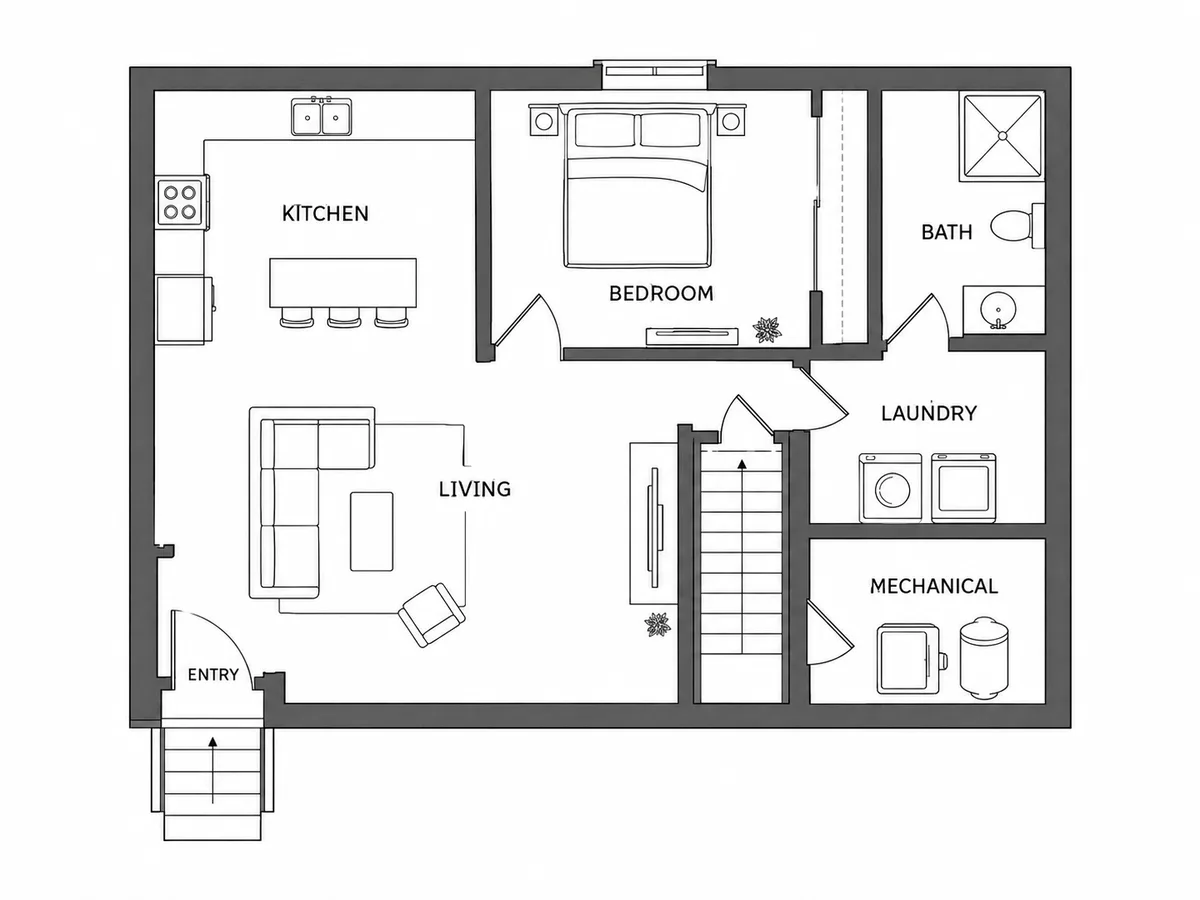
  • Basement apartment plan with a kitchen, living area, bedroom, bathroom, laundry, a closed-off mechanical room and its own entry stair

    A basement apartment with its own entry

    Ask for a kitchen, a bathroom and a separate outside entry, and the plan treats the basement as its own unit. Whether it can legally be rented is a local zoning question.

  • Bedrooms with egress windows

    A basement bedroom needs an emergency escape window under most building codes. Name the egress window in the description so the bedroom lands on an outside wall.

  • Bathrooms near the existing drain

    A basement bathroom is simplest to plumb where the main drain and stack already run. Say where they are and the plan can keep the bathroom close to them.

  • Work out the area first

    Finished basement area is usually counted separately from the floors above. Work out the usable area with the square footage calculator before you generate.

How it works

  1. Describe the basement

    The footprint, where the stairs come down, the posts and mechanicals, and the rooms you want.

  2. Generate

    The description is wrapped in a 2D drafting prompt, so you get a labelled plan of the level rather than a rendering.

  3. Refine it

    Move the bedroom to another outside wall or resize the family room in the description, then generate again.

Basement Floor Plan Generator FAQ

Still have a question?

Browse the Help Center or open a support ticket from your account.

Visit the Help Center

Usually, if it meets your local code. Most codes require an emergency escape window or door in a basement sleeping room, a minimum ceiling height and a smoke alarm. Name the egress window in the description so the bedroom is placed on an outside wall, and confirm the details with your building department.

Many codes ask for about 7 ft in habitable rooms, with allowances under beams and ducts — but the figure varies, so check locally. The plan is drawn from above and does not show ceiling heights, so note any low areas in the description and keep bedrooms out of them.

Close to the main drain and the stack if you can. A bathroom below the sewer line needs a pump or an up-flush system, which a plumber should size. Say where the drain runs in the description.

Yes. Describe the kitchen, bathroom, bedroom and a separate entry, and the plan lays them out as one unit. Whether it can be rented is a zoning question; many places treat it as an accessory dwelling unit — see ADU floor plans.

No. Treat the output as a layout study, not permit-ready drawings. Egress, fire separation, ceiling height, moisture control and electrical work must be resolved against local code, finishing a basement usually needs a permit, and any drawings the permit requires should come from a licensed professional.

Yes. Each generation spends credits, and the Generate button shows the exact cost first. Credits come with a plan or a one-time pack on the pricing page, and a failed generation is refunded automatically.

Lay out the basement before you frame a wall

Describe the space and the fixed elements, generate a labelled plan, and adjust until the rooms fit around the stairs and the furnace.