By bedroom count

1 Bedroom House Plans to Start From

Five one bedroom layouts, from a 450 sq ft guest house to a 900 sq ft home with a den. Each lists its rooms, an approximate size and who it suits — pick one and adjust the brief to generate your own plan.

5 example layoutsApproximate sizesPlanning aid, not permit drawings
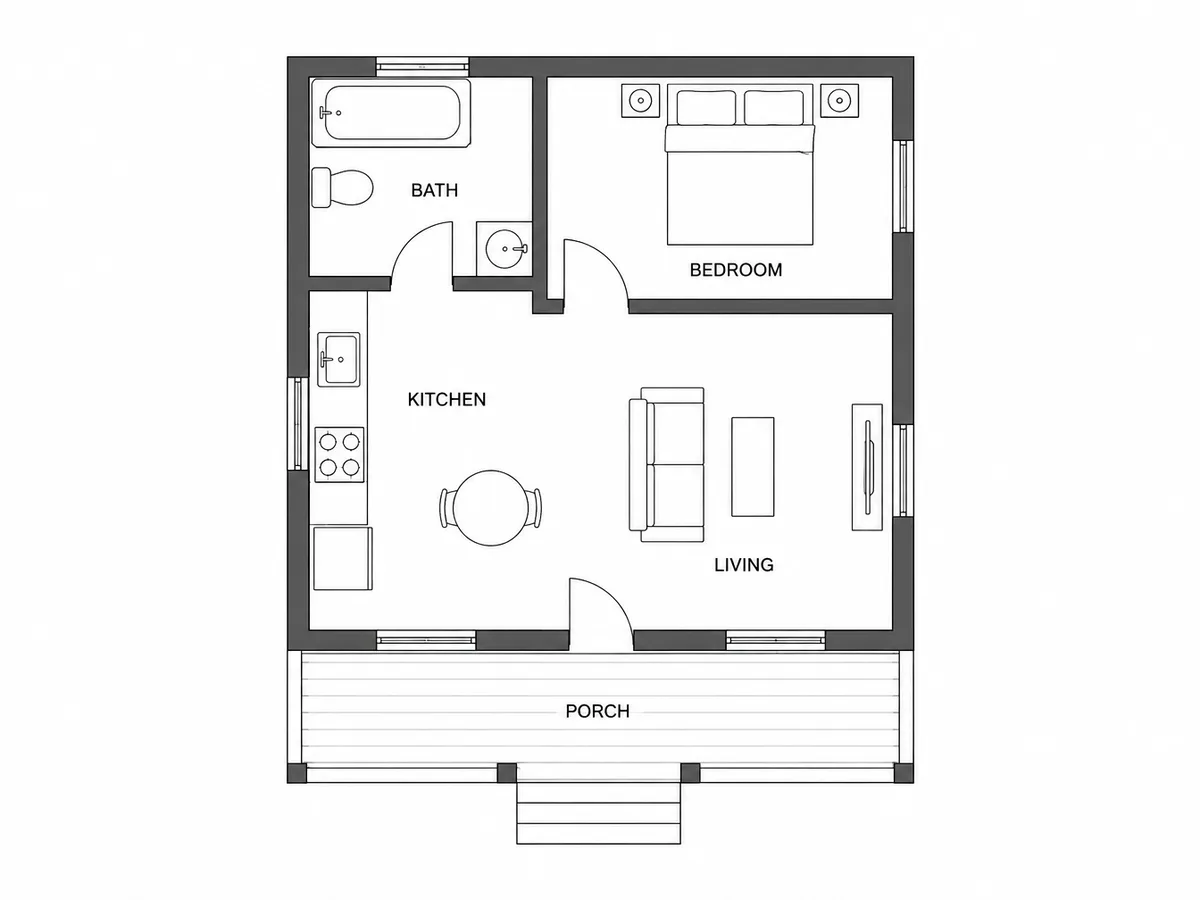
One-story cottage floor plan with one bedroom, one bathroom, an open kitchen and living room and a front porch
AI-generated example of layout 1: a one bedroom cottage of about 600 sq ft.

At a glance

A one bedroom house is rarely just a bedroom and a kitchen. Most of the decisions are about the space around them: is there a porch, a loft or a den, does the bathroom open off the bedroom or the living room, and where do coats, laundry and storage go when there is no spare room to absorb them.

These layouts are written as briefs rather than drawings, so you can compare the room list and the trade-off before you generate anything. If you are planning a second home on a lot that already has a house, the ADU floor plans page covers the extra rules that apply.

Typical size
About 400–900 sq ft
Bathrooms
1, sometimes plus a powder room
Stories
Usually one; cabins often add a loft
Often built as
Cottages, cabins, guest houses, downsizer homes

Five one bedroom layouts

Sizes are approximate. Use any layout as a brief and change the numbers to match your lot.

  • Compact cottage

    About 600 sq ft · One story

    Pictured above

    Rooms

    • 1 bedroom
    • 1 bathroom
    • Open kitchen and living room
    • Covered front porch
    Suits
    One person or a couple who want the smallest practical house on its own lot.
    Watch for
    With no hallway, the bathroom door tends to open onto the living room. Put it on the bedroom side if guests will use it.
  • Cabin with a sleeping loft

    About 750 sq ft plus loft · One and a half stories

    Rooms

    • 1 bedroom on the main floor
    • 1 bathroom
    • Open kitchen, dining and living room
    • Sleeping loft above the living room
    • Mudroom at the entry
    Suits
    Weekend cabins and vacation homes where extra guests sleep in the loft.
    Watch for
    A loft is not usually counted as a bedroom, and the stair or ladder up to it takes floor area below. Check how your jurisdiction treats loft sleeping space.
  • Narrow-lot one bedroom

    About 650 sq ft, roughly 20 ft wide · One story

    Rooms

    • 1 bedroom at the back
    • 1 bathroom
    • Galley kitchen
    • Living room at the street end
    • Side entry
    Suits
    Infill lots and long, narrow parcels where the width is fixed.
    Watch for
    In a long plan the hallway can take a surprising share of the area. Run it along one side wall rather than down the middle.
  • Backyard guest house

    About 450 sq ft · One story

    Rooms

    • 1 bedroom
    • 1 bathroom with a shower
    • Kitchenette
    • Living area
    • Its own entry
    Suits
    Visiting family, a caregiver, or a rental on the same lot as a main house.
    Watch for
    A second home on the same lot is typically regulated as an accessory dwelling unit, with its own size caps and setbacks.
  • Downsizer home with a den

    About 900 sq ft · One story

    Rooms

    • 1 bedroom with a walk-in closet
    • 1 full bathroom and 1 powder room
    • Kitchen with an island
    • Living and dining room
    • Den or home office
    • Laundry room
    Suits
    People moving from a larger home who still want room for guests or work.
    Watch for
    A den with a closet and a window starts to read as a second bedroom, which can matter for resale and for local rules.

Generate your own

Turn a layout into your own floor plan

Edit the brief — sizes, rooms, what sits next to what — then open it in the floor plan generator. Nothing runs until you press Generate there, and the credit cost is shown first.

You get an image of a floor plan with approximate dimensions: a planning aid, not CAD, not to exact scale and not permit drawings.

How to adapt a one bedroom plan

  1. Decide what the flexible space is for

    Most one bedroom houses need one space that changes use — a den, a loft or a wide nook. Name it in the brief as an office, a guest bed or storage, and the plan sizes it for that.

  2. Keep the bathroom reachable for guests

    If visitors will use it, ask for the bathroom off the hallway or the living room rather than only through the bedroom.

  3. Plan storage before rooms

    With no spare bedroom, coats, laundry and bulk storage need a home. Ask for an entry closet and a laundry closet by name.

  4. Check the footprint against the lot

    Work out the area you can actually build with the square footage calculator, then put that number in the brief.

  5. Give the brief real numbers

    A total area, the room list and which rooms open onto each other get a much closer first result than a style word alone.

1 Bedroom House Plans FAQ

Most one bedroom house plans fall somewhere between about 400 and 900 sq ft. Below that you are into tiny house territory; above it there is usually room for a den, a second bathroom or both.

Not always. A one bedroom house on its own lot is simply a small house. A one bedroom home built on a lot that already has a main house is usually an accessory dwelling unit, with its own size limits and setbacks — see ADU floor plans.

If resale matters, a room with a closet and a window keeps that option open. If it does not, an open den or office is simpler to furnish and can share light with the living room. Either can be described in the brief.

A separate page, the 1 bedroom floor plan layout, takes one apartment-style layout and sizes every piece of furniture in it. This page compares whole houses: porches, lofts, lot shapes and who each layout suits.

Not directly. The layouts here are starting points, and the generator returns an image of a floor plan with approximate dimensions — not to exact scale, not CAD, and not permit-ready drawings. Construction drawings need a licensed architect or engineer and a check against local code.

Yes. Reading the layouts and editing a brief is free, but each generation spends credits, and the generator shows the exact cost before anything runs. Credits come with a plan or a one-time pack — see pricing — and a failed generation is refunded automatically.

Found a layout close to what you need?

Open it in the floor plan generator, change the rooms and sizes, and generate a labelled plan image. The cost is shown before anything runs.