Bedroom Plans
1 Bedroom Floor Plan Layout
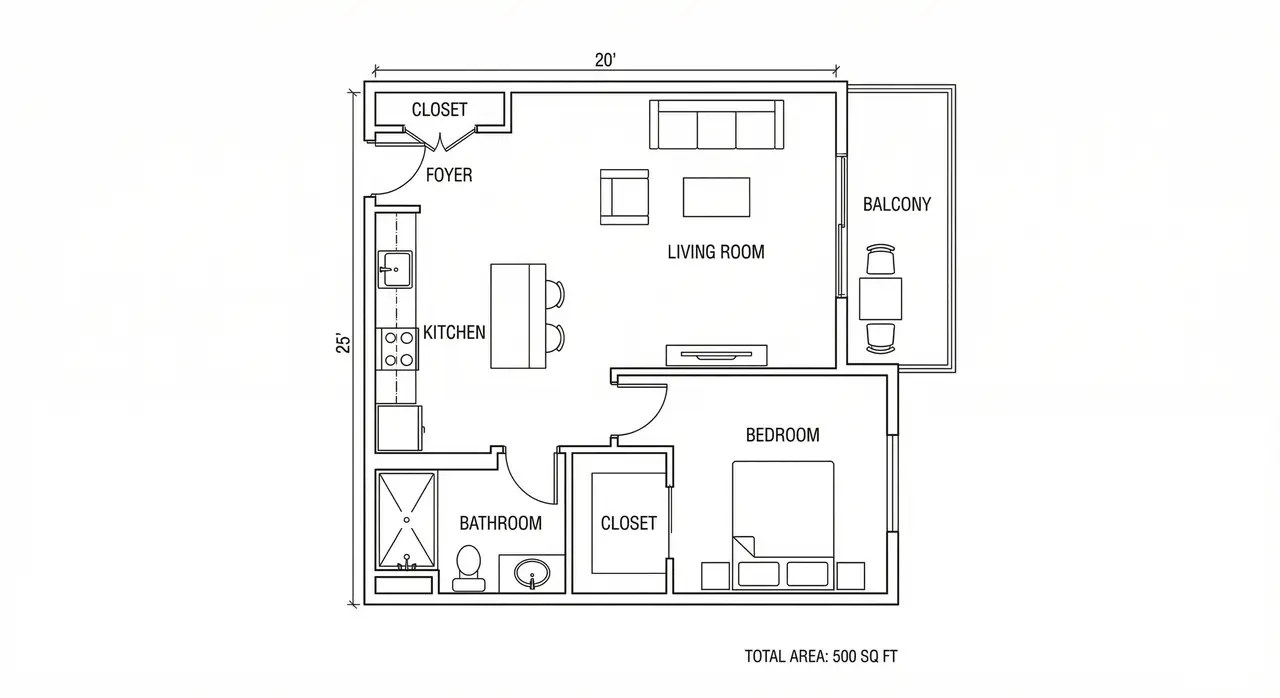
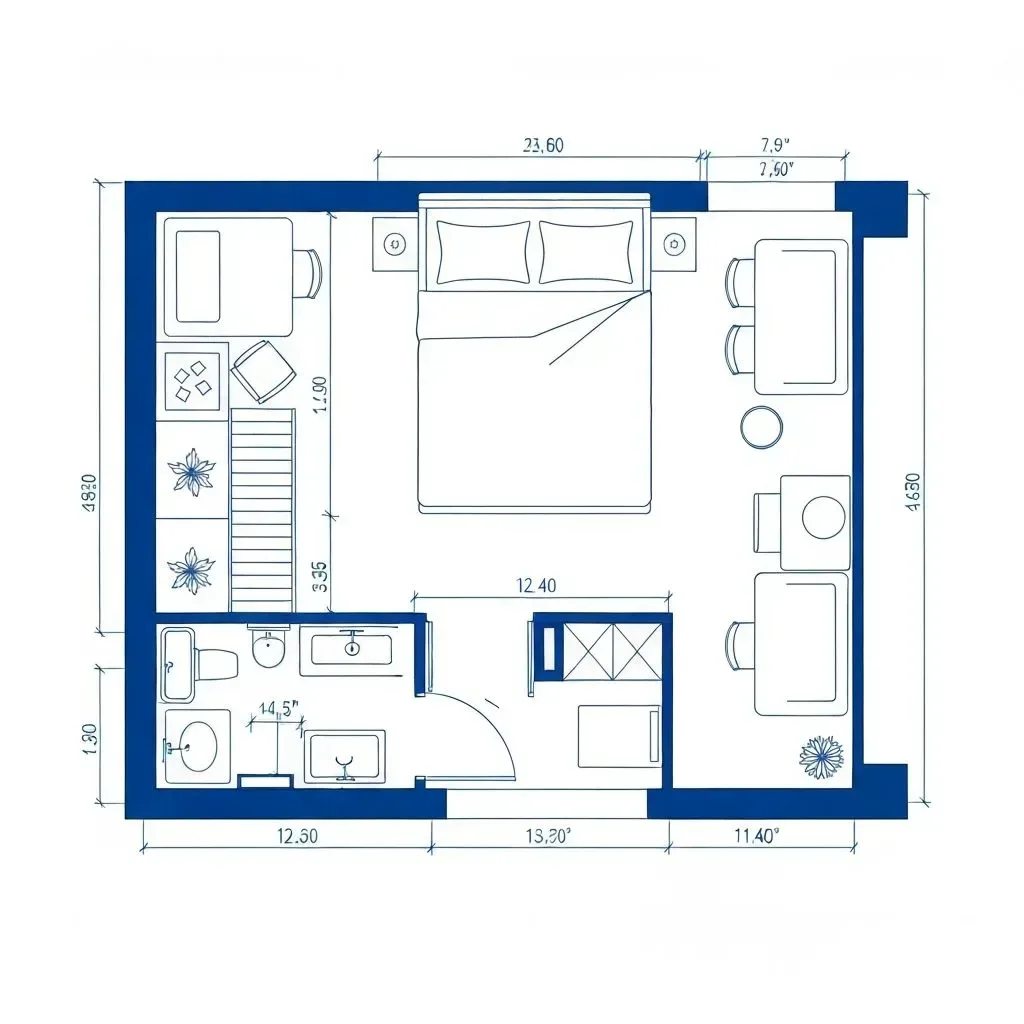
A one bedroom layout of about 520 sq ft with an open kitchen, dining and living core and one enclosed bedroom.
Plan specification
- Area
- About 520 sq ft
- Bedroom
- 1
- Living Room
- 1
- Bathroom
- 1
- Kitchen
- Open, L-shaped
Ideal for
- Single occupants
- Couples
- Rental units
- Compact footprints
Download and sharing are not available yet. To adapt this layout, describe it to the AI generator with your own dimensions.
About this layout
This one bedroom layout puts everything shared — cooking, eating and sitting — into a single open core, and keeps the bedroom, a walk-in wardrobe and the bathroom behind doors along one side. The entry, L-shaped kitchen and living zone borrow each other's floor space and daylight, so the core feels larger than its roughly 520 sq ft would suggest. The bedroom sits at the far end from the front door, so it stays quiet and can be closed off completely.
Key features
- Open living core
- L-shaped kitchen
- Enclosed bedroom
- Walk-in wardrobe
Design tips
Keep one continuous walkway of at least 3 ft from the entry through to the bedroom door; everything else can be furnished tightly around it.
Keep the kitchen to an L along two walls, as drawn, so the middle of the room stays free for the dining table.
Float the sofa with its back to the dining zone instead of pushing it against a wall; it separates the two functions without a partition.
Use a wardrobe at full ceiling height rather than a wider low one — vertical storage costs no extra floor area.
Hang the bedroom door so it swings against the wardrobe wall, keeping the clear side of the room usable.
Recommended furniture and dimensions
Sized for a single occupant or a couple. Every piece below fits the stated room dimensions while leaving the walkways intact.
Living Area
| Item | Dimensions | Why this size |
|---|---|---|
| 2-Seater Sofa | 4.6–5.2 ft (W) × 2.9 ft (D) | A 3-seater would close the walkway between the living zone and the dining table. |
| Armchair | 2.6–3.0 ft (W) × 2.9 ft (D) | Faces the sofa across the coffee table, clear of the path to the bedroom. |
| Round Coffee Table | 2.5–3.0 ft diameter | Leave 16–18 in between the table edge and the sofa so legs still pass. |
| TV Console | 3.9–4.6 ft (W) × 1.3 ft (D) | Shallow depth keeps the console from narrowing the main walkway. |
Dining Area
| Item | Dimensions | Why this size |
|---|---|---|
| 6-Seater Dining Table | 5.9–6.6 × 3.0–3.3 ft | The drawing seats six; a 2–4 seat table of 3.6–4.3 ft frees floor space if you rarely host. |
| Dining Chairs | ~1.5 ft (W) each | Allow 2.5 ft behind each chair for pulling it out and sitting down. |
Kitchen
| Item | Dimensions | Why this size |
|---|---|---|
| L-Shaped Cabinets | 8 ft + 6 ft runs, 2.0 ft (D) | Hob on one leg and sink on the other, with counter between them. |
| Working Aisle | 3.5 ft clear | Measured from the counter edge to the dining chairs at their pulled-out position. |
Bedroom
| Item | Dimensions | Why this size |
|---|---|---|
| Queen Bed | 4.9 × 6.6 ft | Leaves a 2 ft access strip on both sides in a room of this width. |
| Bedside Tables | 1.4–1.6 ft (W) | Match the mattress height so a lamp sits at reading level. |
| Wardrobe | 5.2–6.2 ft (W) × 2.0 ft (D) | Two feet of depth is the minimum for hanging clothes on a front-facing rail. |
These are design references sized from standard furniture and fixture dimensions. Check room dimensions and any local requirements with your contractor before building.
Colour and lighting
Colour scheme
Keep the open core in one light neutral so the eye reads it as a single volume, then shift the bedroom a shade or two deeper to signal that it is a different kind of room.
Lighting notes
Use even ambient light across the open core with a dedicated pendant over the dining table and under-cabinet strips on the kitchen run. In the bedroom, wall-mounted reading lights save both bedside surface and floor area.
Tools and layouts related to 1 Bedroom Floor Plan
Bedroom Floor Plan
Describe the room size, bed and storage, and get a bedroom layout as an image.
Bedroom Floor Plan Ideas by Room Count
One to four bedroom layouts, each with bed sizing, wardrobe depth and clearance figures.
All Floor Plan Templates
Floor plan templates for houses, apartments, offices, restaurants, retail and commercial spaces, each with room dimensions and design notes. Free to browse.
Make this layout yours
Describe this layout and your changes to the AI generator, or generate a clean 2D plan from a written brief.