Bedroom Plans
2 Bedroom Floor Plan Layout
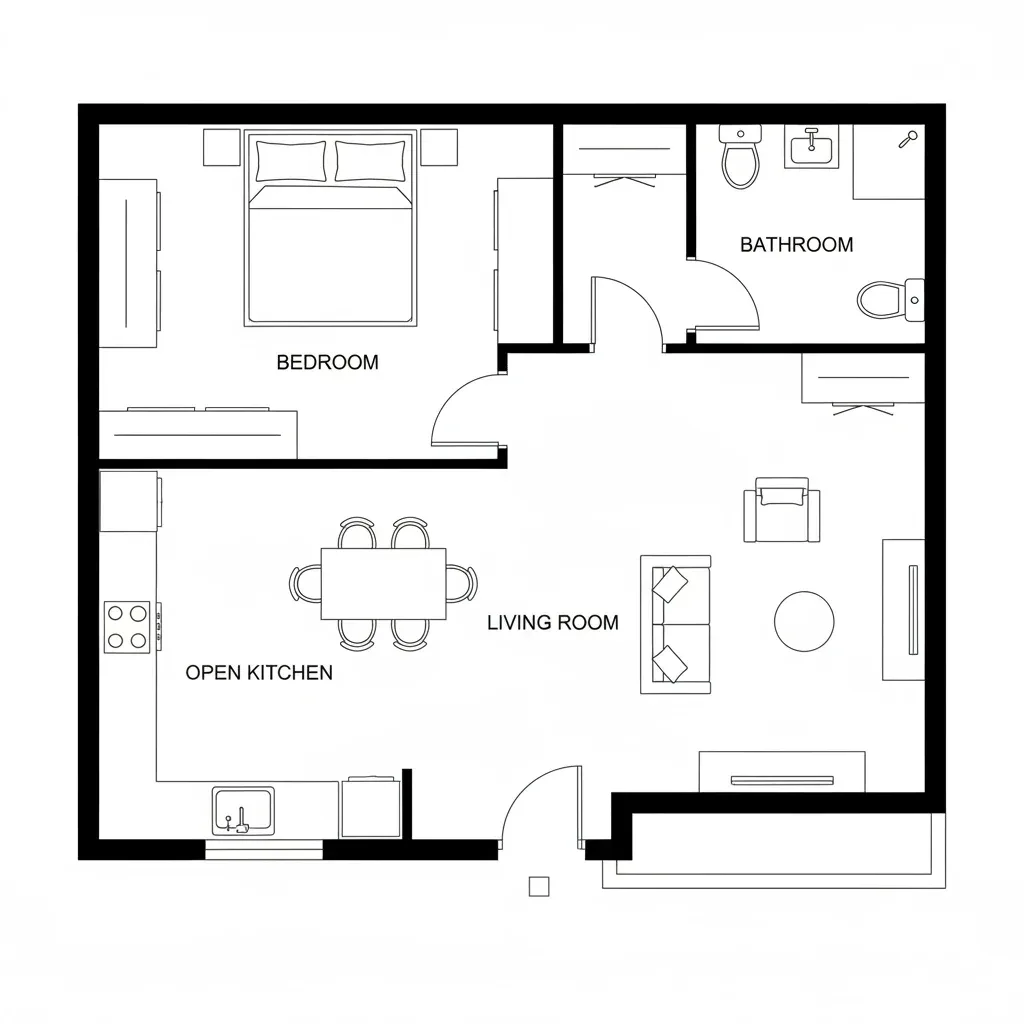
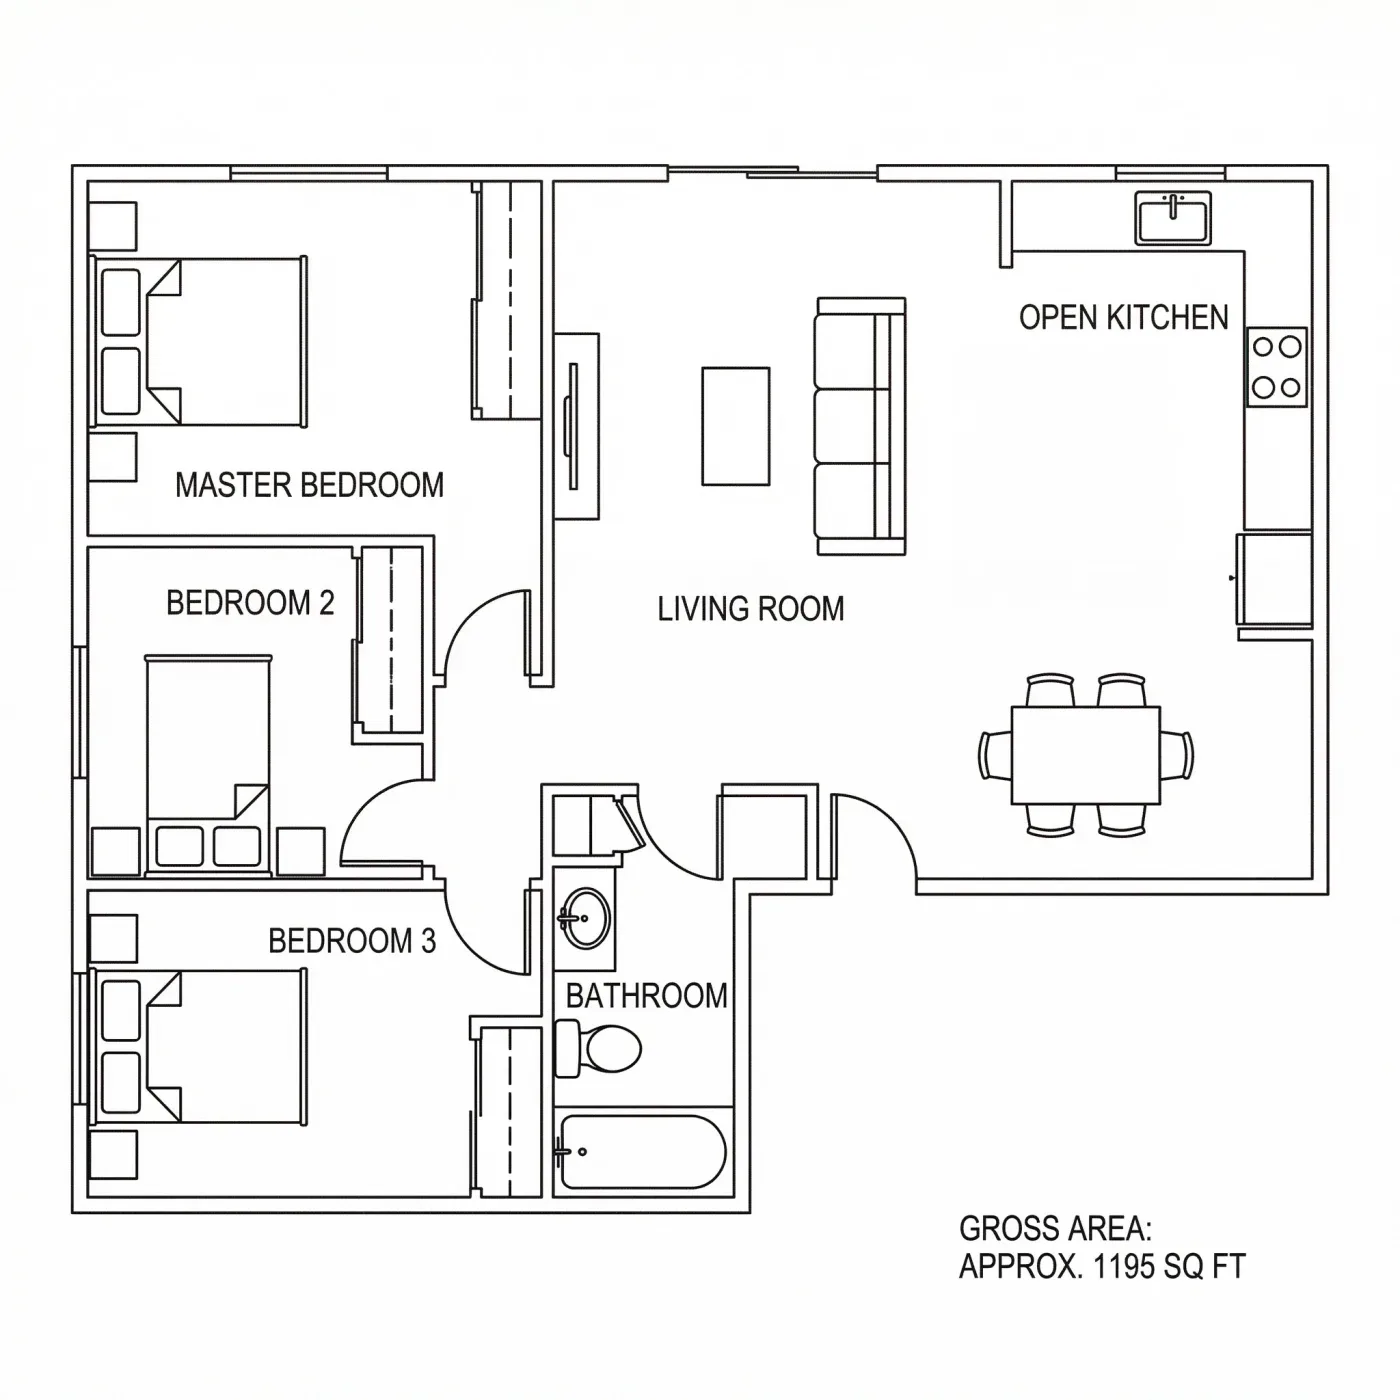
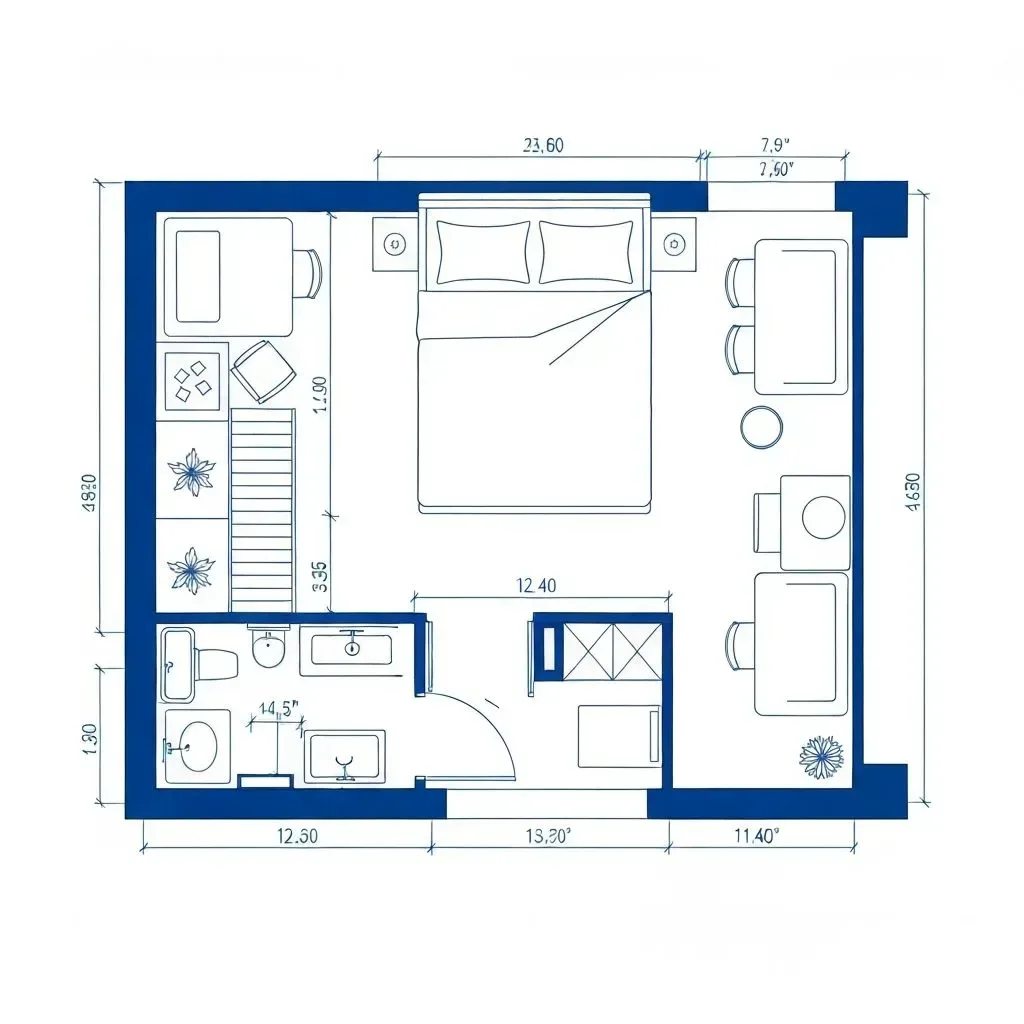
A two bedroom layout of about 680 sq ft with an open living and kitchen core and the bathroom between the bedrooms.
Plan specification
- Area
- About 680 sq ft
- Bedroom
- 2
- Living Room
- 1
- Bathroom
- 1
- Kitchen
- Open, L-shaped
Ideal for
- Small families
- Couples with a home office
- Shared rentals
- Open-plan living
Download and sharing are not available yet. To adapt this layout, describe it to the AI generator with your own dimensions.
About this layout
This two bedroom layout keeps living, dining and kitchen in one open space along one side and stacks the two bedrooms along the other, with the bathroom between them. That bathroom acts as an acoustic buffer, which matters more in about 680 sq ft than any amount of extra square footage would. Both bedrooms take a double bed with bedside tables and a wardrobe, and each opens straight off the living and kitchen space, so there is almost no corridor.
Key features
- Bathroom between bedrooms
- Open shared core
- Almost no corridor
- L-shaped kitchen
Design tips
Keep the path from the front door to the bedroom doors clear; furnish the living side against the outer wall.
Give the second bedroom a slim wardrobe rather than a full one so the room still takes a desk against the opposite wall.
Align the sofa back with the edge of the dining zone; that single line does the work of a partition and costs no floor area.
Keep extra storage out of the bedrooms: a shallow cupboard on the kitchen wall costs less usable width.
Define the dining zone with a pendant rather than a rug — a rug under chairs in a small plan catches every chair leg.
Recommended furniture and dimensions
Sized for two to three occupants. The living pieces are the largest that still leave a clear route between both bedrooms.
Living Area
| Item | Dimensions | Why this size |
|---|---|---|
| 2.5–3 Seater Sofa | 6.6–7.2 ft (W) × 3.0 ft (D) | The widest sofa the open core takes without narrowing the central walkway. |
| TV Console | 5.2–6.2 ft (W) × 1.3 ft (D) | Keep it low; a tall unit here would block the sightline across the open core. |
| Side Table | 1.4–1.6 ft (W) | Sits at the sofa end so the centre of the room stays open. |
Dining Area
| Item | Dimensions | Why this size |
|---|---|---|
| 4-Seater Dining Table | 4.9–5.3 × 2.8–3.0 ft | Positioned on the kitchen side so plates travel the shortest distance. |
| Dining Chairs | ~1.5 ft (W) each | Allow 2.5 ft of pull-back behind each chair before the walkway begins. |
Open Kitchen
| Item | Dimensions | Why this size |
|---|---|---|
| L-Shaped Cabinets | 8 ft + 6 ft runs, 2.0 ft (D) | The L keeps sink, range and fridge within a few steps of each other. |
| Working Aisle | 3.5 ft clear | Enough for one cook to work while someone else passes behind. |
Primary Bedroom
| Item | Dimensions | Why this size |
|---|---|---|
| Queen Bed | 4.9 × 6.6 ft | Centred on the wall so both sides keep a 2 ft access strip. |
| Bedside Tables | 1.4–1.6 ft (W) | One per side; anything wider starts to crowd the access strip. |
| Wardrobe | 6.2–7.2 ft (W) × 2.0 ft (D) | Sliding doors avoid the 2 ft swing a hinged pair would need. |
Secondary Bedroom
| Item | Dimensions | Why this size |
|---|---|---|
| Double Bed | 4.5 × 6.3 ft | A single at 3.2 × 6.3 ft frees enough width for a reading chair instead. |
| Bedside Tables | 1.4–1.6 ft (W) | One per side; anything wider starts to crowd the access strip. |
| Wardrobe | 3.3–4.0 ft (W) × 2.0 ft (D) | Sliding doors avoid the 2 ft swing a hinged pair would need. |
These are design references sized from standard furniture and fixture dimensions. Check room dimensions and any local requirements with your contractor before building.
Colour and lighting
Colour scheme
Light neutrals throughout the shared core so living, dining and kitchen read as one room, with a subtle tonal shift in each bedroom to mark the change from shared to private space.
Lighting notes
Even ambient light across the open plan, focused task lighting over the kitchen counter and the dining table, and a switched bedside circuit in each bedroom so neither depends on the ceiling fitting.
Tools and layouts related to 2 Bedroom Floor Plan
Bedroom Floor Plan
Describe the room size, bed and storage, and get a bedroom layout as an image.
Bedroom Floor Plan Ideas by Room Count
One to four bedroom layouts, each with bed sizing, wardrobe depth and clearance figures.
All Floor Plan Templates
Floor plan templates for houses, apartments, offices, restaurants, retail and commercial spaces, each with room dimensions and design notes. Free to browse.
Make this layout yours
Describe this layout and your changes to the AI generator, or generate a clean 2D plan from a written brief.