Apartment Plans
Studio Apartment Floor Plan Layout
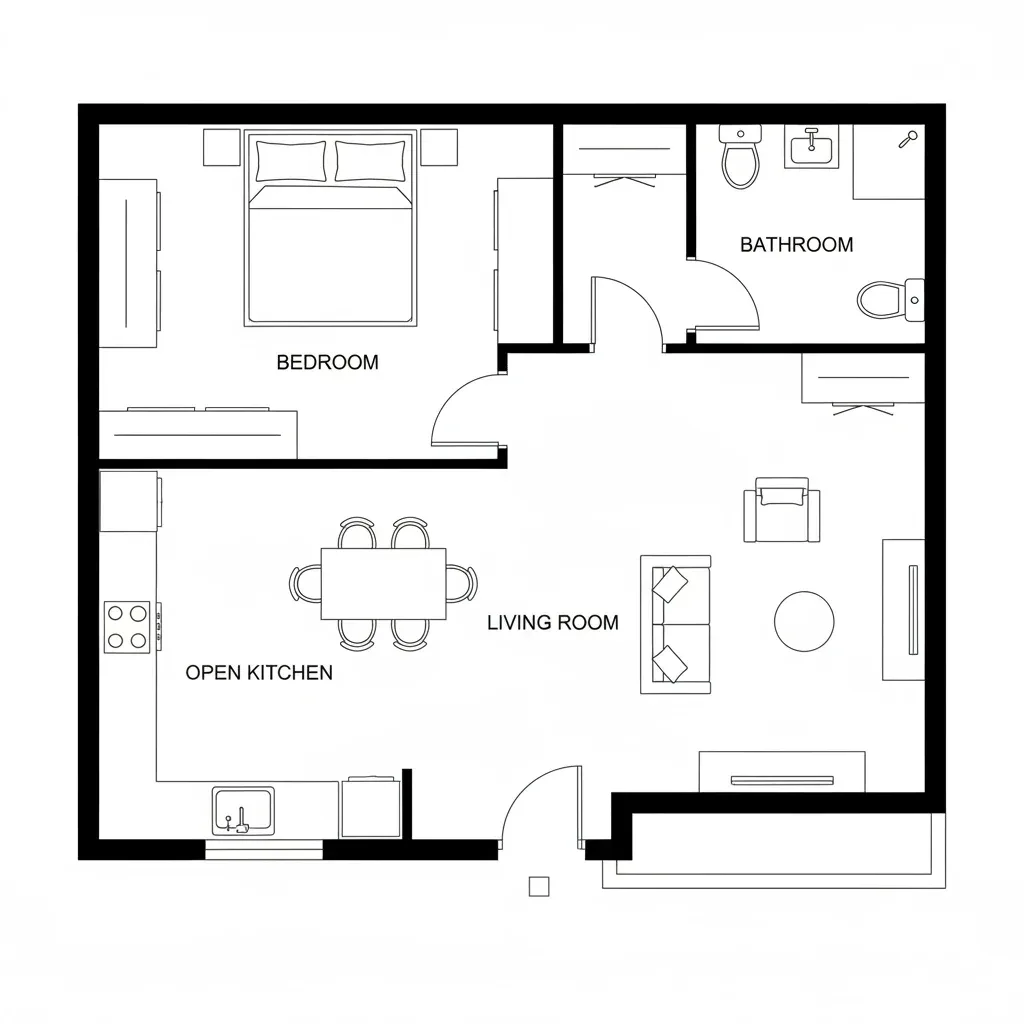
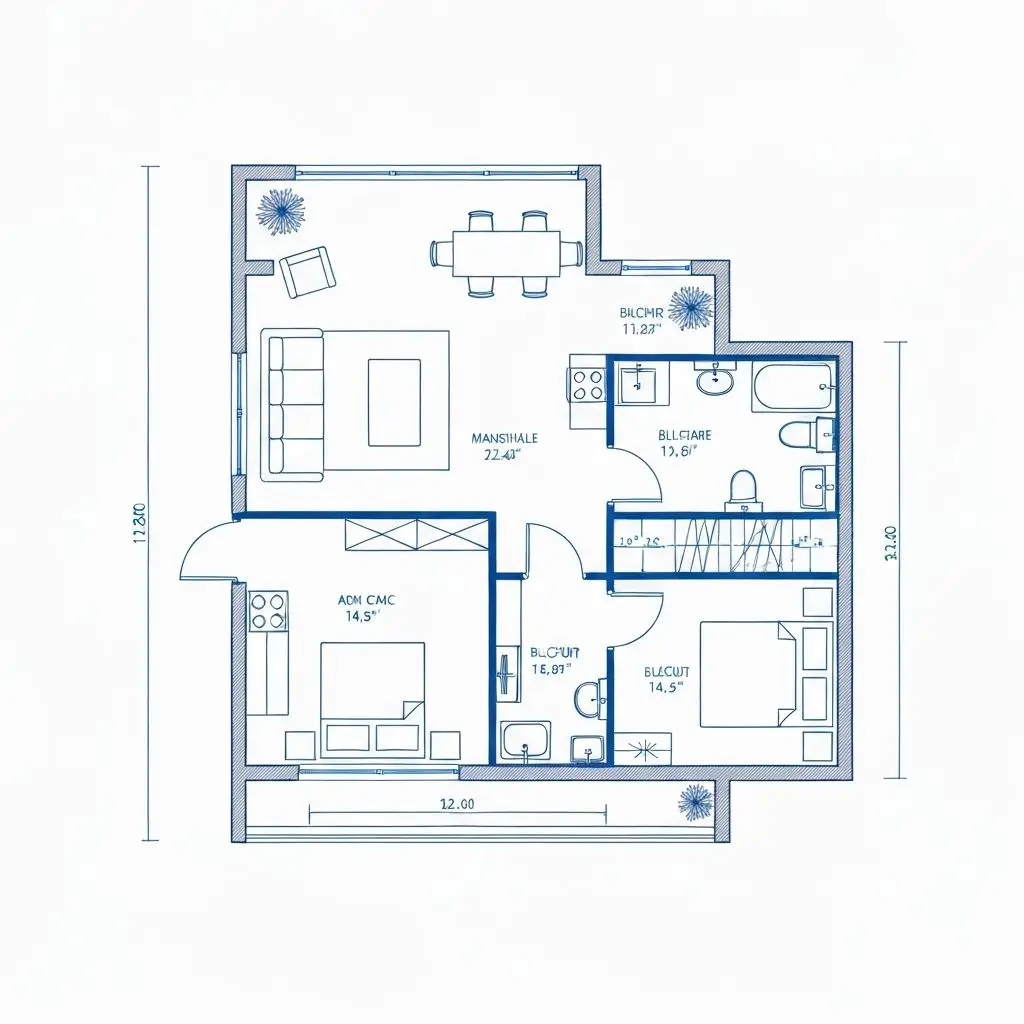
A 500 sq ft studio-sized apartment with a walled sleeping area, an island kitchen and a balcony.
Plan specification
- Area
- 500 sq ft (20 × 25 ft), as marked
- Bedroom
- Walled sleeping room
- Living Room
- 1, with balcony access
- Bathroom
- 1
- Kitchen
- Single wall with a two-stool island
Ideal for
- Single occupants
- City apartments
- Rental units
- Micro living
Download and sharing are not available yet. To adapt this layout, describe it to the AI generator with your own dimensions.
About this layout
At 500 sq ft this is studio-sized, but the drawing walls off the sleeping area as a small bedroom with its own door — closer to what listings call a junior one-bedroom. A single-wall kitchen with a two-stool island faces the living room, which opens onto a balcony, while the bathroom and a walk-in closet sit between the kitchen and the bedroom. The foyer has its own closet, so coats and shoes stay out of the living space.
Key features
- Walled sleeping area
- Wall-run kitchenette
- Two-stool island
- Balcony off the living room
Design tips
Keep the bedroom door clear of the island stools; it opens off the kitchen side of the room.
With the island as the only table, choose stools that tuck fully under the counter so the kitchen walkway stays open.
Keep the walkway from the entry to the bathroom completely clear at 3 ft; it is the one route used at every hour.
Put storage above head height on the kitchenette wall rather than adding a freestanding unit that would consume floor area.
Pick a bed with drawer storage underneath — in a studio the space beneath the mattress is the cheapest storage in the plan.
Recommended furniture and dimensions
Sized for one or two occupants. The island doubles as the dining table, which is what keeps the living room clear at this size.
Bedroom
| Item | Dimensions | Why this size |
|---|---|---|
| Full or Queen Bed | 4.5 × 6.3 ft / 4.9 × 6.6 ft | A full leaves a walkway on both sides; a queen leaves one side only. |
| Bedside Tables | 1.4–1.6 ft (W) | One per side; anything wider starts to crowd the access strip. |
| Bedroom Bench | 4.0 × 1.5 ft | Drawn at the foot of the bed; skip it if the walkway there drops below 2 ft. |
Living Zone
| Item | Dimensions | Why this size |
|---|---|---|
| 3-Seater Sofa | 7.0–7.5 ft (W) × 3.0 ft (D) | Against the back wall, facing the TV across the coffee table. |
| Armchair | 2.6–3.0 ft (W) × 2.9 ft (D) | Beside the coffee table, clear of the route to the balcony door. |
| Coffee Table | 3.0–3.6 × 1.8 ft | Leave 16–18 in between the table edge and the sofa so legs still pass. |
| Wall-Mounted TV | — | Mounting the screen removes the need for a console and its floor depth entirely. |
Kitchenette
| Item | Dimensions | Why this size |
|---|---|---|
| Single-Wall Run | 6.6–8.0 ft, 2.0 ft (D) | Fits a 24 in range, a compact fridge and about 3 ft of usable counter. |
| Kitchen Island | 3.6–4.0 × 2.0 ft | Seats two on stools and doubles as the dining table. |
| Working Aisle | 3.5 ft clear | Measured between the counter run and the island, with the fridge door closed. |
Bathroom
| Item | Dimensions | Why this size |
|---|---|---|
| Compact Vanity | 2.0 ft (W) × 1.3 ft (D) | Wall-mounted so the floor stays visible, which makes the room read larger. |
| Shower Enclosure | 3.0 × 3.0 ft | A square enclosure suits the footprint better than a 5 ft alcove tub here. |
These are design references sized from standard furniture and fixture dimensions. Check room dimensions and any local requirements with your contractor before building.
Colour and lighting
Colour scheme
One light neutral across the living room and kitchen so the open part of the plan reads as a single space, with the bedroom a shade deeper behind its door.
Lighting notes
Avoid a single central ceiling fitting — it flattens the whole studio. Use separate circuits for the kitchen, the seating group and the bedroom so each zone can be lit on its own.
Tools and layouts related to Studio Apartment Plan
Apartment Floor Plan
Describe the unit — bedrooms, bathrooms and rough size — and get an apartment layout as an image.
Apartment Floor Plan Ideas and Templates
A compact studio-sized layout that separates sleeping, cooking and living in 500 sq ft.
Apartment Floor Plan Templates
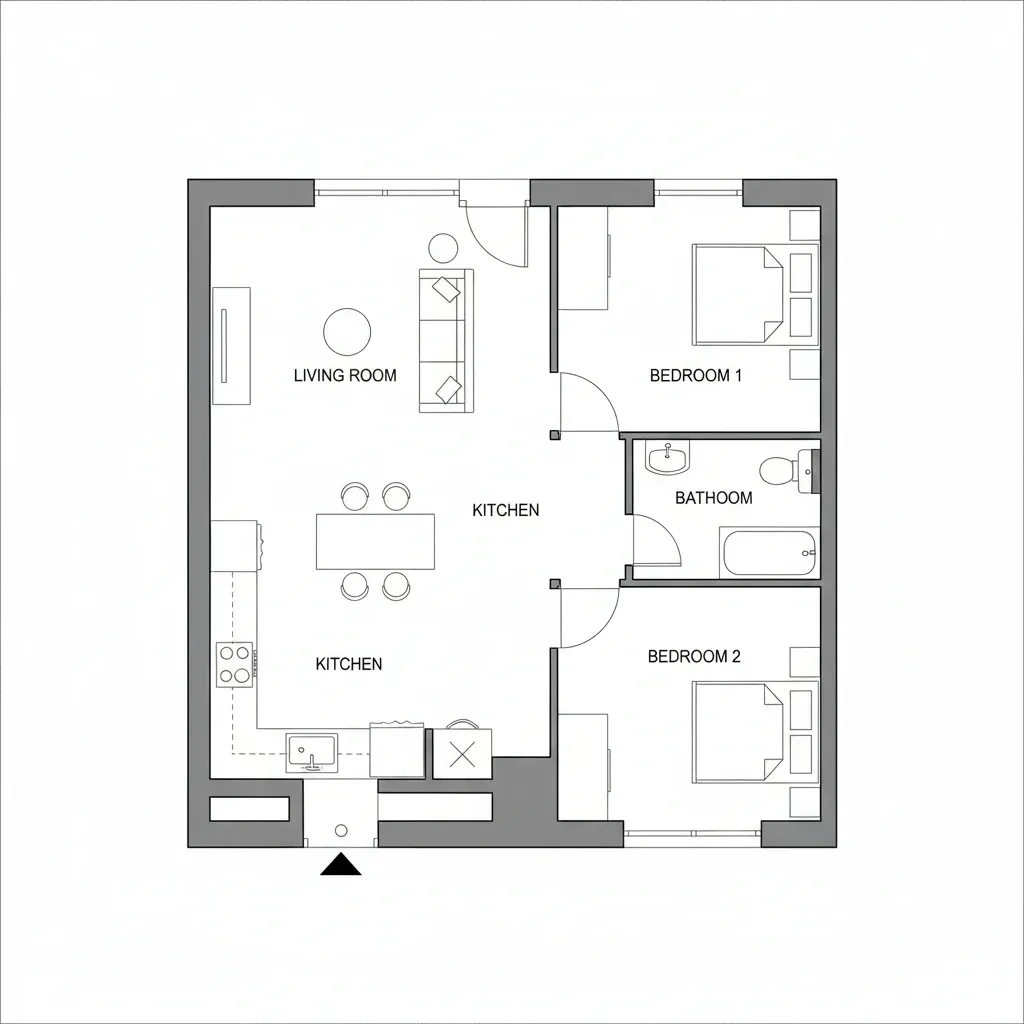
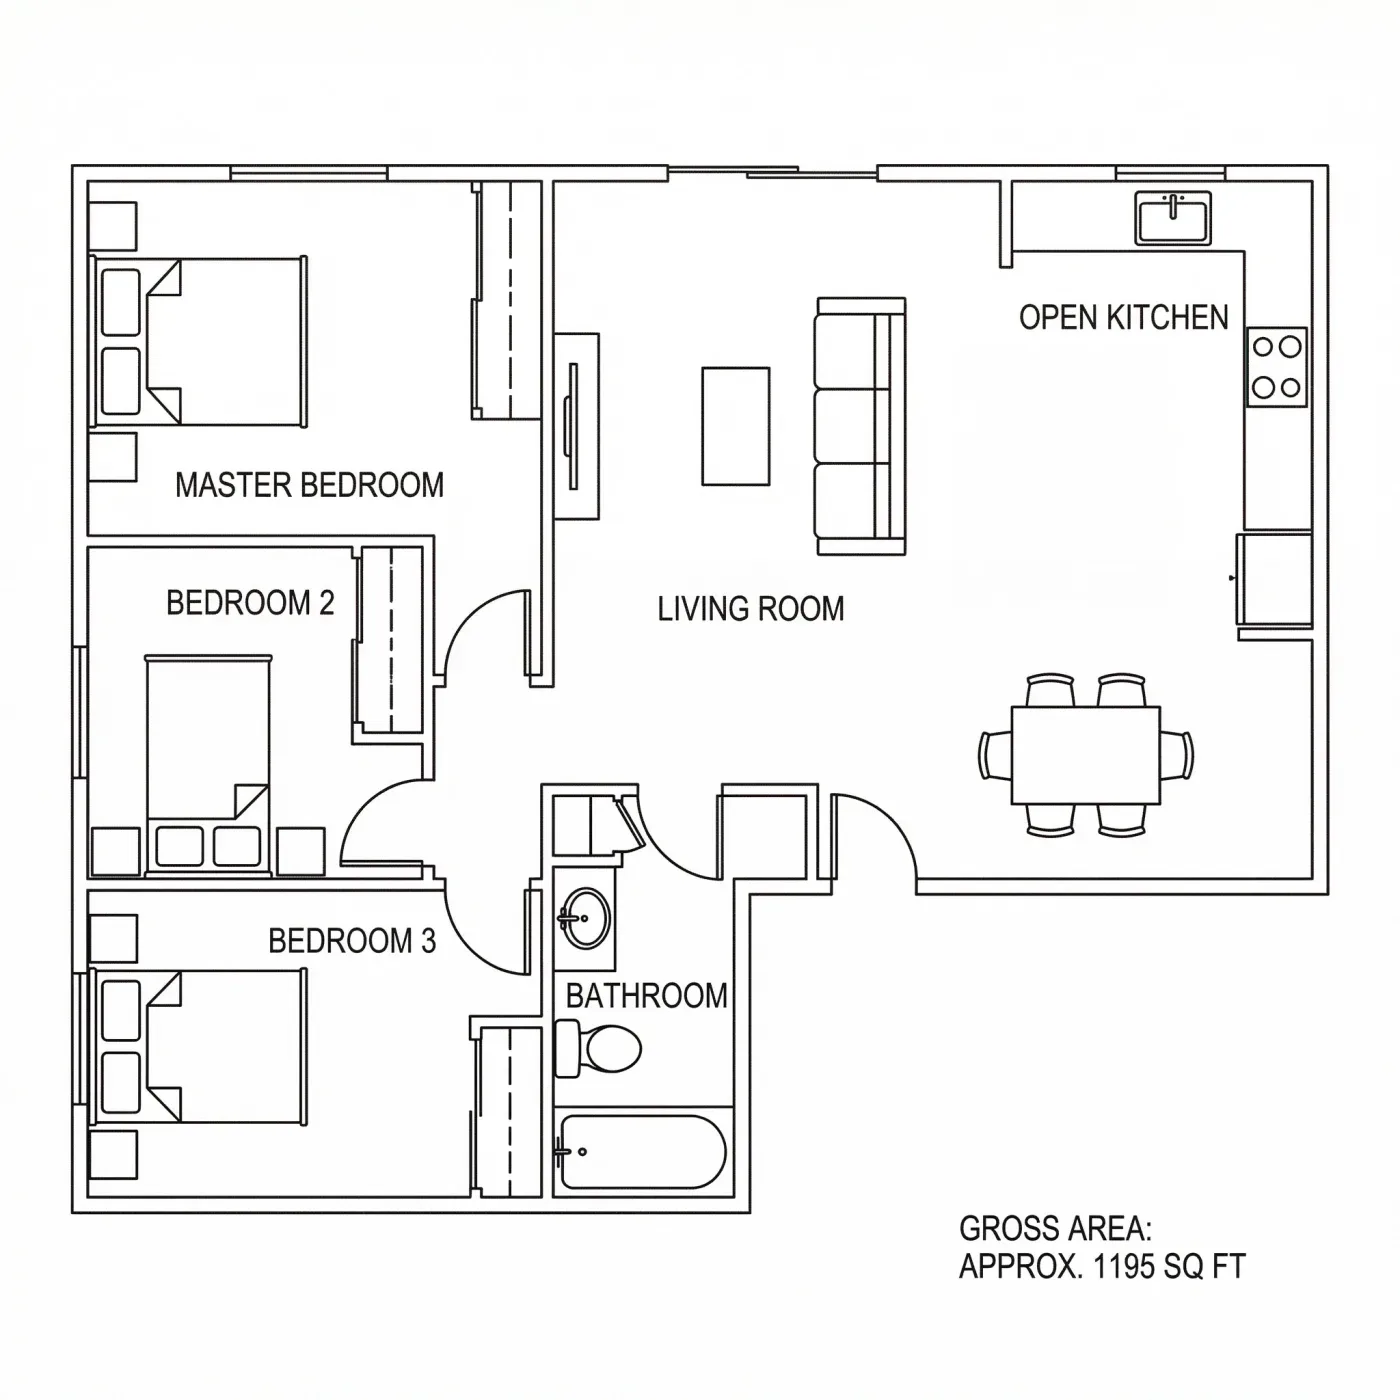
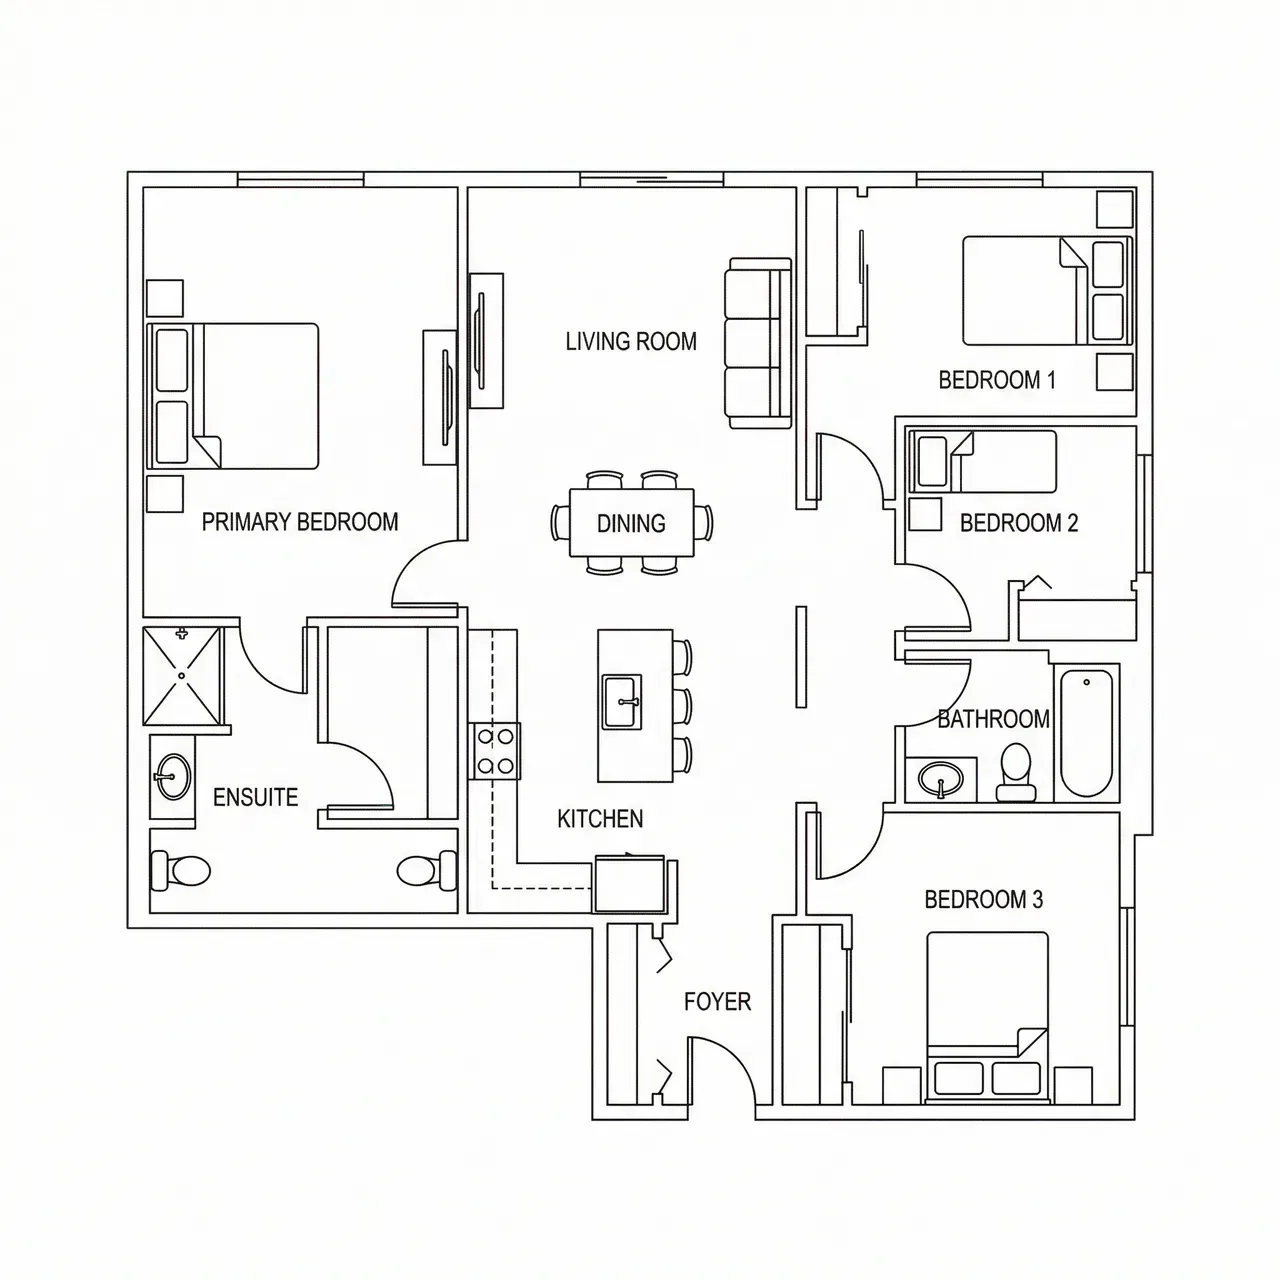
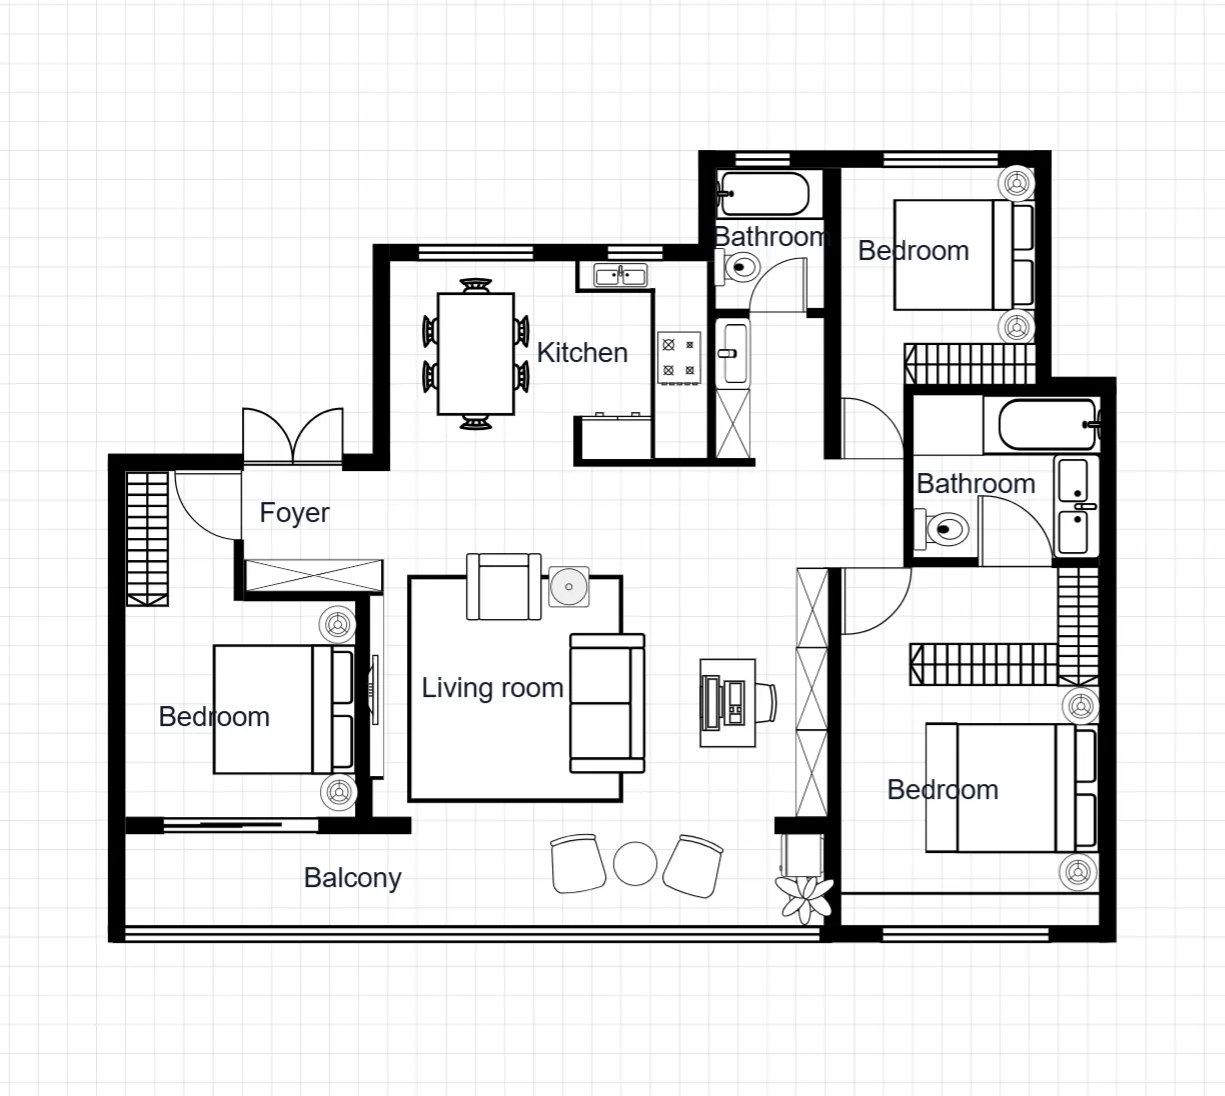
Two and three-bedroom apartment layouts sized for typical unit footprints, with home office, study and balcony variants.
Make this layout yours
Describe this layout and your changes to the AI generator, or generate a clean 2D plan from a written brief.