Bedroom Plans
4 Bedroom Floor Plan Layout
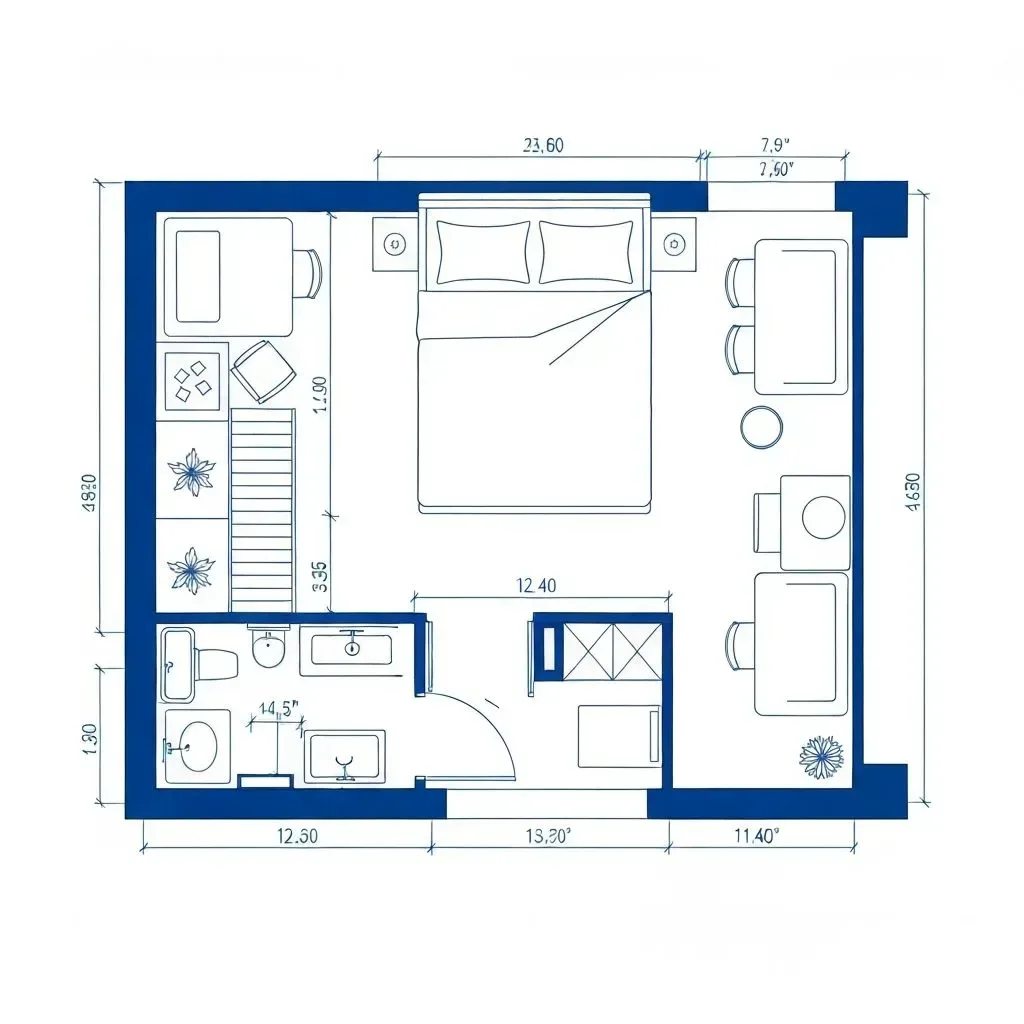
A four bedroom layout of about 1,650 sq ft with a split primary suite and an island kitchen.
Plan specification
- Area
- About 1,650 sq ft
- Bedroom
- 4
- Living Room
- 1
- Bathroom
- 2, including an ensuite
- Kitchen
- Island
Ideal for
- Larger families
- Single-storey homes
- Multi-generational living
- Split-bedroom plans
Download and sharing are not available yet. To adapt this layout, describe it to the AI generator with your own dimensions.
About this layout
This layout uses the split-bedroom arrangement common in single-storey family homes: the primary suite sits on one side of the plan and the three secondary bedrooms cluster on the other, with the shared living, dining and kitchen zone between them. The separation is what makes four bedrooms workable in about 1,650 sq ft — the primary suite gets genuine acoustic privacy without needing a second floor, and the kitchen island becomes the natural centre of the house rather than a bottleneck.
Key features
- Split primary suite
- Island kitchen
- Walk-in closet
- Three secondary bedrooms
Design tips
Keep at least 3.5 ft clear on every side of the island, and 4 ft on the side you cook from where two people are likely to pass.
Put the laundry on the secondary bedroom side of the plan, not off the kitchen — it shortens the trip that actually gets made daily.
Give the primary suite its own door off the living zone rather than off a hall shared with the other bedrooms.
Size the secondary bedrooms identically where you can; unequal rooms in a family home become a recurring negotiation.
Set the dining table on the axis between the island and the living room so the three spaces read as one connected sequence.
Recommended furniture and dimensions
Sized for a family of four to six. The island and dining table are the two pieces whose clearances set the room dimensions.
Living Area
| Item | Dimensions | Why this size |
|---|---|---|
| 3-Seater Sofa | 7.0–7.5 ft (W) × 3.0 ft (D) | Faces the media wall with the dining table behind it. |
| Media Console | 6.6–7.2 ft (W) × 1.3 ft (D) | Sized to sit under a 65–75 in screen without looking undersized beneath it. |
Dining Area
| Item | Dimensions | Why this size |
|---|---|---|
| 6-Seater Dining Table | 5.9–6.6 × 3.0–3.3 ft | Allow 3 ft clear on all four sides before the walkway or a wall begins. |
| Dining Chairs | ~1.6 ft (W) each | Two per long side plus one at each end. |
Kitchen
| Item | Dimensions | Why this size |
|---|---|---|
| Kitchen Island | 6.6 × 3.3 ft | Takes three stools on the seating side with a 12 in counter overhang. |
| Perimeter Run | 12–14 ft, 2.0 ft (D) | Carries the range along the wall; the sink sits in the island. |
| Counter-Depth Fridge | 3.0 ft (W) × 2.0 ft (D) | Counter depth keeps the run flush so the island clearance stays even. |
Primary Suite
| Item | Dimensions | Why this size |
|---|---|---|
| Queen Bed | 4.9 × 6.6 ft | Centred on the wall so both sides keep a 2 ft access strip. |
| Walk-In Closet | 6 × 8 ft | Hanging rails on two walls with a 3 ft aisle between them. |
Secondary Bedrooms (3)
| Item | Dimensions | Why this size |
|---|---|---|
| Double or Twin Bed | 4.5 × 6.3 ft / 3.2 × 6.3 ft | Twins let a shared room take two beds with a 3 ft aisle between them. |
| Wardrobe | 4.0–5.0 ft (W) × 2.0 ft (D) | Built-in where possible so the room keeps its full nominal width. |
These are design references sized from standard furniture and fixture dimensions. Check room dimensions and any local requirements with your contractor before building.
Colour and lighting
Colour scheme
Keep the shared zone in a single warm neutral so the long sightline from the living room to the kitchen stays calm, and let the secondary bedrooms carry stronger colour where they are used by children.
Lighting notes
Pendants over the island and the dining table, recessed ambient light across the living room, and a separate low-level circuit in the bedroom halls. Give the primary suite bedside switching independent of the ceiling light.
Tools and layouts related to 4 Bedroom Floor Plan
Bedroom Floor Plan
Describe the room size, bed and storage, and get a bedroom layout as an image.
Bedroom Floor Plan Ideas by Room Count
One to four bedroom layouts, each with bed sizing, wardrobe depth and clearance figures.
All Floor Plan Templates
Floor plan templates for houses, apartments, offices, restaurants, retail and commercial spaces, each with room dimensions and design notes. Free to browse.
Make this layout yours
Describe this layout and your changes to the AI generator, or generate a clean 2D plan from a written brief.