- Restaurant
- Café
Café Floor Plan
- m²
- 145
- Seats
- 28
- Bar Counter
- 1
A neighbourhood café built around an L-shaped bar counter that faces the entrance. About 28 seats are spread along a window counter, at the bar, at small tables and in a sofa corner, with a preparation room, a storage room and two toilets behind. The dimension labels on the drawing overlap and contradict each other, so the sizes here are estimates.
Downloading and sharing are not available yet. Adapting this layout means describing it to the AI generator, which spends credits.
Room breakdown
Room areas are net of wall thickness and circulation, so they add up to less than the stated total. Use these figures as the baseline when you describe changes to the generator.
| Room | Dimensions | Features |
|---|---|---|
| Seating Hall | About 14.6 × 5.3 m (77.4 m²) | Window counter with eight stools, tables for two, a sofa corner |
| Bar Counter | About 6.7 × 1.9 m (12.7 m²) | L-shaped counter with five stools |
| Preparation Room | About 5.0 × 3.4 m (17 m²) | Three hobs, two sinks, shelving |
| Storage Room | About 6.2 × 2.4 m (14.9 m²) | Shelving along the walls |
| Toilets (×2) | About 3.4 × 3.4 m (11.6 m²) | Each with a toilet and basin |
Key specifications
- Total Area
- About 145 m² (1,561 sq ft), single level
- Covers
- About 28 seats across a window counter, bar stools, small tables and a sofa corner
- Service
- L-shaped bar counter facing the entrance
- Back of House
- Preparation room, storage room and two toilets
Common modifications
Three changes this layout takes well, with the area each one moves around.
Add outdoor seating
A 20 m² terrace on the frontage takes eight to twelve further covers in warm months without changing anything inside the envelope.
Extend the counter for a second till
Lengthening the counter by 1.5 m allows two service points at peak, which shortens the queue without needing more floor area.
Convert part of the dining room to retail
A 10 m² shelf run near the entrance holds beans, equipment and packaged goods, trading roughly four covers for a retail line.
How to customise this template
Pick the closest layout
Compare room lists, total area and plot width across the library, and choose the template nearest to your plot, unit or lease outline.
Note your changes
Write down what should change — rooms to add, resize or remove — in words you can give the generator, using the approximate room breakdown on this page as a guide.
Generate a new version
Describe the adapted layout to the AI floor plan generator, or upload a plan image to the floor plan editor and describe the edit. Each run spends credits.
Review before you build
Results are planning images, not permit-ready drawings. Export to DXF, PDF and PNG is planned but not live yet.
Café Floor Plan FAQ
Similar restaurant templates
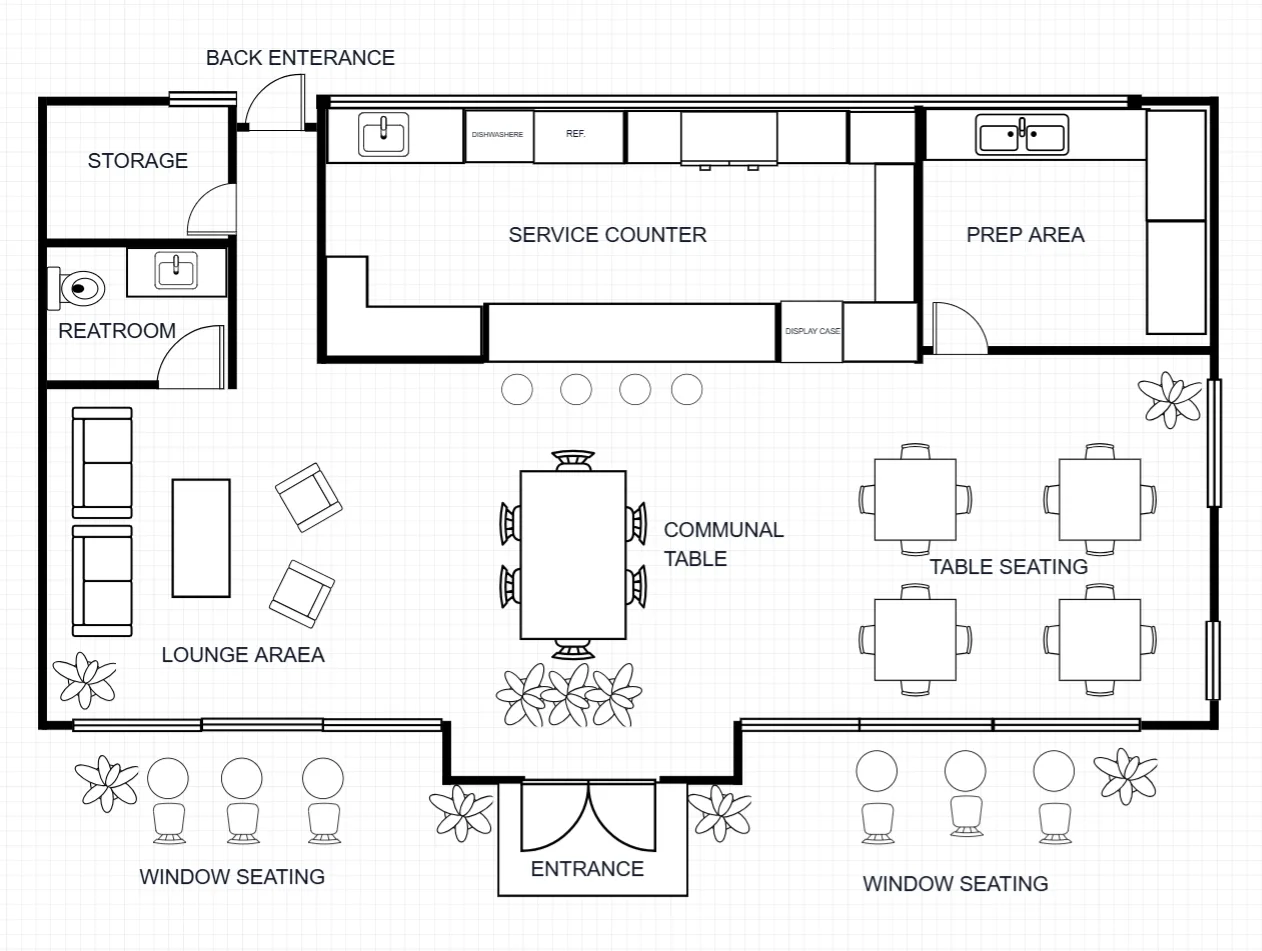
Coffee Shop Floor Plan
75 m²Service Counter · Communal Table
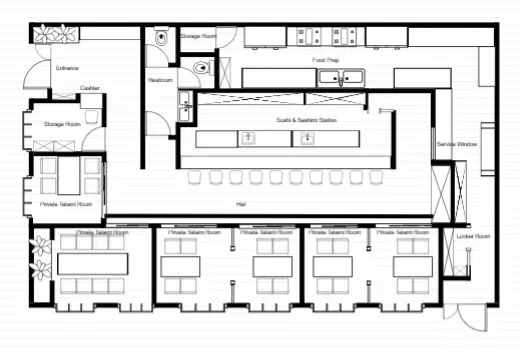
Japanese Restaurant Floor Plan
185 m²6 Private Rooms · Sushi Counter
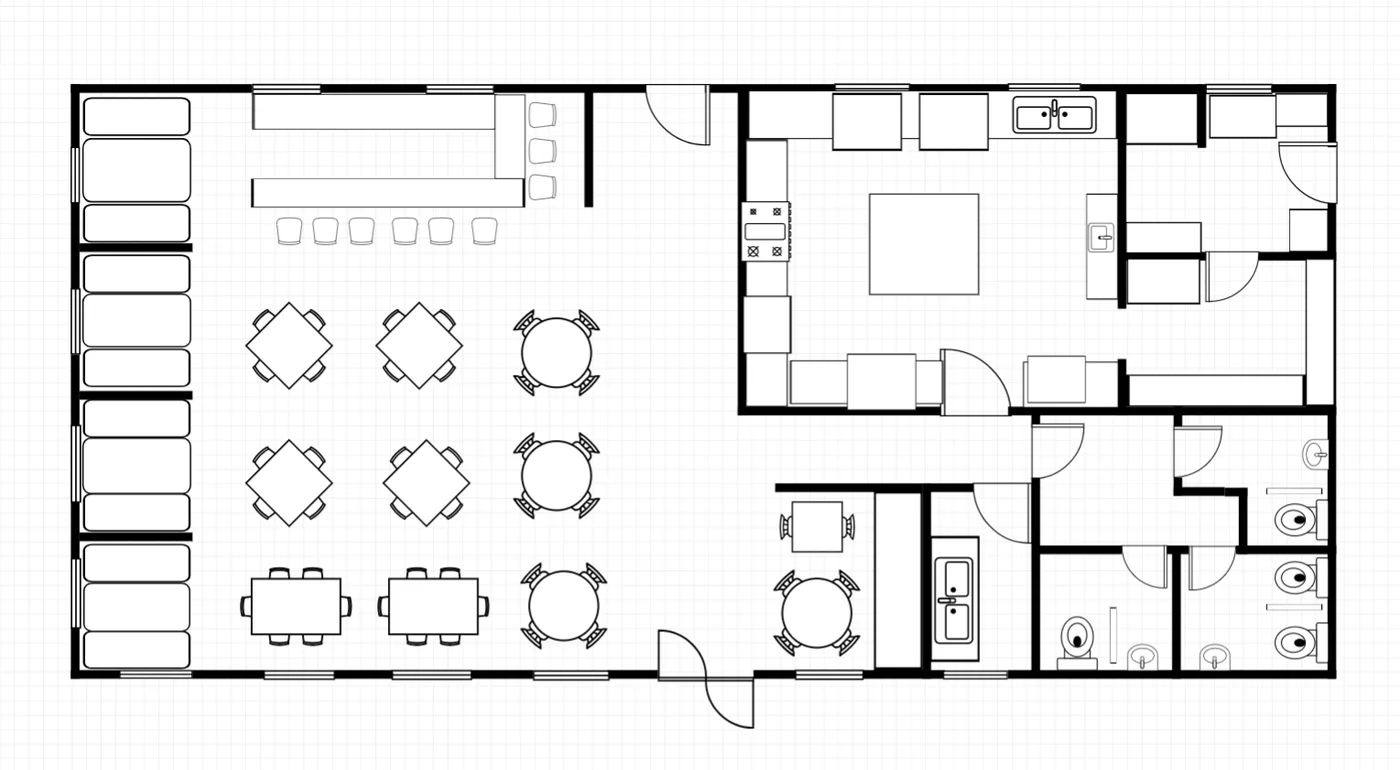
Open Dining Restaurant Floor Plan
642 m²70+ Seats
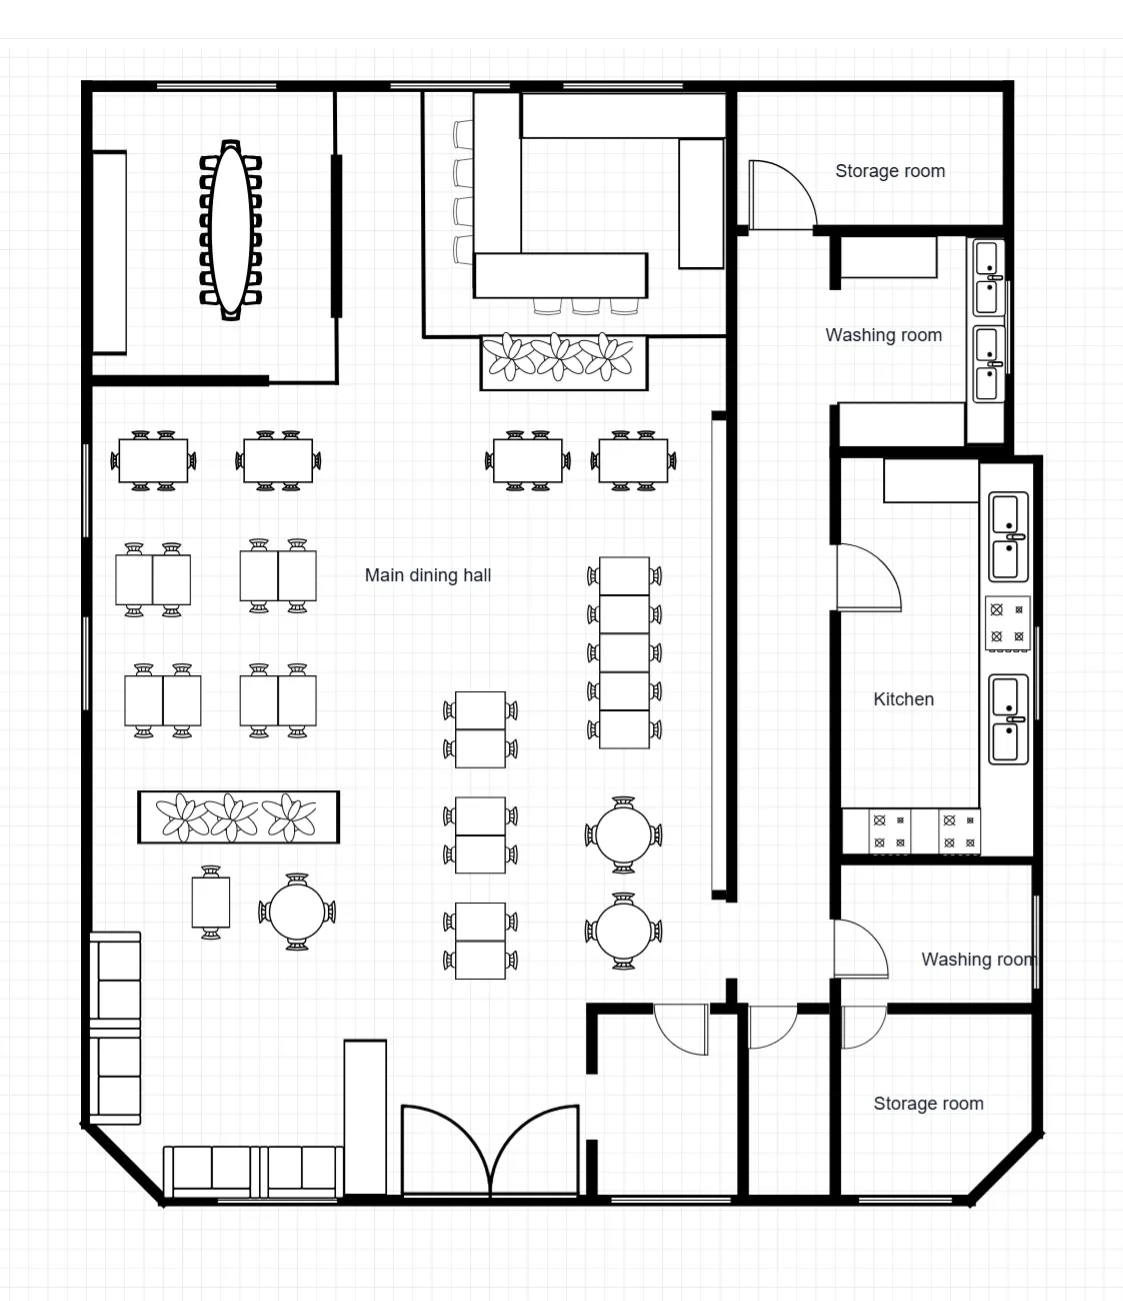
Restaurant Floor Plan with Bar
247 m²100+ Seats
Make this layout yours
Describe this layout and your changes to the AI generator, or generate a clean 2D plan from a written brief.