Room Sizes & Floor Plan Dimensions (ft/m)
Typical bedroom, bathroom, kitchen, living room and hallway sizes, plus door, window and ceiling dimensions, in feet and metres. Ranges, not code minimums.
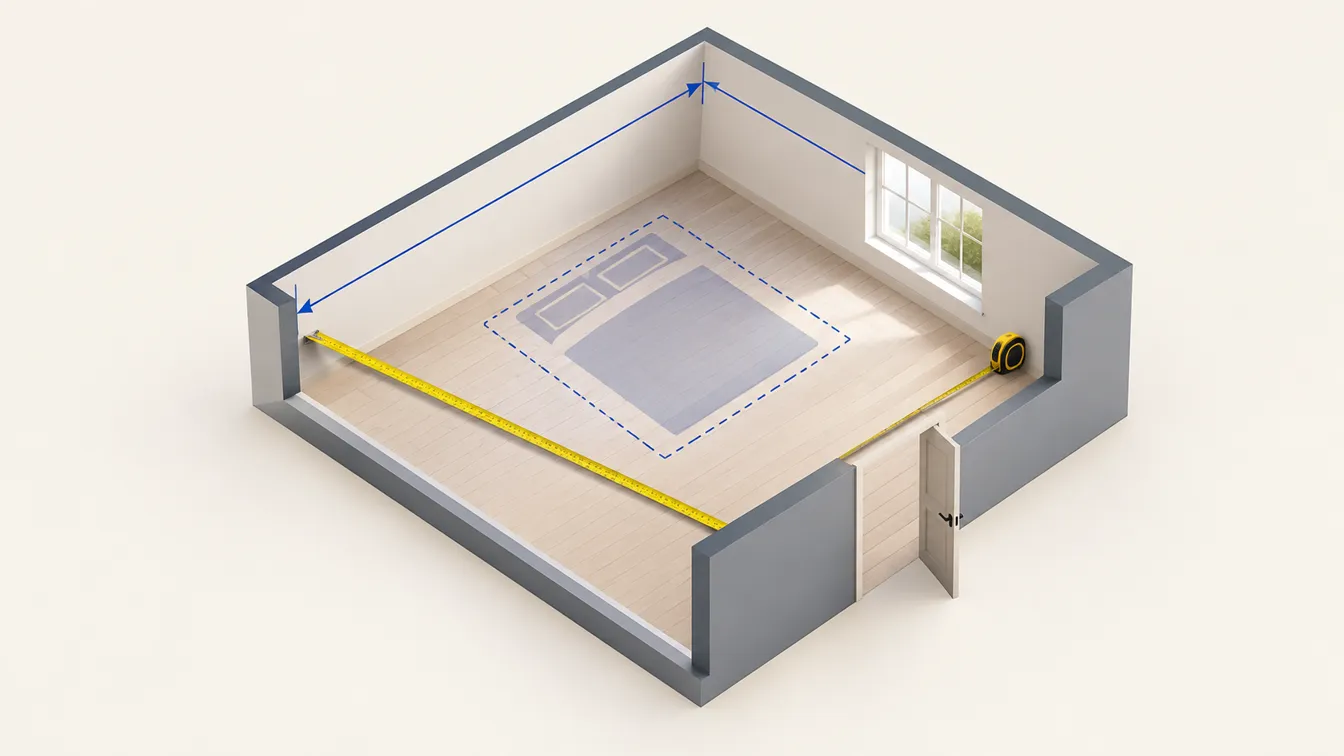
There's no single "standard" bedroom or bathroom. Room sizes vary by country, by era and by budget, and a London flat and a Texas ranch house follow very different norms. What does exist is a set of sizes that come up again and again in ordinary homes, plus furniture and fixtures that are made in standard dimensions. Those two things are what make a plan work.
This guide collects the common ranges in feet and metres, room by room. Treat them as a sense check for a plan, not as rules.
How to use these numbers
A room is big enough when the furniture fits and you can still move around it comfortably. So work from the things that have fixed sizes, such as the bed, the bath, the kitchen units and the doors, then add circulation space around them. A room that looks generous in square footage can still fail if a door swing or a window lands in the wrong place.
All metric figures are converted from feet and rounded to the nearest 0.1 m; areas are rounded too. To convert your own numbers, use the square metres to square feet converter or the square footage calculator.
Bedrooms
| Bedroom | Typical size (ft) | Typical size (m) | Approx. area |
|---|---|---|---|
| Small or single | 9 × 10 ft | 2.7 × 3.0 m | 90 sq ft / 8.4 m² |
| Secondary (double bed) | 10 × 10 to 11 × 12 ft | 3.0 × 3.0 to 3.4 × 3.7 m | 100–132 sq ft / 9.3–12.3 m² |
| Main (primary) | 12 × 14 to 14 × 16 ft | 3.7 × 4.3 to 4.3 × 4.9 m | 168–224 sq ft / 15.6–20.8 m² |
The bed decides the room. US mattress sizes are standard:
| Mattress (US) | Inches | Centimetres |
|---|---|---|
| Twin | 38 × 75 in | 97 × 191 cm |
| Full (double) | 54 × 75 in | 137 × 191 cm |
| Queen | 60 × 80 in | 152 × 203 cm |
| King | 76 × 80 in | 193 × 203 cm |
As a rule of thumb, leave about 60–75 cm (24–30 in) along each side of the bed you get in and out of, and about 90 cm (36 in) in front of a wardrobe or chest of drawers so you can open it and stand there. A queen bed with walkways on both sides needs a wall roughly 2.7–3.0 m (9–10 ft) long before you add any other furniture.
Many codes also set rules for bedrooms beyond size, such as an emergency escape window. Look up the local requirement rather than relying on a typical figure.
Bathrooms
Bathroom sizes are driven by the fixtures, which come in fairly standard dimensions: a typical US bathtub is 60 in (152 cm) long, and a common shower tray is 32–36 in (81–91 cm) square, or 90 × 90 cm in metric countries.
| Bathroom | Contains | Typical size | Approx. area |
|---|---|---|---|
| Half bath / powder room | Toilet, basin | 3 × 6 to 4 × 5 ft (0.9 × 1.8 to 1.2 × 1.5 m) | 18–20 sq ft / 1.7–1.9 m² |
| Shower room (three-quarter bath) | Toilet, basin, shower | 6 × 6 to 6 × 8 ft (1.8 × 1.8 to 1.8 × 2.4 m) | 36–48 sq ft / 3.3–4.5 m² |
| Full bath | Toilet, basin, bathtub | 5 × 8 to 8 × 10 ft (1.5 × 2.4 to 2.4 × 3.0 m) | 40–80 sq ft / 3.7–7.4 m² |
| Main en-suite | Two basins, shower, often a tub | 8 × 10 to 10 × 12 ft (2.4 × 3.0 to 3.0 × 3.7 m) | 80–120 sq ft / 7.4–11.1 m² |
The 5 × 8 ft (1.5 × 2.4 m) full bath is the classic compact layout: the tub runs across the 5 ft end, with the toilet and basin along one long wall. Plan for roughly 60–75 cm (24–30 in) of clear floor in front of a toilet or basin, and leave space for the door to swing without hitting a fixture. An outward-opening or sliding door often rescues a tight bathroom.
For layouts, see the bathroom floor plan page.
Kitchens
Kitchen size matters less than the working distances inside it.
| Kitchen dimension | Typical (imperial) | Typical (metric) |
|---|---|---|
| Base cabinet / counter depth | 24–25 in | 60–65 cm |
| Counter height | 36 in | 85–92 cm |
| Wall cabinet depth | 12–13 in | 30–35 cm |
| Aisle between counters, one cook | about 42 in | about 1.05–1.1 m |
| Aisle between counters, two cooks | about 48 in | about 1.2 m |
| Clearance around an island | 42–48 in | 1.05–1.2 m |
As overall sizes, many compact apartment kitchens are around 7 × 10 ft (2.1 × 3.0 m, about 70 sq ft or 6.5 m²), and family kitchens often run 10 × 12 ft (3.0 × 3.7 m, about 120 sq ft or 11 m²) or more. A galley kitchen works with a single aisle of about 1.1–1.2 m (42–48 in) between two runs of counter; much narrower and two people can't pass, much wider and it becomes a walk between the sink and the stove.
Leave space at the end of a counter run for the dishwasher and oven doors to open fully, and try not to put the fridge door where it opens against a wall. For layout ideas, see the kitchen floor plan page.
Living and dining rooms
| Room | Typical size (ft) | Typical size (m) | Approx. area |
|---|---|---|---|
| Small living room | 10 × 12 ft | 3.0 × 3.7 m | 120 sq ft / 11.1 m² |
| Medium living room | 12 × 16 ft | 3.7 × 4.9 m | 192 sq ft / 17.8 m² |
| Large living room | 16 × 20 ft | 4.9 × 6.1 m | 320 sq ft / 29.7 m² |
| Dining area for 4 | 10 × 10 ft | 3.0 × 3.0 m | 100 sq ft / 9.3 m² |
| Dining room for 6–8 | 12 × 14 ft | 3.7 × 4.3 m | 168 sq ft / 15.6 m² |
A three-seat sofa is usually about 200–230 cm (78–90 in) wide and 85–100 cm (33–40 in) deep. Leave about 40–45 cm (16–18 in) between the sofa and a coffee table. Around a dining table, allow about 90 cm (36 in) from the table edge to the wall where chairs pull out and people walk behind them. 75 cm (30 in) works where nobody needs to pass.
Hallways and stairs
Residential hallways are commonly 90–110 cm (36–42 in) wide. Around 36 in (91 cm) is a common minimum in North American homes, and 42 in (107 cm) feels noticeably less cramped, especially when doors open off the hall. If anyone in the household uses a wheelchair or walker, plan wider, around 1.2 m (48 in), and look up accessibility guidance for turning space at doors and corners.
Stair widths in homes are typically around 90–100 cm (36–40 in). Riser and tread dimensions are almost always regulated, so take them from your local code, not from a typical figure.
Doors
| Door | Common widths | Common height |
|---|---|---|
| Interior door, US | 24, 28, 30, 32, 36 in (61–91 cm) | 80 in (203 cm) |
| Bedroom door, US | 30–32 in (76–81 cm) | 80 in (203 cm) |
| Bathroom door, US | 28–30 in (71–76 cm) | 80 in (203 cm) |
| Exterior front door, US | 36 in (91 cm) | 80 in (203 cm) |
| Interior door, metric | 70–90 cm leaf | 200–210 cm |
| Single garage door | 8–9 ft (2.4–2.7 m) | 7 ft (2.1 m) |
| Double garage door | 16 ft (4.9 m) | 7 ft (2.1 m) |
On a plan, check what the dimension means. Some drawings mark the leaf size, others the opening in the wall. And remember the swing: a 32 in (81 cm) door needs the same distance of clear floor to open fully.
Windows and ceilings
Window sizes vary too much to standardise, but a few heights are common:
- Sill height: often around 90 cm (36 in) in living rooms and bedrooms, higher in bathrooms and above kitchen counters, and lower for floor-to-ceiling glazing.
- Head height: usually lined up with the tops of the doors, around 2.0–2.1 m (80–84 in).
- Ceiling height: 8 ft (2.44 m) and 9 ft (2.74 m) are common in North American homes. Elsewhere, 2.4–2.7 m is a common range for finished ceilings.
Bedroom windows may need to meet escape-size rules where you live. That is another number to take from the local code, not from a table.
Garages
| Garage | Typical size (ft) | Typical size (m) |
|---|---|---|
| Single, tight | 10 × 20 ft | 3.0 × 6.1 m |
| Single, comfortable | 12 × 22 ft | 3.7 × 6.7 m |
| Double | 20 × 20 to 24 × 24 ft | 6.1 × 6.1 to 7.3 × 7.3 m |
The tight figures fit a car but not much else. If you want to open the doors fully, store bikes or add a workbench, start from the comfortable sizes. More layouts are on the garage floor plans page.
Putting it together
When you check a plan against these figures:
- Draw or list the furniture and fixtures you'll actually use, at their real sizes.
- Add the walkways: about 90 cm (36 in) for main routes, 60–75 cm (24–30 in) beside beds and in front of fixtures.
- Check every door swing against furniture and other doors.
- Compare room sizes with the ranges above. A room well below the low end needs a reason; a room far above it may be space you could use elsewhere.
- Check anything regulated, such as stairs, escape windows, minimum room sizes and accessibility, against the local code.
If the plan uses abbreviations or dimension conventions you don't recognise, our guide on how to read a floor plan explains them.
Where EZ Floor Planner fits
Once you know roughly what sizes you want, you can put them in a written brief, for example "main bedroom about 3.7 × 4.3 m with a queen bed and a wardrobe wall", and EZ Floor Planner will draw a labelled 2D floor plan image to look at.
Treat the result as a sketch. The generated image follows your numbers approximately, not exactly; it isn't drawn to scale, and the dimension labels in it should be checked against the ranges above and your own measurements. For anything that has to be built or approved, use a measured drawing.