By floor area

House Plans Under 2,000 Sq Ft With Three or Four Bedrooms

Five layouts between about 1,800 and 1,980 sq ft, with three or four bedrooms and room for an office, a guest suite or a flex room. Each lists its rooms, an approximate size and who it suits.

5 example layoutsApproximate sizesPlanning aid, not permit drawings
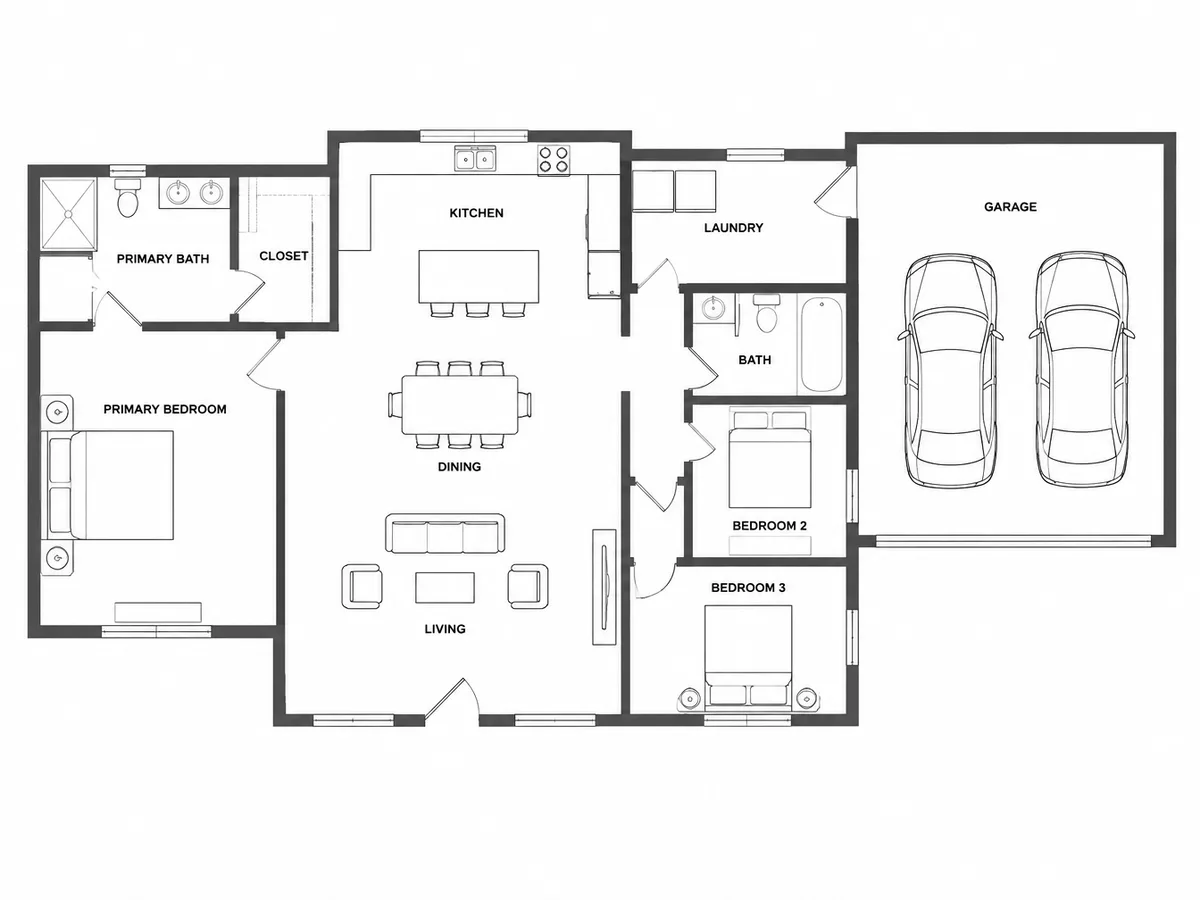
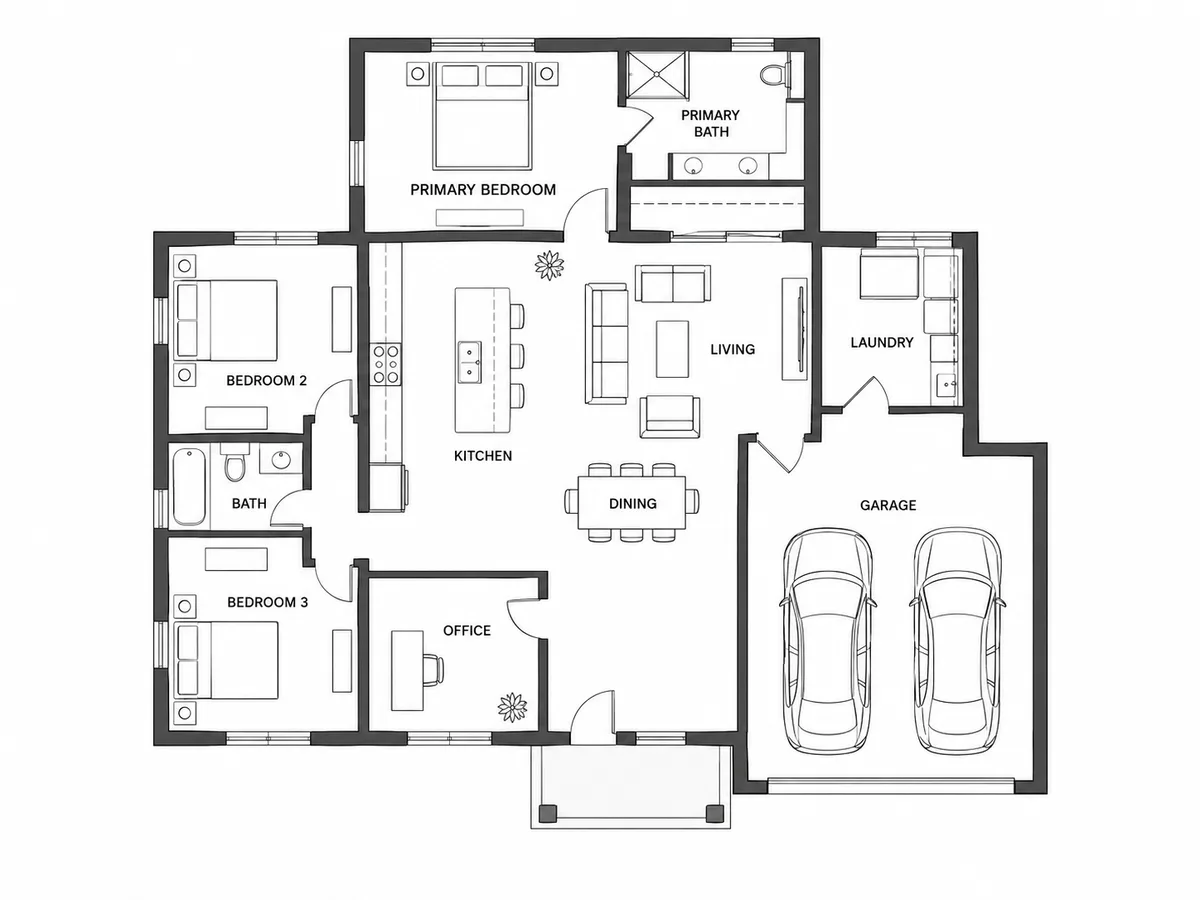
One-story floor plan with a primary bedroom and bath, two bedrooms sharing a bath, an office, an open kitchen, dining and living room, laundry and a two-car garage
AI-generated example of layout 1: three bedrooms and an office in about 1,900 sq ft, plus a garage.

At a glance

Under 2,000 sq ft is enough for most families to stop compromising on the basics. Three bedrooms with two and a half bathrooms fit easily, and there is usually area left for one of the things smaller plans have to drop: an office, a guest room, a mudroom or a fourth bedroom.

The difference between the layouts below is where that spare area goes. Pick the one that spends it the way you would.

Bedrooms that fit
3 to 4
Bathrooms
2 to 3, often plus a powder room
Common footprints
About 40 × 48 ft on one floor, 30 × 32 ft over two
Stories
One or two

Five house plans under 2,000 sq ft

Sizes are approximate. Use any layout as a brief and change the numbers to match your lot.

  • Three bedrooms, an office and a garage

    About 1,900 sq ft plus garage · One story

    Pictured above

    Rooms

    • Primary bedroom with its own bathroom
    • 2 bedrooms sharing 1 bathroom
    • Office by the front door
    • Open kitchen with an island, dining and living room
    • Laundry room and two-car garage
    Suits
    Families with one person working from home full time.
    Watch for
    Keep the office by the entry and away from the bedrooms, so calls and visitors stay on the public side of the house.
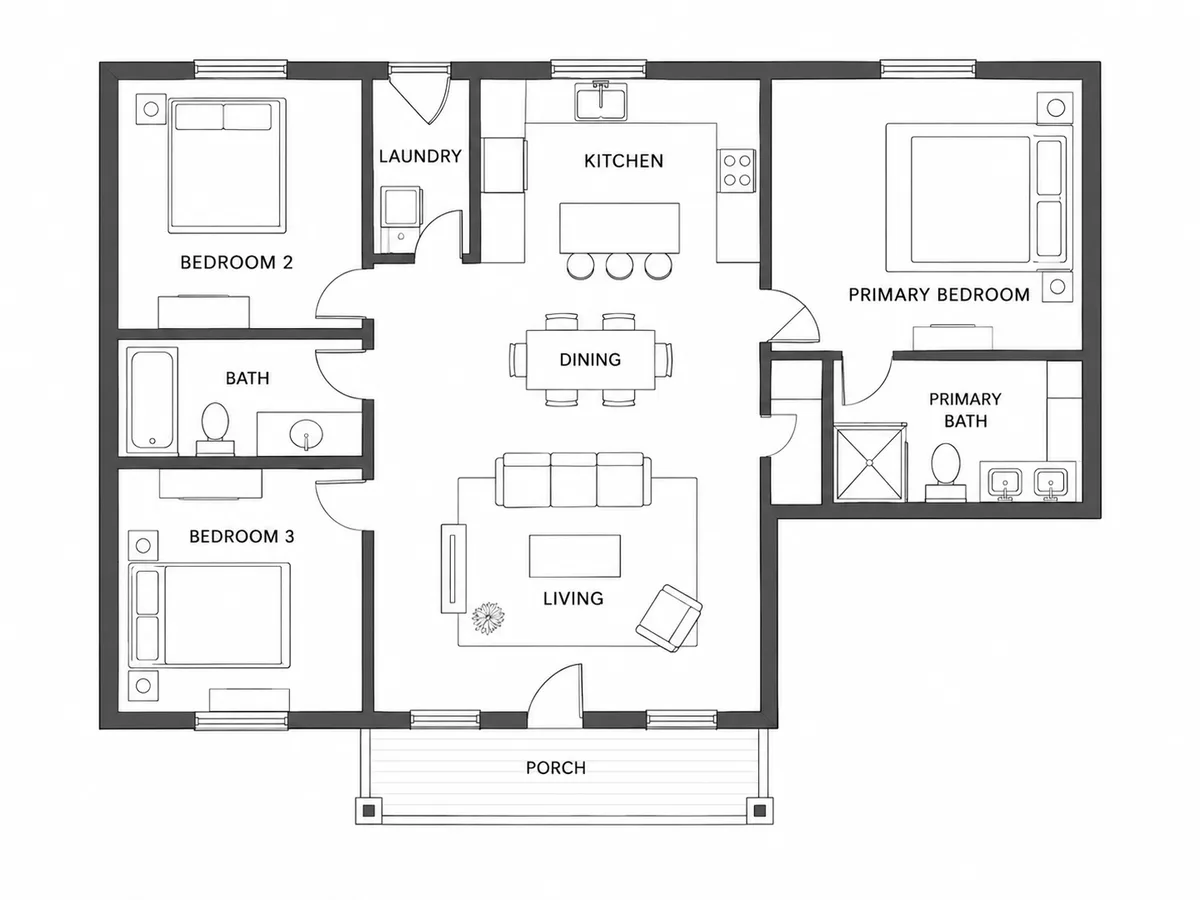
  • Farmhouse plan

    About 1,850 sq ft · One and a half stories

    Rooms

    • Primary bedroom with its own bathroom on the main floor
    • 2 bedrooms and 1 bathroom upstairs
    • Kitchen, dining and living room around a central fireplace
    • Mudroom and pantry
    • Wraparound porch
    Suits
    Rural lots, and anyone who wants the primary bedroom downstairs with the children's rooms above.
    Watch for
    Porch area is not usually counted in the square footage, but it is a large part of the build cost. Size it to how you will actually use it.
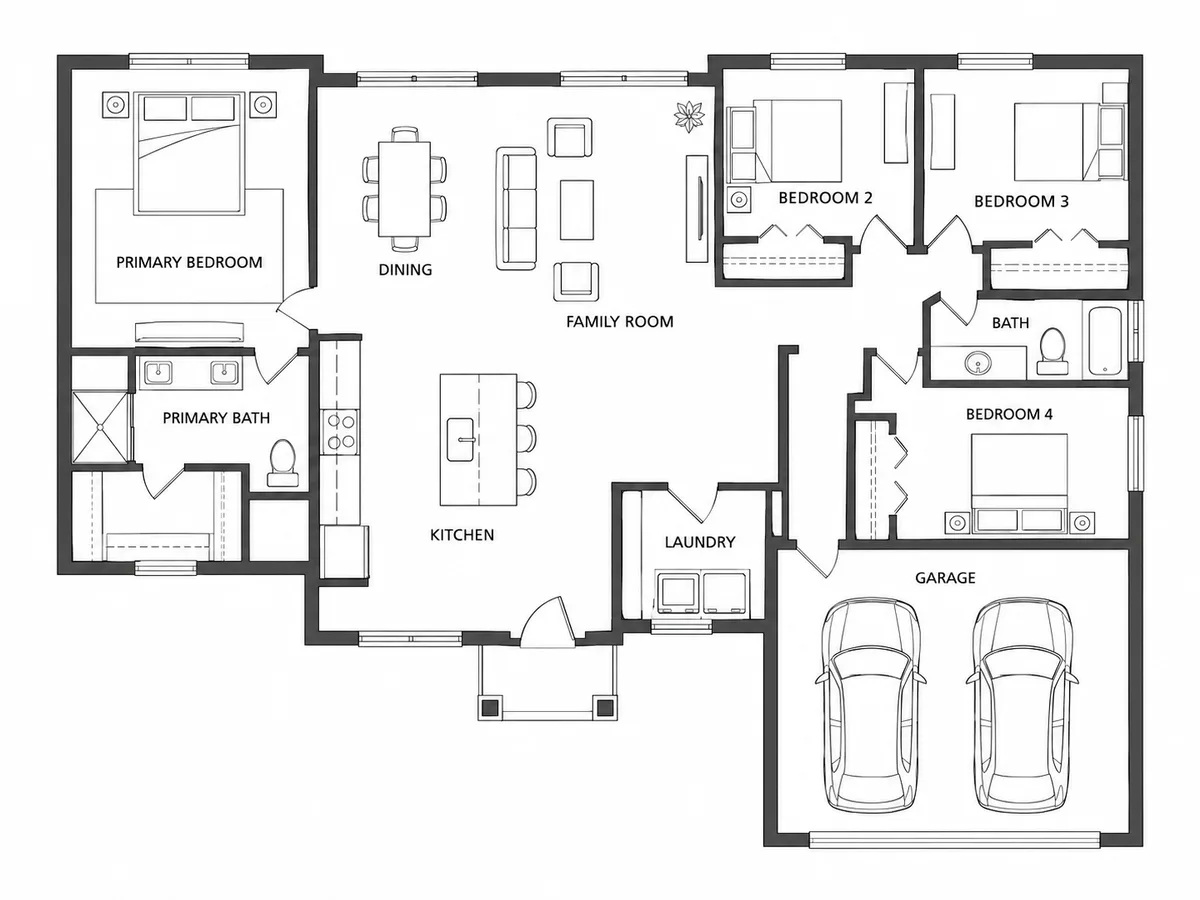
  • Four bedrooms on one level

    About 1,980 sq ft · One story

    Rooms

    • Primary bedroom with its own bathroom
    • 3 bedrooms sharing 1 bathroom
    • Open kitchen, dining and living room
    • Laundry closet
    Suits
    Families who need four bedrooms and no stairs, and can accept smaller rooms.
    Watch for
    Four bedrooms under 2,000 sq ft leaves one living space and modest bedrooms. Check the dining table and the smallest bedroom first.
  • Three bedrooms with a guest suite

    About 1,950 sq ft · One story

    Rooms

    • Primary bedroom with its own bathroom
    • Second bedroom next to a bathroom
    • Guest suite with its own bathroom at the far end
    • Great room with a kitchen island
    Suits
    Households expecting regular long-stay visitors or an older relative.
    Watch for
    A guest suite at the far end gives privacy but lengthens the plan. Make sure the walk from the suite to the kitchen does not pass through the bedroom hallway.
  • Two-story with a downstairs flex room

    About 1,800 sq ft over two floors · Two stories

    Rooms

    • 3 bedrooms and 2 bathrooms upstairs
    • Flex room and full bathroom downstairs
    • Open kitchen, dining and living room
    • Laundry upstairs
    Suits
    Families who want a ground-floor room that can be an office now and a bedroom later.
    Watch for
    Put a full bathroom, not just a powder room, next to the flex room. That is what makes it usable as a bedroom.

Generate your own

Turn a layout into your own floor plan

Edit the brief — sizes, rooms, what sits next to what — then open it in the floor plan generator. Nothing runs until you press Generate there, and the credit cost is shown first.

You get an image of a floor plan with approximate dimensions: a planning aid, not CAD, not to exact scale and not permit drawings.

How to spend the area under 2,000 sq ft

  1. Pick the one extra that matters

    Office, guest suite, fourth bedroom or mudroom: under 2,000 sq ft usually allows one generous extra or two small ones. Say which in the brief.

  2. Separate the public and private sides

    Keep the office, powder room and guest space near the entry, and the bedrooms behind them.

  3. Plan the door from the garage

    If there is an attached garage, ask for the laundry or a mudroom between it and the kitchen.

  4. Know what the number includes

    Square footage usually means heated living area and leaves out porches, garages and unfinished space. Say in the brief which figure you mean.

  5. Check the footprint against the lot

    A one-story plan this size has a large footprint. Work it out with the square footage calculator and compare it with what your lot allows.

House Plans Under 2,000 Sq Ft FAQ

Three bedrooms with room to spare, or four with modest rooms. Most plans in this range also fit two and a half bathrooms.

Usually, with four bedrooms, or three plus a flex room. The pressure points are bathrooms and storage, so ask for both by name.

One story needs a footprint of about 2,000 sq ft plus any garage, which wants a wide lot. Two stories roughly halves the footprint but puts the stairs into daily life.

Usually not. Most plans and listings quote heated living area only, so a house with a porch and a garage has a larger footprint than its square footage suggests. Check which figure your builder, lender or local rules use.

Not directly. The layouts here are starting points, and the generator returns an image of a floor plan with approximate dimensions — not to exact scale, not CAD, and not permit-ready drawings. Construction drawings need a licensed architect or engineer and a check against local code.

Yes. Reading the layouts and editing a brief is free, but each generation spends credits, and the generator shows the exact cost before anything runs. Credits come with a plan or a one-time pack — see pricing — and a failed generation is refunded automatically.

Found a layout close to what you need?

Open it in the floor plan generator, change the rooms and sizes, and generate a labelled plan image. The cost is shown before anything runs.