By bedroom count

5 Bedroom House Plans for Large and Multigenerational Families

Five layouts with five bedrooms, from about 2,600 to 3,400 sq ft. Each lists its rooms, an approximate size and who it suits — pick the closest and adjust the brief to generate your own plan.

5 example layoutsApproximate sizesPlanning aid, not permit drawings
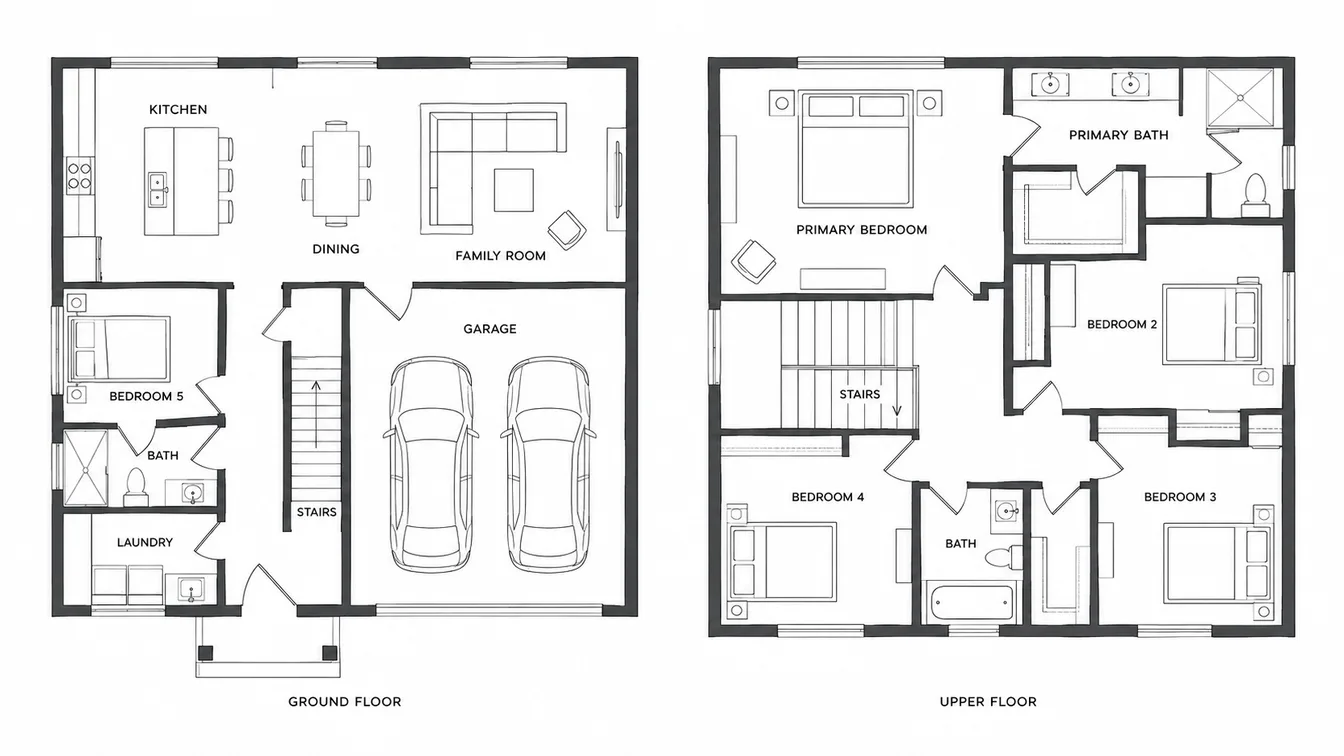
Ground and upper floor plans of a two-story house: kitchen, dining, family room, bedroom 5 with a bath, laundry, stairs and garage below; primary bedroom and bath, bedrooms 2 to 4 and a shared bath above
AI-generated example of layout 1: a two-story plan of about 3,000 sq ft with a guest bedroom on the ground floor.

At a glance

Five bedroom houses are usually built for one of two households: a large family with several children at home, or several generations under one roof. The first wants bedrooms close together and plenty of bathrooms; the second wants at least one bedroom suite that works almost like a separate home.

At this size, circulation and bathrooms are where the area goes. The layouts below show ways to keep the hallways short and the bathroom count sensible.

Typical size
About 2,500–4,000 sq ft
Bathrooms
3 or more, often plus a powder room
Stories
Usually two; sometimes one, or two plus a basement
Often built for
Large families, multigenerational living

Five five bedroom layouts

Sizes are approximate. Use any layout as a brief and change the numbers to match your lot.

  • Two-story with a ground-floor guest bedroom

    About 3,000 sq ft over two floors · Two stories

    Pictured above

    Rooms

    • Bedroom 5 with its own bathroom downstairs
    • Primary bedroom with its own bathroom upstairs
    • 3 bedrooms and 1 shared bathroom upstairs
    • Kitchen, dining and family room
    • Laundry room and two-car garage
    Suits
    Large families who also host grandparents or long-stay guests.
    Watch for
    Three secondary bedrooms on one shared bathroom is the pinch point. If budget allows, ask for a second shared bathroom upstairs.
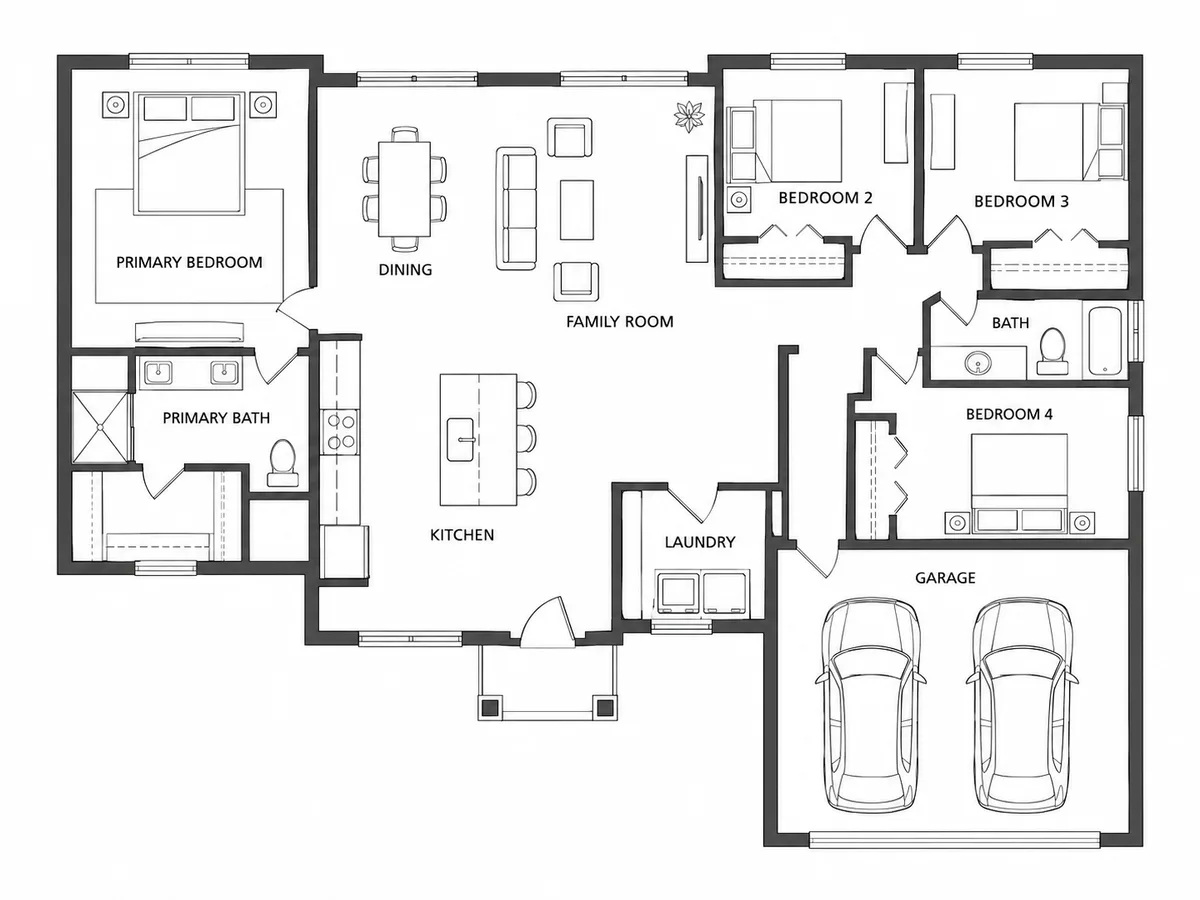
  • Single-story five bedroom

    About 3,200 sq ft · One story

    Rooms

    • Primary suite in its own wing
    • 4 bedrooms in pairs with 2 shared bathrooms
    • Great room with a kitchen island
    • Powder room
    • Mudroom and laundry
    Suits
    Wide lots and households that want no stairs at all.
    Watch for
    A one-story plan this size needs a wide lot and a lot of roof and foundation. Check the footprint against your lot before going further.
  • Multigenerational plan with an in-law suite

    About 3,400 sq ft over two floors · Two stories

    Rooms

    • In-law suite downstairs: bedroom, sitting room, kitchenette and bathroom
    • Its own entrance to the suite
    • Primary bedroom and 3 bedrooms upstairs
    • 2 bathrooms upstairs
    • Shared kitchen and family room
    Suits
    Parents or adult children living with the family who want some independence.
    Watch for
    An in-law suite with its own kitchen and entrance may be treated as a separate dwelling unit under local rules. Check before you plan it that way.
  • Four bedrooms up, one in the basement

    About 2,600 sq ft above ground plus basement · Two stories plus basement

    Rooms

    • Primary bedroom and 3 bedrooms upstairs
    • Basement bedroom with an egress window
    • Basement family room and bathroom
    • Kitchen, dining and living room on the main floor
    Suits
    Sloping lots and colder climates where a basement is being dug anyway.
    Watch for
    A basement bedroom needs an emergency escape window and enough ceiling height under most codes. The basement floor plans page lists what to include.
  • Compact five bedroom

    About 2,600 sq ft · Two stories

    Rooms

    • 5 bedrooms upstairs
    • 3 bathrooms upstairs
    • Powder room downstairs
    • Open kitchen, dining and living room
    • Laundry upstairs
    Suits
    Large families on a tighter budget who want every bedroom on one floor.
    Watch for
    Five bedrooms upstairs in this area means compact rooms and a single living space downstairs. Check that the dining table fits everyone.

Generate your own

Turn a layout into your own floor plan

Edit the brief — sizes, rooms, what sits next to what — then open it in the floor plan generator. Nothing runs until you press Generate there, and the credit cost is shown first.

You get an image of a floor plan with approximate dimensions: a planning aid, not CAD, not to exact scale and not permit drawings.

How to adapt a five bedroom plan

  1. Say who sleeps in each bedroom

    Primary, children, guest, in-law, office. The plan places a guest or in-law bedroom very differently from a child's room, so name each one in the brief.

  2. Group bedrooms around bathrooms

    Pairs of bedrooms sharing a bathroom between them keep the hallway short and the mornings manageable.

  3. Give the house two living spaces

    With five bedrooms, one living room is rarely enough. A family room plus a smaller den or playroom lets people spread out.

  4. Plan a separate suite carefully

    If one bedroom is a suite for a relative, decide whether it needs its own entrance and kitchenette, and check how local rules treat that.

  5. Check the footprint against the lot

    A five bedroom house is big on any lot. Work out the footprint with the square footage calculator before you settle on one story or two.

5 Bedroom House Plans FAQ

Five bedroom house plans typically run from about 2,500 to 4,000 sq ft. Compact two-story plans can come in near the bottom of that range; single-story plans and plans with an in-law suite tend toward the top.

Three is a practical minimum: a primary bathroom and two shared ones, ideally with a powder room for guests. If one bedroom is a guest or in-law suite, give it its own bathroom.

Yes, and it is one of the most common reasons to build one. Put at least one bedroom with a full bathroom on the ground floor, and consider a sitting room or kitchenette beside it.

You can describe both floors in one brief, and the result may show them side by side, as in the example image. For more control, generate each floor separately with its own room list and the stair in the same place.

Not directly. The layouts here are starting points, and the generator returns an image of a floor plan with approximate dimensions — not to exact scale, not CAD, and not permit-ready drawings. Construction drawings need a licensed architect or engineer and a check against local code.

Yes. Reading the layouts and editing a brief is free, but each generation spends credits, and the generator shows the exact cost before anything runs. Credits come with a plan or a one-time pack — see pricing — and a failed generation is refunded automatically.

Found a layout close to what you need?

Open it in the floor plan generator, change the rooms and sizes, and generate a labelled plan image. The cost is shown before anything runs.