- Apartment
- With Study
2 Bedroom Apartment with Study
- m²
- 92
- Bedrooms
- 2
- Bathroom
- 1
A two-bedroom unit with a separate study, so working from home does not take over a bedroom. The dining and living rooms run through the middle of the plan from the kitchen to the front door, with the second bedroom and the bathroom on one side and the primary bedroom and study on the other.
Downloading and sharing are not available yet. Adapting this layout means describing it to the AI generator, which spends credits.
Room breakdown
Room areas are net of wall thickness and circulation, so they add up to less than the stated total. Use these figures as the baseline when you describe changes to the generator.
| Room | Dimensions | Features |
|---|---|---|
| Living Room | About 3.6 × 6.0 m (21.6 m²) | Sofa, two armchairs, TV unit, front door |
| Dining Room | About 3.4 × 2.8 m (9.5 m²) | Table for six, open to the living room |
| Kitchen | About 3.0 × 2.8 m (8.4 m²) | Enclosed L-shaped kitchen with double sink and hob |
| Primary Bedroom | About 3.2 × 5.2 m (16.6 m²) | Double bed, bedside tables, wardrobe |
| Bedroom 2 | About 3.5 × 4.2 m (14.7 m²) | Double bed, wardrobe, armchair |
| Study | About 3.1 × 3.5 m (10.9 m²) | Desk with computer, wall storage, door off the dining room |
| Bathroom | About 2.5 × 1.8 m (4.5 m²) | Shower, toilet, basin |
Key specifications
- Total Area
- About 92 m² (990 sq ft), single level
- Rooms
- 2 bedrooms, 1 bathroom, 1 study
- Study
- About 11 m², entered from the dining room rather than through a bedroom
- Layout Type
- Open living and dining down the middle, bedrooms on either side
Common modifications
Three changes this layout takes well, with the area each one moves around.
Add a second bathroom
Part of the study, which backs onto the primary bedroom, could become a small shower room opening into that bedroom.
Make the study a walk-in wardrobe
The study shares a wall with the primary bedroom. Opening it through and closing its door to the dining room turns it into a dressing room for that bedroom.
Open the kitchen to the dining room
Removing the wall between the enclosed kitchen and the dining table gives an open kitchen with the table as its natural edge.
How to customise this template
Pick the closest layout
Compare room lists, total area and plot width across the library, and choose the template nearest to your plot, unit or lease outline.
Note your changes
Write down what should change — rooms to add, resize or remove — in words you can give the generator, using the approximate room breakdown on this page as a guide.
Generate a new version
Describe the adapted layout to the AI floor plan generator, or upload a plan image to the floor plan editor and describe the edit. Each run spends credits.
Review before you build
Results are planning images, not permit-ready drawings. Export to DXF, PDF and PNG is planned but not live yet.
2 Bedroom Apartment with Study FAQ
Similar apartment templates
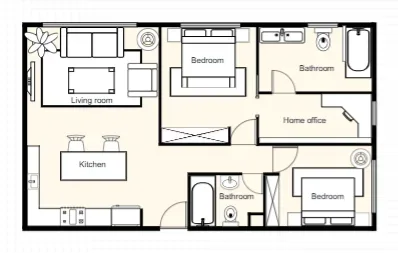
2 Bedroom Apartment with Home Office
68 m²2 Bedrooms · 2 Bathrooms
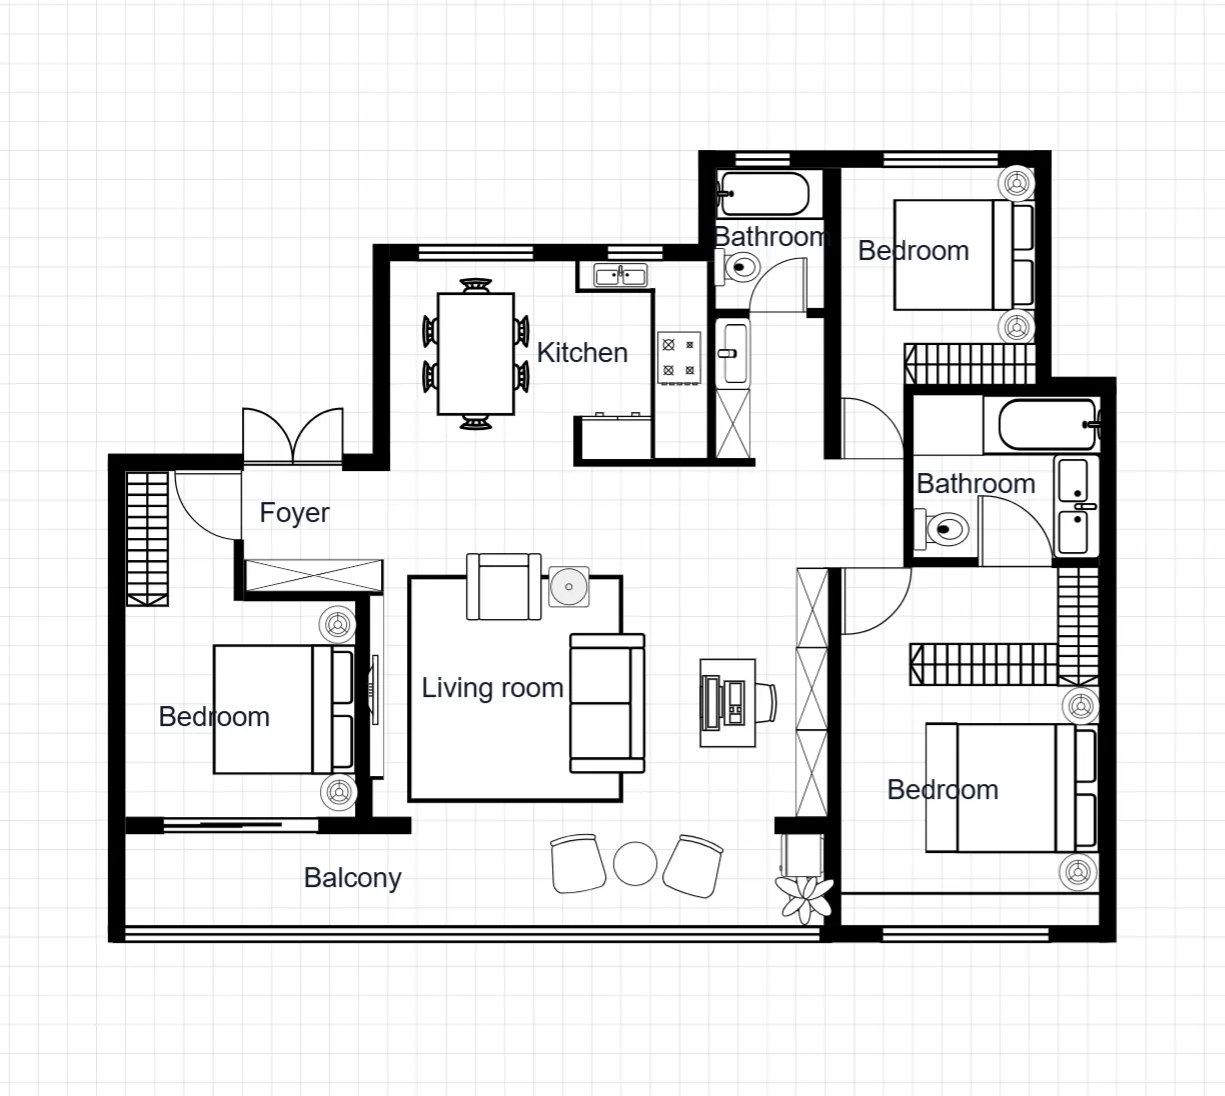
3 Bedroom Apartment with Balcony
135 m²3 Bedrooms · 2 Bathrooms
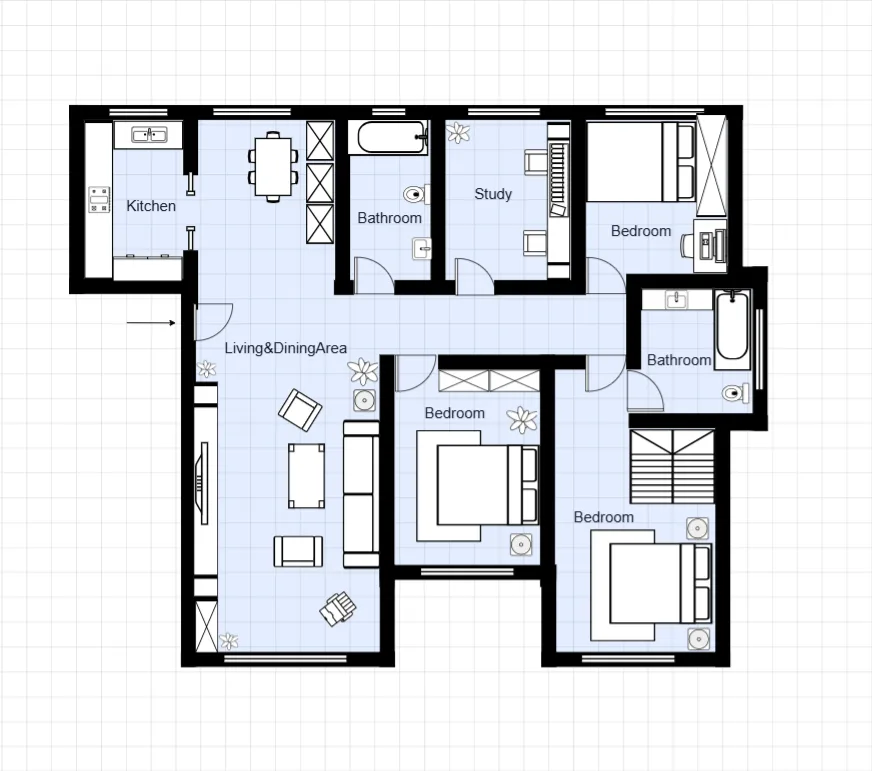
3 Bedroom Apartment with Study
128 m²3 Bedrooms · 2 Bathrooms
Make this layout yours
Describe this layout and your changes to the AI generator, or generate a clean 2D plan from a written brief.